$2,200
Posted 8 hours ago,
Immediate Move-In
4 Bed
2 Bath
1 Half Bath
Link copied to clipboard!
DESCRIPTION
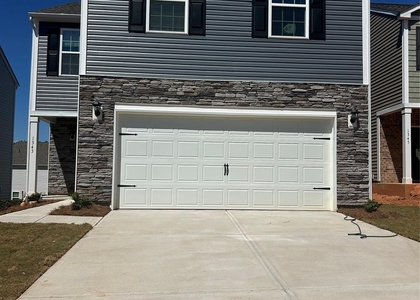
Welcome home to The Aisle, a beautifully designed two-story home offering modern style, spacious living, and an open-concept floor plan. Conveniently located in Hickory, just minutes from Lenoir-Rhyne University, local shopping, restaurants, and everyday conveniences, this home offers the perfect combination of comfort and convenience.
Featuring four bedrooms, two-and-a-half bathrooms, and a two-car garage, this home has plenty of room to spread out and enjoy.
As you enter, you'll be welcomed by an inviting foyer that opens into the heart of the home. The spacious great room seamlessly connects the living room, dining area, and kitchen, creating an ideal setting for everyday living and entertaining.
The well-appointed kitchen features stainless steel appliances, a pantry for additional storage, and a large center island with breakfast bar seating. Whether you're preparing dinner or enjoying a quick morning meal, this kitchen is designed to bring everyone together.
Upstairs, you'll find a spacious primary suite featuring a large walk-in closet and private en-suite bathroom with dual vanities and a generously sized shower. Three additional bedrooms provide flexibility for family, guests, or a home office and share a full bathroom with dual vanities.
Step outside to enjoy the backyard patio, perfect for relaxing, entertaining, or taking advantage of beautiful Carolina weather.
With its thoughtful floor plan, modern finishes, generous living spaces, and convenient location, The Aisle is ready to welcome you home!
AMENITIES
Parking Space
Home Office
Bathroom Information
- Half Bathrooms: 1
- Full Bathrooms: 2
Interior Information
- Interior Features: Open Floorplan, Walk-In Closet(s)
Property Information
- Year Built: 2023
Building Information
- Levels: Two
Lot Information
- Lot Size Area: 0.12
- Lot Size Units: Acres
- Lot Size Acres: 0.12
- Square Footage: 5,227
Parking Information
- Has Garage
- Garage Spaces: 2
MAP
28601
LISTING QUALITY
| ▲ |
Listing location is an exact address
|
| ▲ |
Features and amenities are properly noted
|
| ▲ |
RentHop has data for this building
|
| ▼ |
Listing agent has an unconfirmed email address
|
| ▼ |
The manager has not yet mailed us a photo copy of his or her government identification and proof or property ownership.
|
| ▼ |
Manager has not logged in recently
|
| ▼ |
Manager does not yet have user reviews
|
RENTHOP DESCRIPTION
The apartment is a unit offered at a monthly price of $2,200. The person posting the listing did not specify that any pets were allowed. It may be the case that pets are ok and the manager simply has not yet filled out all the details.
We have 14 photos of this particular unit, building, and surrounding areas.
SIMILAR NEARBY LISTINGS
4 Bed
|

3 Bath
|

1,927 Sqft
Does something look off?
Report this listing here.
Last Updated: 6 hours ago
Data Source: Canopy MLS
MLS# CAR4441432
List Agent Name: Brandy Edinger
List Office Name: Ivy Property Group LLC
IDX information is provided exclusively for personal, non-commercial use, and may not be used for any purpose other than to identify prospective properties consumers may be interested in purchasing. Information is deemed reliable but not guaranteed. The listing broker’s offer of compensation is made only to participants of the MLS where the listing is filed.
Courtesy of RH Advisors, Inc. and RHP Realty NJ, Inc.





 Your Privacy Choices
