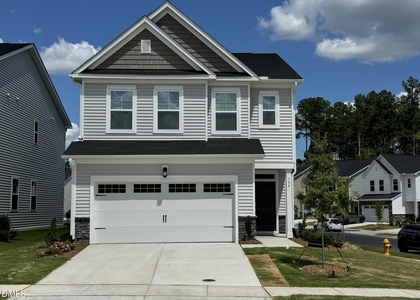
Available from 12/15 . Almost new modern living single family home with 3-bedroom, 2.5-bathroom home nestled in the Edge of Auburn Subdivision. The first floor welcomes you in to a spacious gourmet kitchen, an open living space encompassing the living room, breakfast/dining area. the gourmet kitchen equipped with a gas stove top, wall oven, center island with a sink, and a large pantry. Ascend to the second floor to find a large loft, a primary bedroom with trey ceilings, and a luxurious en-suite bathroom offering double sinks and a sizable walk-in closet. Two additional spacious bedrooms share a hall bathroom with a shower/tub combo. The home further impresses with an upgraded laundry room featuring a utility sink, cabinets above, and beautiful tile floors. This residence is strategically located near major highways (Hwy 40, Hwy 70, Hwy 42) and offers convenient access to shopping and dining options, White Oak Shopping Center, South Garner Park, and Downtown Raleigh. Don't miss the chance to experience the comfort and style of this remarkable property. Requirement to approve application: Minimum Credit score 650 , 3XRent as Income , Clear Background and No Criminal records
AMENITIES
Attached Garage
Laundry In Unit
Private Outdoor Space
Dishwasher
Parking Space
ADDITIONAL INFORMATION
Interior
Bathroom Information
Half Bathrooms: 1
Full Bathrooms: 2
Interior Information
Interior Features: Eat-in Kitchen, Open Floorplan, Quartz Counters
Appliances: Dishwasher, Disposal, Gas Cooktop, Gas Oven, Microwave, Refrigerator, Washer/Dryer
The manager has not yet mailed us a photo copy of his or her government identification and proof or property ownership.
▼
Manager has not logged in recently
▼
Manager does not yet have user reviews
RENTHOP DESCRIPTION
The apartment is a unit offered at a monthly price of $2,150. The person posting the listing did not specify that any pets were allowed. It may be the case that pets are ok and the manager simply has not yet filled out all the details. The kitchen conveniently includes a dishwasher.
We have 13 photos of this particular unit, building, and surrounding areas.
Last Updated: 15 hours ago
Data Source: Triangle MLS
MLS# 10200206
List Agent Name: Naga Mahesh Desu
List Office Name: MMVG Triangle Group LLC
IDX information is provided exclusively for personal, non-commercial use, and may not be used for any purpose other than to identify prospective properties consumers may be interested in purchasing. Information is deemed reliable but not guaranteed. The listing broker’s offer of compensation is made only to participants of the MLS where the listing is filed.
Courtesy of RH Advisors, Inc. and RHP Realty NJ, Inc.
By selecting Check Availability, you agree that RentHop and real estate professionals may call or text you about your inquiry. Message/data rates may apply. Terms & Privacy. California Privacy Notice
We found some very similar listings nearby
Select those you'd like to message
Your messages have been sent!
Check Availability
By selecting Check Availability, you agree that RentHop and real estate professionals may call or text you about your inquiry. Message/data rates may apply. Terms & Privacy. California Privacy Notice








 Your Privacy Choices
