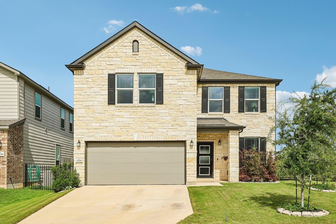
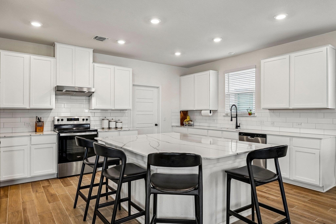
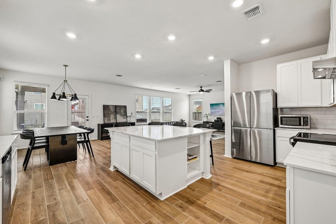
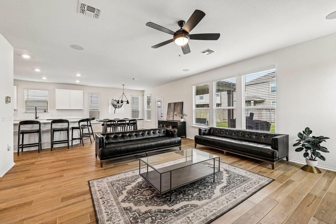
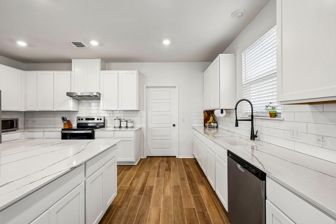
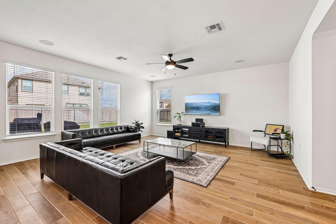
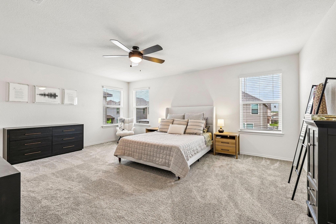
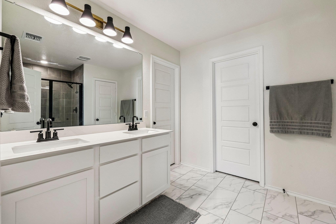
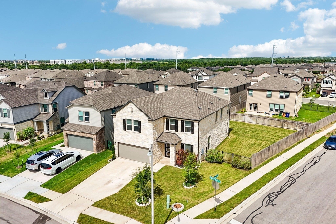
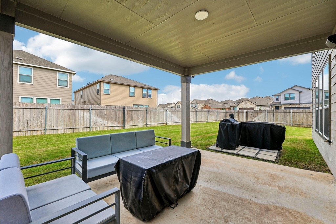
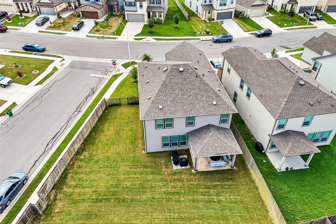
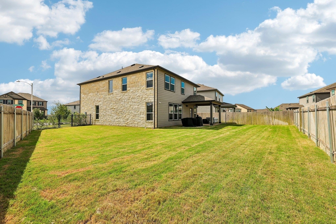
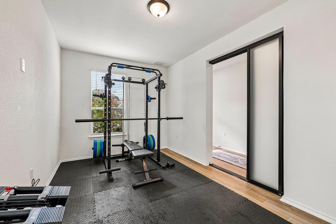
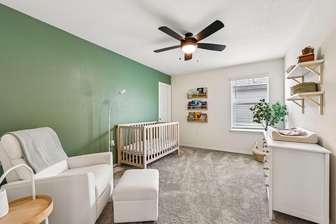
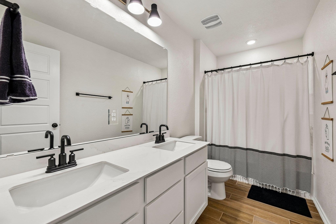
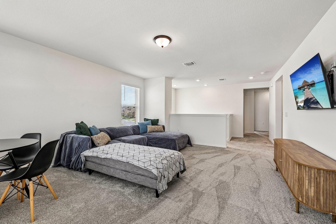
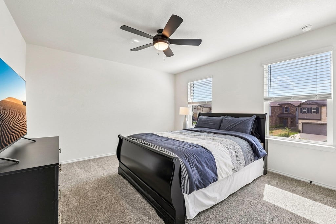
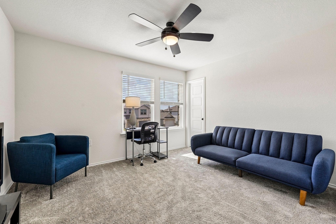
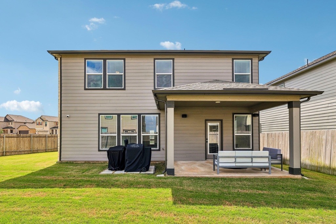
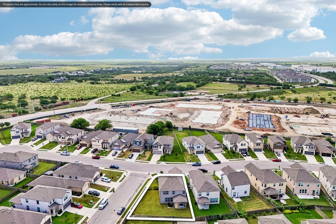
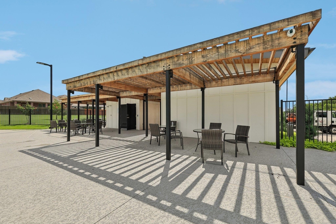
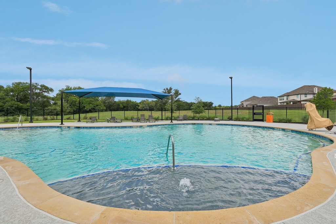
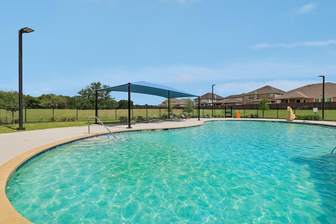
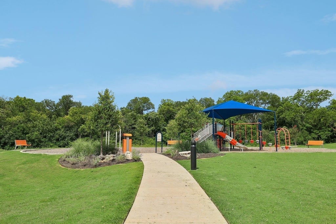
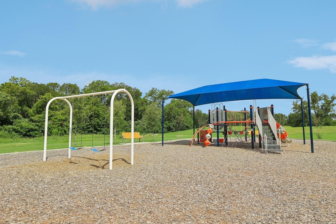
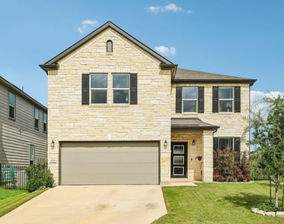
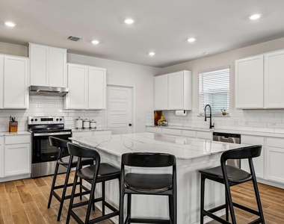
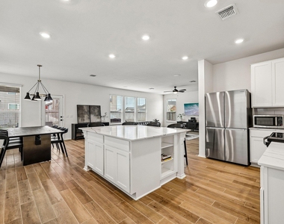
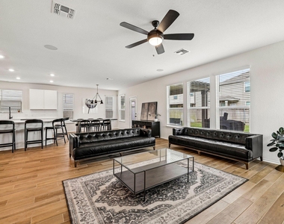
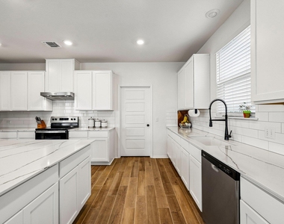
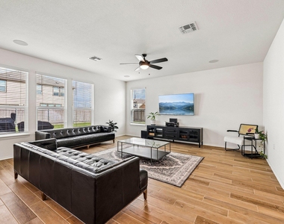
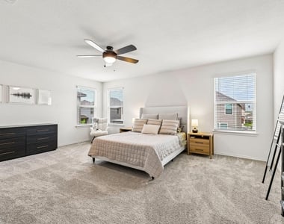
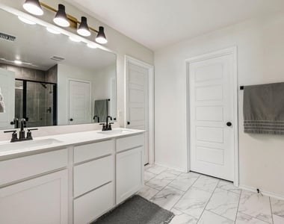
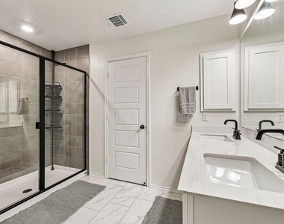
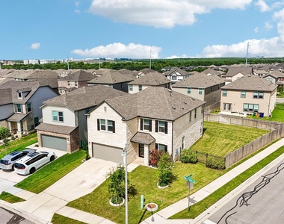
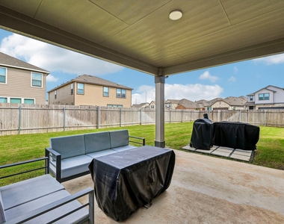
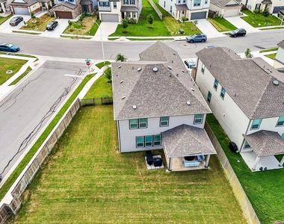
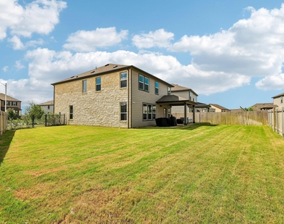
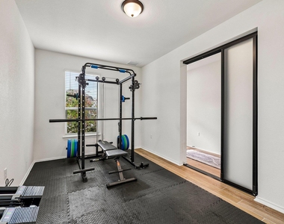
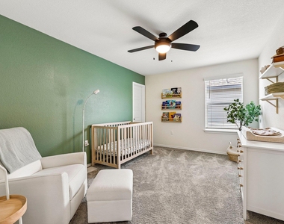
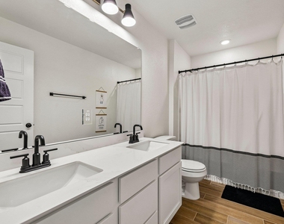
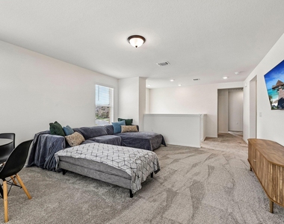
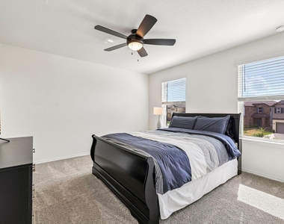
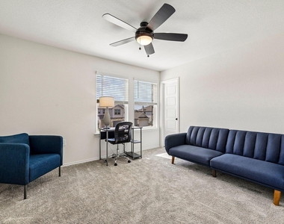
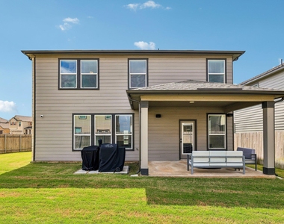
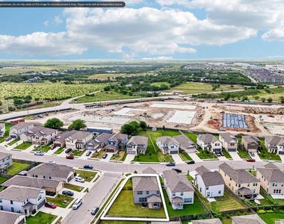
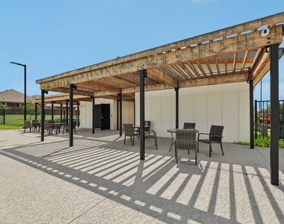
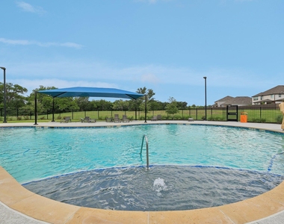
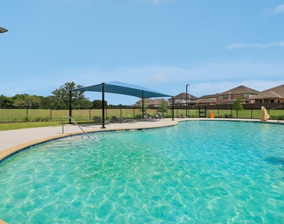
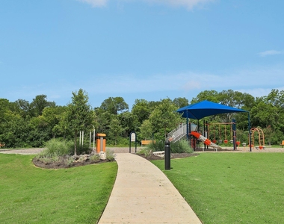
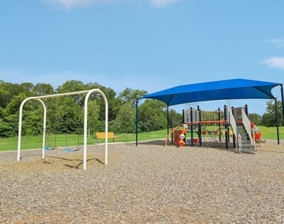
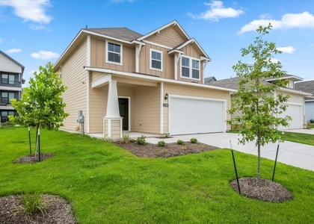
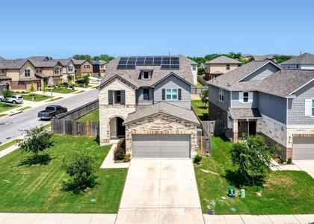
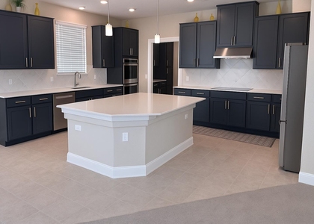
EastVillage in Manor, TX delivers one of the Austin metro's best values for buyers who want space, quality, and a location that works. This custom-built KB Home sits on a premium corner lot in the heart of EastVillage, offering 2,890 square feet across two well-designed levels with 5 bedrooms, 2.5 baths, and a layout built for the way people actually live. The open floor plan anchors the main level, where the kitchen takes center stage with a large island, white cabinetry, and a seamless connection to the dining and living areas. Natural light pours through generous windows, and the living room flows directly to the covered patio and fenced backyard. On the first floor, there is one bedroom that is currently used as a home gym, which can be easily converted into a fifth bedroom. That corner lot position means more yard, more privacy, and more room to breathe than a standard interior lot delivers. Upstairs, a spacious loft offers the ultimate flex space-serving as a secondary living area that is perfectly suited for a lively game room, a cozy movie-night den, or a quiet family retreat-giving everyone an extra entertainment hub alongside four dedicated bedrooms. The primary suite is privately positioned with its own full bath. An additional full bath serves the secondary bedrooms and loft level, keeping morning routines running smoothly across the household. Step outside to the covered patio and take in a backyard that reflects the scale this corner lot provides. The community's resort-style pool and playground are just a short walk away, part of the EastVillage amenity package that also includes walking and biking trails connecting the neighborhood. Built in 2023, this KB Home places you minutes from Samsung, Dell, General Motors, and Applied Materials via Hwy 130 and IH-35. Manor ISD schools, Walnut Creek Metropolitan Park, and ShadowGlen Golf Club complete a location that delivers daily convenience and long-term value without downtown Austin pricing.
AMENITIES
Private Outdoor Space
Dishwasher
Parking Space
ADDITIONAL INFORMATION
Interior
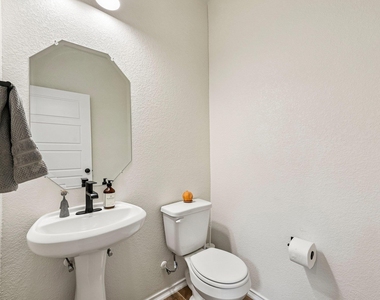
Bathroom Information
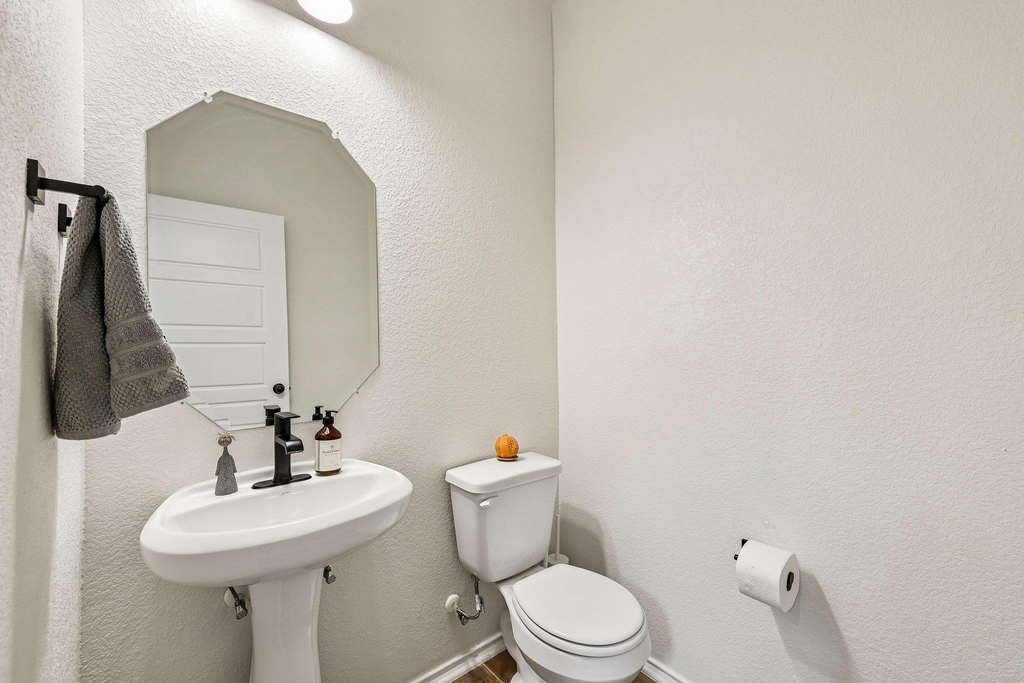
Half Bathrooms: 1
Full Bathrooms: 2
Interior Information
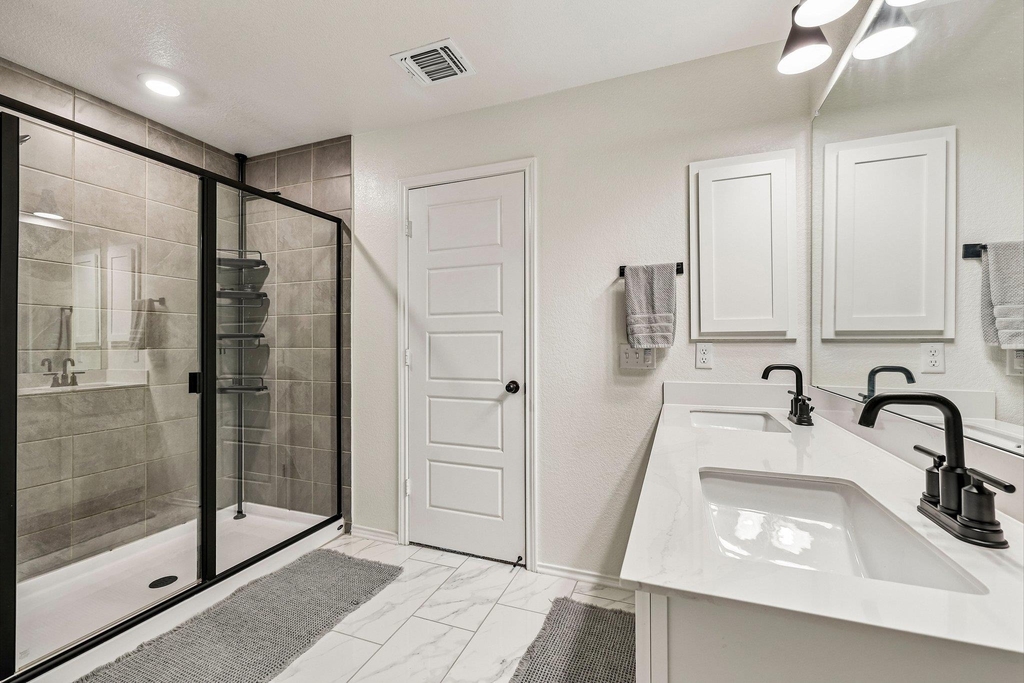
Interior Features: Breakfast Bar, Ceiling Fan(s), Double Vanity, Eat-in Kitchen, Entrance Foyer, Kitchen Island, Open Floorplan, Pantry, Recessed Lighting, Walk-In Closet(s), Quartz Counters, Interior Steps, Multiple Living Areas
Appliances: Dishwasher, Electric Range, Microwave, Free-Standing Electric Range, Stainless Steel Appliance(s), RNGHD
The manager has not yet mailed us a photo copy of his or her government identification and proof or property ownership.
▼
Manager has not logged in recently
▼
Manager does not yet have user reviews
RENTHOP DESCRIPTION
The apartment is a unit offered at a monthly price of $3,000. The person posting the listing did not specify that any pets were allowed. It may be the case that pets are ok and the manager simply has not yet filled out all the details. The kitchen conveniently includes a dishwasher.
We have 28 photos of this particular unit, building, and surrounding areas.
Last Updated: 21 hours ago
Data Source: Unlock MLS
MLS# ACT9766491
List Agent Name: Gene Arant
List Office Name: Keller Williams - Lake Travis
IDX information is provided exclusively for personal, non-commercial use, and may not be used for any purpose other than to identify prospective properties consumers may be interested in purchasing. Information is deemed reliable but not guaranteed. The listing broker’s offer of compensation is made only to participants of the MLS where the listing is filed.
Courtesy of RH Advisors, Inc. and RHP Realty NJ, Inc.
By selecting Check Availability, you agree that RentHop and real estate professionals may call or text you about your inquiry. Message/data rates may apply. Terms & Privacy. California Privacy Notice
We found some very similar listings nearby
Select those you'd like to message
Your messages have been sent!
Check Availability
By selecting Check Availability, you agree that RentHop and real estate professionals may call or text you about your inquiry. Message/data rates may apply. Terms & Privacy. California Privacy Notice









 Your Privacy Choices
