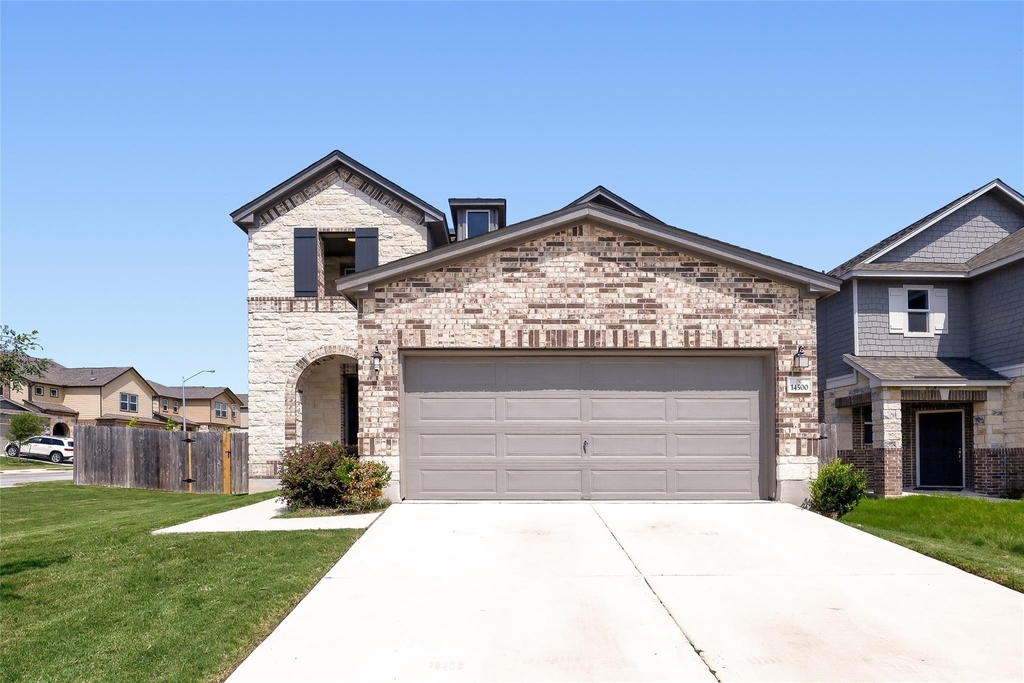
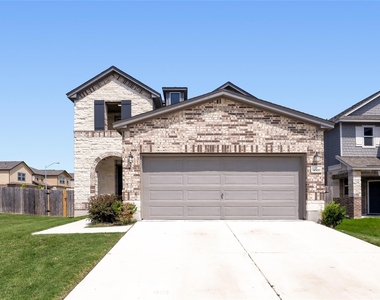
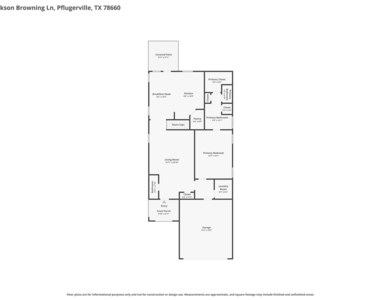
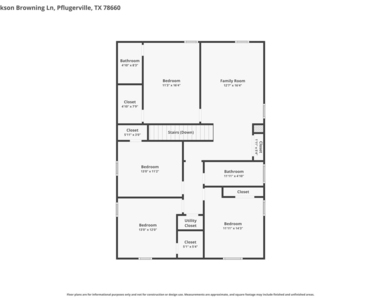
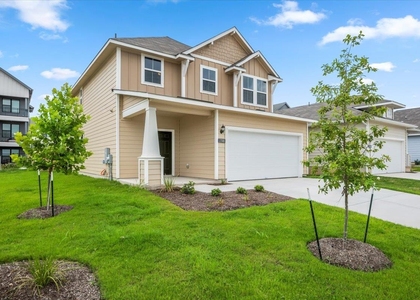
Welcome to this stunning former model home in the heart of Pflugerville! Situated on a spacious corner lot, this beautifully maintained 2023-built 5-bedroom, 3.5-bath residence offers 2,518 square feet of thoughtfully designed living space and shows like new.
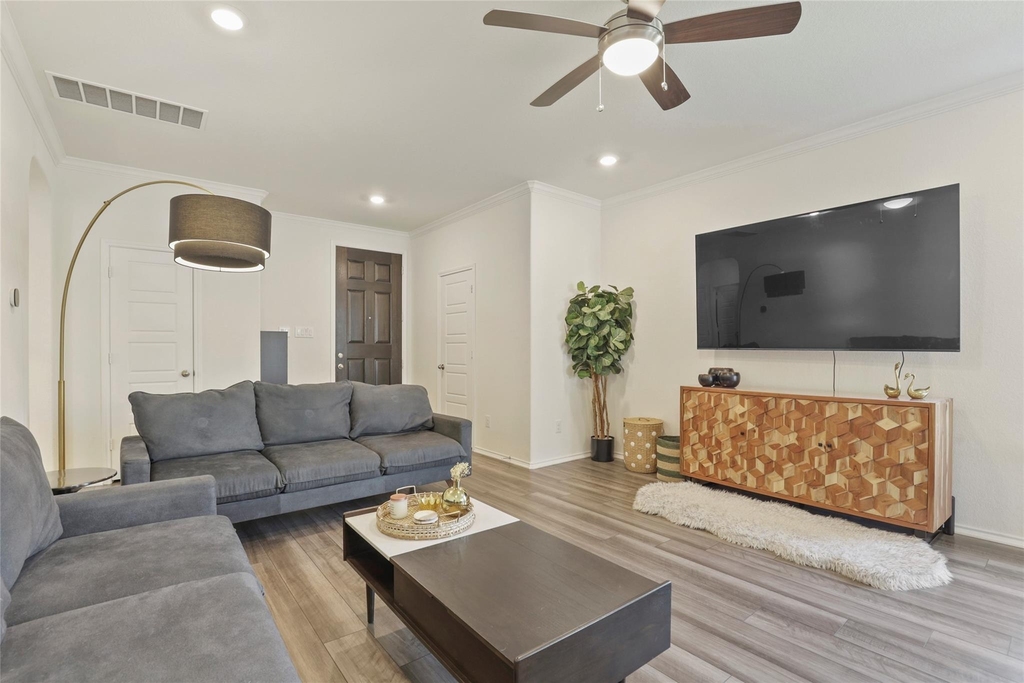
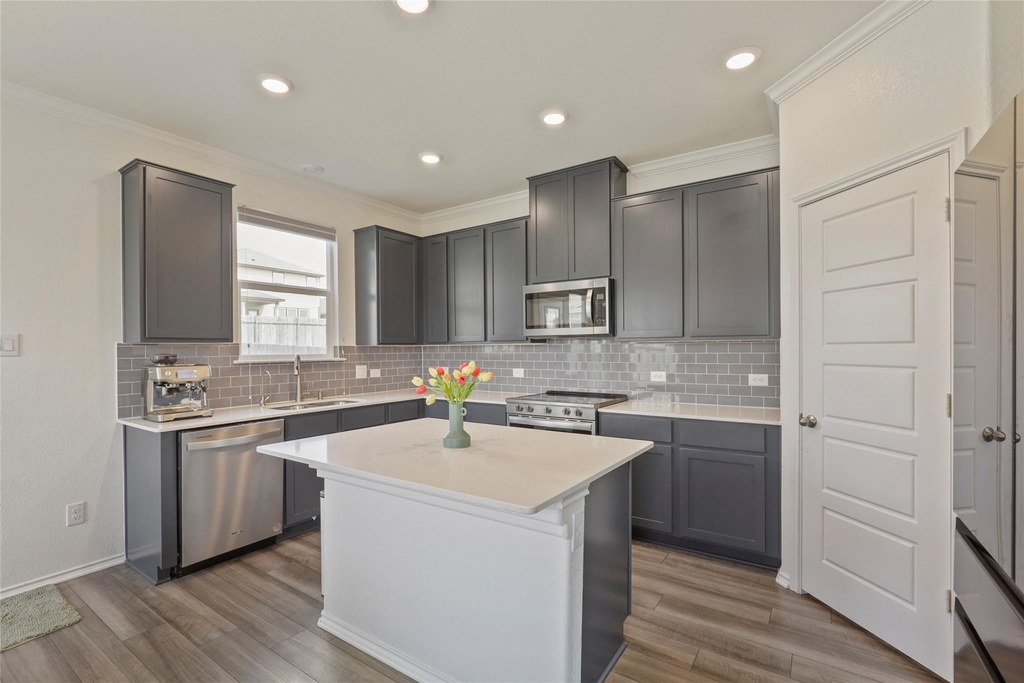
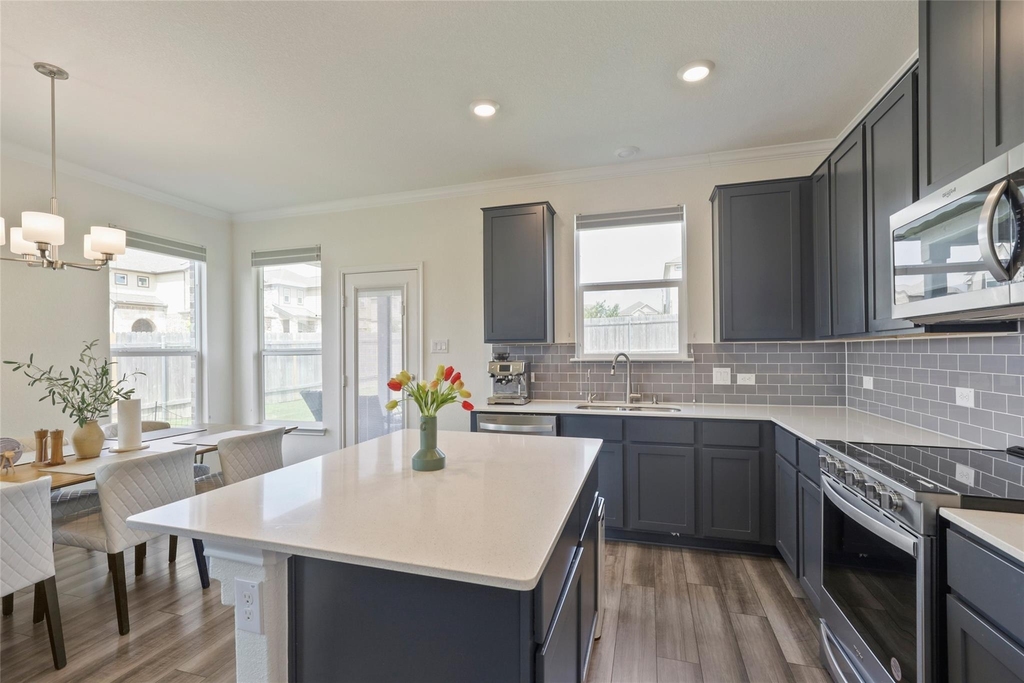
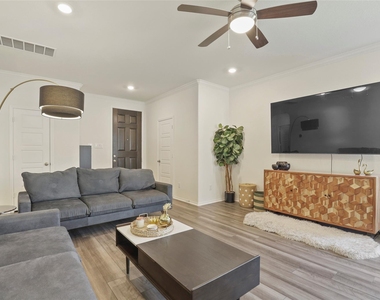
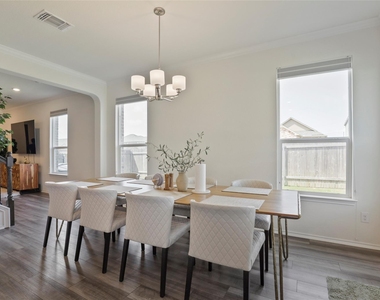
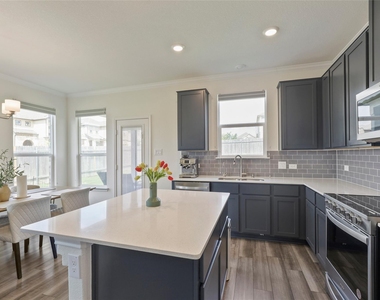
The open-concept floor plan is filled with natural light and features 9-foot ceilings, crown molding throughout the main living areas, luxury vinyl plank flooring, modern finishes, and stylish details throughout. The spacious kitchen flows seamlessly into the living and dining areas, creating the perfect space for entertaining and everyday living. The kitchen features 42-inch Woodmont Shaker cabinetry, Silestone countertops, a designer tile backsplash, stainless steel appliances, a large center island, and a spacious walk-in pantry.
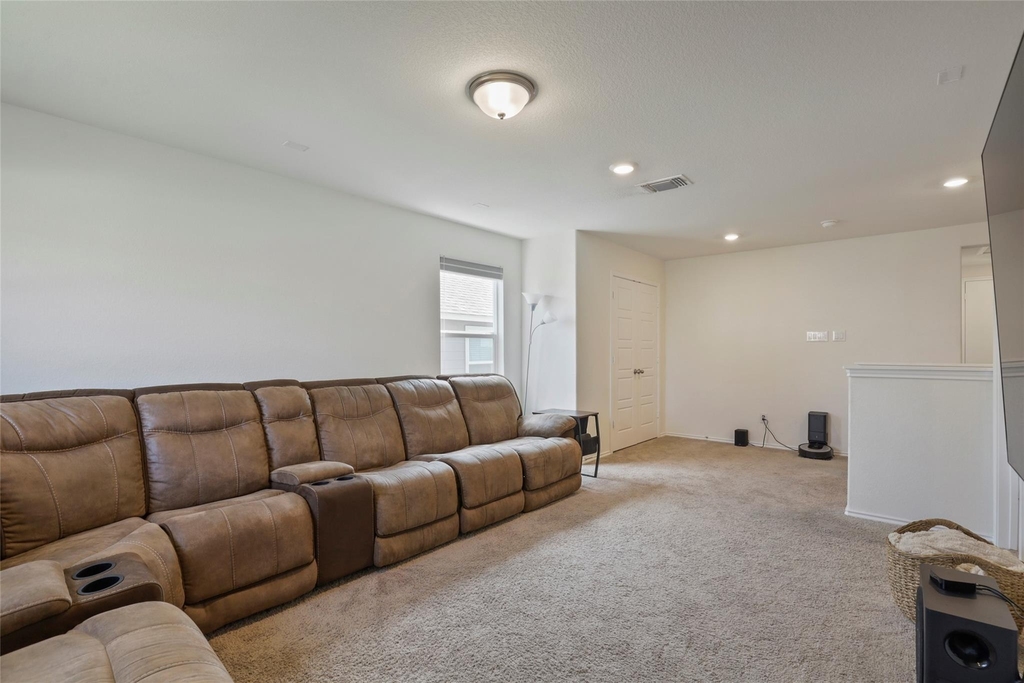
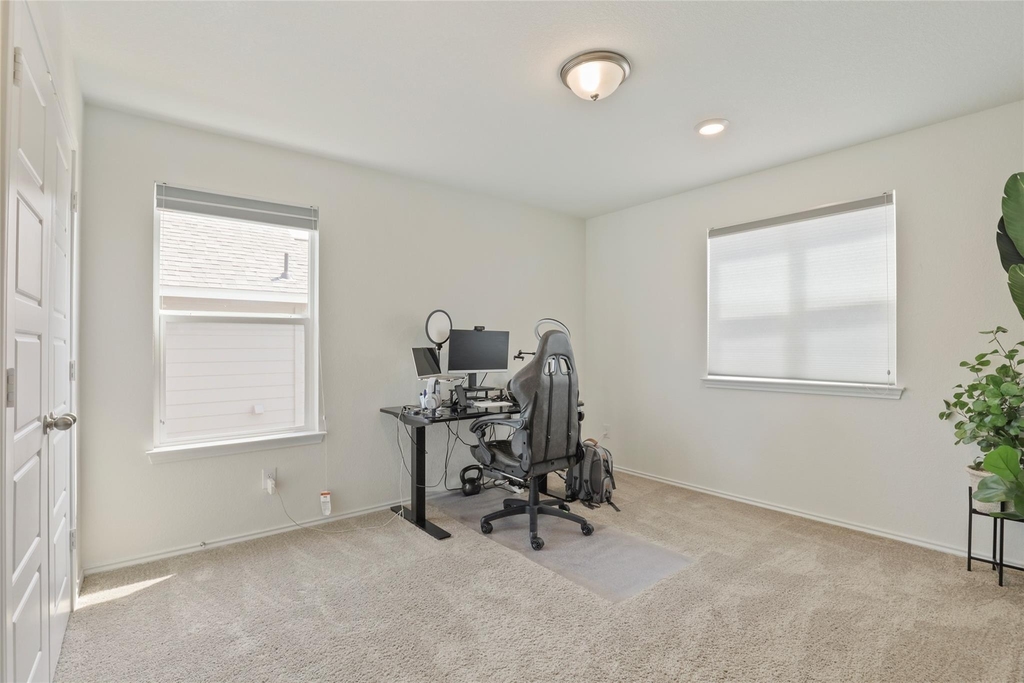
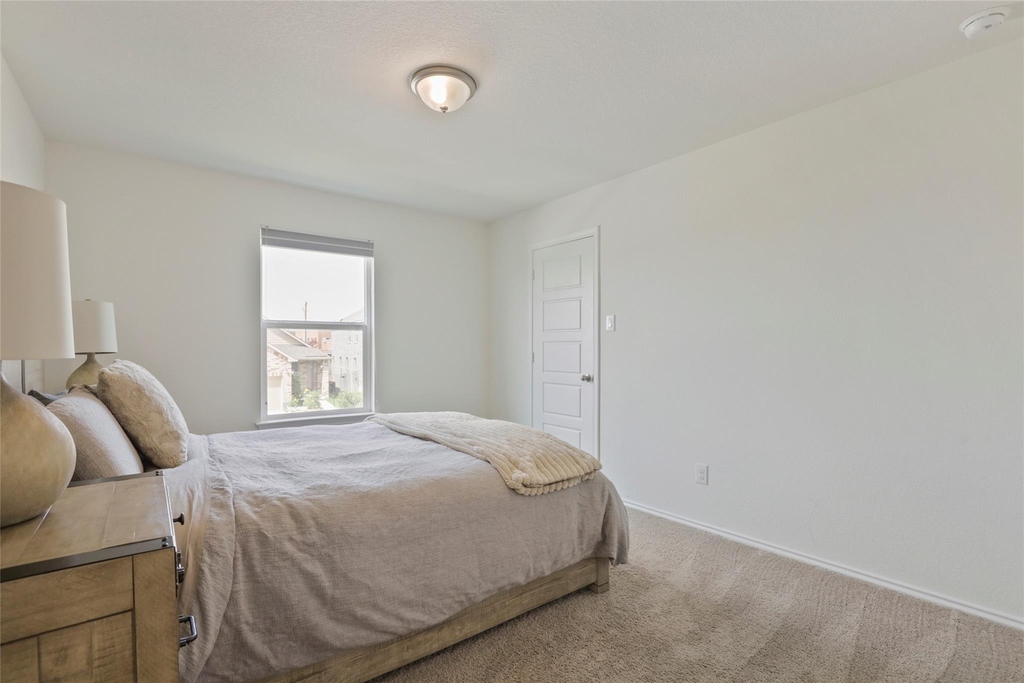
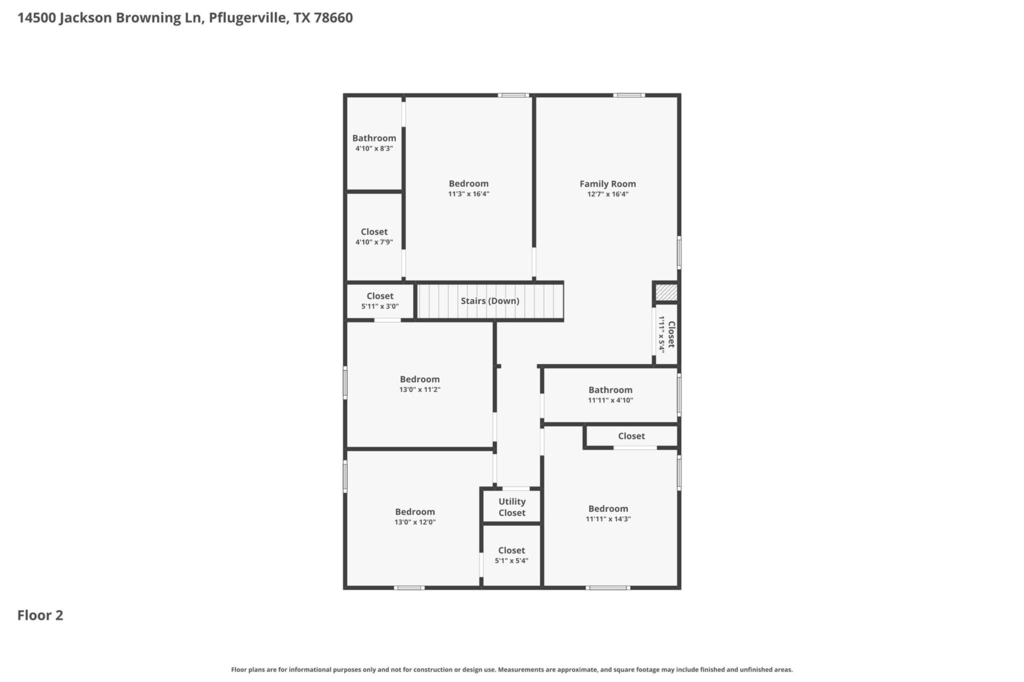
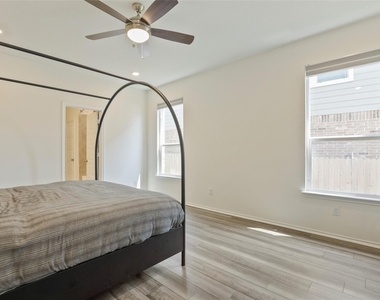
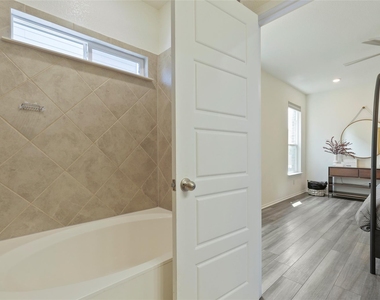
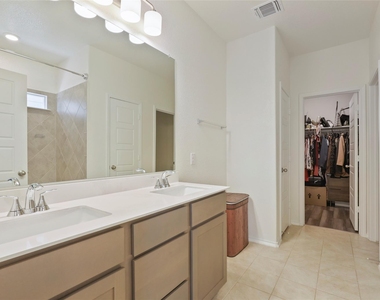
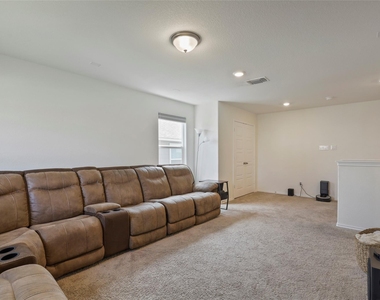
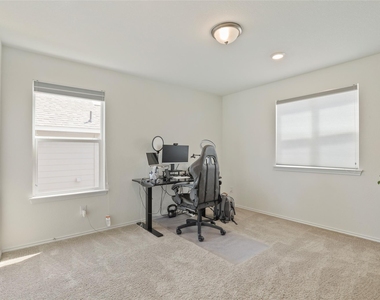
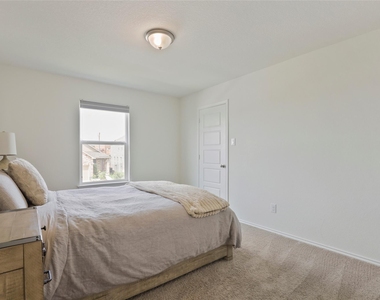
The primary suite offers a private retreat, while the additional bedrooms provide flexibility for guests, family, or a home office. The main-level primary suite features a spacious walk-in closet, while upstairs you'll find four additional bedrooms, multiple walk-in closets, and a versatile game room perfect for a media room, play area, or second family room.
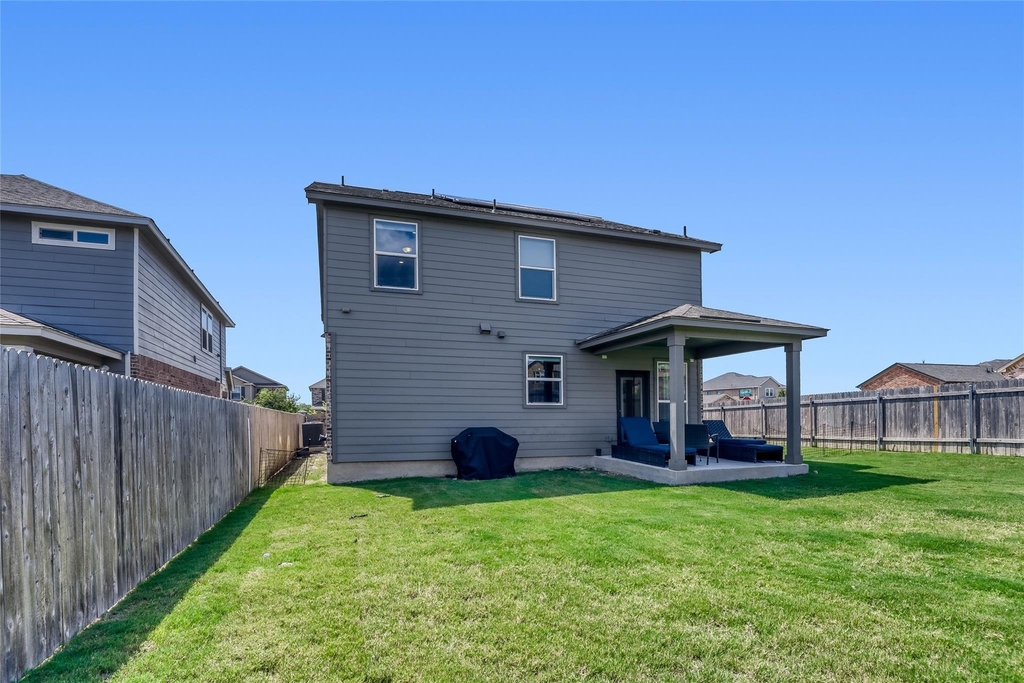
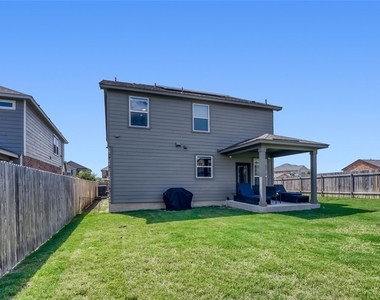
Additional premium upgrades include a whole-home water softener, reverse osmosis drinking water system, smart thermostats, and a covered back patio perfect for relaxing or entertaining outdoors.
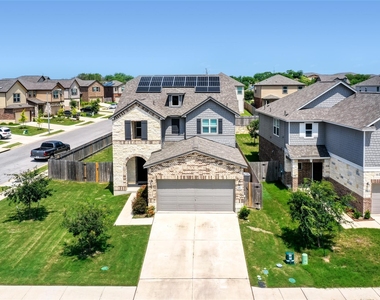
Energy-efficient solar panels help reduce utility costs, adding exceptional value to this already impressive home. Built with ENERGY STAR-qualified systems, enhanced insulation, energy-efficient windows, and WaterSense fixtures, this home was designed to provide year-round comfort while helping lower monthly utility expenses.
Enjoy the benefits of a larger corner lot with plenty of outdoor space, all while being conveniently located near shopping, dining, highly rated charter schools, the Domain, Tech Ridge, parks, and much more.
AMENITIES
Private Outdoor Space
Dishwasher
Parking Space
Home Office
ADDITIONAL INFORMATION
Interior
Bathroom Information
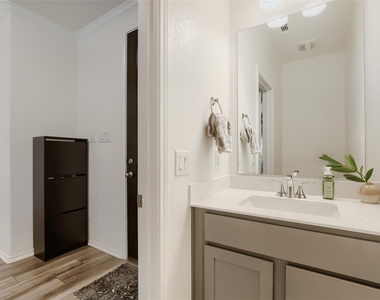
Half Bathrooms: 1
Full Bathrooms: 3
Interior Information
Interior Features: Kitchen Island, Pantry, Recessed Lighting, Smart Thermostat, Walk-In Closet(s), WaterSense Fixture(s), Primary Bedroom on Main
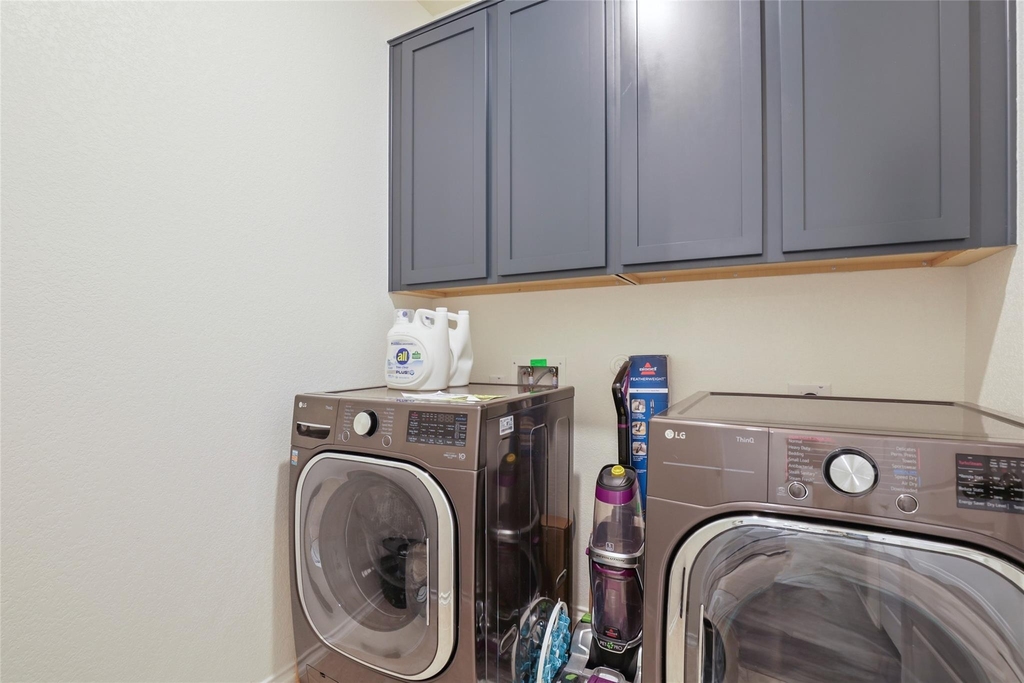
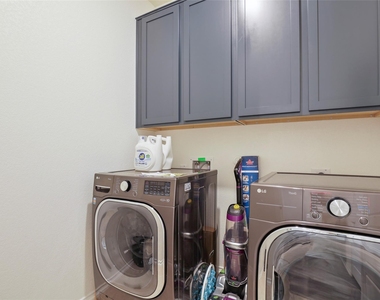
Appliances: Dishwasher, Disposal, Electric Range, ENERGY STAR Qualified Appliances, Microwave, Stainless Steel Appliance(s), Water Purifier Owned, Water Softener, Water Softener Owned, RNGHD
Flooring Type: Carpet, Tile, Vinyl
Exterior
Property Information
Square Footage: 2,518
Square Footage Source: $0
Green Sustainability
Security Features: Prewired
Property Condition: Resale
Year Built: 2023
Waterfront Features: None
Building Information
Builder Name: KB Home
Levels: Two
Other Structures: None
Window Features: Blinds, ENERGY STAR Qualified Windows
Construction Materials: Brick, Stone
Patio and Porch Features: Covered, Patio, Porch
Pool Information
Pool Features: None
Lot Information
Lot Features: Back Yard, Corner Lot, Front Yard
Lot Size Area: 7714.48
Lot Size Units: Square Feet
Lot Size Acres: 0.1771
Square Footage: 7,714
Land Information
Water Source: MUD
Utilities
Utilities Information
Cooling Type: Ceiling Fan(s), Central Air, ENERGY STAR Qualified Equipment
Heating Type: Central, ENERGY STAR Qualified Equipment
The manager has not yet mailed us a photo copy of his or her government identification and proof or property ownership.
▼
Manager has not logged in recently
▼
Manager does not yet have user reviews
RENTHOP DESCRIPTION
The apartment is a unit offered at a monthly price of $2,800. The person posting the listing did not specify that any pets were allowed. It may be the case that pets are ok and the manager simply has not yet filled out all the details. The kitchen conveniently includes a dishwasher.
We have 33 photos of this particular unit, building, and surrounding areas.
Last Updated: 18 hours ago
Data Source: Unlock MLS
MLS# ACT1253733
List Agent Name: Brandon Foskey
List Office Name: LPT Realty LLC - Ascend Group
IDX information is provided exclusively for personal, non-commercial use, and may not be used for any purpose other than to identify prospective properties consumers may be interested in purchasing. Information is deemed reliable but not guaranteed. The listing broker’s offer of compensation is made only to participants of the MLS where the listing is filed.
Courtesy of RH Advisors, Inc. and RHP Realty NJ, Inc.
By selecting Check Availability, you agree that RentHop and real estate professionals may call or text you about your inquiry. Message/data rates may apply. Terms & Privacy. California Privacy Notice
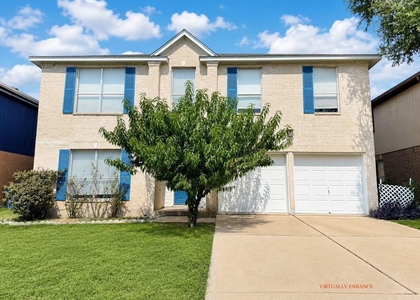
We found some very similar listings nearby
Select those you'd like to message
Your messages have been sent!
Check Availability
By selecting Check Availability, you agree that RentHop and real estate professionals may call or text you about your inquiry. Message/data rates may apply. Terms & Privacy. California Privacy Notice








































 Your Privacy Choices
