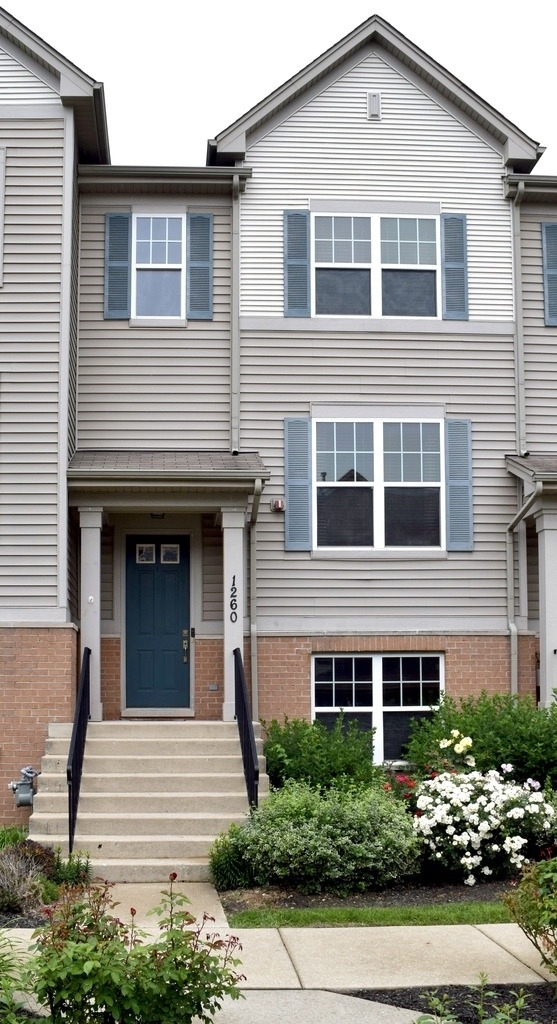
Title Spacious 1775 Sqft 2BR/2.5BA Townhome with Finished Basement, 2-Car Garage & Metra Access Description Beautifully maintained 1,775 sqft 2BR/2.5BA townhome with a finished basement and attached 2-car garage. Ideal for professionals, couples, or roommates seeking long-term living near Metra, O'Hare, shopping, and major highways. Home Features: Size: 1,775 sqft of total living space. 2 Primary Suites: Large bedrooms each with a private en-suite bathroom. In-Unit Laundry: Full-size washer and dryer on the bedroom level. Kitchen: Updated culinary space with newer Samsung appliances. Finished Basement: Flexible bonus room for an office, gym, or media center. Smart Tech: Ring doorbell and Nest smart thermostat. 2-Car Garage: Attached garage with built-in storage. Premium Finishes: Hardwood flooring throughout main living areas. Outdoor Space: Private deck, plus access to a shared gazebo, garden, and neighborhood park. Maintenance: Lawn care and snow removal included in rent. Prime Des Plaines Location Metra Access: 10-minute walk to train station; 25-minute express commute to downtown Chicago. Highways: Instant access to I-90 and I-294. O'Hare Airport: Approximately 10 minutes away. Conveniences: Minutes to groceries, shopping, dining, and parks. Neighborhood: Quiet, peaceful residential community. Lease Details 12-month minimum lease. $3,000/month rent and security deposit required. Tenant responsible for utilities. Credit, income, employment, and background screening required. No smoking. Pet policy subject to owner approval. Schedule a showing today to experience the space, comfort, and convenience of this Des Plaines townhome!
The manager has not yet mailed us a photo copy of his or her government identification and proof or property ownership.
▼
Manager has not logged in recently
▼
Manager does not yet have user reviews
RENTHOP DESCRIPTION
The apartment is a unit offered at a monthly price of $3,000. The person posting the listing did not specify that any pets were allowed. It may be the case that pets are ok and the manager simply has not yet filled out all the details. The kitchen conveniently includes a dishwasher.
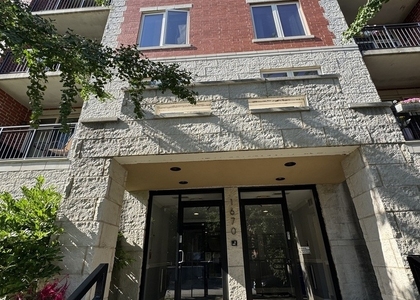
We have 24 photos of this particular unit, building, and surrounding areas.
MLS# MRD12675368
List Agent Name: Vaseekaran Janarthanam
List Office Name: RE/MAX Plaza
IDX information is provided exclusively for personal, non-commercial use, and may not be used for any purpose other than to identify prospective properties consumers may be interested in purchasing. Information is deemed reliable but not guaranteed. The listing broker’s offer of compensation is made only to participants of the MLS where the listing is filed.
Courtesy of RH Advisors, Inc. and RHP Realty NJ, Inc.
By selecting Check Availability, you agree that RentHop and real estate professionals may call or text you about your inquiry. Message/data rates may apply. Terms & Privacy. California Privacy Notice
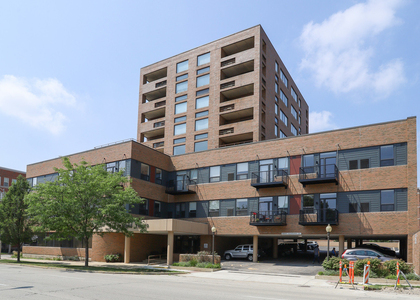
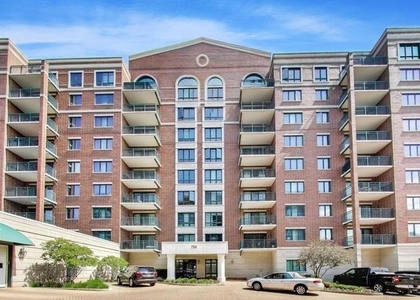
We found some very similar listings nearby
Select those you'd like to message
Your messages have been sent!
Check Availability
By selecting Check Availability, you agree that RentHop and real estate professionals may call or text you about your inquiry. Message/data rates may apply. Terms & Privacy. California Privacy Notice









 Your Privacy Choices