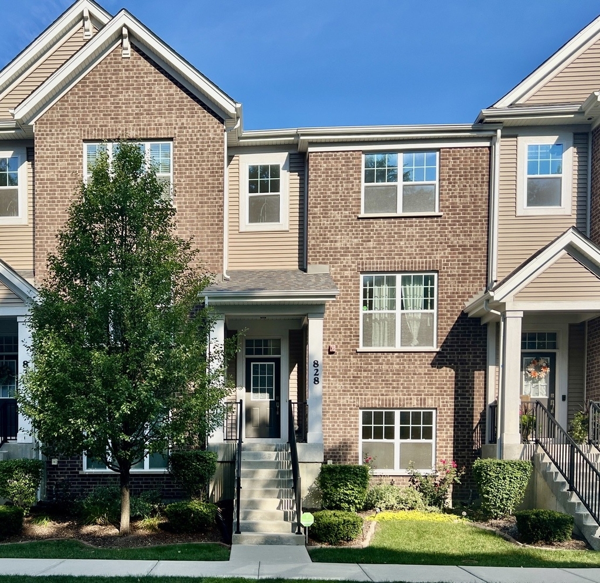
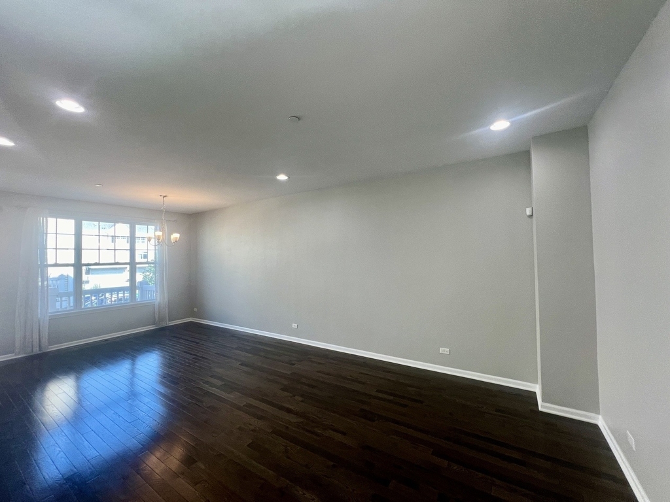
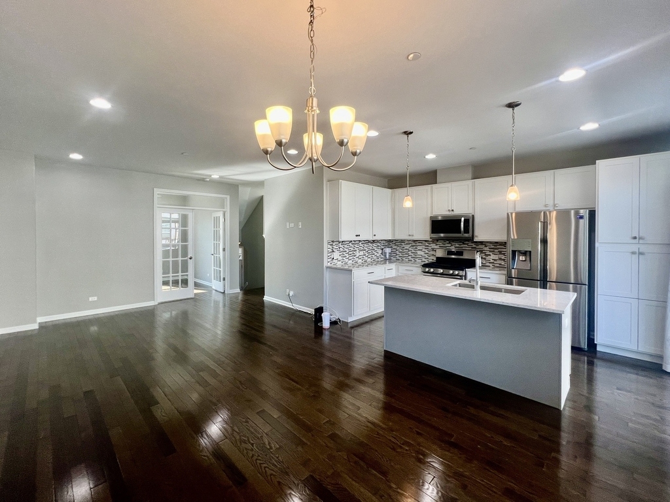
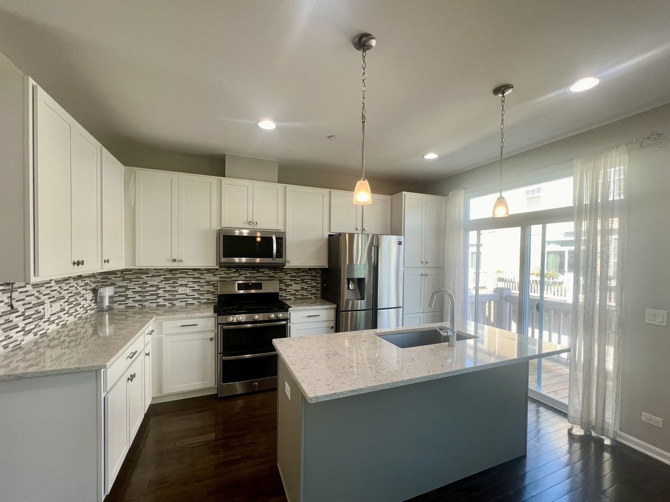
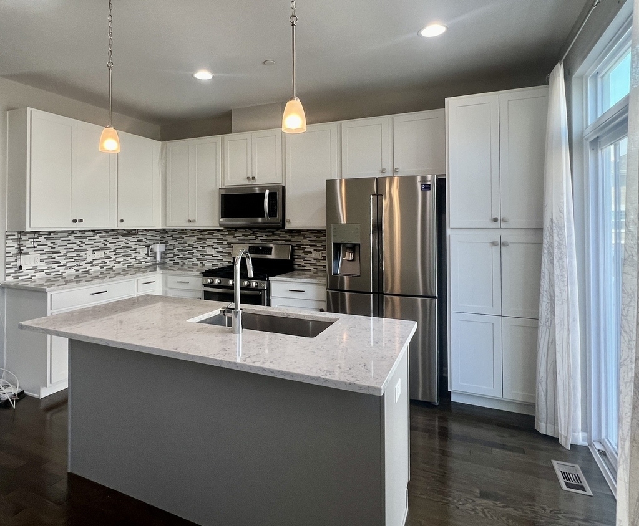
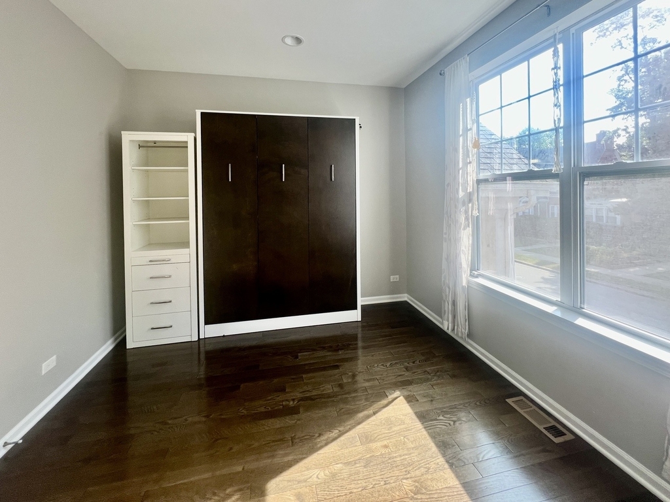
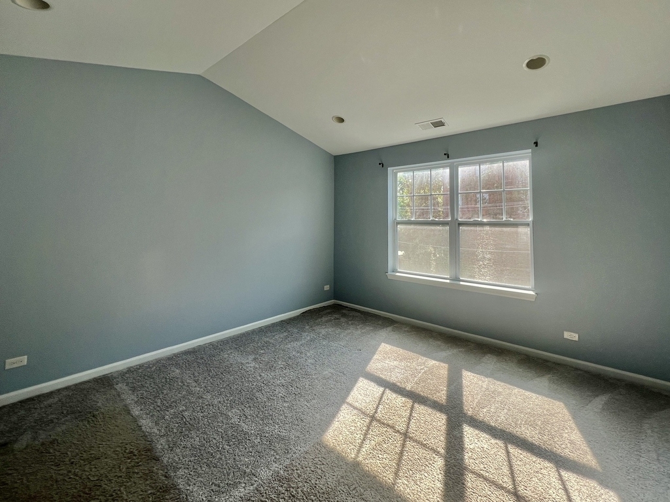
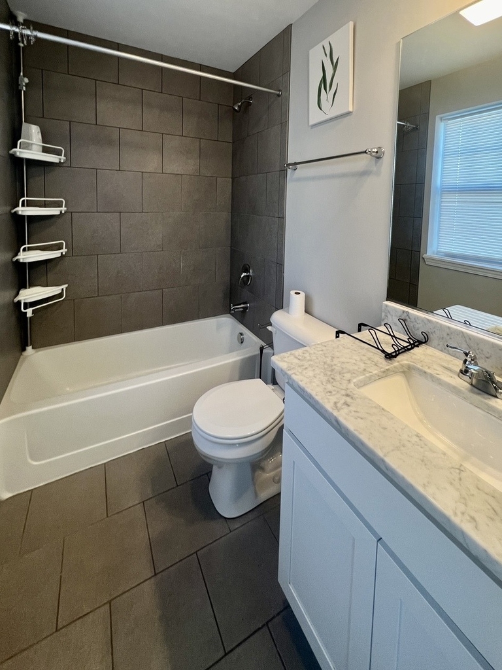
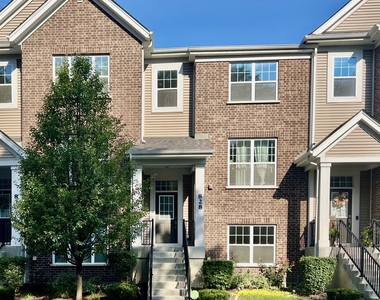
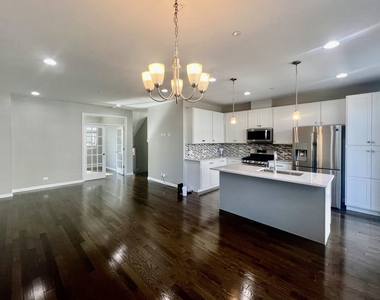
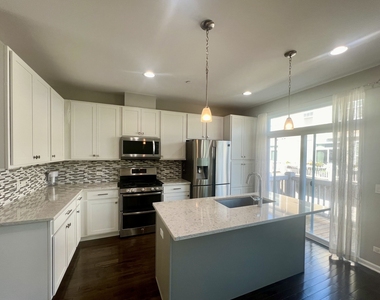
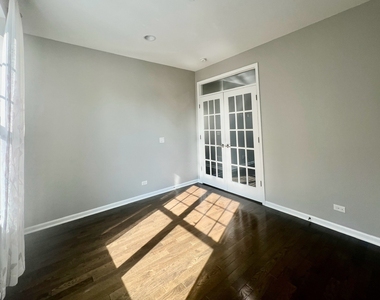
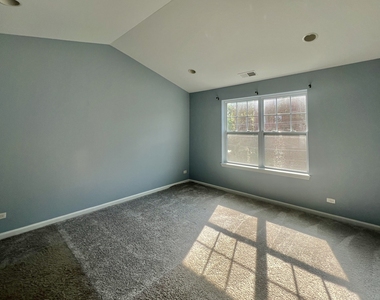
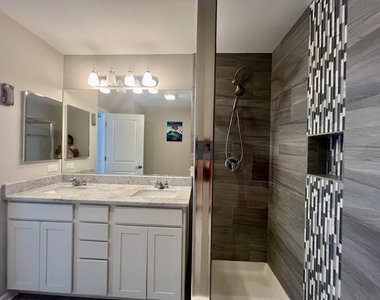
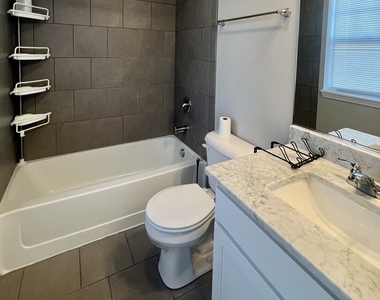
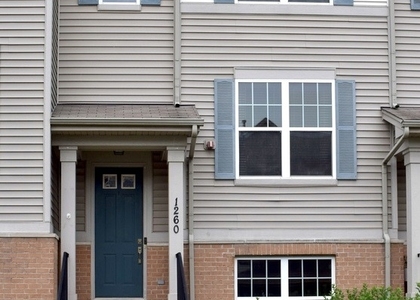
Beautifully updated townhome located within walking distance to the heart of downtown Des Plaines! Refreshed and Neutral Paint throughout and New Carpet in all the bedrooms. This 2/3 Br, 2.1 Ba, approx 1753 sq ft. spacious townhome boasts of dark hardwood flooring thru out, 9' ceilings, in-unit W/D, and a large balcony off of the kitchen. Enjoy this upgraded kitchen which features all SS appliances, Quartz countertops with a kitchen island, White cabinets, gorgeous backsplash, and a pantry with pullout shelving. Along with the kitchen, the main level also features a large Great Room, an off-kitchen dining space, and an office area with custom French doors with a Murphy bed that could be a 3rd bedroom. Upstairs you'll find the primary and secondary bedrooms each equipped with spacious walk-in closets and custom shelving, as well as the laundry area. The lower level offers a large Sun filled Flex room that could be dedicated to a workspace, or Family room area. This gorgeous rental includes a covered garage with 2 parking spots as well. Perfectly located, this townhome is about a 5-minute walk to the Des Plaines train station, local restaurants, and retail, and conveniently located close to Chicago and O`Hare! Note: *The townhome has 2 full bedrooms plus a separate office room and a flex room (either of these could be used as a 3rd bedroom) *Pictures from previous listing. Carpet changed and whole unit painted 2024
The manager has not yet mailed us a photo copy of his or her government identification and proof or property ownership.
▼
Manager has not logged in recently
▼
Manager does not yet have user reviews
RENTHOP DESCRIPTION
The apartment is a unit offered at a monthly price of $3,350. The person posting the listing did not specify that any pets were allowed. It may be the case that pets are ok and the manager simply has not yet filled out all the details.
We have 23 photos of this particular unit, building, and surrounding areas.
MLS# MRD12739665
List Agent Name: Rachna Jain
List Office Name: Jameson Sotheby's International Realty
IDX information is provided exclusively for personal, non-commercial use, and may not be used for any purpose other than to identify prospective properties consumers may be interested in purchasing. Information is deemed reliable but not guaranteed. The listing broker’s offer of compensation is made only to participants of the MLS where the listing is filed.
Courtesy of RH Advisors, Inc. and RHP Realty NJ, Inc.
By selecting Check Availability, you agree that RentHop and real estate professionals may call or text you about your inquiry. Message/data rates may apply. Terms & Privacy. California Privacy Notice
We found some very similar listings nearby
Select those you'd like to message
Your messages have been sent!
Check Availability
By selecting Check Availability, you agree that RentHop and real estate professionals may call or text you about your inquiry. Message/data rates may apply. Terms & Privacy. California Privacy Notice


























 Your Privacy Choices
