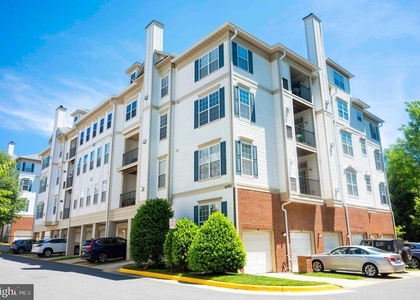
$3,500
LEASED / EXPIRED
Posted 15 weeks ago, Immediate Move-In
bedrooms
3 Bed
bathrooms
3 Bath
bathrooms
1 Half Bath
square feet
2,160 Sqft
Listing by Stella Seong
Save Listing

SIMILAR NEARBY LISTINGS
$3,300
By John Christopher Crowe, 11 hours ago
bedrooms
3 Bed
|
bathrooms
2 Bath
|
square feet
2,234 Sqft
3968 Clares Court
Fairfax
22033
$3,350
By Heejoon Park, 20 hours ago
bedrooms
3 Bed
|
bathrooms
2 Bath
|
square feet
2,003 Sqft
3964 Rosebay Court
Chantilly, Fairfax
22033
$3,300
By Vie Nguyen, 22 hours ago
bedrooms
3 Bed
|
bathrooms
2 Bath
|
square feet
1,686 Sqft
$3,300
By Amanda Whitsel Ingram, 16 hours ago
bedrooms
3 Bed
|
bathrooms
2 Bath
|
square feet
1,458 Sqft
$3,500
By Mary E Misleh, 10 hours ago
bedrooms
3 Bed
|
bathrooms
2 Bath
|
square feet
2,232 Sqft
$3,600
By Shawn Ziglari, 19 hours ago
bedrooms
3 Bed
|
bathrooms
3 Bath
|
square feet
1,684 Sqft
$3,400
By Richard A Dusewicz, 13 hours ago
bedrooms
3 Bed
|
bathrooms
2 Bath
|
square feet
1,600 Sqft
$3,100
By Jae I Lee, 10 hours ago
bedrooms
3 Bed
|
bathrooms
3 Bath
|
square feet
1,382 Sqft

DESCRIPTION
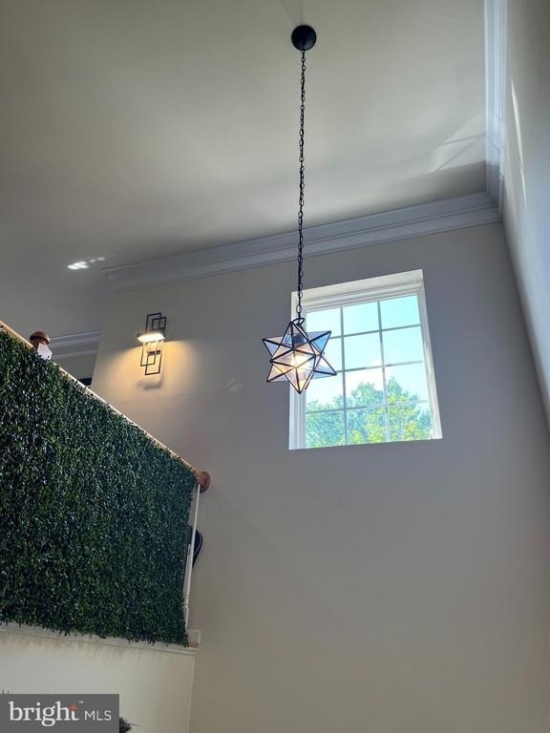
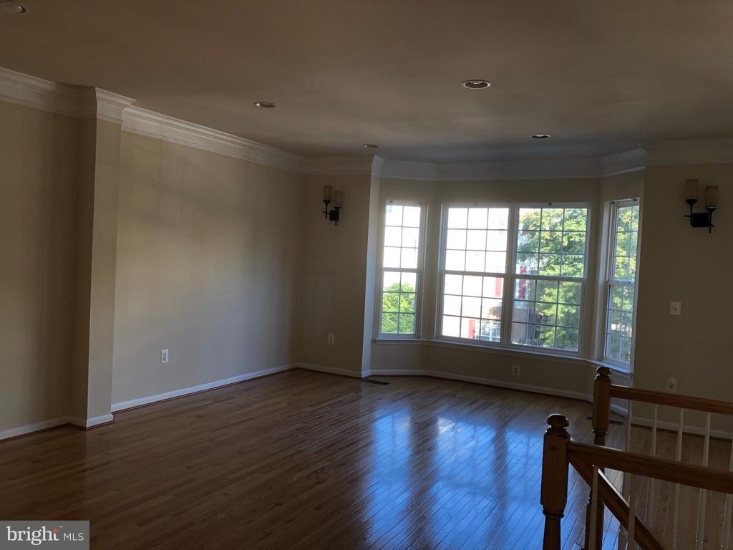
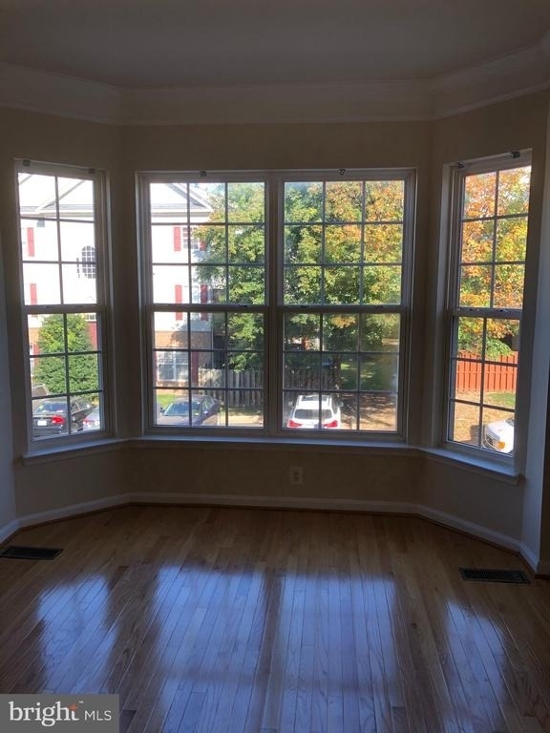
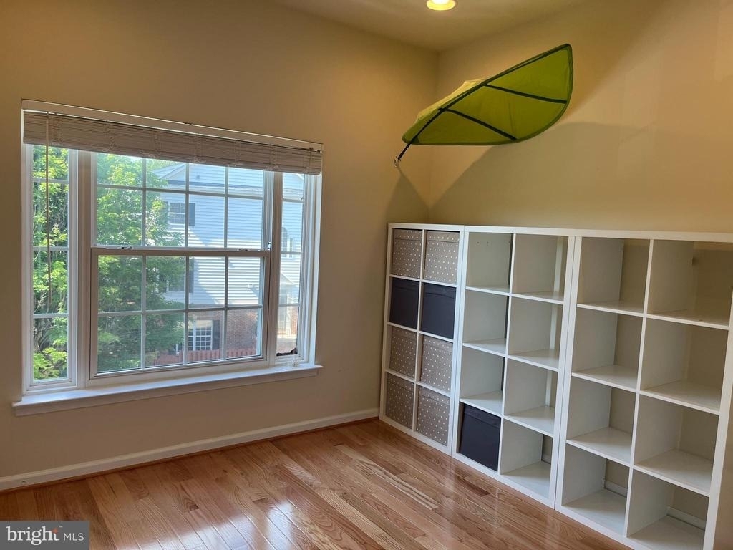
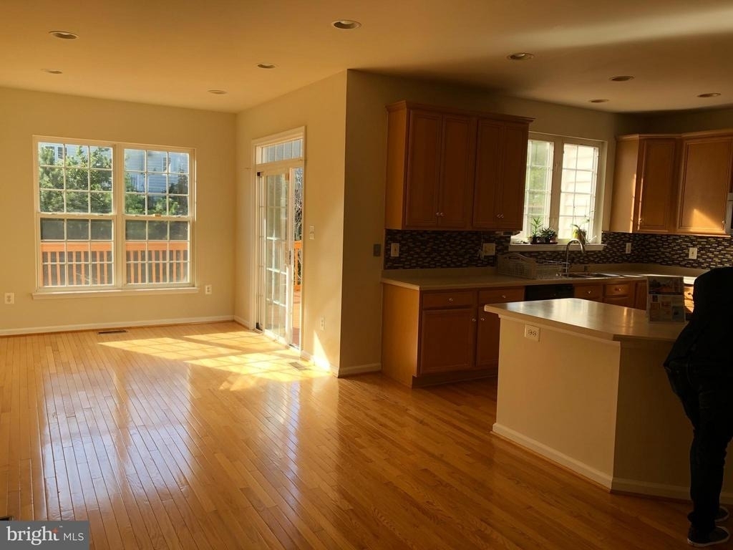
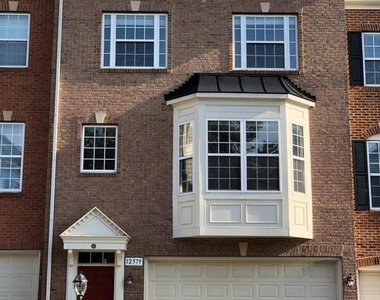
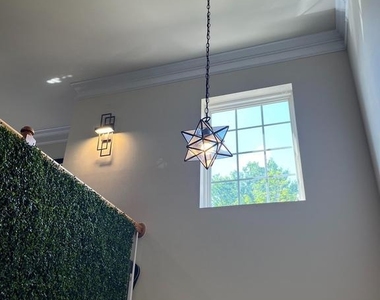
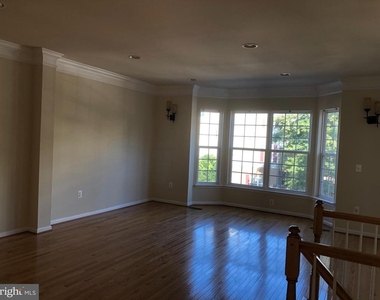
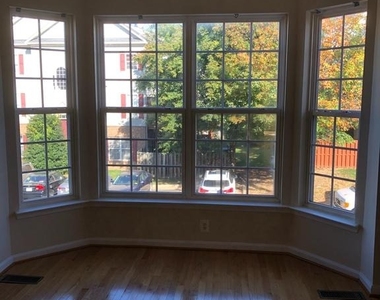
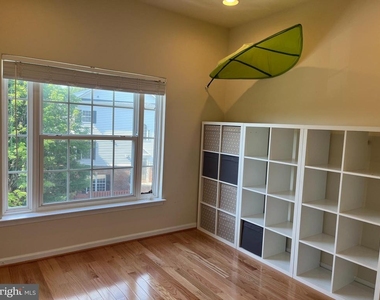
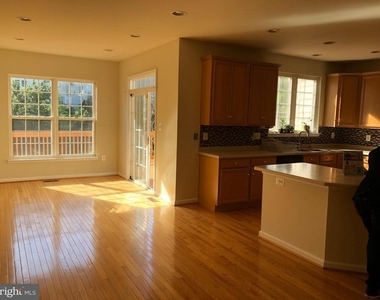
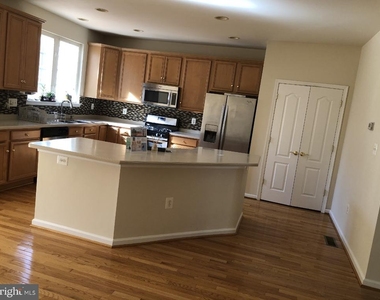
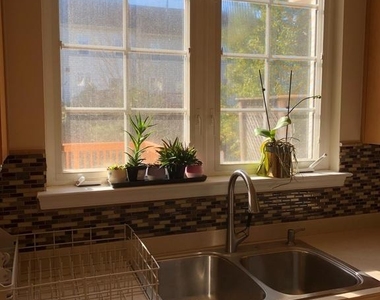
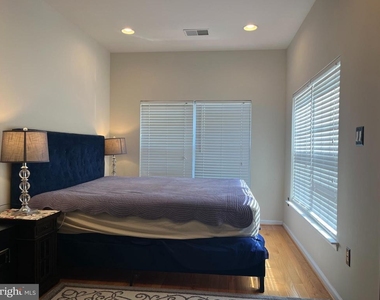
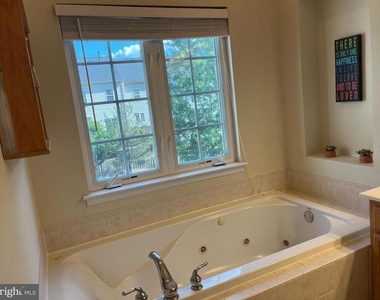
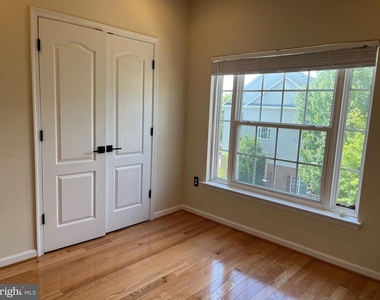
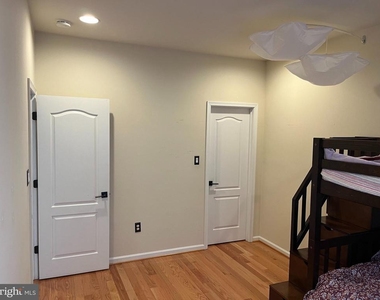
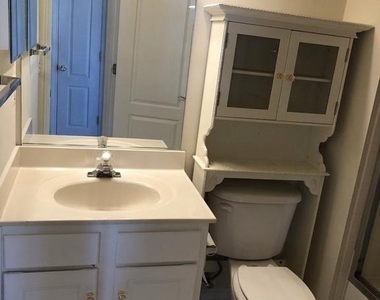
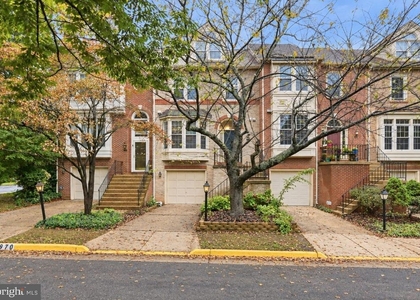
Located in the highly desirable Buckley's Reserve community, this well-maintained brick-front townhouse features  3 generous bedrooms and 3.5 bathrooms with a 2-car garage.   Storage and 3 levels bump-out. Huge kitchen area, freshly painted through out, stainless steel appliances, recess lights with beautiful hardwood flooring throughout the main and upper levels.  The lower level fully finished walk out to patio and deck.  Great location and conveniently access to Routes 29, 66,  Fairfax Corner, Costco, Wegman's and more.

AMENITIES
Fireplace
Dishwasher
Parking Space

ADDITIONAL INFORMATION
Interior

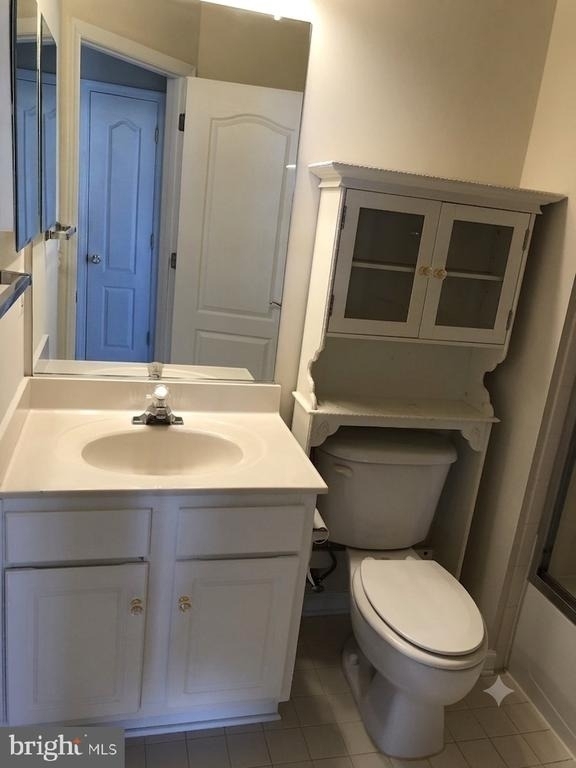
    Bathroom Information

  • Half Bathrooms: 1
  • Full Bathrooms: 3

    Interior Information

  • Interior Features: Breakfast Bar, Ceiling Fan(s), Recessed Lighting, Walk-In Closet(s), Crown Moldings, Dining Area, Family Room Off Kitchen, Kitchen - Gourmet, Kitchen - Island, Kitchen - Table Space
  • Appliances: Microwave, Dishwasher, Disposal, Dryer, Exhaust Fan, Ice Maker, Electric Oven, Refrigerator, Stainless Steel Appliance(s)

    Fireplace Information

  • Has Fireplace
  • Fireplaces: 1

    Basement Information

  • Basement: Daylight, Full, Fully Finished, Walkout Level, Outside Entrance
Exterior

    Property Information

  • Has Property Attached
  • Square Footage: 2,160
  • Square Footage Source: $0
  • Security Features: Carbon Monoxide Detector(s), Main Entrance Lock
  • Architectural Style: Colonial
  • Year Built Source: Assessor
  • Year Built: 2003

    Building Information

  • Levels: 3
  • Other Structures: Above Grade, Below Grade
  • Construction Materials: Brick, Vinyl Siding

    Lot Information

  • Lot Size Area: 2016
  • Lot Size Units: Square Feet
  • Lot Size Acres: 0.05
  • Square Footage: 2,016

    Land Information

  • Water Source: Public
Utilities

    Utilities Information

  • Cooling Type: Central Air
  • Heating Type: Forced Air
  • Sewer : Public Sewer
Parking

    Parking Information

  • Has Garage
  • Garage Spaces: 2

MAP


22030

LISTING QUALITY
▲ Listing location is an exact address
▲ Features and amenities are properly noted
▲ RentHop has data for this building
▼ Listing agent has an unconfirmed email address
▼ The manager has not yet mailed us a photo copy of his or her government identification and proof or property ownership.
▼ Manager has not logged in recently
▼ Manager does not yet have user reviews

RENTHOP DESCRIPTION
The apartment is a unit offered at a monthly price of $3,500. The person posting the listing did not specify that any pets were allowed. It may be the case that pets are ok and the manager simply has not yet filled out all the details. The kitchen conveniently includes a dishwasher.

We have 17 photos of this particular unit, building, and surrounding areas.
See available units at 12579 Royal Wolf Place.

Does something look off?

Courtesy of RH Advisors, Inc. and RHP Realty NJ, Inc.