MOVE IN BY NEW YEAR into your new home! Move-In Ready Luxury in the Heart of Fair Lakes!
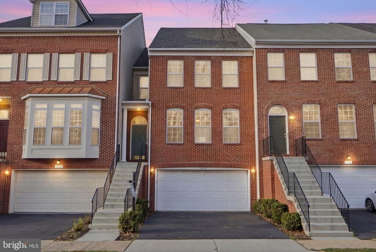
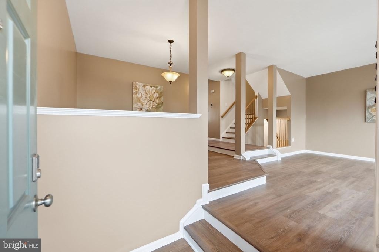
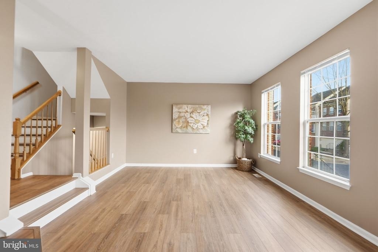
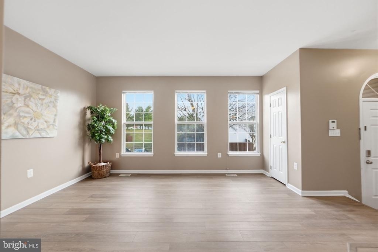
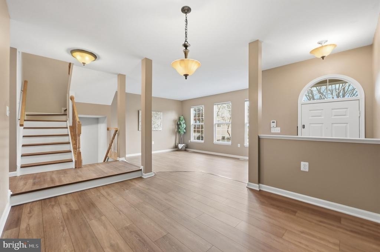
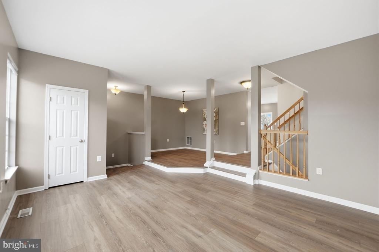
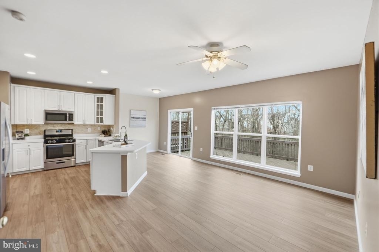
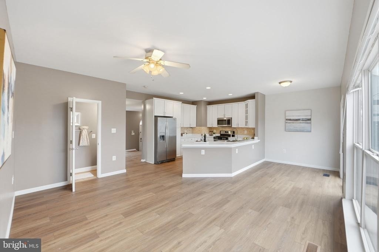
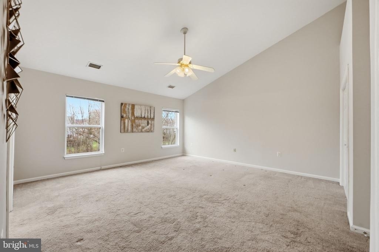
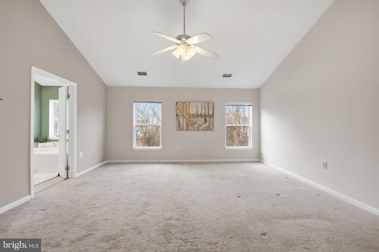
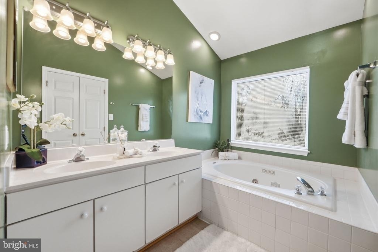
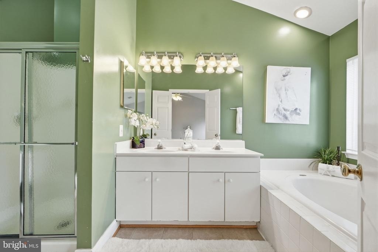
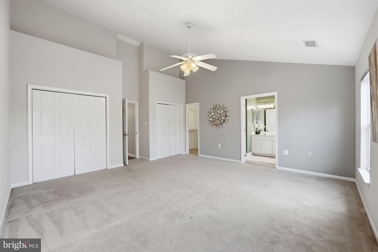
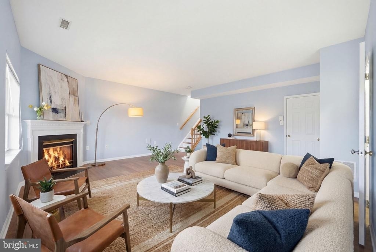
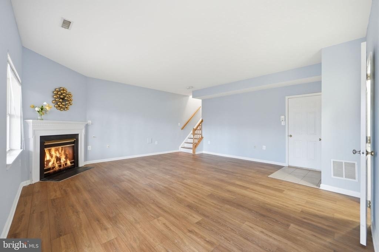
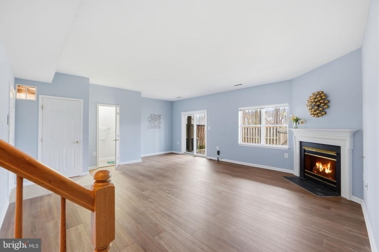
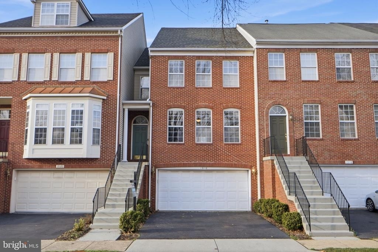
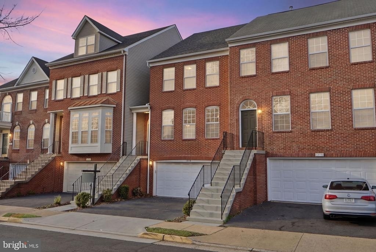
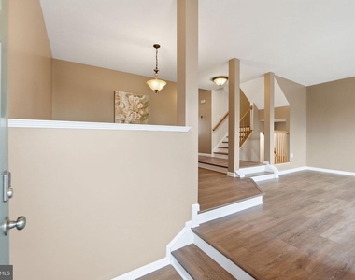
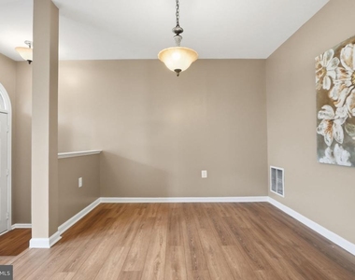
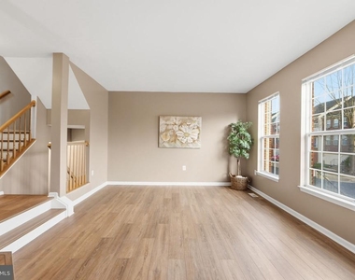
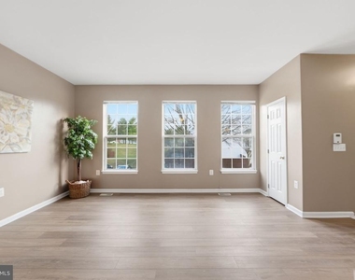
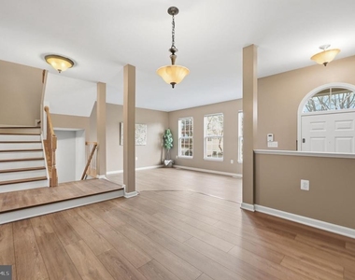
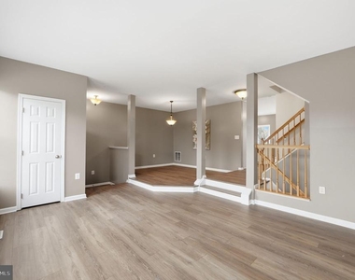
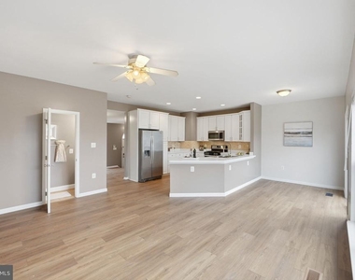
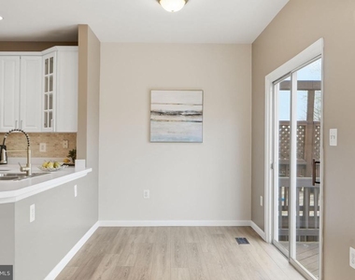
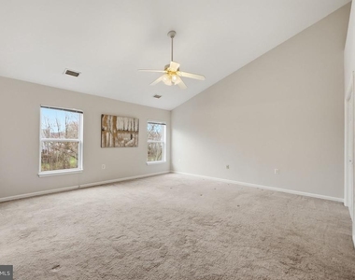
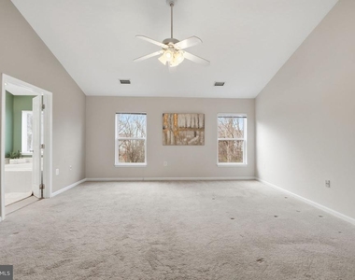
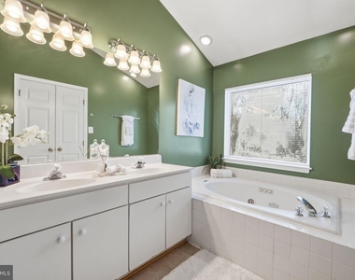
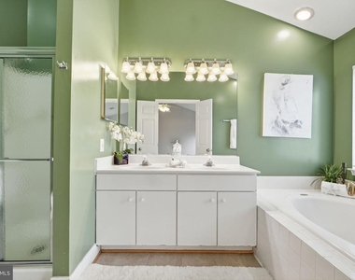
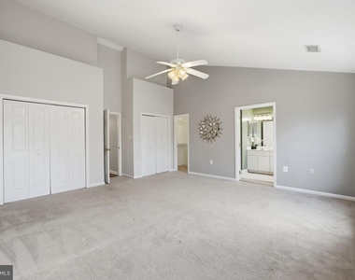
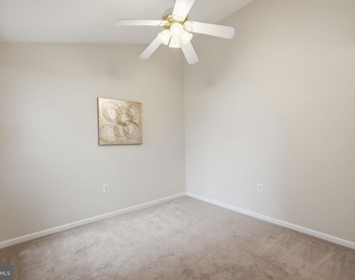
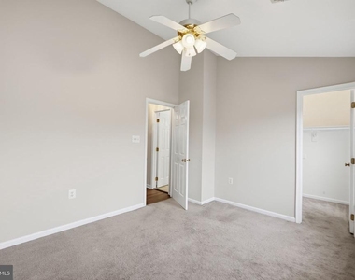
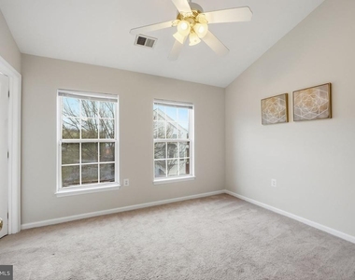
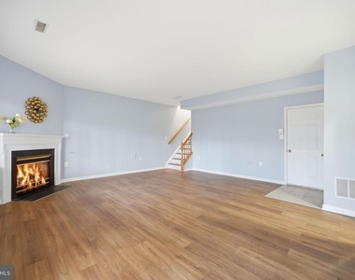
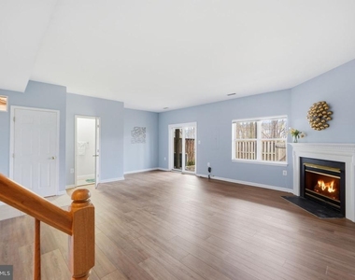
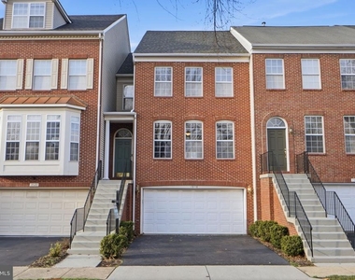
Discover this stunning, sun-drenched townhouse in the sought-after Greens at Fair Lakes, This home has been meticulously prepared for its next resident with beautiful updates throughout. Walk into Freshly Updated LVP flooring and fresh neutral paint on every level, creating a bright and modern atmosphere. Deep Cleaned & Ready ensuring a pristine environment from the moment you walk through the door.
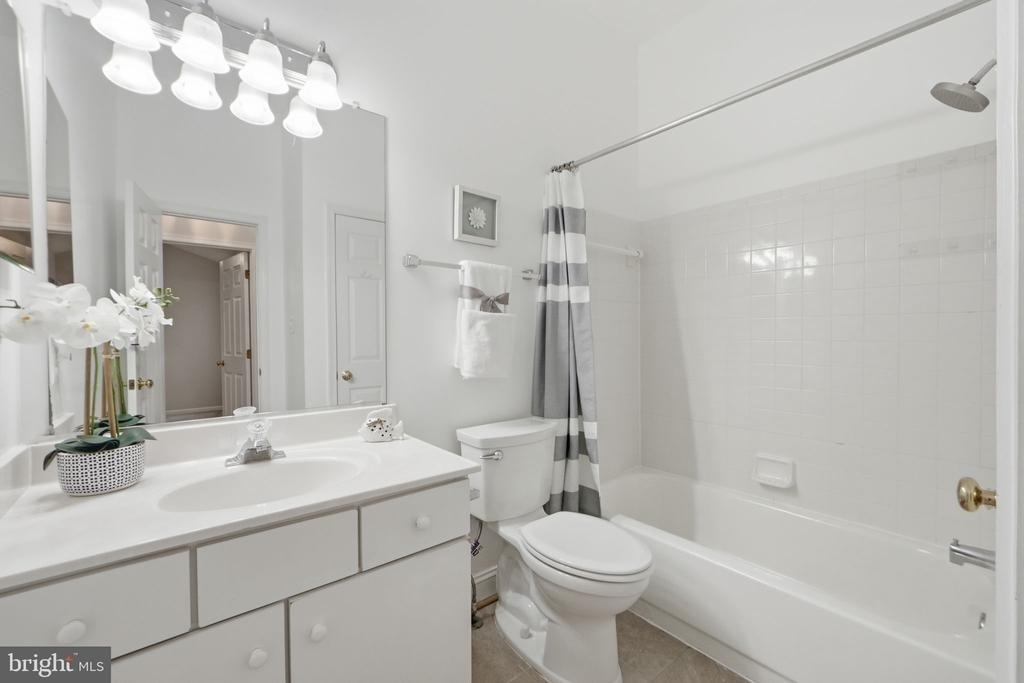
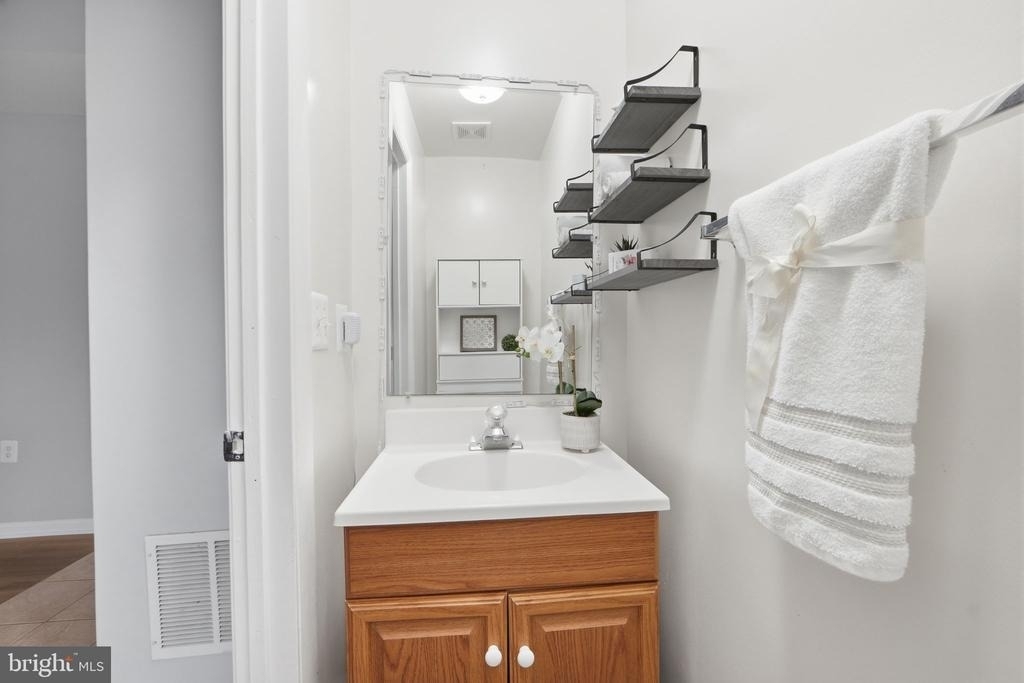
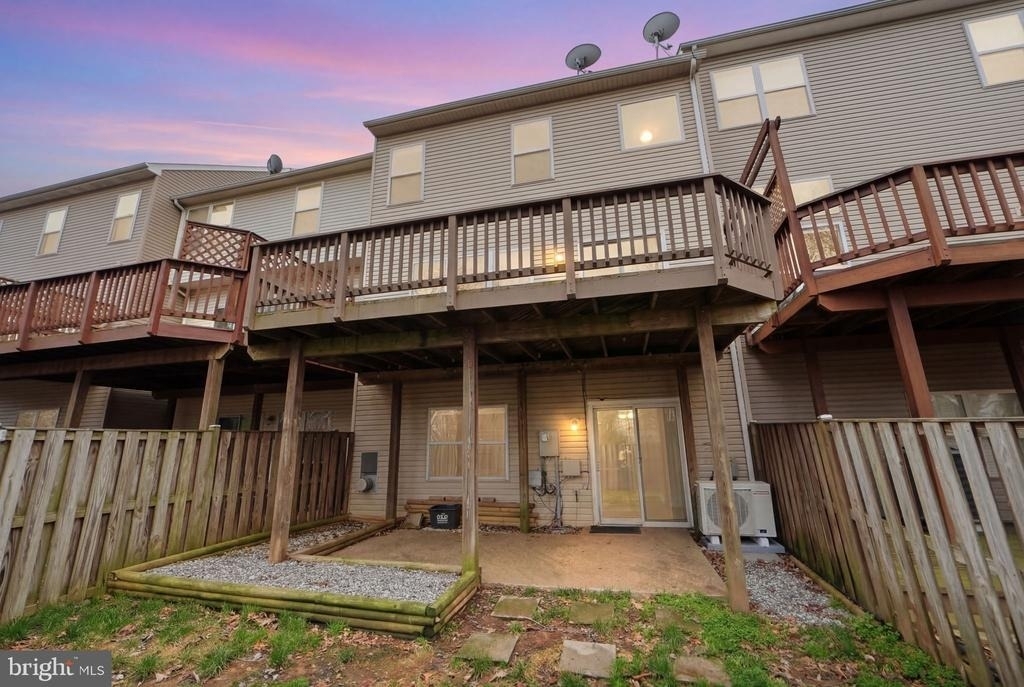
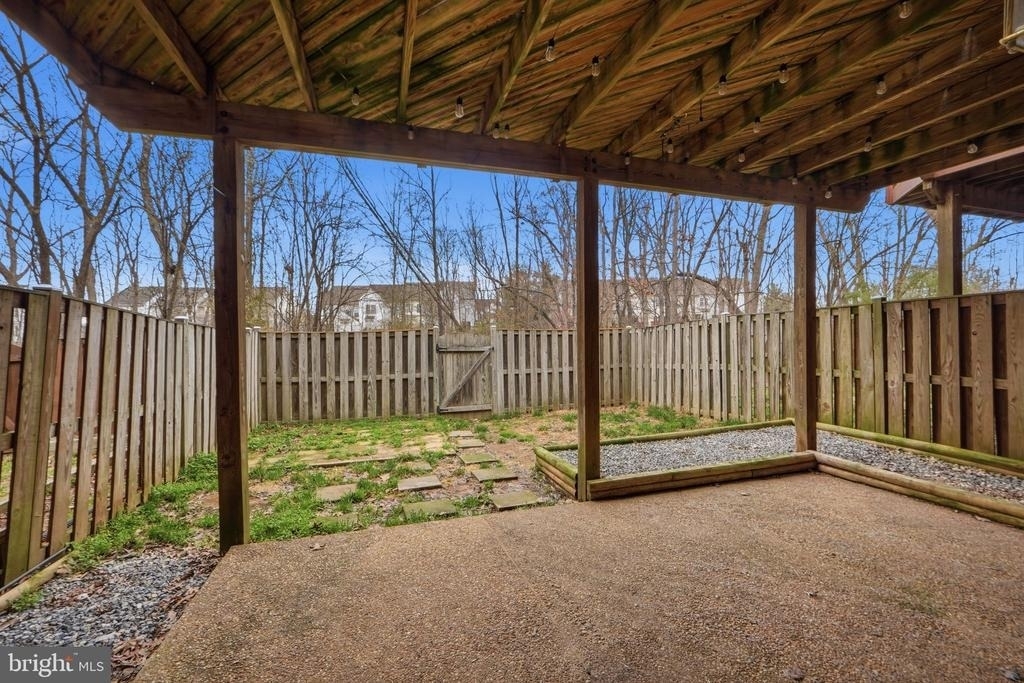
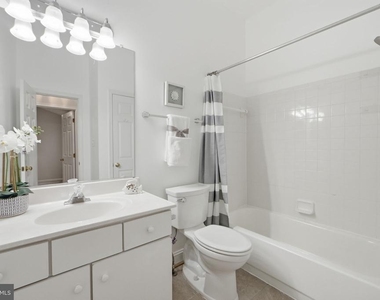
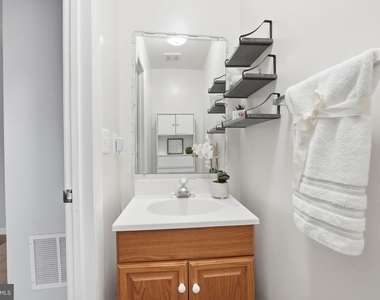
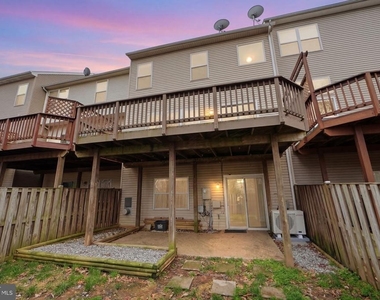
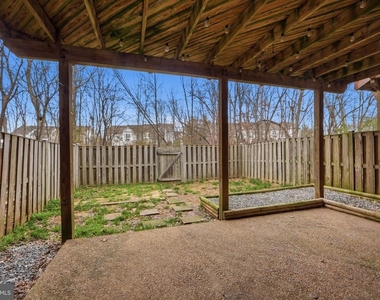
Enjoy Spacious Living in this home featuring over 2,000 square feet of living space, including a fully finished walk-out basement with a fenced yard & bath-perfect for a guest suite, home office, or recreation room.
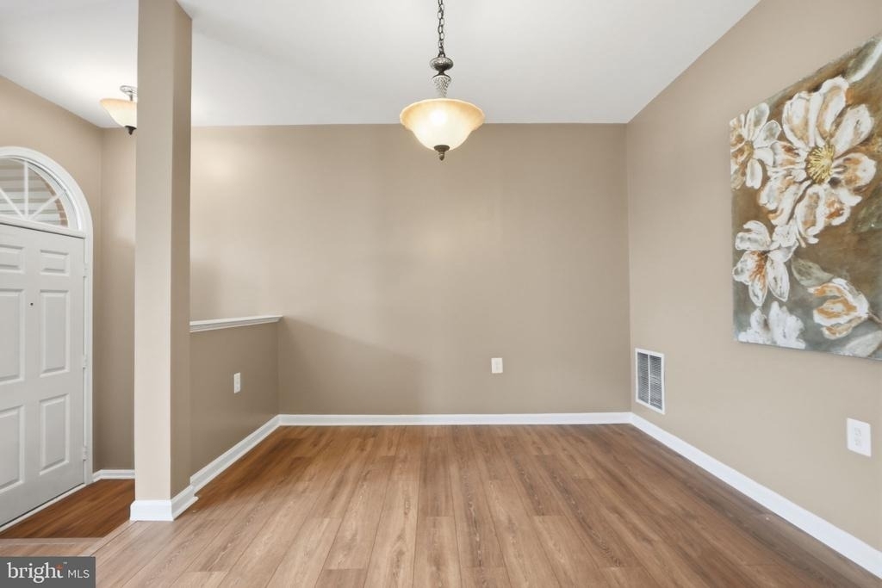
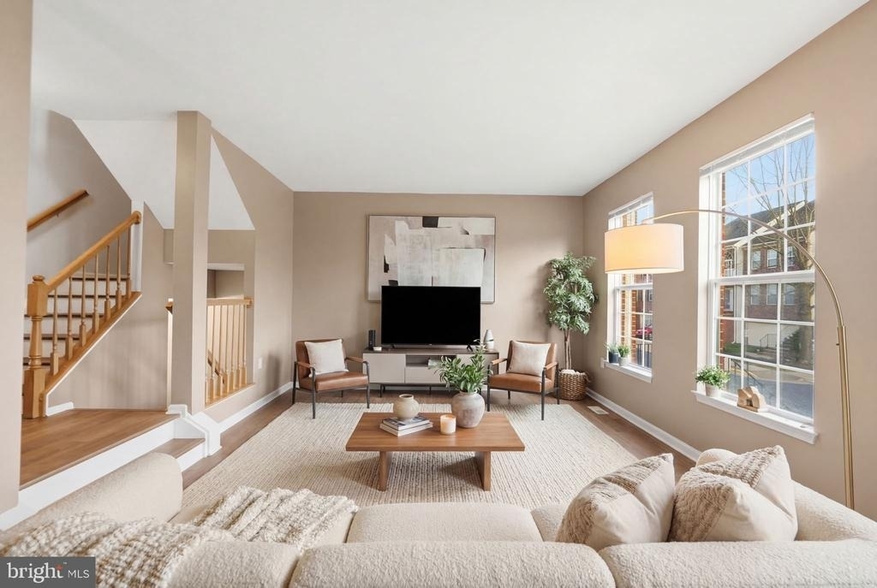
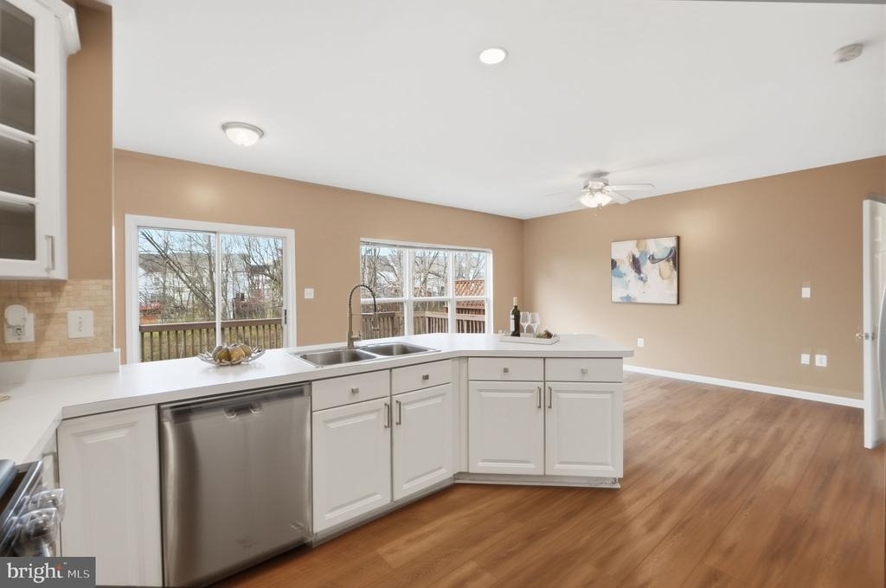
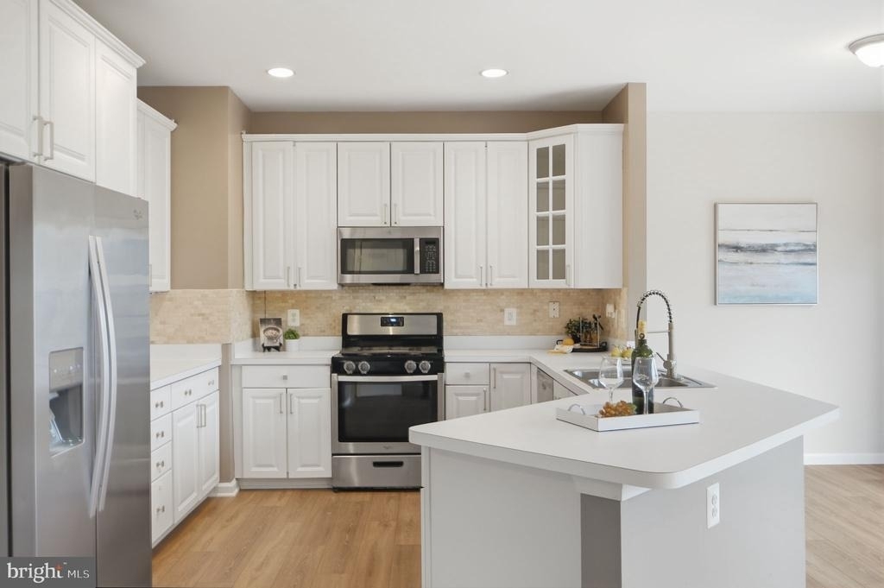
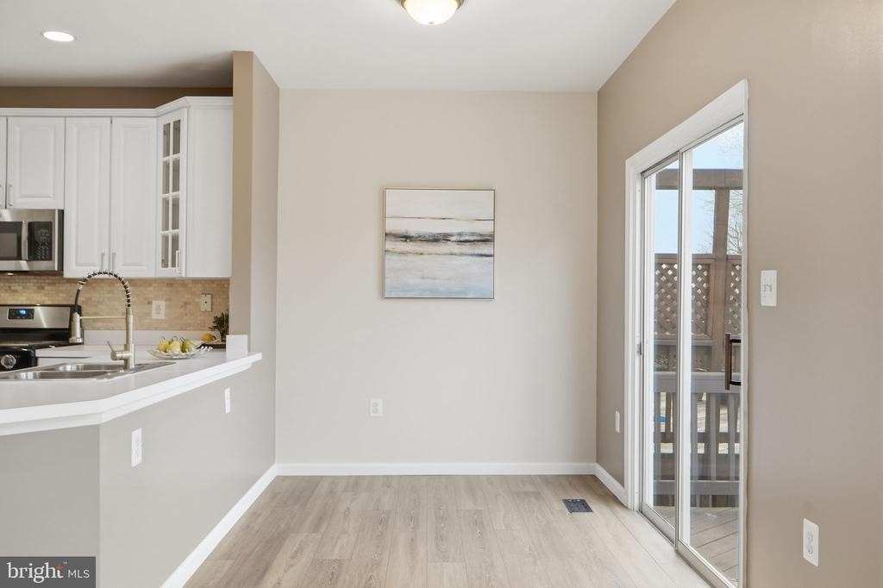
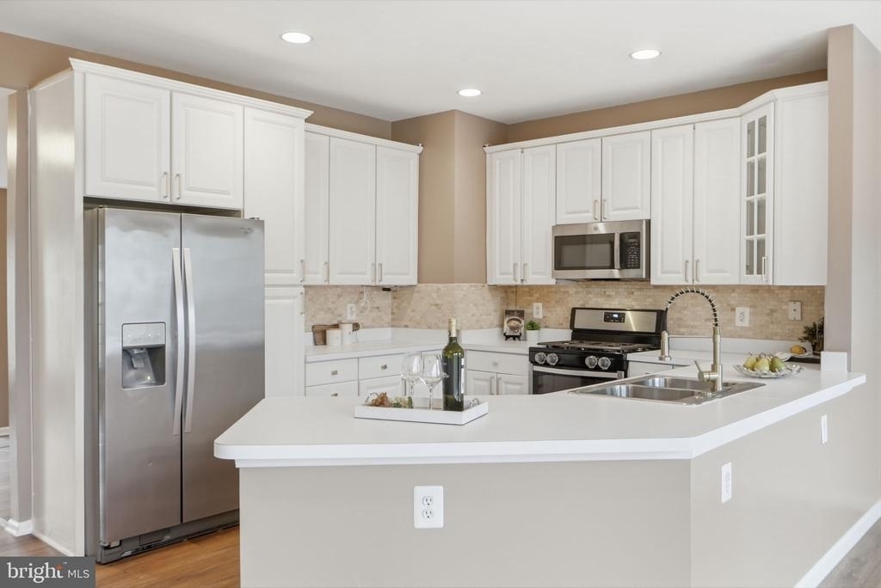
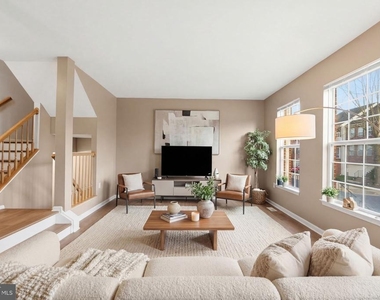
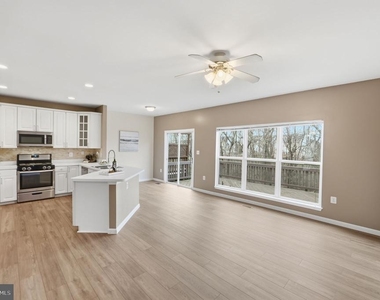
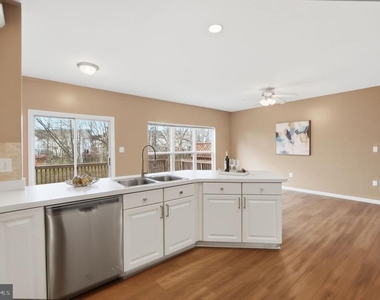
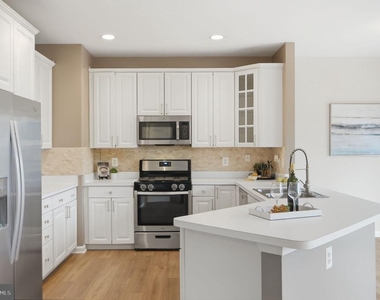
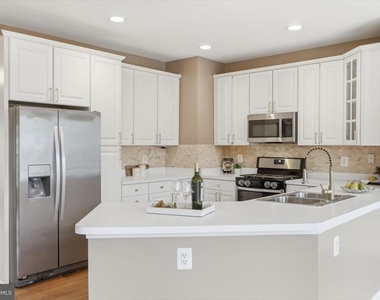
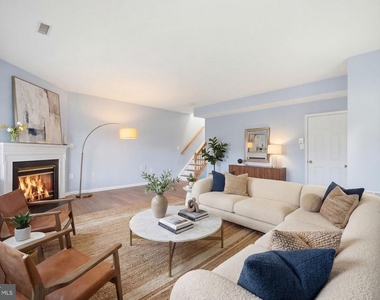
Enjoy the main level boasting an open-concept layout with 9-foot ceilings, a gourmet kitchen with upgraded countertops, and a separate dining area that flows into a spacious living room.
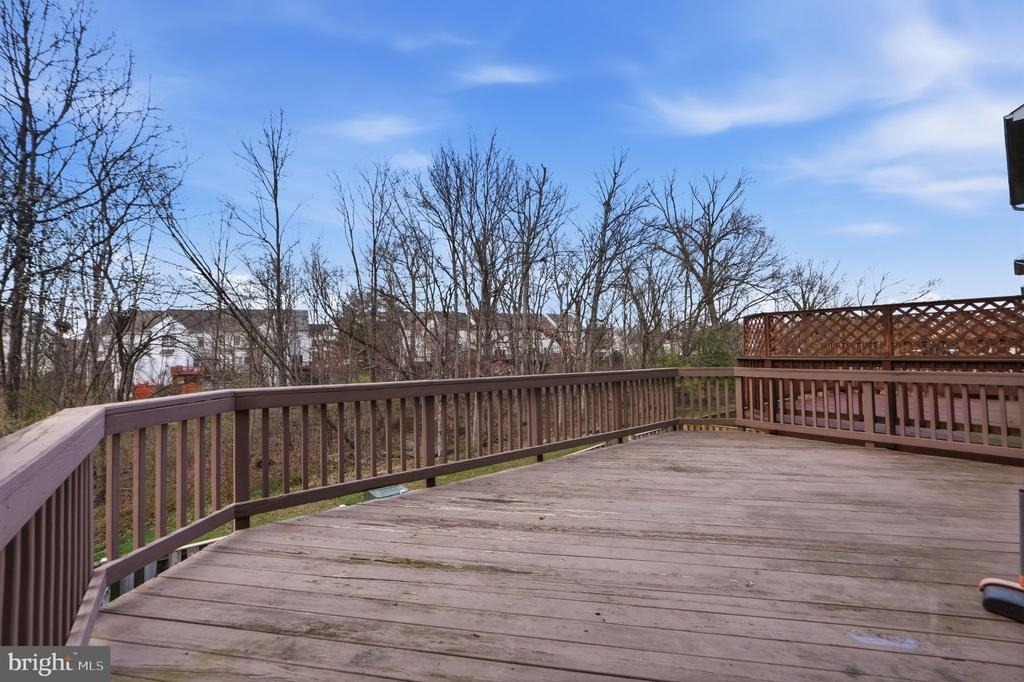
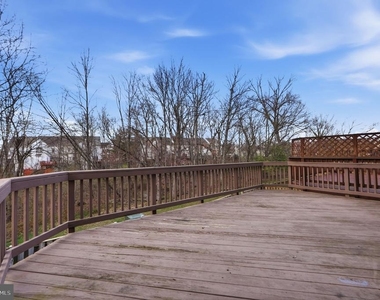
Relax on the private deck overlooking mature trees, or enjoy the lower-level patio with direct access to common green space.
Located just minutes from I-66, Fairfax County Parkway, and Route 50, this home is a commuter's dream. You are within walking distance to the premier shopping, dining, and entertainment at Fair Lakes Center and Fair Oaks Mall.
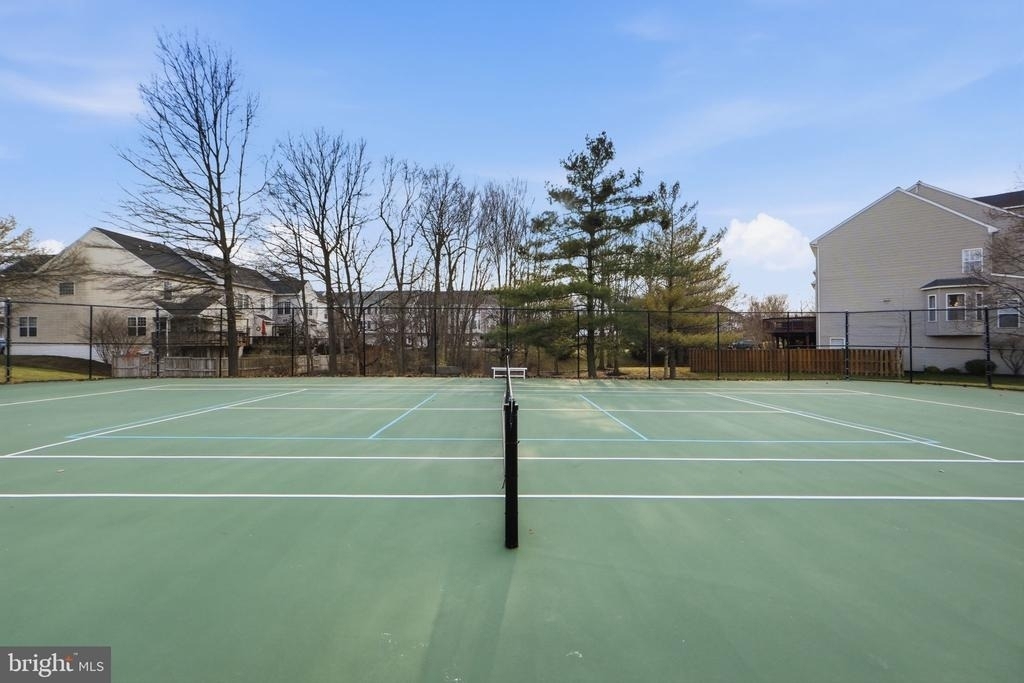
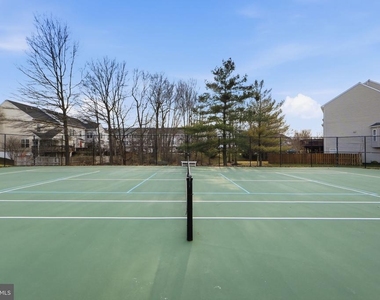
Community amenities include tennis courts, basketball courts, tot lots, and miles of scenic jogging and walking trails. With top-rated Fairfax County schools this property offers the perfect blend of suburban tranquility and urban convenience. Schedule your showings now! Come & fall in love with this beautiful property.
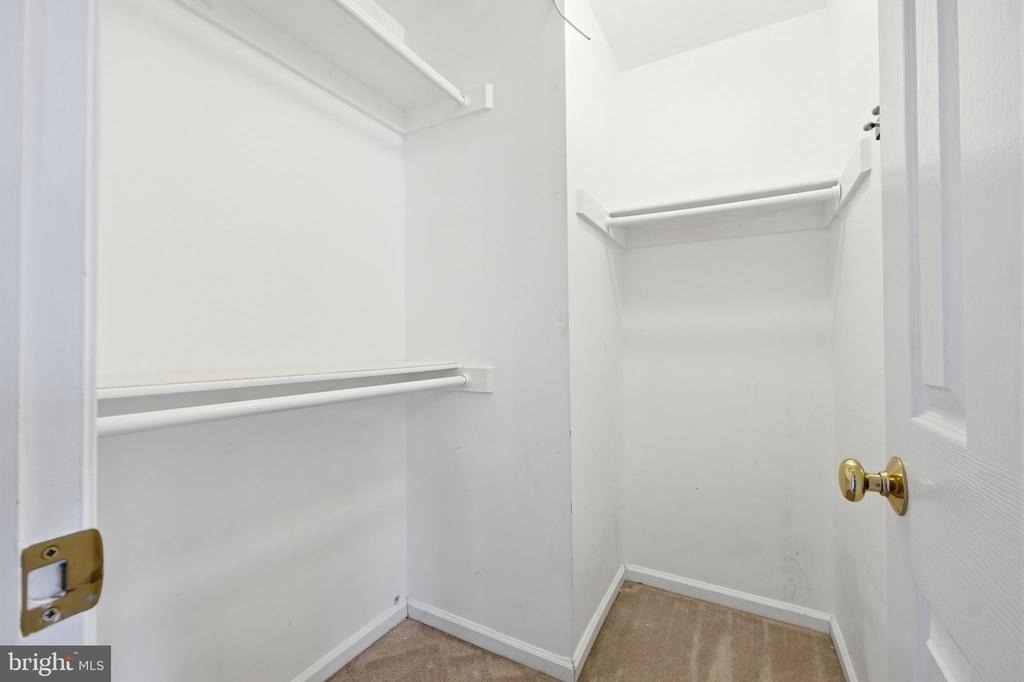
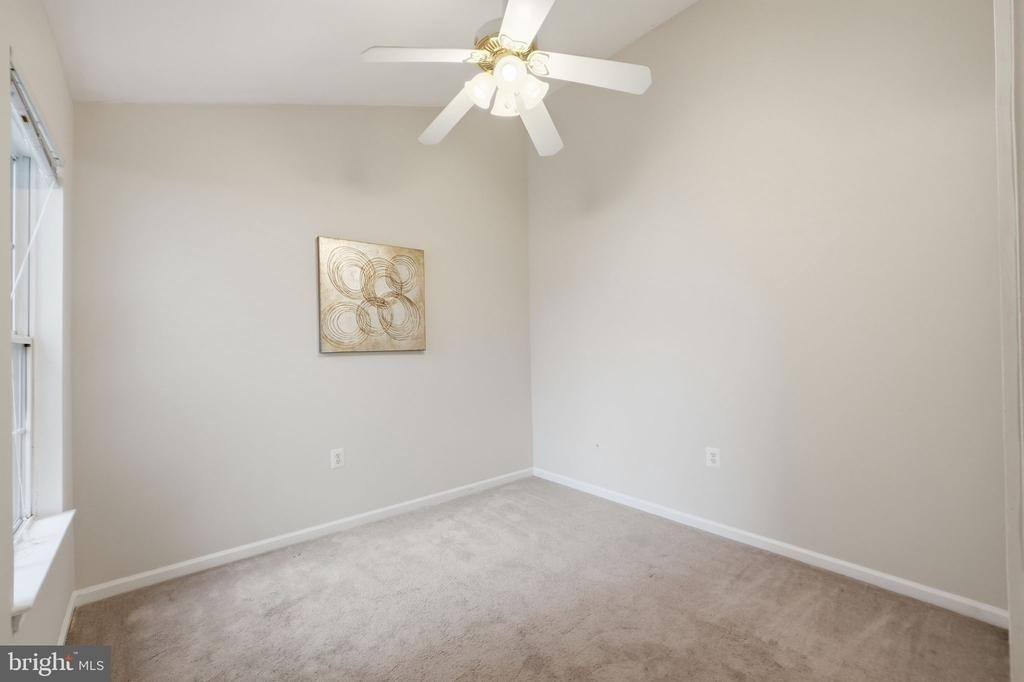
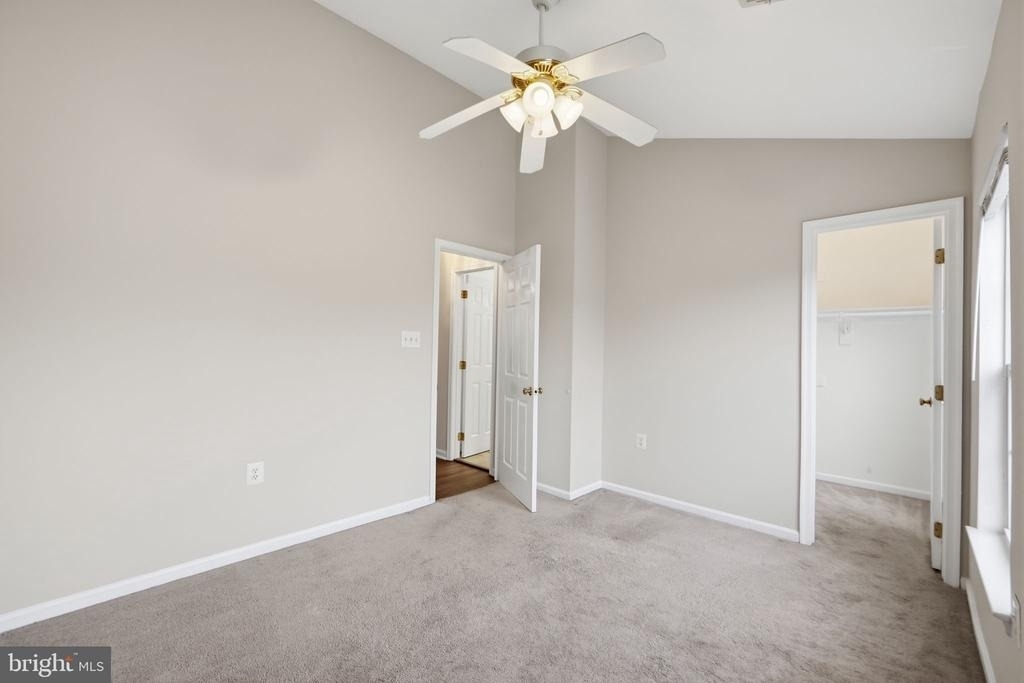
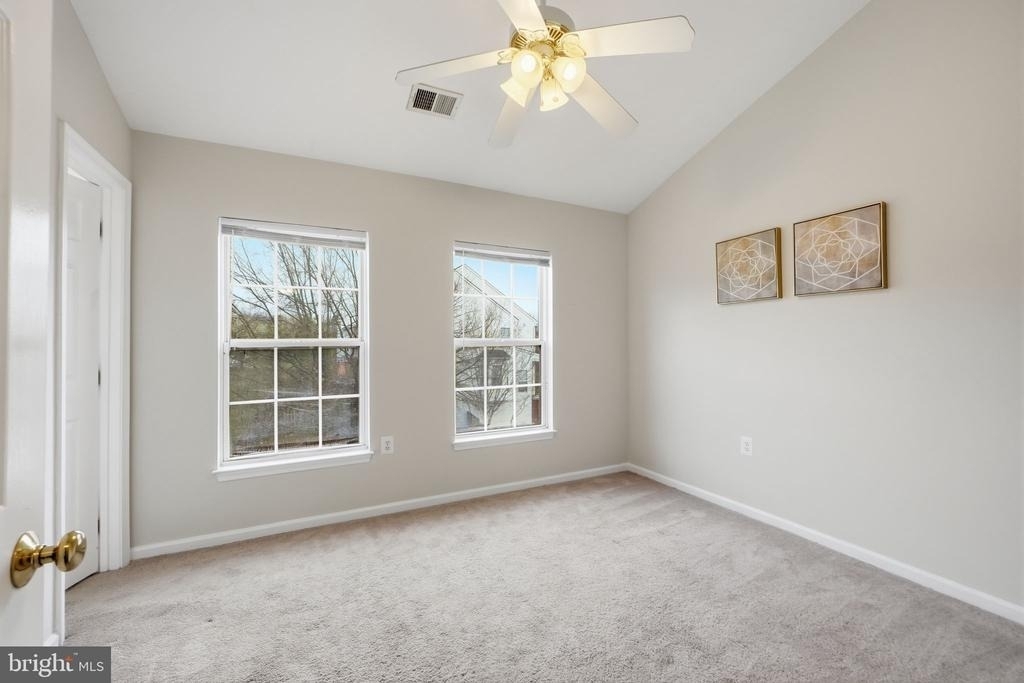
School Boundary Disclaimer: School assignments are deemed reliable but are not guaranteed and are subject to change by the Fairfax County School Board. The listing agent and Landlord are not responsible for existing or future rezoning. Tenants & their agents must perform their own due diligence by verifying the current and future attendance zones. Please note: Some photos in this listing have been virtually staged to help illustrate the potential of the space. These images do not represent the actual furnishings and are intended for illustrative purposes only.
The median is solely based on the area and the number of bedrooms.
Listing-specific characteristics such as the number of bathrooms and the amenities will also impact the price.
LISTING QUALITY
▲
Features and amenities are properly noted
▲
RentHop has data for this building
▼
Listing agent has an unconfirmed email address
▼
The manager has not yet mailed us a photo copy of his or her government identification and proof or property ownership.
▼
Manager has not logged in recently
▼
Manager does not yet have user reviews
RENTHOP DESCRIPTION
The apartment is a unit offered at a monthly price of $3,700. Everything is still in great condition as the building only recently completed construction. The person posting the listing did not specify that any pets were allowed. It may be the case that pets are ok and the manager simply has not yet filled out all the details. The kitchen conveniently includes a dishwasher.
We have 35 photos of this particular unit, building, and surrounding areas.
MLS# VAFX2347986
List Agent Name: Shakha Agrawal
List Office Name: Pearson Smith Realty, LLC
IDX information is provided exclusively for personal, non-commercial use, and may not be used for any purpose other than to identify prospective properties consumers may be interested in purchasing. Information is deemed reliable but not guaranteed. The listing broker’s offer of compensation is made only to participants of the MLS where the listing is filed.
Courtesy of RH Advisors, Inc. and RHP Realty NJ, Inc.
By selecting Check Availability, you agree that RentHop and real estate professionals may call or text you about your inquiry. Message/data rates may apply. Terms & Privacy. California Privacy Notice
We found some very similar listings nearby
Select those you'd like to message
Your messages have been sent!
Check Availability
By selecting Check Availability, you agree that RentHop and real estate professionals may call or text you about your inquiry. Message/data rates may apply. Terms & Privacy. California Privacy Notice








 Your Privacy Choices
