$5,200
Posted 13 weeks ago,
Immediate Move-In
4 Bed
3 Bath
1 Half Bath
3,336 Sqft
Link copied to clipboard!
DESCRIPTION
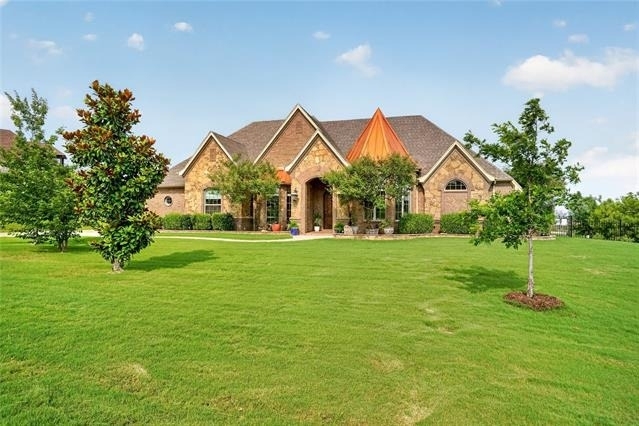
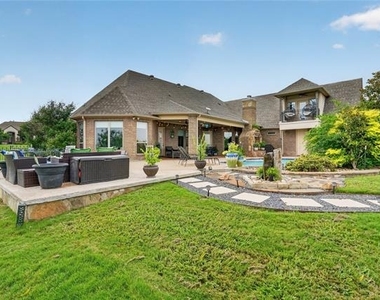
Stunning and immaculate custom home situated on approximately 1.5+ acres, offering privacy, space, and breathtaking hilltop views in a desirable gated community within the highly sought-after Aledo Independent School District.
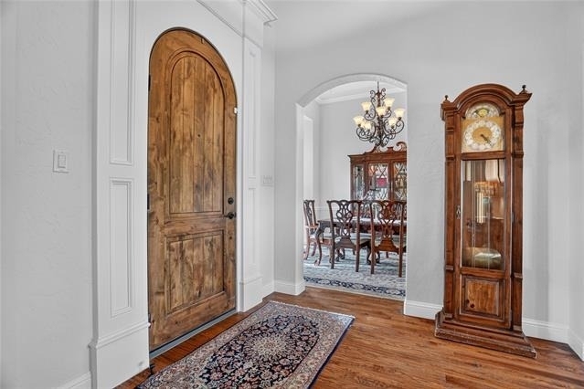
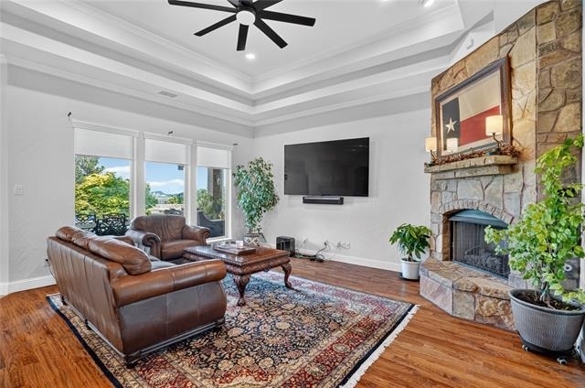
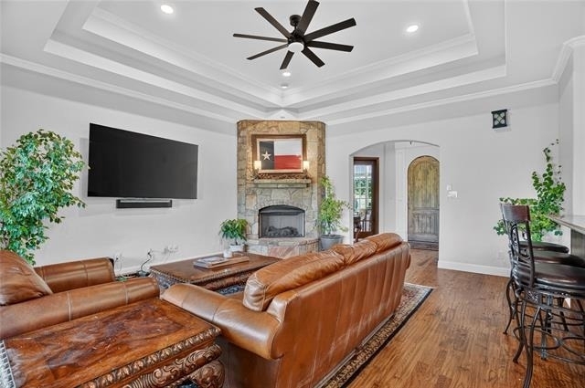
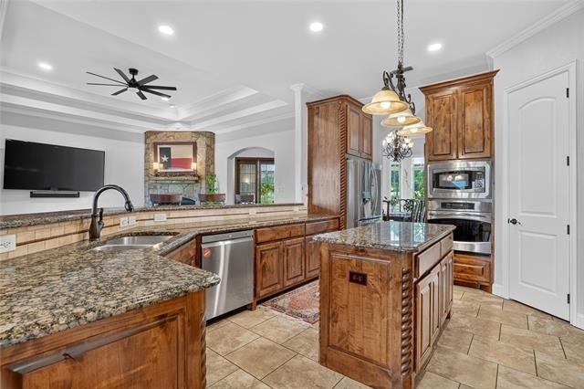
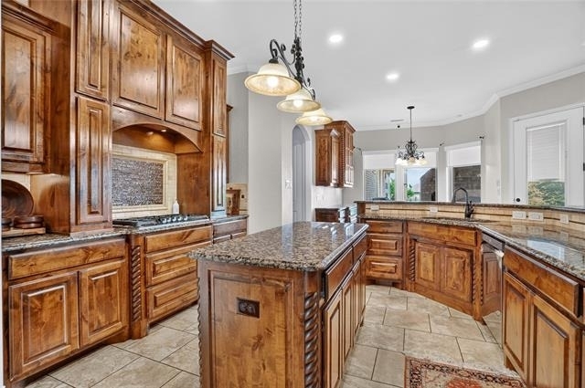
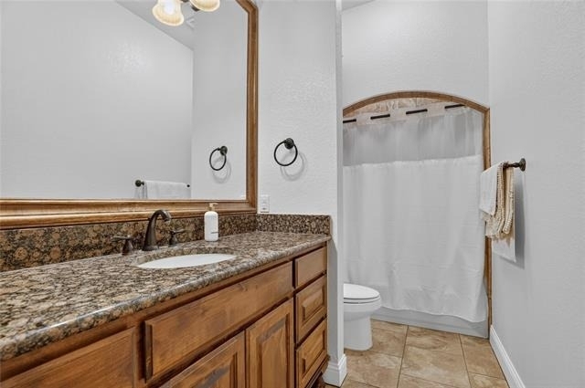
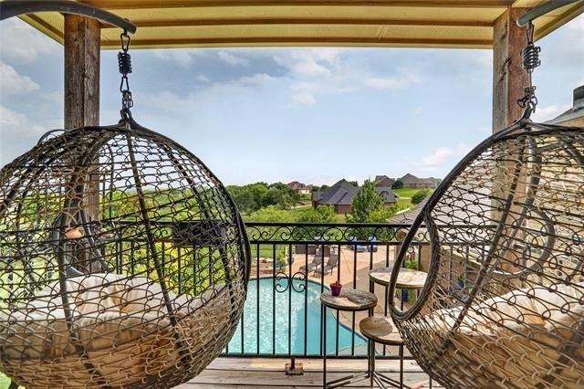
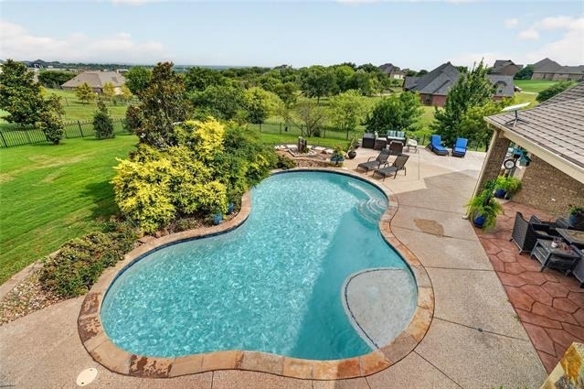
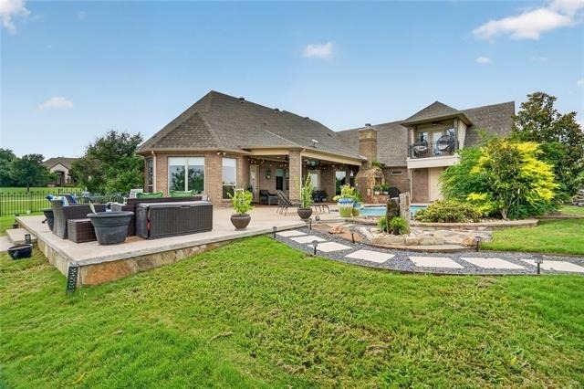
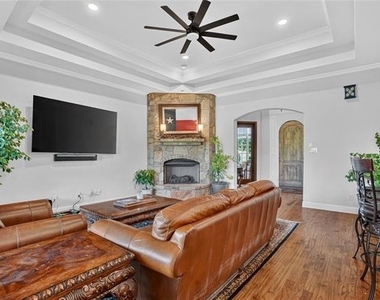
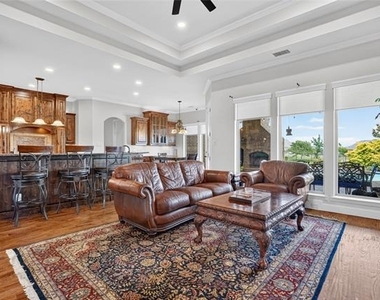
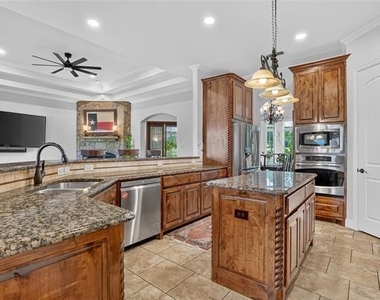
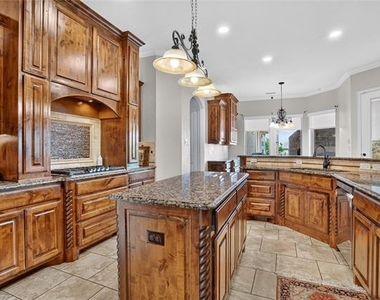
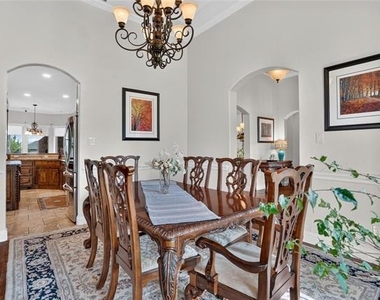
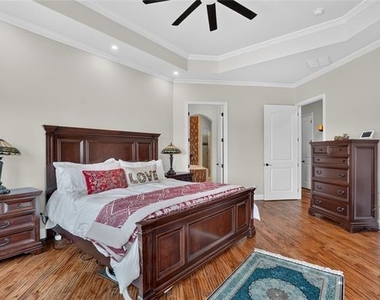
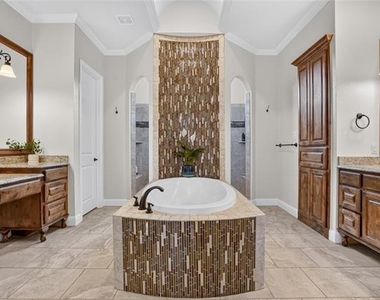
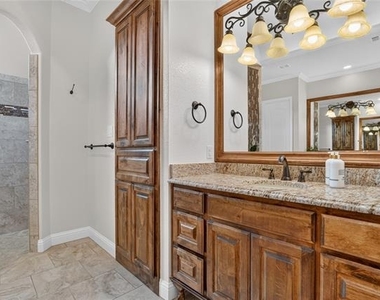
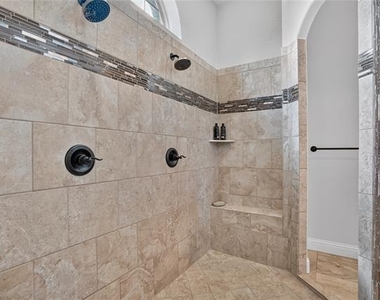
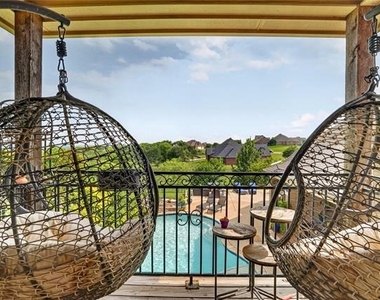
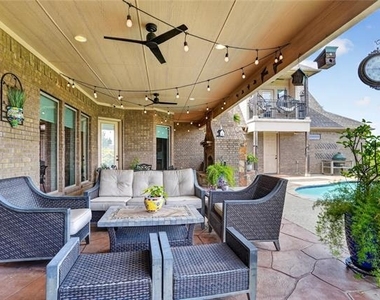
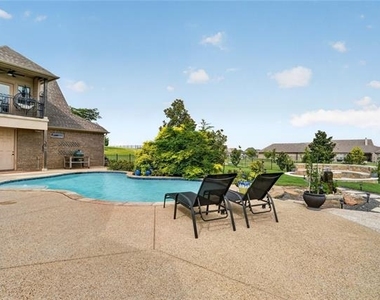
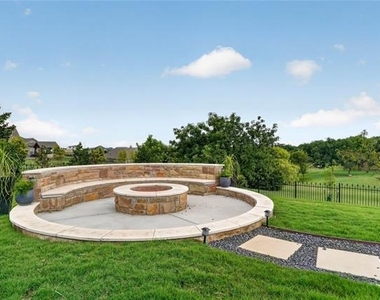
This beautifully updated home features 4 bedrooms, 3.1 baths, and a thoughtfully designed layout ideal for both everyday living and entertaining. Recent upgrades include fresh interior paint, hardwood flooring throughout, new baseboards, and updated lighting and ceiling fans. The stunning kitchen has been expanded to create an open-concept space that flows seamlessly into the large family room-perfect for gatherings. A private study with glass-paneled doors provides an elegant work-from-home environment. The spacious primary suite offers serene views of the backyard and features a beautifully updated bathroom designed for comfort and relaxation. Upstairs, a large game room with a private balcony overlooks the pool and expansive yard, creating a perfect retreat. Step outside into your private outdoor oasis. The backyard features a custom pool with new plaster and tile, enhanced by two multicolor LED lights that create a stunning and peaceful ambiance in the evenings. Enjoy the extended patio with stamped concrete, a cozy outdoor fireplace, and a beautifully crafted natural stone water fountain-perfect for relaxing or entertaining guests.
Additional highlights include new upscale roller blinds throughout the home, mature landscaping, four productive peach trees, a wide driveway, and a 4-car garage with abundant storage. (Lease rate includes pool and yard maintenance.)
AMENITIES
Attached Garage
Fireplace
Common Outdoor Space
Dishwasher
Parking Space
Bathroom Information
- Half Bathrooms: 1
- Full Bathrooms: 3
Interior Information
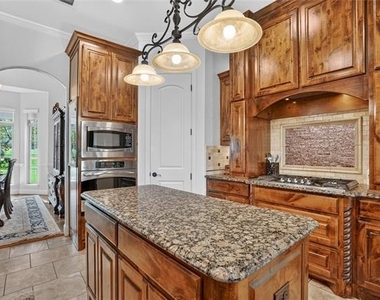
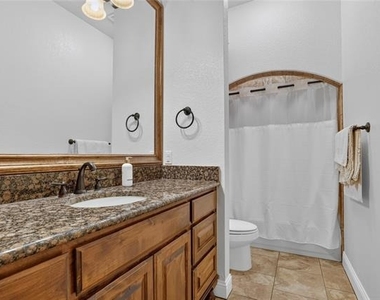
- Interior Features: Double Vanity, Granite Counters, Decorative Lighting, High Speed Internet Available
- Appliances: Dishwasher, Disposal
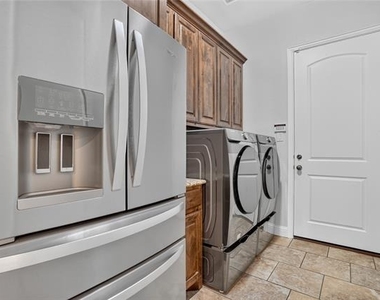
- Laundry Features: Utility Room, Full Size W/D Area
Fireplace Information
- Has Fireplace
- Fireplace Features: Fire Pit, Gas, Living Room, Outside
- Fireplaces: 2
Property Information
- Square Footage: 3,336
- Security Features: Carbon Monoxide Detector(s), Gated Community
- Year Built: 2013
Building Information
- Levels: Two
Pool Information
- Pool Features: In Ground, Outdoor Pool
- Pool is Private
Lot Information
- Lot Size Area: 1.5
- Lot Size Units: Acres
- Lot Size Acres: 1.5
- Square Footage: 65,340
Parking Information
- Has Garage
- Attached Garage
- Parking Features: Covered, Driveway, Garage Door Opener, Garage Faces Side, Garage Double Door
- Garage Spaces: 4
MAP
76126
LISTING QUALITY
| ▲ |
Features and amenities are properly noted
|
| ▲ |
RentHop has data for this building
|
| ▼ |
The manager has not yet mailed us a photo copy of his or her government identification and proof or property ownership.
|
| ▼ |
Manager has not logged in recently
|
| ▼ |
Manager does not yet have user reviews
|
RENTHOP DESCRIPTION
The apartment is a unit offered at a monthly price of $5,200. The person posting the listing did not specify that any pets were allowed. It may be the case that pets are ok and the manager simply has not yet filled out all the details. The kitchen conveniently includes a dishwasher.
We have 33 photos of this particular unit, building, and surrounding areas.
Does something look off?
Report this listing here.
Courtesy of RH Advisors, Inc. and RHP Realty NJ, Inc.

























 Your Privacy Choices
