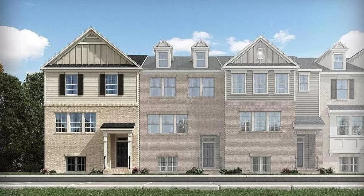
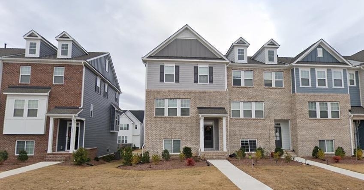
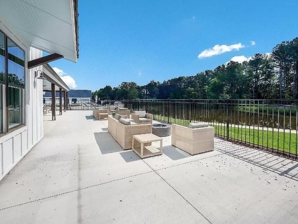
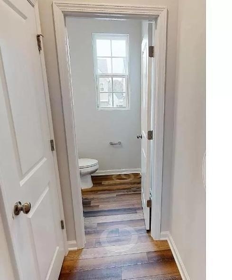
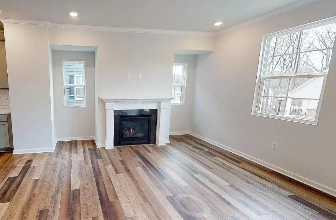
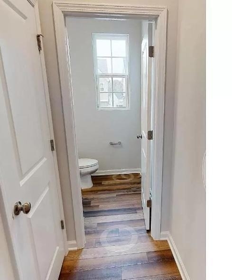
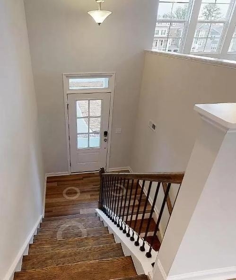
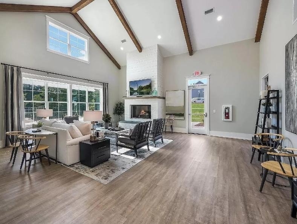
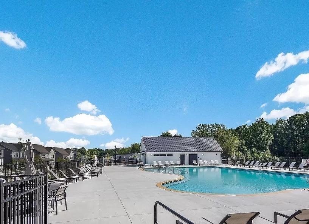
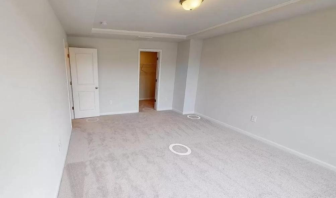
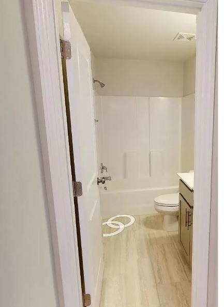
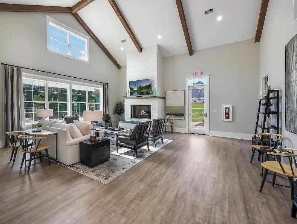
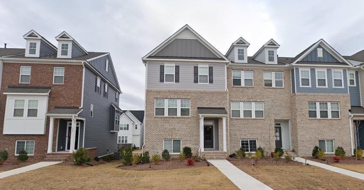
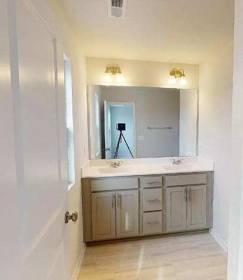
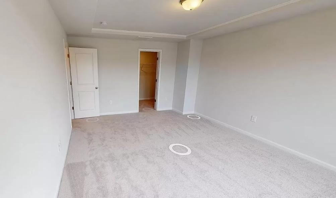
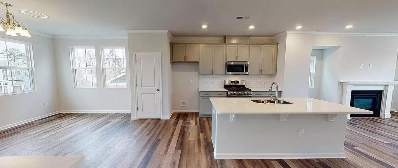
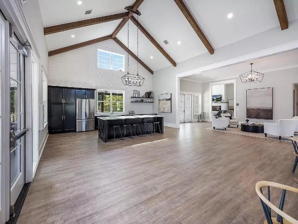
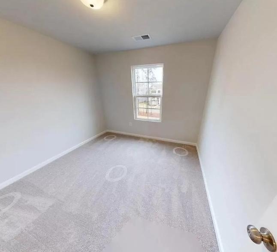
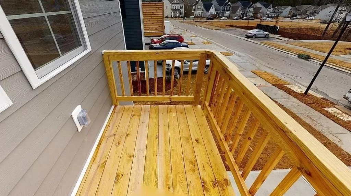
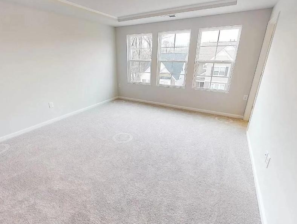
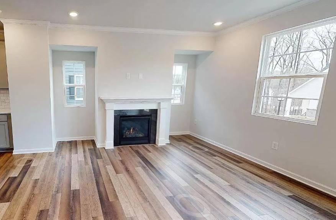
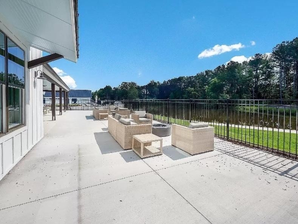
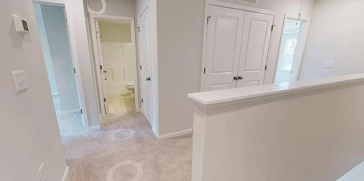
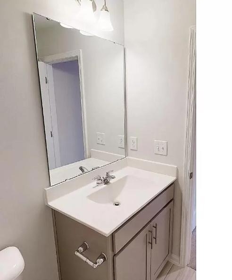
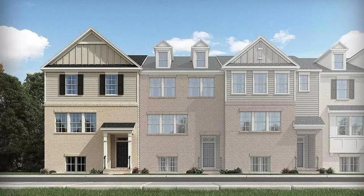
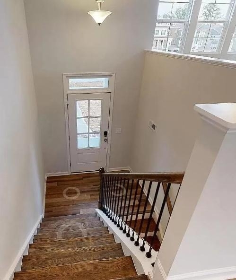
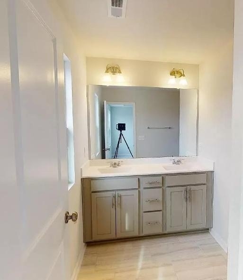
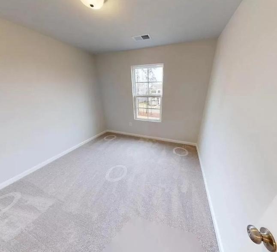
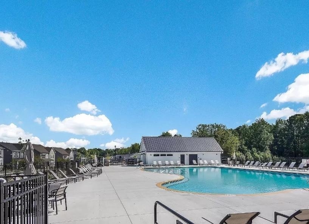
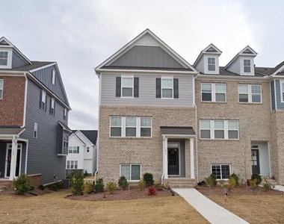
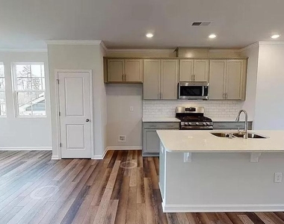
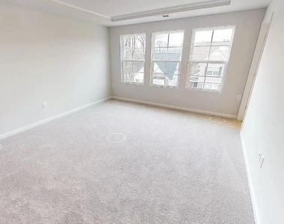
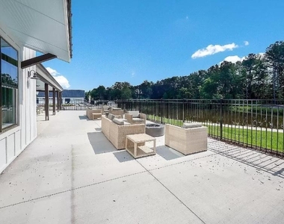
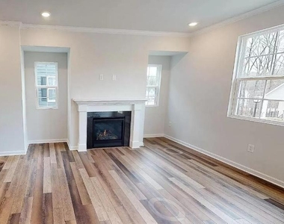
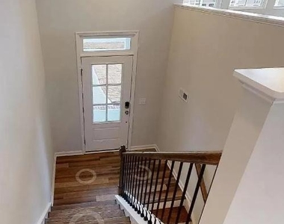
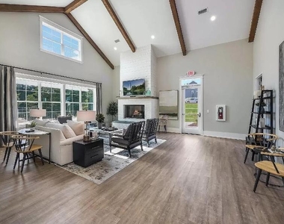
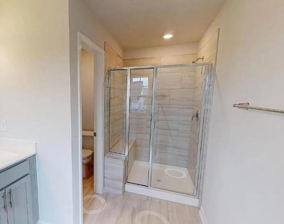
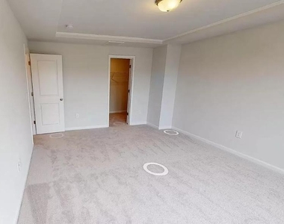
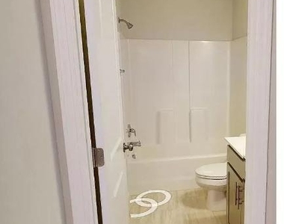
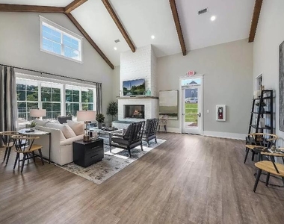
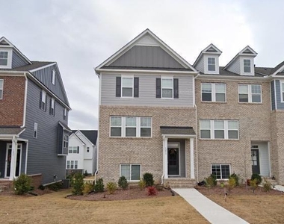
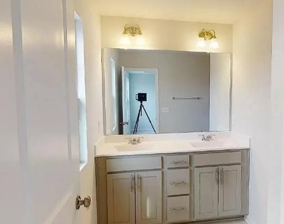
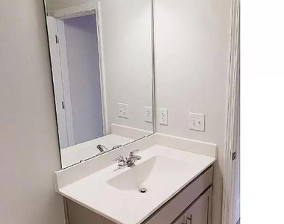
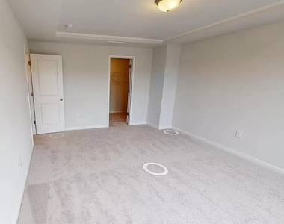
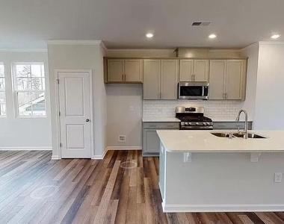
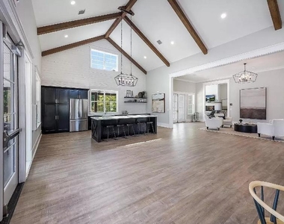
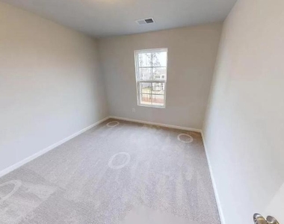
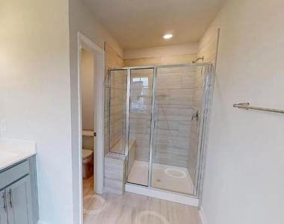
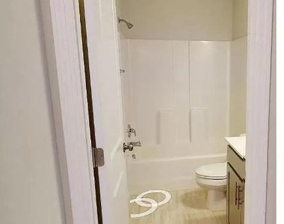
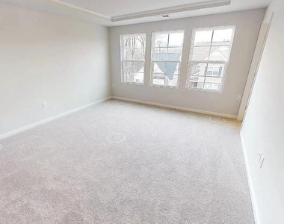
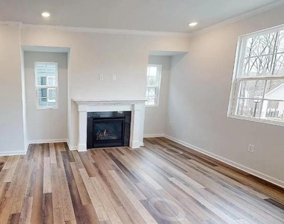
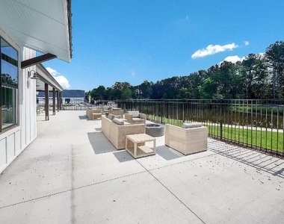
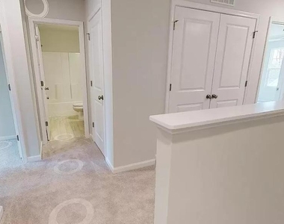
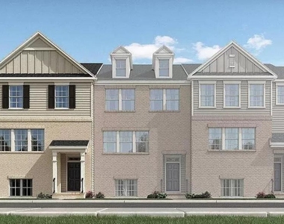
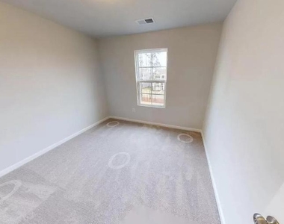
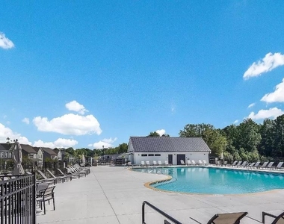
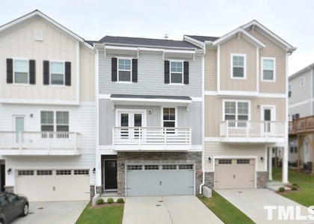
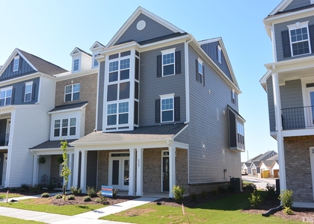
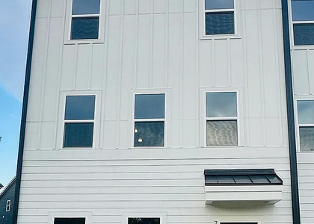
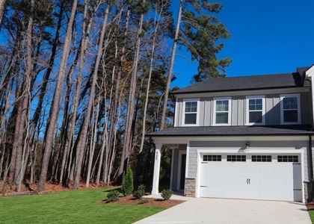
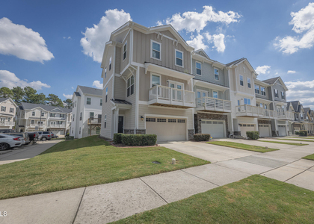
Experience modern luxury and exceptional convenience in this beautifully appointed townhome located in the highly sought-after Smith Farm community. Offering 4 spacious bedrooms, 3.5 bathrooms, a private English basement, and an attached 2-car garage, this stunning residence combines elegant design, flexible living spaces, and resort-style amenities in a prime location near Research Triangle Park (RTP) and major commuter routes. Step inside to discover a bright, open-concept floor plan filled with abundant natural light. Additional windows throughout the home create an airy and inviting atmosphere, while stylish finishes and thoughtful details add sophistication at every turn. A standout feature of this home is the private English basement, complete with a spacious bedroom and full bathroom. This versatile space is perfect for guests, multigenerational living, a home office, fitness room, media room, or a private retreat. The heart of the home is the gourmet kitchen, designed to impress with elegant quartz countertops, a large center island, abundant cabinetry, and modern finishes. The kitchen flows seamlessly into the spacious gathering room, creating the ideal setting for entertaining and everyday living. An upscale fireplace serves as a beautiful focal point, adding warmth and charm to the main living area. Upstairs, the luxurious primary suite offers a peaceful sanctuary featuring elegant crown molding, generous closet space, and a spa-inspired ensuite bathroom. Relax and unwind in the beautifully tiled walk-in shower with built-in bench seating. Additional bedrooms provide flexibility for family, guests, or remote work needs. For added convenience, the home includes a refrigerator, washer, and dryer, making your move-in experience effortless. Resort-Style Community Amenities Residents of Smith Farm enjoy access to an exceptional collection of amenities, including: Resort-style swimming pool Elegant clubhouse Raised garden plots Playground Multiple dog parks Scenic walking trails Direct access to the American Tobacco Trail Whether you're seeking outdoor recreation, social gatherings, or peaceful nature walks, Smith Farm offers something for everyone. Prime Location Ideally situated near Research Triangle Park (RTP), I-540, top-rated shopping, dining, and entertainment destinations, this home provides easy access to everything the Triangle area has to offer while maintaining the comfort and charm of a vibrant community setting. Property Highlights Spacious townhome with the comfort and feel of a single-family home 4 bedrooms and 3.5 bathrooms Private English basement with bedroom and full bathroom Bright open-concept design with abundant natural light Gourmet kitchen with quartz countertops and large center island Spacious gathering room ideal for entertaining Elegant fireplace Luxurious primary suite with crown molding Spa-inspired primary bath with tiled walk-in shower and bench seating Refrigerator, washer, and dryer included Attached 2-car garage Resort-style community amenities Direct access to the American Tobacco Trail Prime location near RTP, I-540, shopping, dining, and entertainment.
The manager has not yet mailed us a photo copy of his or her government identification and proof or property ownership.
▼
Manager has not logged in recently
▼
Manager does not yet have user reviews
RENTHOP DESCRIPTION
The apartment is a unit offered at a monthly price of $2,395. The person posting the listing did not specify that any pets were allowed. It may be the case that pets are ok and the manager simply has not yet filled out all the details. The kitchen conveniently includes a dishwasher.
We have 38 photos of this particular unit, building, and surrounding areas.
We found some very similar listings nearby
Select those you'd like to message
Your messages have been sent!
Check Availability
By selecting Check Availability, you agree that RentHop and real estate professionals may call or text you about your inquiry. Message/data rates may apply. Terms & Privacy. California Privacy Notice























 Your Privacy Choices
