Check Availability
$2,395
Posted 16 hours ago, Immediate Move-In
bedrooms
4 Bed
bathrooms
3 Bath
bathrooms
1 Half Bath
square feet
2,401 Sqft
Listing by Aparna Ahuja
Save Listing

DESCRIPTION
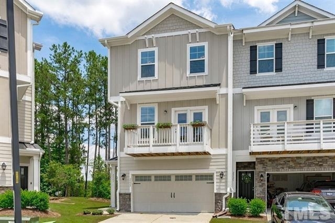
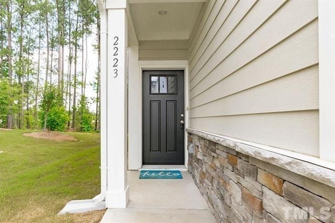
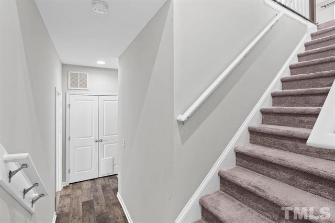
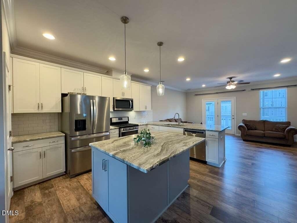
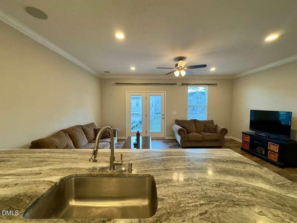
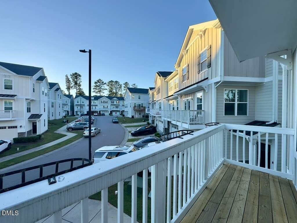
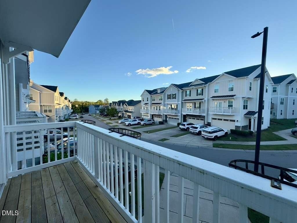
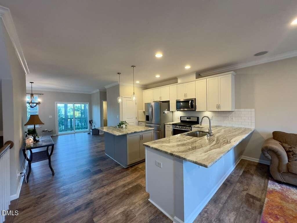
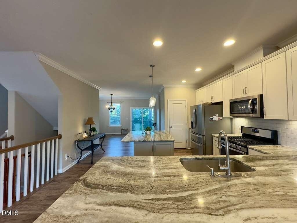
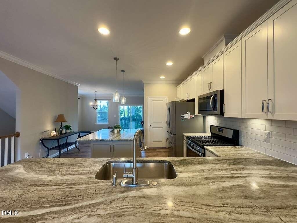
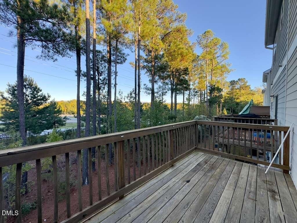
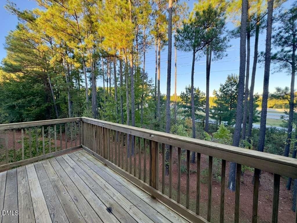
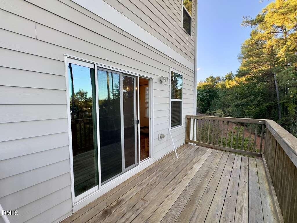
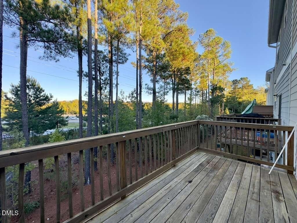
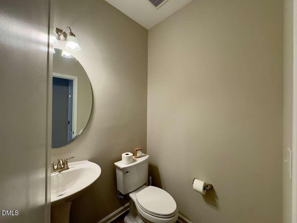
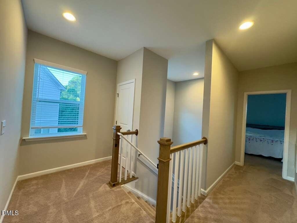
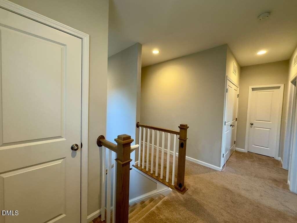
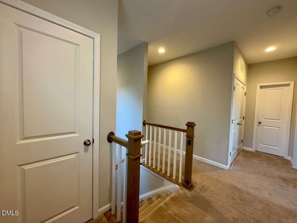
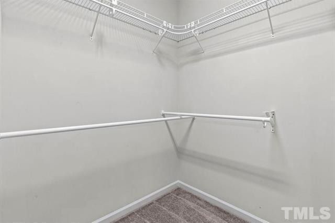
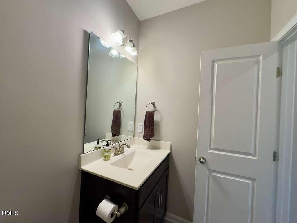
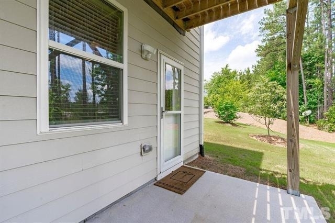
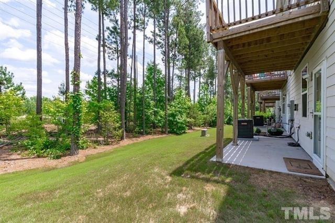
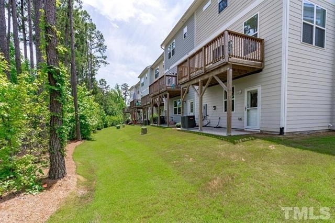
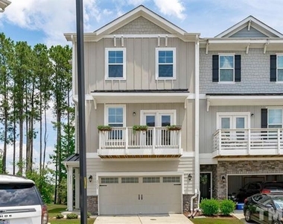
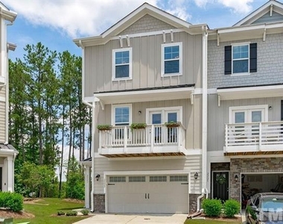
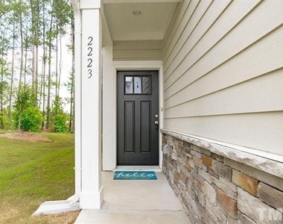
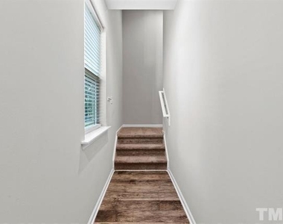
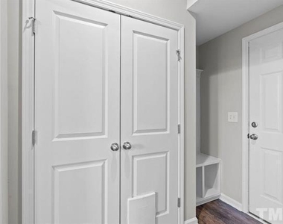
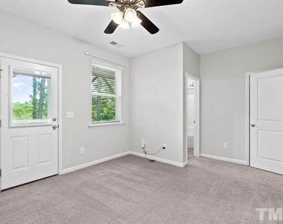
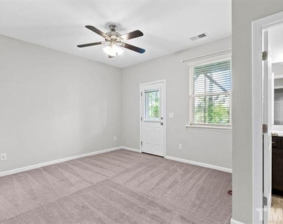
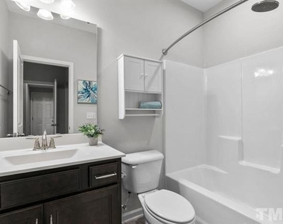
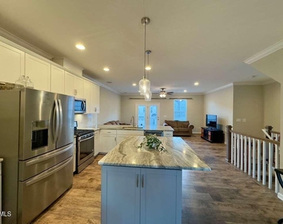
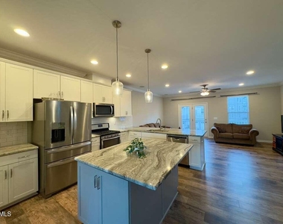
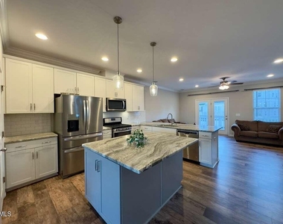
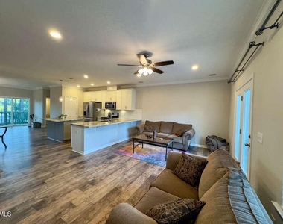
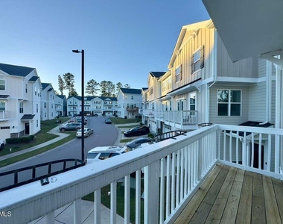
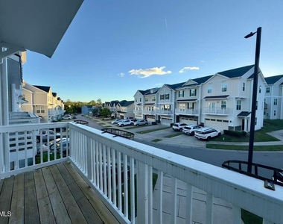
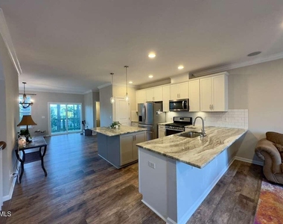
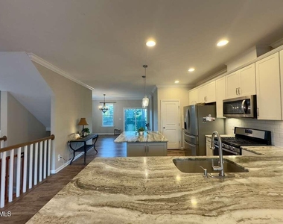
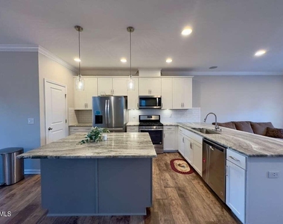
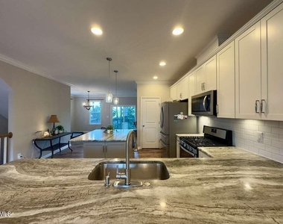
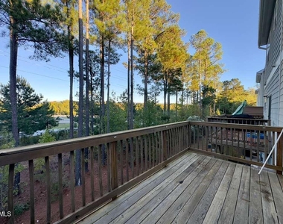
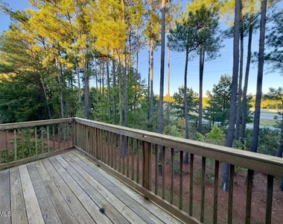
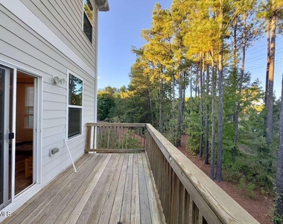
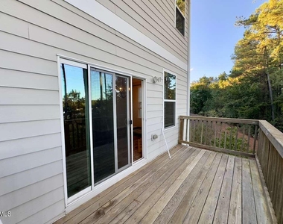
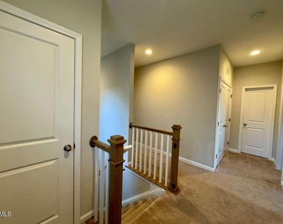
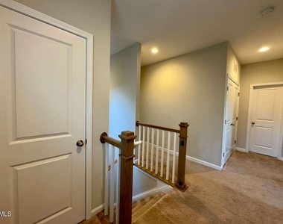
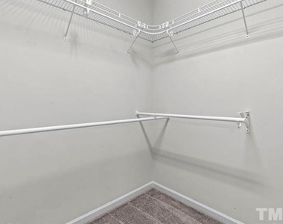
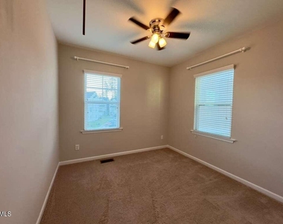
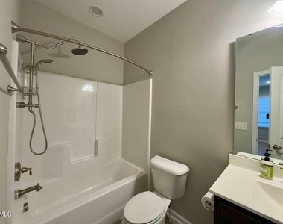
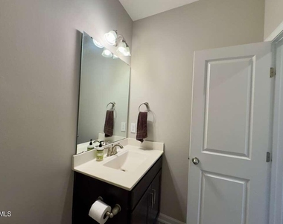
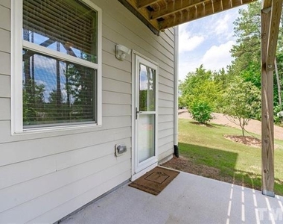
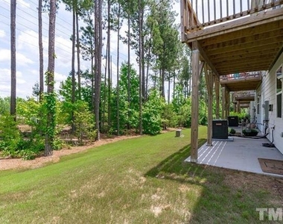
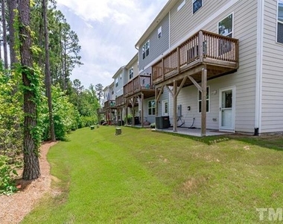
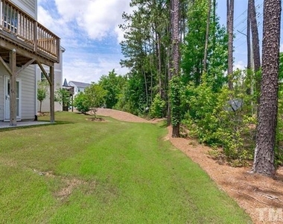
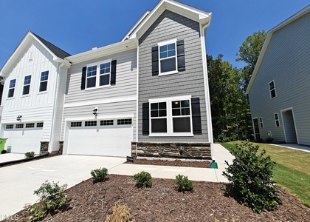
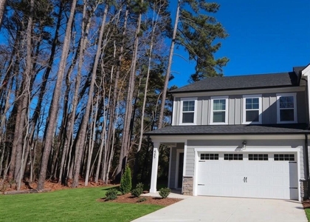
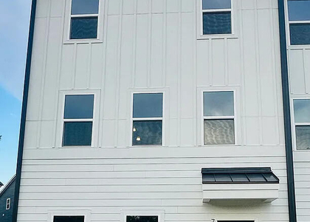
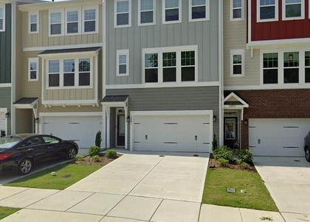
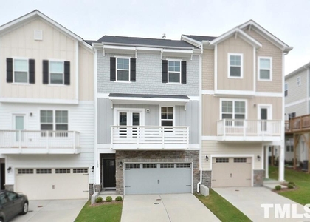
Gorgeous 3-Story End Unit Townhome with 2-Car Garage in Prime Apex Location! This beautifully designed 4-bedroom, 3.5-bath home offers an ideal blend of comfort and style. The first floor features a private guest suite with a full bath and separate entry- perfect for visitors or a home office. The main level boasts an open-concept layout with a spacious family room featuring a built-in surround sound system, and a gourmet kitchen showcasing chic white cabinetry, a large center island with seating, quartz countertops, and stainless-steel appliances. Upstairs, the primary suite offers a tray ceiling, walk-in shower, and walk-in closet. Two additional bedrooms share a well-appointed full bath, and a convenient laundry closet completes the upper level. Relax on your private deck. Fantastic location - walk to Publix Pointe and Beaver Creek shopping & dining, and enjoy quick access to NC-540 and Hwy-64!

AMENITIES
Attached Garage
Laundry In Unit
Private Outdoor Space
Dishwasher
Elevator
Parking Space
Home Office

ADDITIONAL INFORMATION
Interior

    Bathroom Information

  • Half Bathrooms: 1
  • Full Bathrooms: 3

    Interior Information

  • Interior Features: Breakfast Bar, Ceiling Fan(s), Chandelier, Crown Molding, Double Vanity, Eat-in Kitchen, Elevator, Kitchen Island, Open Floorplan, Pantry, Recessed Lighting, Stone Counters, Tray Ceiling(s), Walk-In Closet(s), Quartz Counters, Walk-In Shower, Water Closet
  • Appliances: Dishwasher, Disposal, Dryer, Free-Standing Refrigerator, Gas Range, Ice Maker, Microwave, Range, Refrigerator, Stainless Steel Appliance(s), Washer, Washer/Dryer, Water Heater
  • Flooring Type: Carpet, Luxury Vinyl, Tile, Wood
  • Laundry Features: In Unit, Laundry Room, Upper Level

    Room Information

  • Rooms: 1
Exterior

    Property Information

  • Has Property Attached
  • Square Footage: 2,401
  • Security Features: Smoke Detector(s)
  • Year Built: 2018

    Building Information

  • Building Area Total: 2401
  • Levels: Three Or More, Two
  • Patio and Porch Features: Covered, Deck, Patio, Porch

    Lot Information

  • Lot Size Area: 0.05
  • Lot Size Units: Acres
  • Lot Size Acres: 0.05
  • Square Footage: 2,178

    Land Information

  • Water Source: Public
Utilities

    Utilities Information

  • Cooling Type: Ceiling Fan(s), Central Air
  • Heating Type: Forced Air, Natural Gas, Zoned
  • Sewer : Public Sewer
Parking

    Parking Information

  • Has Garage
  • Attached Garage
  • Has Open Parking
  • Parking Features: Attached, Driveway, Garage, Garage Door Opener, Garage Faces Front
  • Garage Spaces: 2
  • Open Parking Spaces: 2

MAP


27502

LISTING QUALITY
Features and amenities are properly noted
RentHop has data for this building
Listing agent has an unconfirmed email address
The manager has not yet mailed us a photo copy of his or her government identification and proof or property ownership.
Manager has not logged in recently
Manager does not yet have user reviews

RENTHOP DESCRIPTION
The apartment is a unit offered at a monthly price of $2,395. The building allows easy access via an elevator. The person posting the listing did not specify that any pets were allowed. It may be the case that pets are ok and the manager simply has not yet filled out all the details. The kitchen conveniently includes a dishwasher.

We have 49 photos of this particular unit, building, and surrounding areas.
See available units at 2223 Chattering Lory Lane.

SIMILAR NEARBY LISTINGS
$2,250
By Johnna Spivey, 1 day ago
bedrooms
4 Bed
|
bathrooms
3 Bath
|
square feet
2,068 Sqft
$2,150
By Teo Westenhaver, 1 day ago
bedrooms
4 Bed
|
bathrooms
3 Bath
|
square feet
2,150 Sqft
$2,300
By Shiv Nunna, 14 hours ago
bedrooms
4 Bed
|
bathrooms
3 Bath
|
square feet
2,300 Sqft
$2,395
By Philo Matthews, 19 hours ago
bedrooms
4 Bed
|
bathrooms
3 Bath
|
square feet
2,350 Sqft
$2,495
By Mike Trainer, 15 hours ago
bedrooms
4 Bed
|
bathrooms
3 Bath
|
square feet
2,645 Sqft
$2,400
By Mohammad Kayser, 16 hours ago
bedrooms
4 Bed
|
bathrooms
3 Bath
|
square feet
2,163 Sqft
1108 Finch Court
Green Plains, Wake
27502
$2,195
By Joe Matthews, 1 day ago
bedrooms
4 Bed
|
bathrooms
3 Bath
|
square feet
2,200 Sqft
1124 Finch Court
Green Plains, Wake
27502
$2,350
By Shiv Nunna, 1 day ago
bedrooms
4 Bed
|
bathrooms
3 Bath
|
square feet
2,250 Sqft

Does something look off?

Triangle MLS

Last Updated: 13 hours ago
Data Source: Triangle MLS
MLS# 10182608
List Agent Name: Aparna Ahuja
List Office Name: Blossom Realty Group LLC
IDX information is provided exclusively for personal, non-commercial use, and may not be used for any purpose other than to identify prospective properties consumers may be interested in purchasing. Information is deemed reliable but not guaranteed. The listing broker’s offer of compensation is made only to participants of the MLS where the listing is filed.
Courtesy of RH Advisors, Inc. and RHP Realty NJ, Inc.