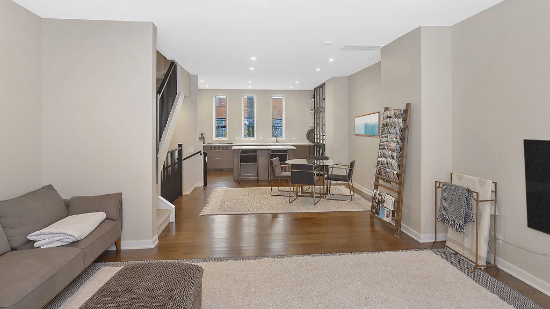
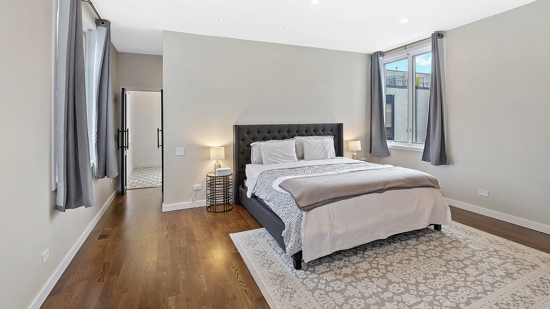
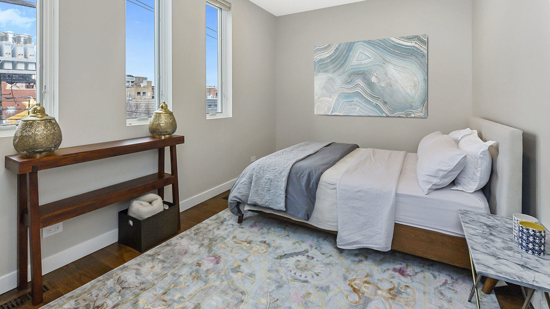
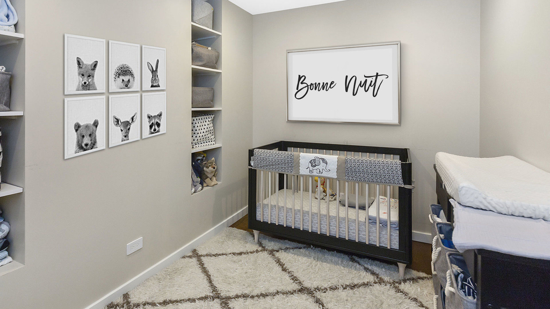
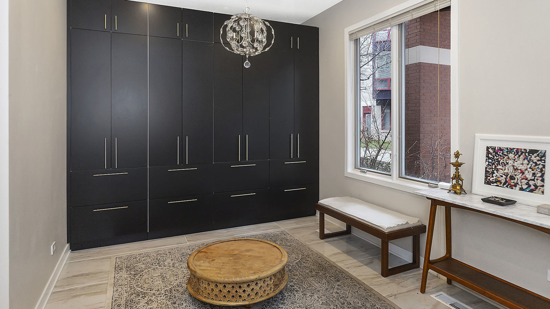
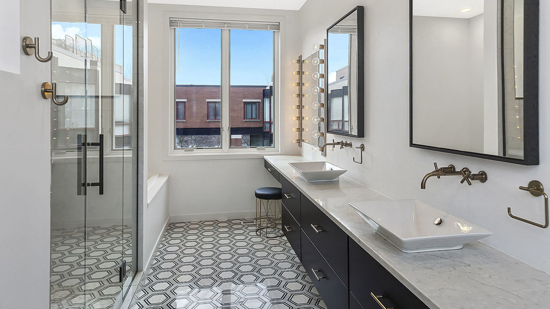
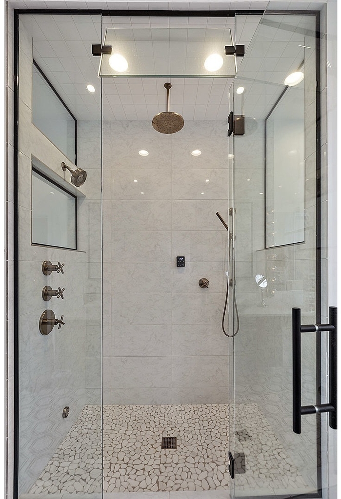
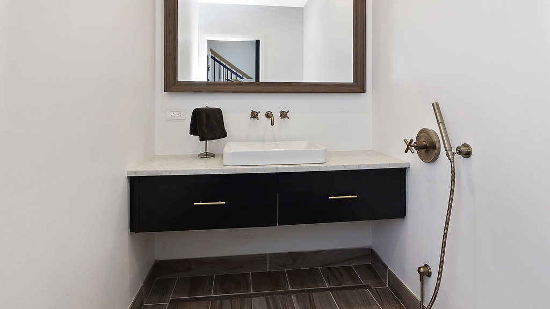
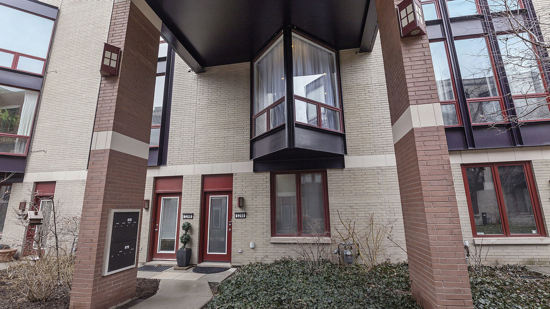
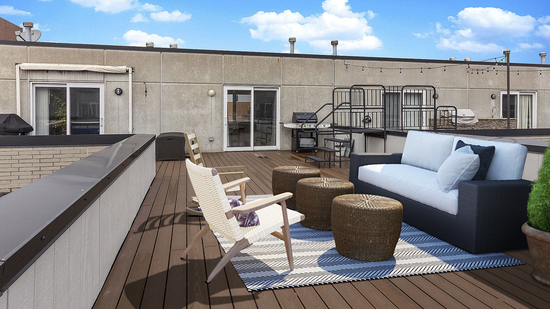
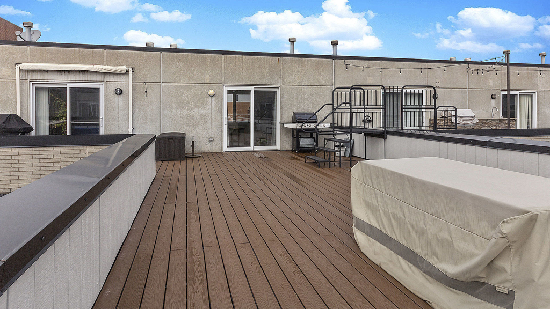
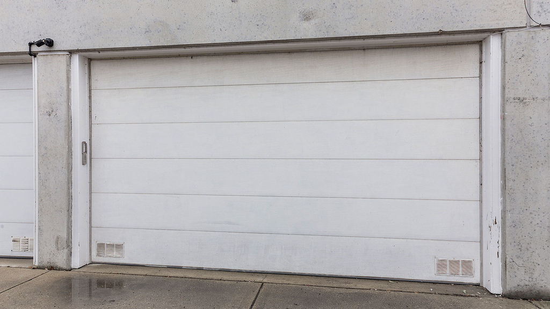
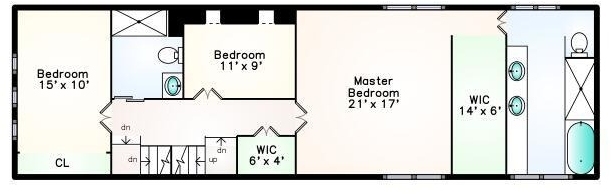
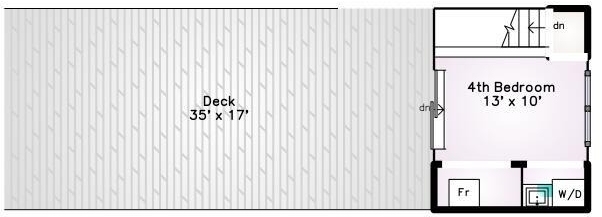
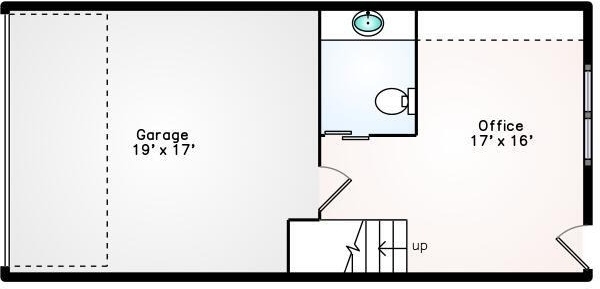
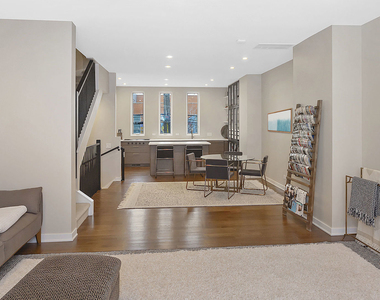
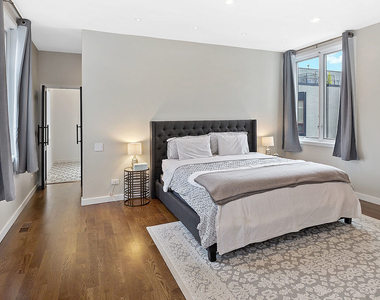
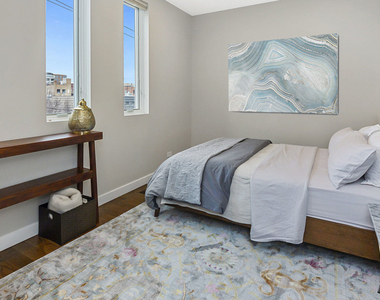
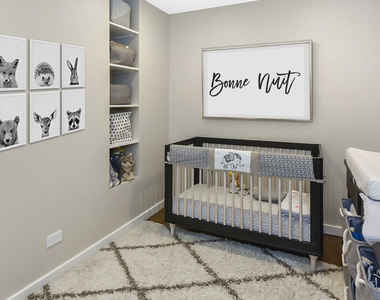
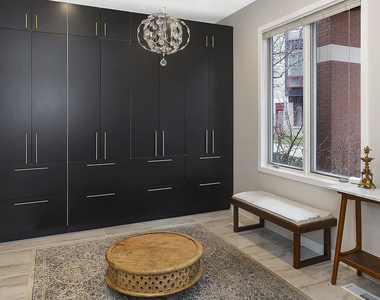
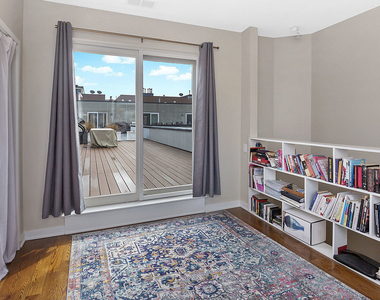
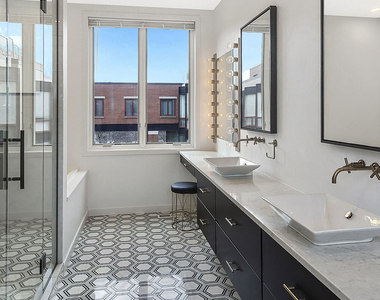
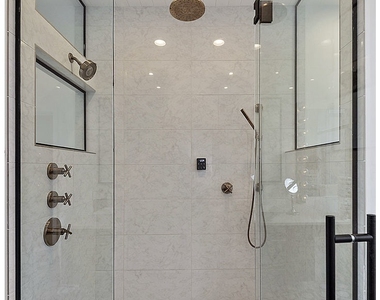
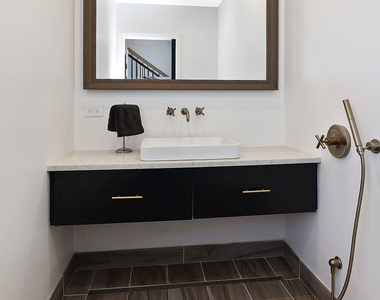
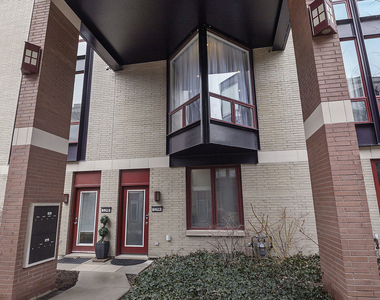
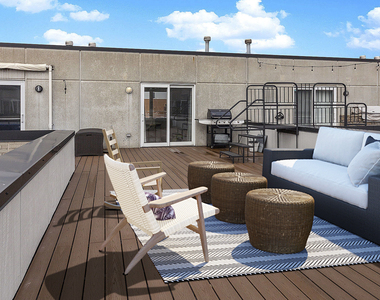
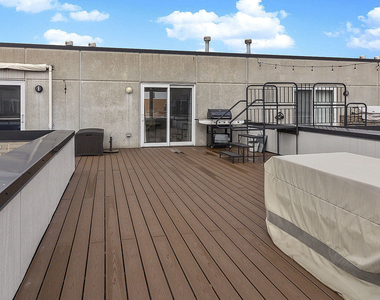
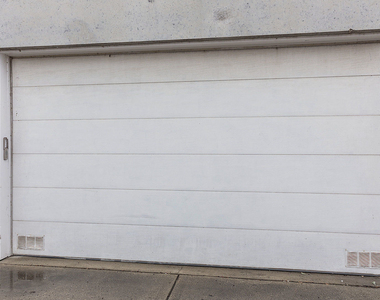
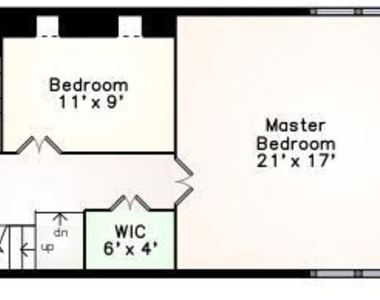
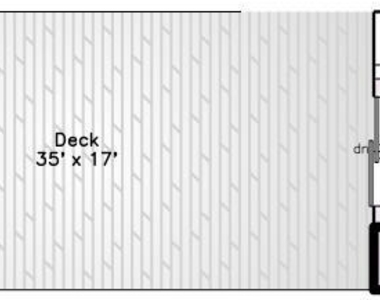
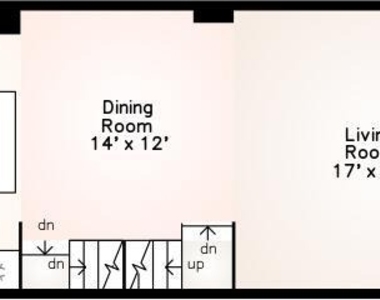
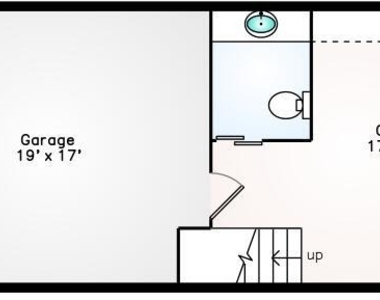
This is the one - your dream home awaits! This magazine-caliber Daily News Townhome features the largest floor plan in the development and offers exceptional style, space, and functionality across four expansive levels. Configured as either a 4-bedroom plus office or a 3-bedroom with den/family room plus office, the layout is as flexible as it is impressive. The first floor features a spacious office with custom built-ins, a beautifully designed powder room with a hidden dog shower, and an attached 2-car garage. The second floor is an entertainer's dream, showcasing a custom chef's kitchen with Wolf and Sub-Zero appliances, double ovens, quartz countertops, wine fridge, and a large dining area that comfortably seats 12. The oversized living room is flooded with natural light from dramatic floor-to-ceiling windows. The third floor includes two guest bedrooms, a full guest bath, and a stunning primary suite complete with an enormous walk-in closet and spa-inspired bathroom featuring dual sinks, makeup area, walk-in steam shower with rain shower and body sprays, and a separate soaking tub. The fourth floor offers a versatile fourth bedroom or den/family room, laundry area, and access to a huge private rooftop deck with Trex decking. Additional highlights include abundant natural light, incredible closet space throughout, and an unbeatable location within walking distance to restaurants, the EL, the Loop, Skinner Elementary, Whole Foods, and more. Available July 1. Landlord requirements: one-month security deposit, minimum 700 credit score, and income of at least 3x monthly rent. Non-refundable pet deposit of $500 plus $25/month per pet. No smoking permitted. Please note: photos from previous tenant.
AMENITIES
Laundry In Unit
Storage Facility
Private Outdoor Space
Dishwasher
Parking Space
ADDITIONAL INFORMATION
Interior
Bathroom Information
Half Bathrooms: 1
Full Bathrooms: 2
Interior Information
Interior Features: Storage
Appliances: Double Oven, Dishwasher, Washer, Dryer, Stainless Steel Appliance(s), Wine Refrigerator, Cooktop, Oven, Range Hood, Water Softener Owned, Humidifier, High End Refrigerator
Flooring Type: Hardwood
Laundry Features: Washer Hookup, Gas Dryer Hookup, In Unit, Sink
Room Information
Rooms: 8
Basement Information
Basement: None
Exterior
Property Information
Has Property Attached
Square Footage: 2,700
Year Built: 2000
Building Information
Window Features: Screens
Construction Materials: Brick
Patio and Porch Features: Deck
Lot Information
Lot Size Dimensions: 2700
Land Information
Water Source: Public, Lake Michigan
Utilities
Utilities Information
Cooling Type: Central Air
Heating Type: Natural Gas, Forced Air
Sewer : Public Sewer, Storm Sewer
Parking
Parking Information
Has Garage
Parking Features: Garage Door Opener, Attached, Garage, Off Alley, Yes, Garage Owned
Garage Spaces: 2
Location
HOA Information
HOA/Condo/Coop Amenities: None
MAP
NEAR WEST SIDE
About Near West Side
Just west of the Loop, the Near West Side offers a great balance
of location and affordability. Renting an apartment here will put
you in close proximity to Fulton River District, Little Italy,
Illinois Medical District, and the United Center; they're all part
of the Near West Side. The CTA's Pink, Green, and Blue Lines all
run through the area, as well as highways I-90/94 and I-290.
Apartment Snapshot
Near West Side apartments are generally in low-rise multi-unit
complexes. Rental costs are reasonable here, with many spacious
apartment options. A one-bedroom rental with great amenities can be
found for less than $2,000. Apartments are significantly less
expensive as you go further west.
History
The Near West Side populated as workers looked west of downtown
for more affordable living options. Hull House was founded here in
1889 and its community outreach had great effect on the quality of
life for the many residents. The area's population peaked over
150,000…
The manager has not yet mailed us a photo copy of his or her government identification and proof or property ownership.
▼
Manager has not logged in recently
▼
Manager does not yet have user reviews
RENTHOP DESCRIPTION
The apartment is a unit offered at a monthly price of $6,600. The person posting the listing did not specify that any pets were allowed. It may be the case that pets are ok and the manager simply has not yet filled out all the details. The kitchen conveniently includes a dishwasher.
We have 22 photos of this particular unit, building, and surrounding areas.
We found some very similar listings nearby
Select those you'd like to message
Your messages have been sent!
Check Availability
By selecting Check Availability, you agree that RentHop and real estate professionals may call or text you about your inquiry. Message/data rates may apply. Terms & Privacy. California Privacy Notice

















 Your Privacy Choices
