Pilot Point-Aubrey, 76227
$2,999
Posted 1 day ago,
Immediate Move-In
5 Bed
3 Bath
2,638 Sqft
Link copied to clipboard!
DESCRIPTION
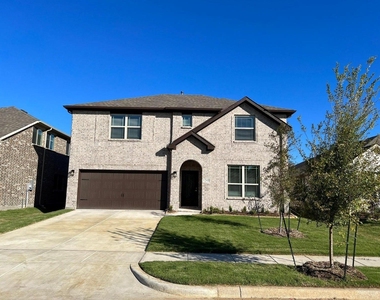
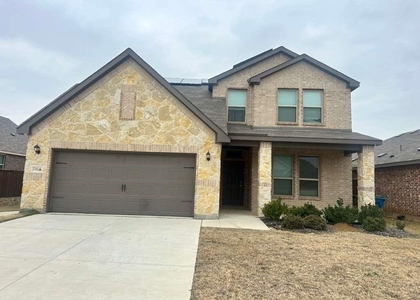
Welcome to a beautifully designed two-story home in the desirable ArrowBrooke community, where spacious living, stylish finishes, and everyday comfort come together.
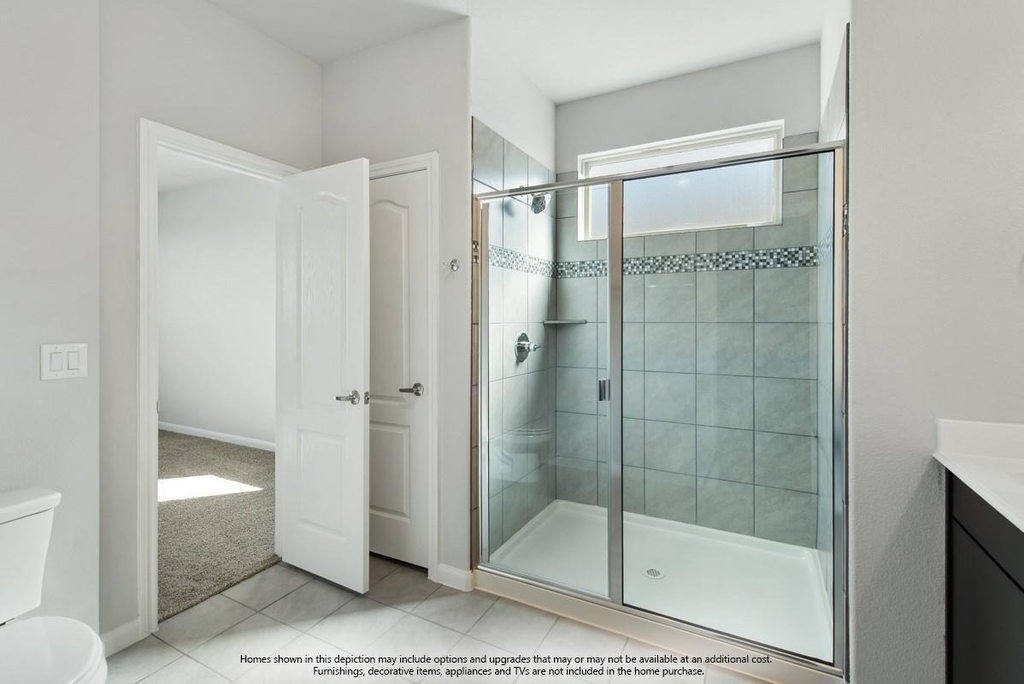
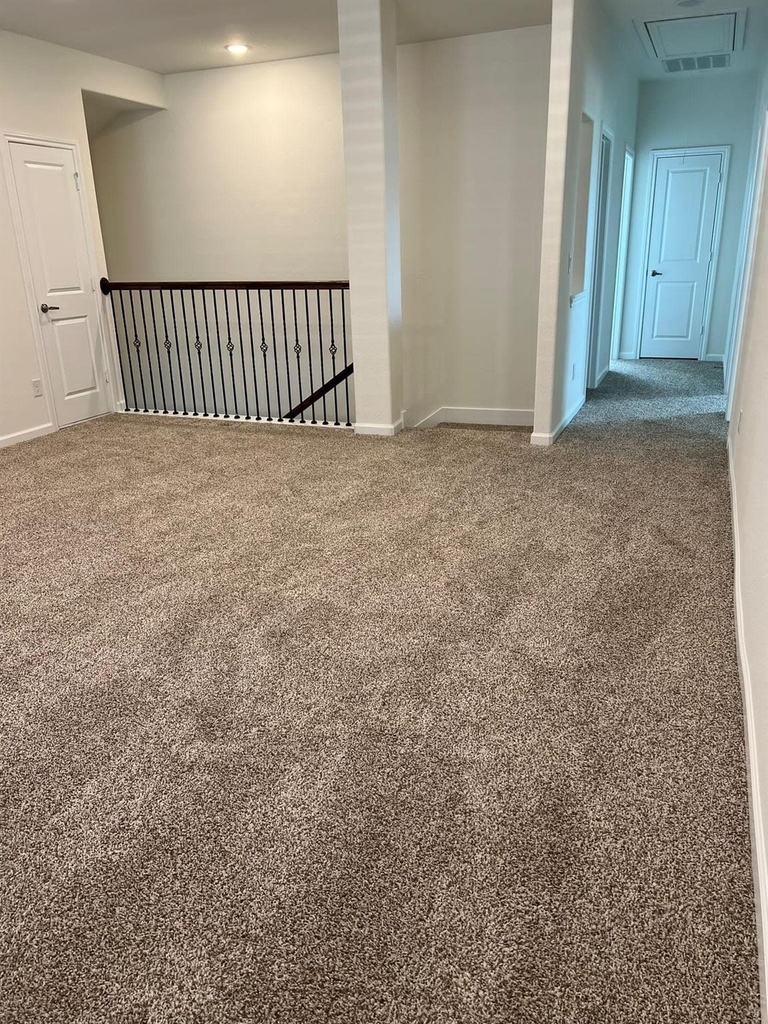
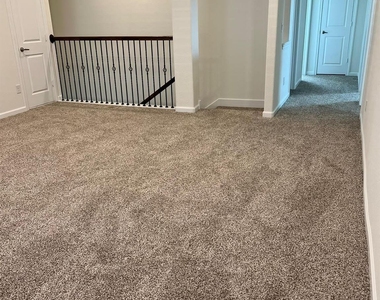
The open-concept layout features a private Primary Suite and guest bedroom on the first floor, offering flexibility for guests, extended family, or a home office. Upstairs, a spacious game room and three additional bedrooms provide plenty of room to relax and unwind.
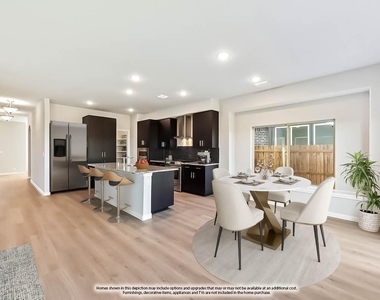
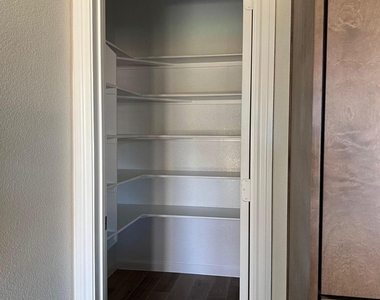
The kitchen makes a beautiful statement with granite countertops, stainless steel gas appliances, a sleek stainless steel and glass vent hood, modern cabinetry, a large walk-in pantry, and an oversized island overlooking the family room. HOA Tenant Registration Fee of $200(Tenant Expnse). Furniture in the pictures are AI generated.
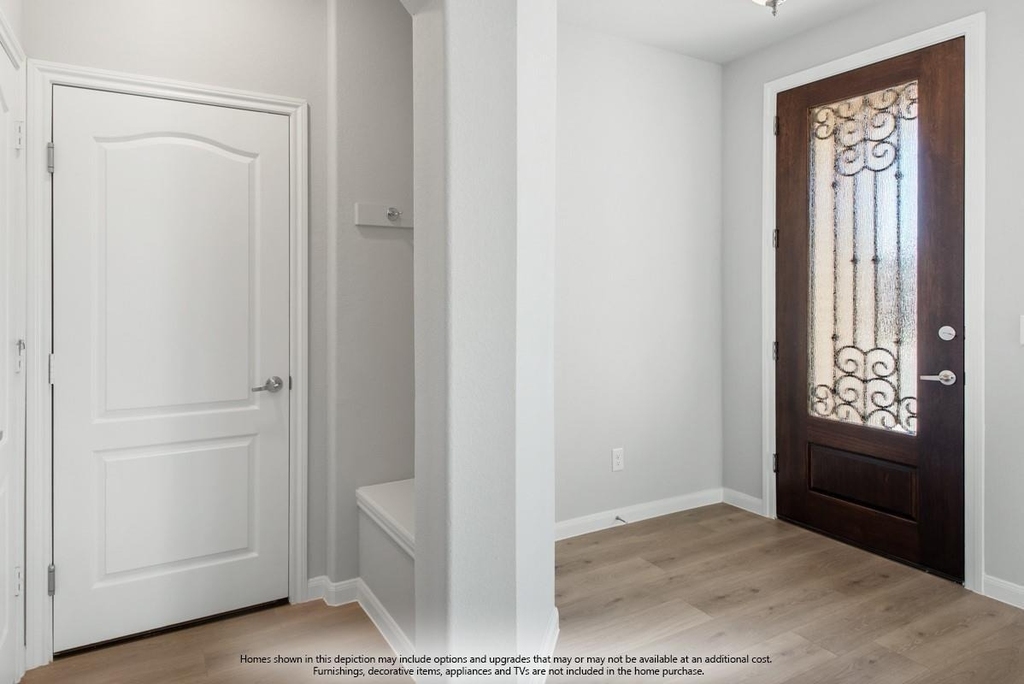
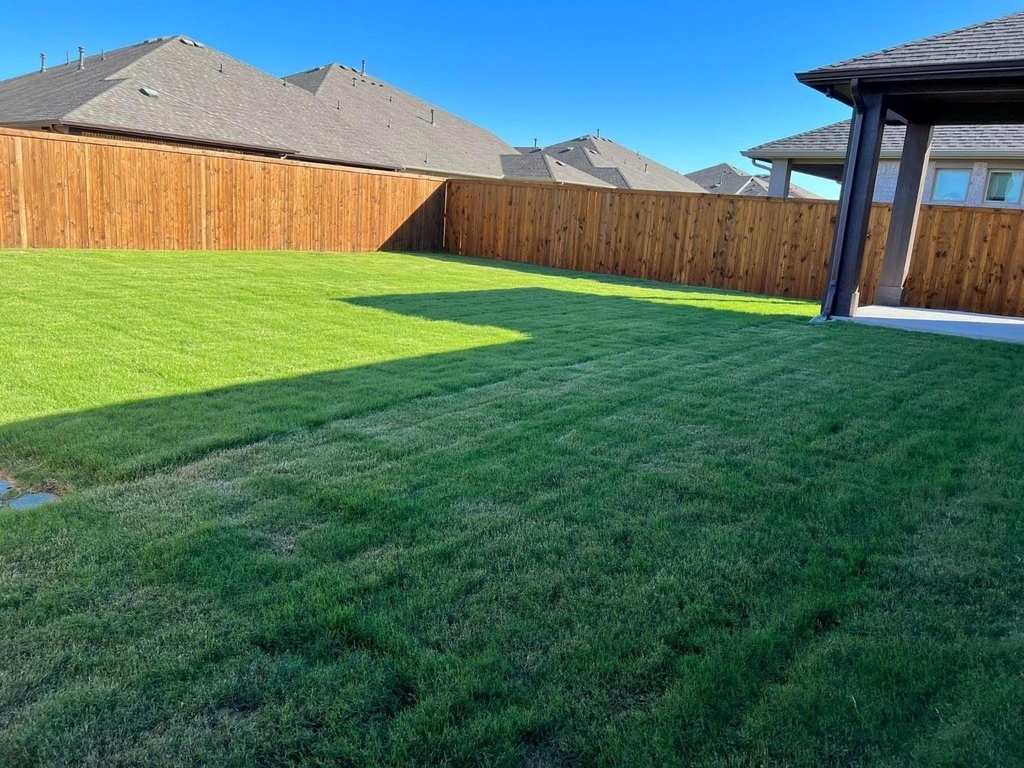
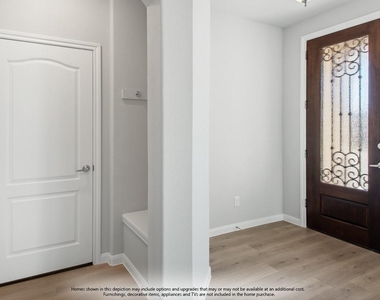
Natural light fills the living spaces through large windows, while the dining area opens to a covered patio with a gas connection for grilling and outdoor entertaining. Wood-look tile enhances the main living areas downstairs, and generous closets, a separate laundry room, upgraded front door, two-car garage, and energy-efficient features add comfort and convenience.
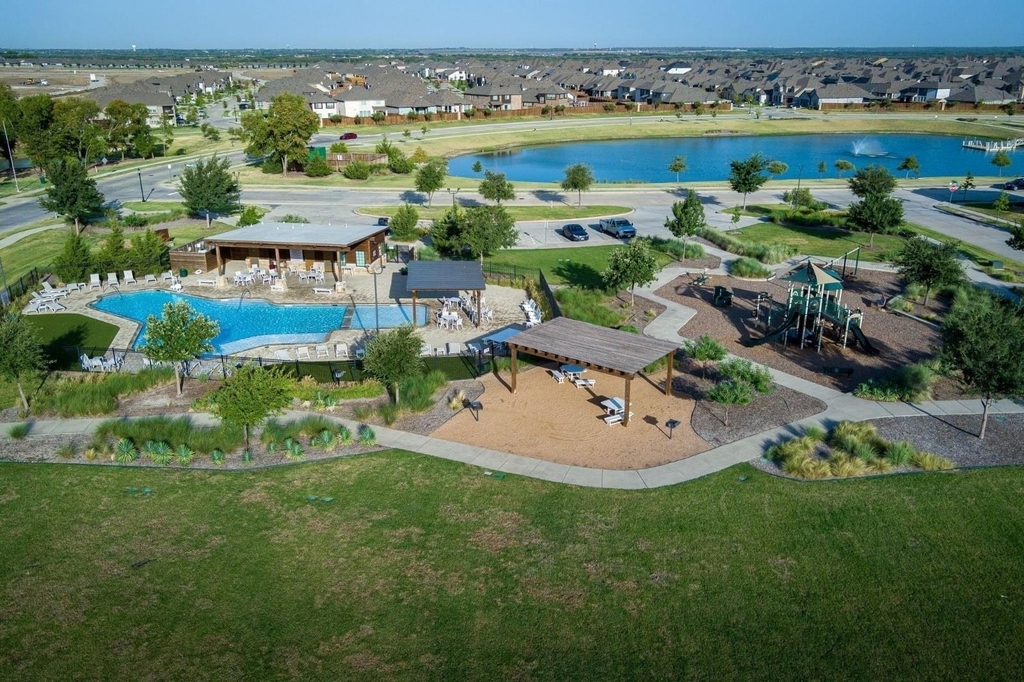
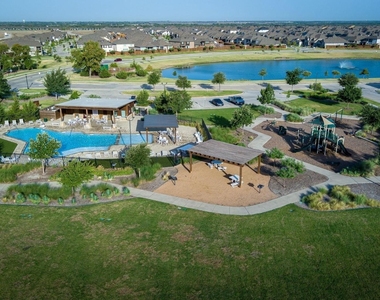
Enjoy the lifestyle ArrowBrooke is known for, including two community pools, parks, walking trails, green spaces, and more. A wonderful combination of style, space, and functionality.
AMENITIES
Attached Garage
Dishwasher
Parking Space
Home Office
Bathroom Information
- Full Bathrooms: 3
Interior Information
- Appliances: Dishwasher, Disposal, Microwave, Refrigerator, Tankless Water Heater
Property Information
- Square Footage: 2,638
- Year Built: 2023
Building Information
- Levels: Two
Lot Information
- Lot Size Area: 0.138
- Lot Size Units: Acres
- Lot Size Acres: 0.138
- Square Footage: 6,011
- Tax Lot: 30
Parking Information
- Has Garage
- Attached Garage
- Parking Features: Driveway, Garage Faces Front, Garage Single Door
- Garage Spaces: 2
MAP
76227
LISTING QUALITY
| ▲ |
Listing location is an exact address
|
| ▲ |
Features and amenities are properly noted
|
| ▲ |
RentHop has data for this building
|
| ▼ |
Listing agent has an unconfirmed email address
|
| ▼ |
The manager has not yet mailed us a photo copy of his or her government identification and proof or property ownership.
|
| ▼ |
Manager has not logged in recently
|
| ▼ |
Manager does not yet have user reviews
|
RENTHOP DESCRIPTION
The apartment is a unit offered at a monthly price of $2,999. The person posting the listing did not specify that any pets were allowed. It may be the case that pets are ok and the manager simply has not yet filled out all the details. The kitchen conveniently includes a dishwasher.
We have 11 photos of this particular unit, building, and surrounding areas.
SIMILAR NEARBY LISTINGS
5 Bed
|

3 Bath
|

3,606 Sqft
5 Bed
|
3 Bath
|
2,687 Sqft
5 Bed
|
2 Bath
|
3,114 Sqft
5 Bed
|
2 Bath
|
3,262 Sqft
5 Bed
|
2 Bath
|
2,045 Sqft
Does something look off?
Report this listing here.
Last Updated: 24 hours ago
Data Source: Ntreis MLS
MLS# 21392532
List Agent Name: Rukhsana Akram
List Office Name: Fraser Realty
IDX information is provided exclusively for personal, non-commercial use, and may not be used for any purpose other than to identify prospective properties consumers may be interested in purchasing. Information is deemed reliable but not guaranteed. The listing broker’s offer of compensation is made only to participants of the MLS where the listing is filed.
Courtesy of RH Advisors, Inc. and RHP Realty NJ, Inc.
















 Your Privacy Choices
