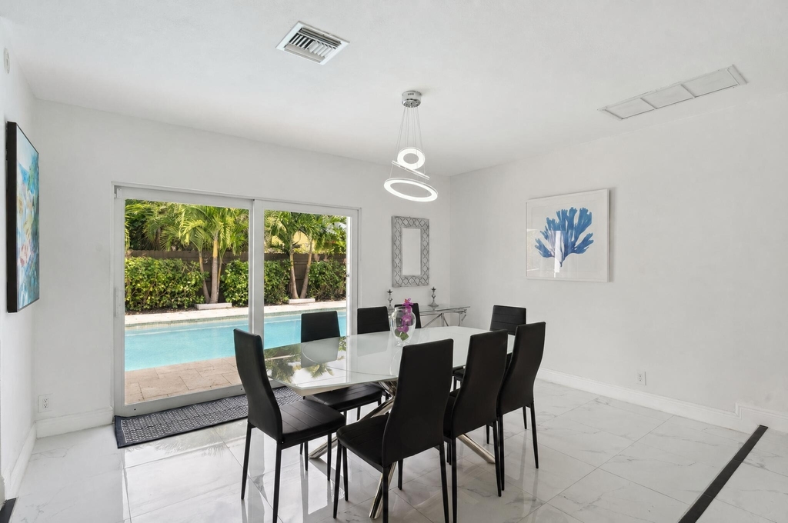
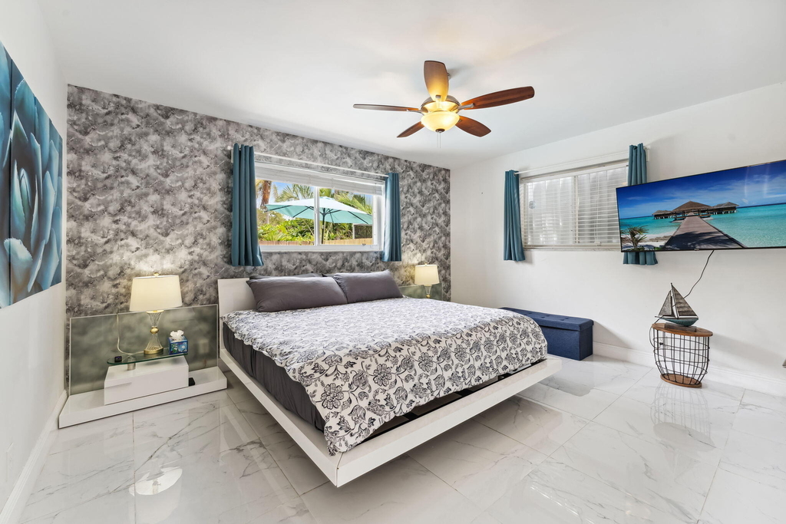
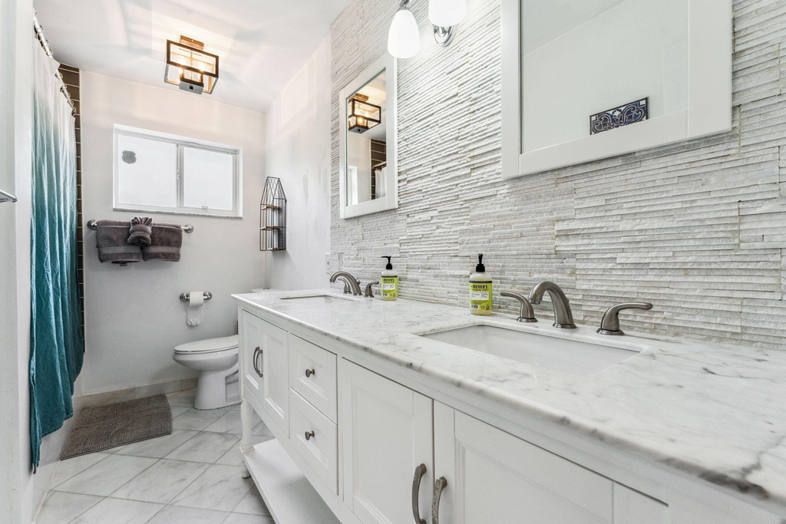
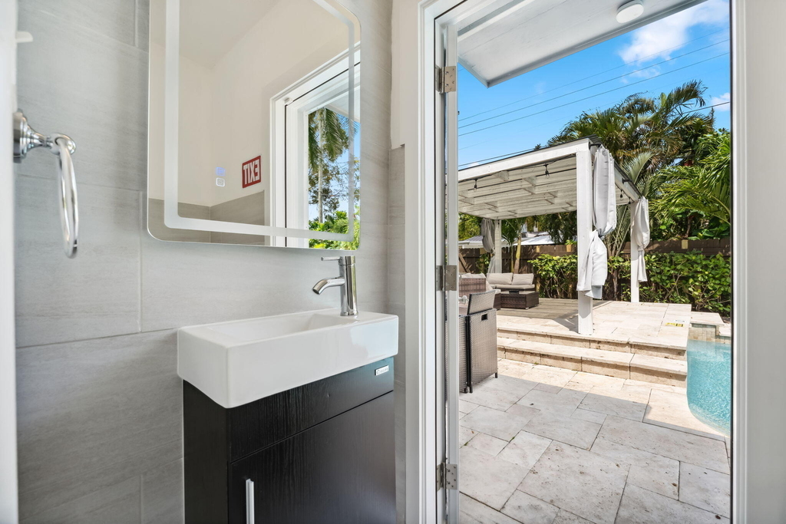
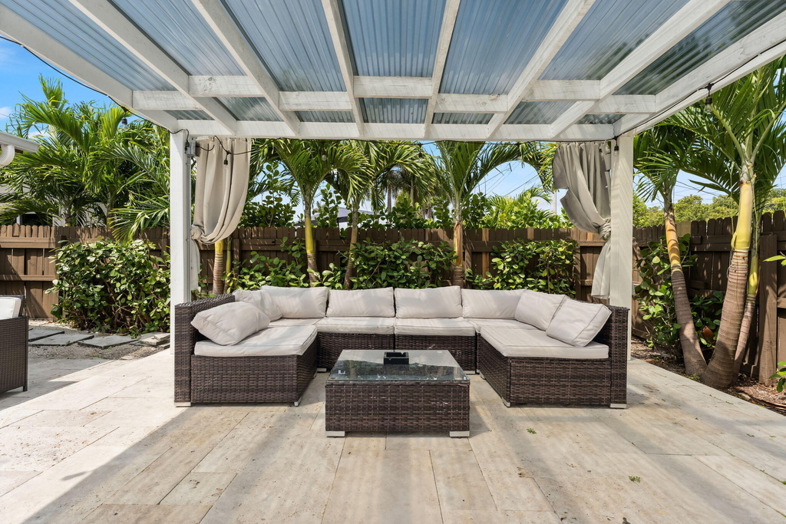
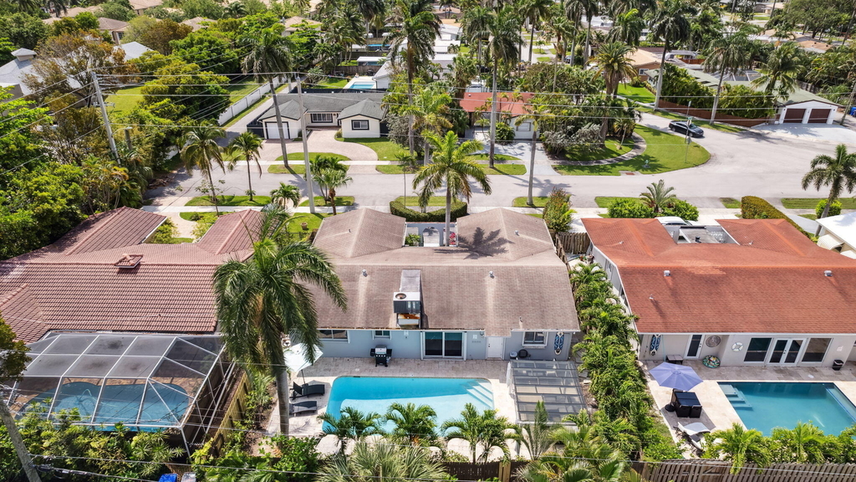
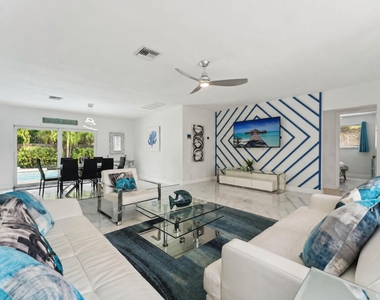
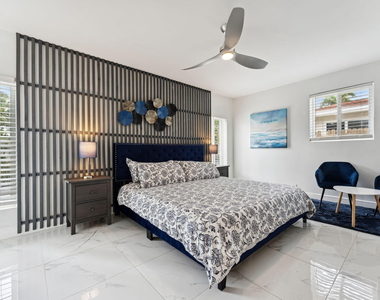
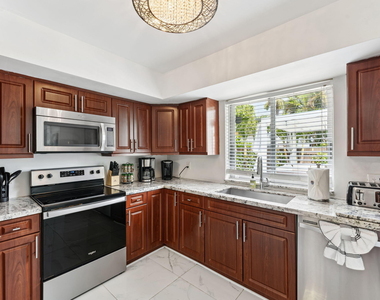
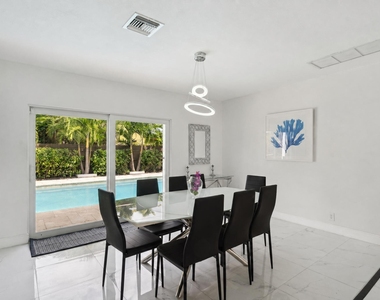
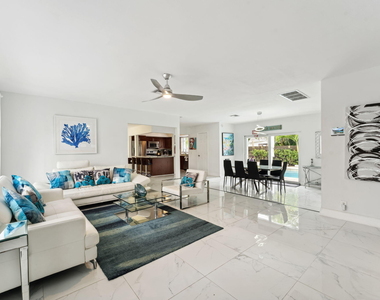
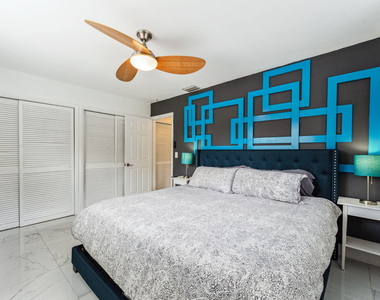
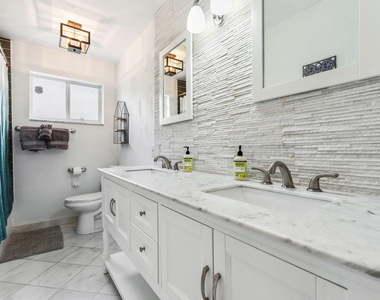
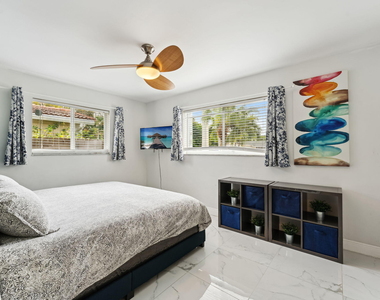
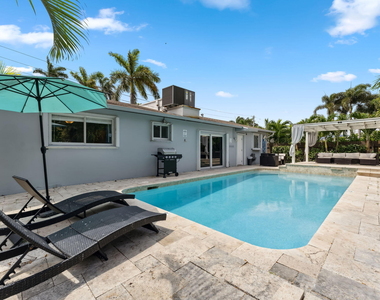
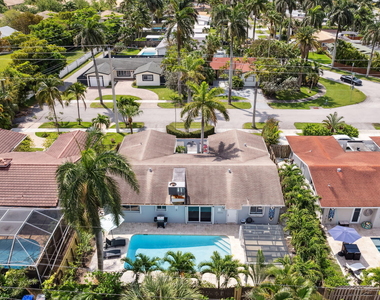
Live minutes from Hollywood Beach and the iconic Boardwalk, 1243 Garfield Street puts you close to sun, dining, shopping, and downtown-plus quick access to FLL for effortless travel. Enjoy the South Florida lifestyle with a private backyard built for entertaining. Offered turnkey and furnished, this home is ready to move in or start generating revenue immediately. Proven short-term rental performance adds strong income potential for investors or flexible use for end buyers. Features include 4 bedrooms, 2.5 baths, bright open living spaces, a split-bedroom layout, a kitchen island, accordion shutters, and an oversized pool with a cabana, covered patio, and deck. Enjoy your neighborhood with two golf courses and a Country Club.
AMENITIES
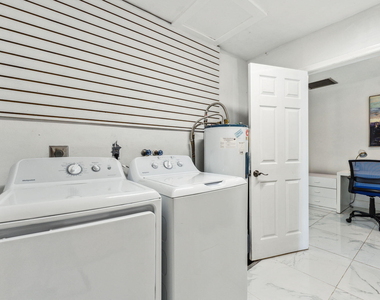
Laundry In Unit
Common Outdoor Space
Private Outdoor Space
Dishwasher
Furnished
ADDITIONAL INFORMATION
Interior
Bathroom Information
Half Bathrooms: 1
Full Bathrooms: 2
Interior Information
Interior Features: Kitchen Island, DualSinks, LivingDiningRoom, MainLevelPrimary, SplitBedrooms, SeparateShower, TubShower
Appliances: Dryer, Dishwasher, Electric Range, Electric Water Heater, Free-Standing Freezer, Disposal, Ice Maker, Microwave, Range, Refrigerator, Water Heater, Washer
Flooring Type: Ceramic Tile, Tile
Door Features: French Doors
Laundry Features: Washer Hookup, Electric Dryer Hookup, Inside, Laundry Room
Room Information
Rooms: 5
Exterior
Property Information
Square Footage: 2,141
Square Footage Source: $0
Security Features: Fire Alarm, Smoke Detector(s)
Year Built: 1967
Waterfront Features: None
Building Information
Building Area Total: 2209
Levels: One
Other Structures: Pergola
Construction Materials: Block, Stucco
Patio and Porch Features: Covered, Deck, Patio
Pool Information
Pool Features: Fenced, In Ground, Private, Association, OutsideBathAccess
The manager has not yet mailed us a photo copy of his or her government identification and proof or property ownership.
▼
Manager has not logged in recently
▼
Manager does not yet have user reviews
RENTHOP DESCRIPTION
The apartment is a unit offered at a monthly price of $8,500. The person posting the listing did not specify that any pets were allowed. It may be the case that pets are ok and the manager simply has not yet filled out all the details. The kitchen conveniently includes a dishwasher.
We have 26 photos of this particular unit, building, and surrounding areas.
Last Updated: 24 hours ago
Data Source: BEACHES MLS
MLS# B26053445
List Agent Name: Lisa Mack
List Office Name: Coldwell Banker/ WPB
IDX information is provided exclusively for personal, non-commercial use, and may not be used for any purpose other than to identify prospective properties consumers may be interested in purchasing. Information is deemed reliable but not guaranteed. The listing broker’s offer of compensation is made only to participants of the MLS where the listing is filed.
Courtesy of RH Advisors, Inc. and RHP Realty NJ, Inc.
By selecting Check Availability, you agree that RentHop and real estate professionals may call or text you about your inquiry. Message/data rates may apply. Terms & Privacy. California Privacy Notice
We found some very similar listings nearby
Select those you'd like to message
Your messages have been sent!
Check Availability
By selecting Check Availability, you agree that RentHop and real estate professionals may call or text you about your inquiry. Message/data rates may apply. Terms & Privacy. California Privacy Notice




























 Your Privacy Choices