$1,745
LEASED / EXPIRED
Posted 16 weeks ago, Immediate Move-In
bedrooms
3 Bed
bathrooms
2 Bath
square feet
1,450 Sqft
Listing by Rhonda Mcfarlin
Save Listing

SIMILAR NEARBY LISTINGS
3108 N Copenhagen Drive
Garden Lakes, Maricopa
85392
$1,800
By Joi Guillory-Alicea, 1 day ago
bedrooms
3 Bed
|
bathrooms
2 Bath
|
square feet
1,406 Sqft
12926 W Fleetwood Lane
Capistrano North, Maricopa
85307
$1,900
By Tatum Adams, 1 day ago
bedrooms
3 Bed
|
bathrooms
3 Bath
|
square feet
2,178 Sqft
12736 W Midway Avenue
Yucca, Maricopa
85307
$1,895
By Kenneth Ellis, 1 day ago
bedrooms
3 Bed
|
bathrooms
2 Bath
|
square feet
1,350 Sqft
12412 W Solano Drive
Maricopa
85340
$1,835
By David Pickett, 1 day ago
bedrooms
3 Bed
|
bathrooms
2 Bath
|
square feet
1,450 Sqft
8065 N 109th Lane
Suncliff, Maricopa
85345
$1,900
By Minh A Pham, 1 day ago
bedrooms
3 Bed
|
bathrooms
2 Bath
|
square feet
1,265 Sqft

DESCRIPTION
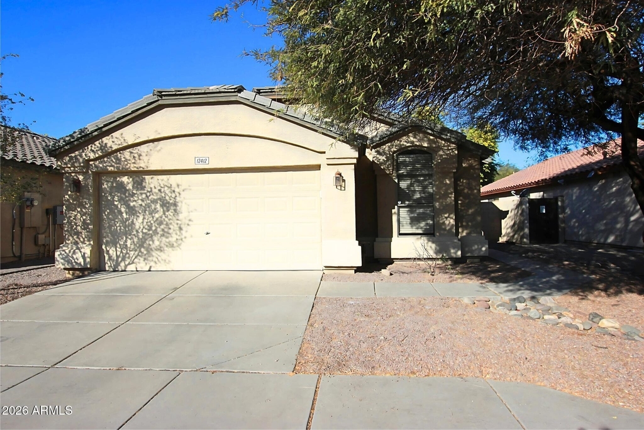
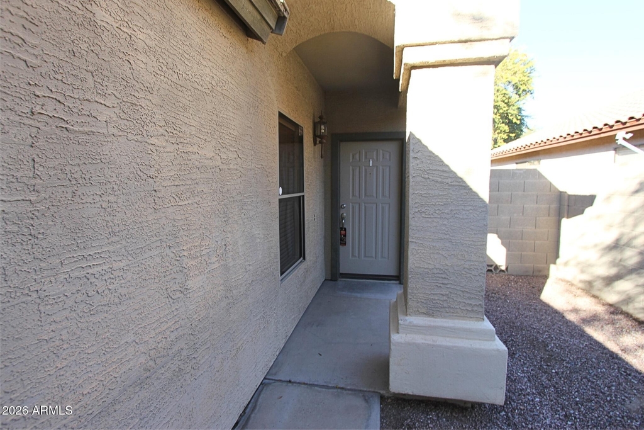
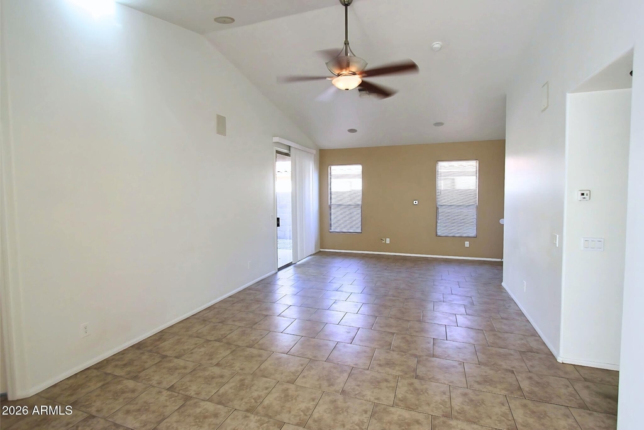
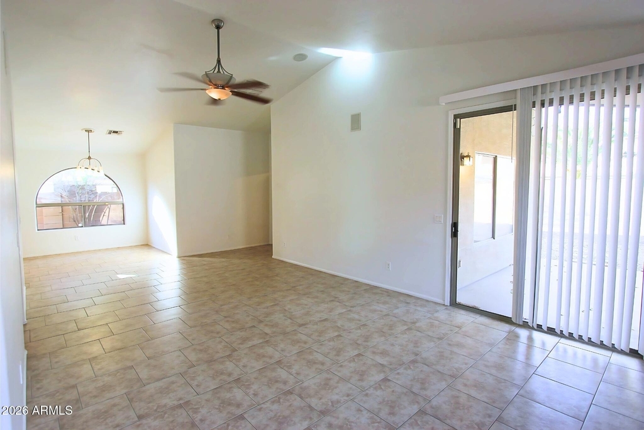
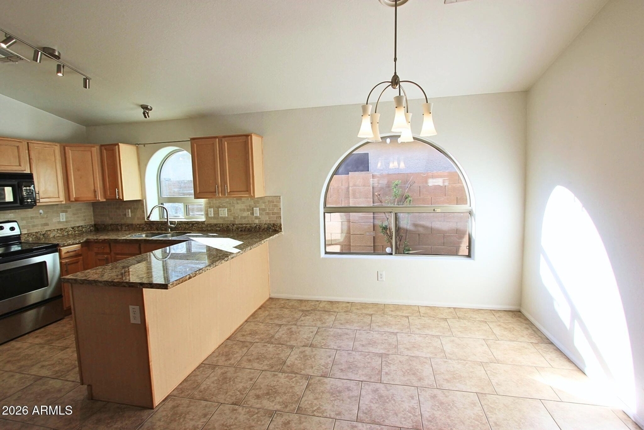
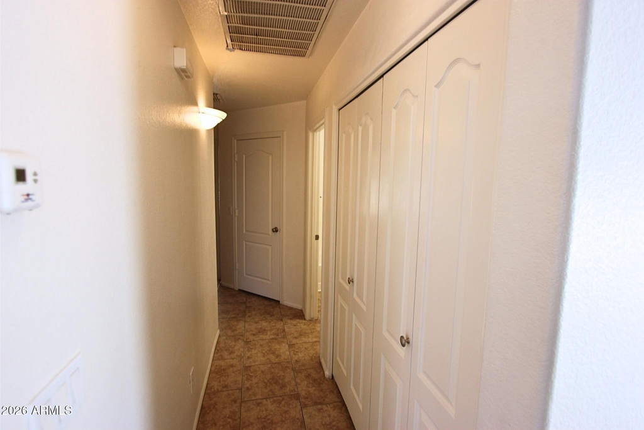
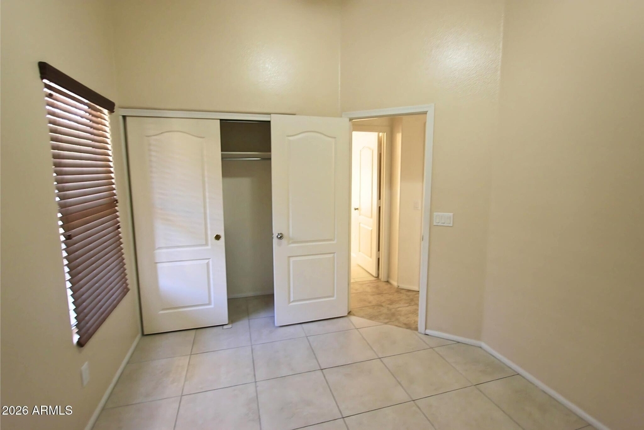
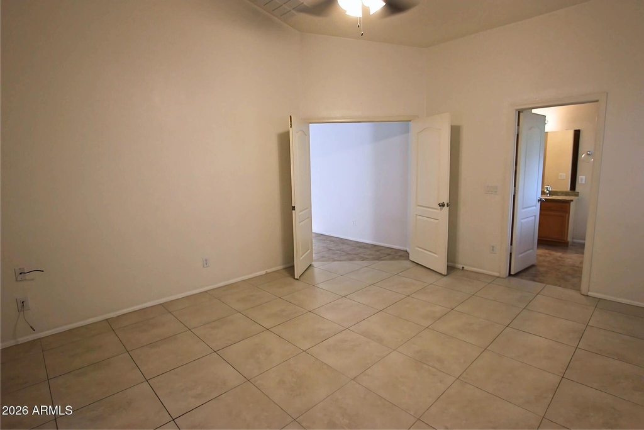
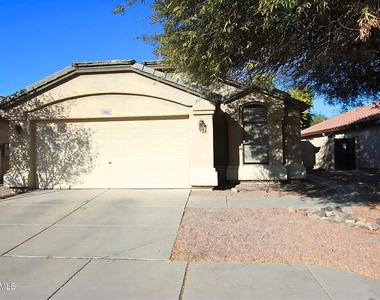
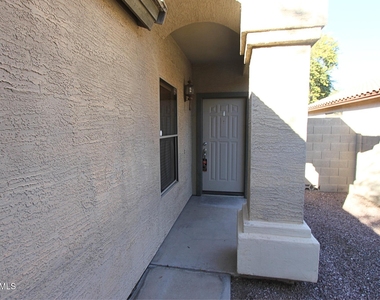
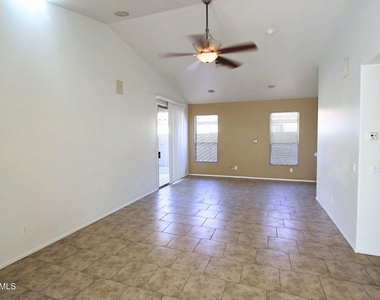
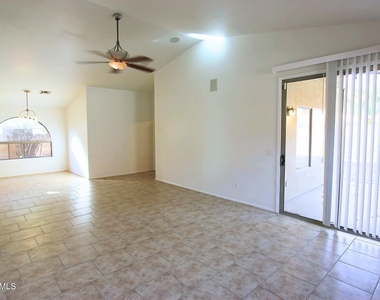
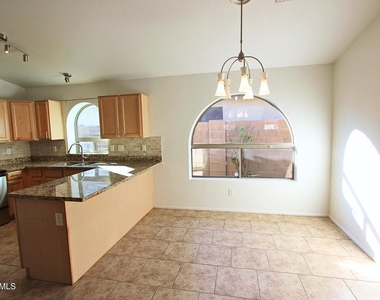
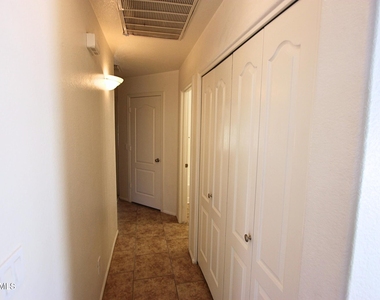
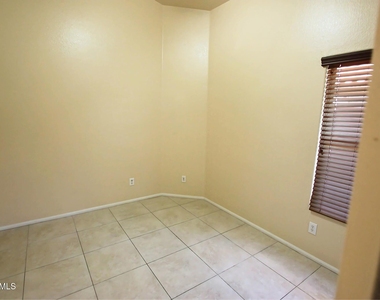
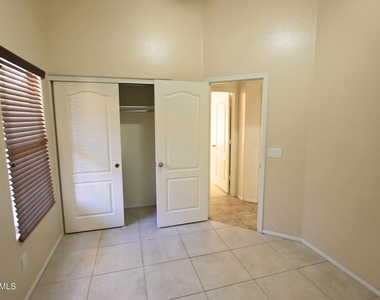
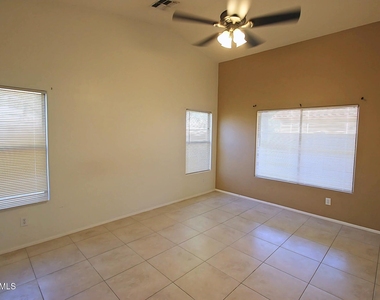
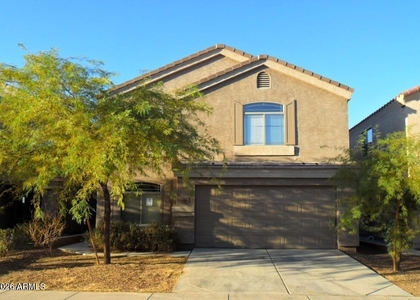
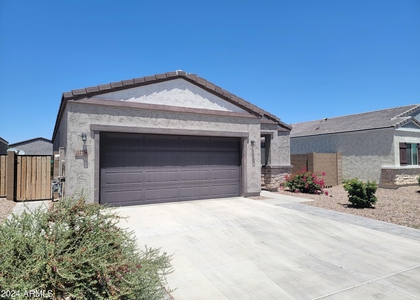
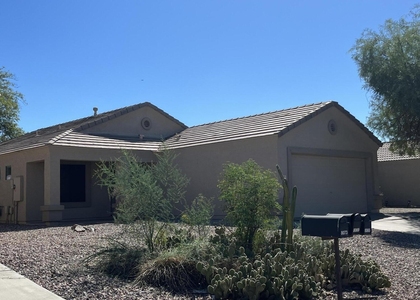
Welcome to this beautifully maintained 3-bedrooms, 2-baths home nestled in the sought-after Wigwam Creek community of Litchfield Park! Step inside to discover a spacious open floor plan with soaring vaulted ceilings and elegant tile flooring throughout, creating a bright and airy atmosphere.

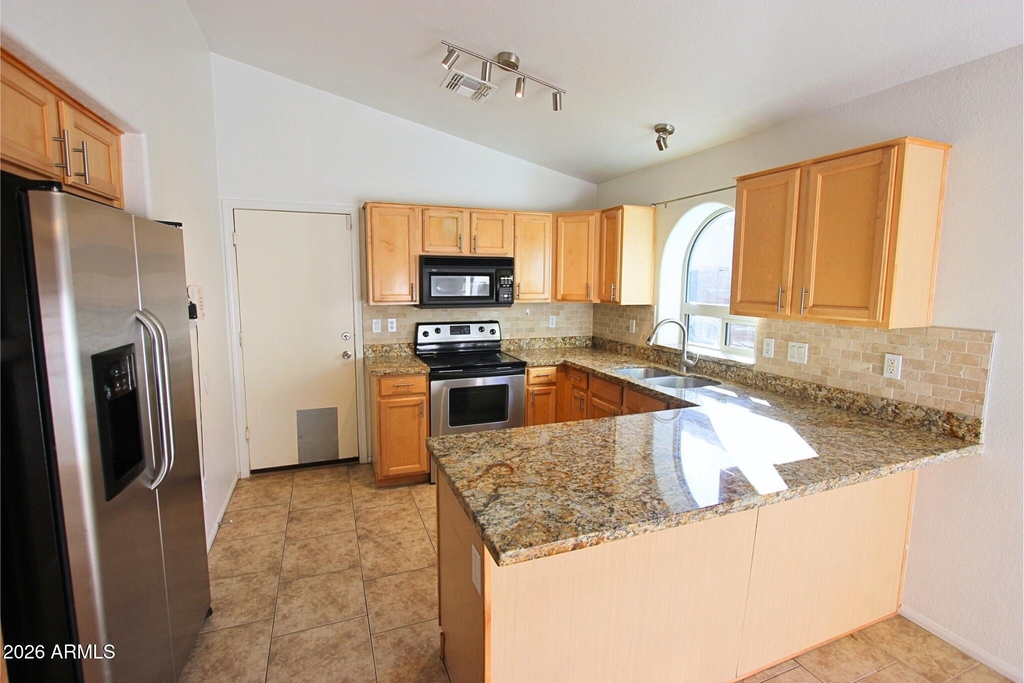
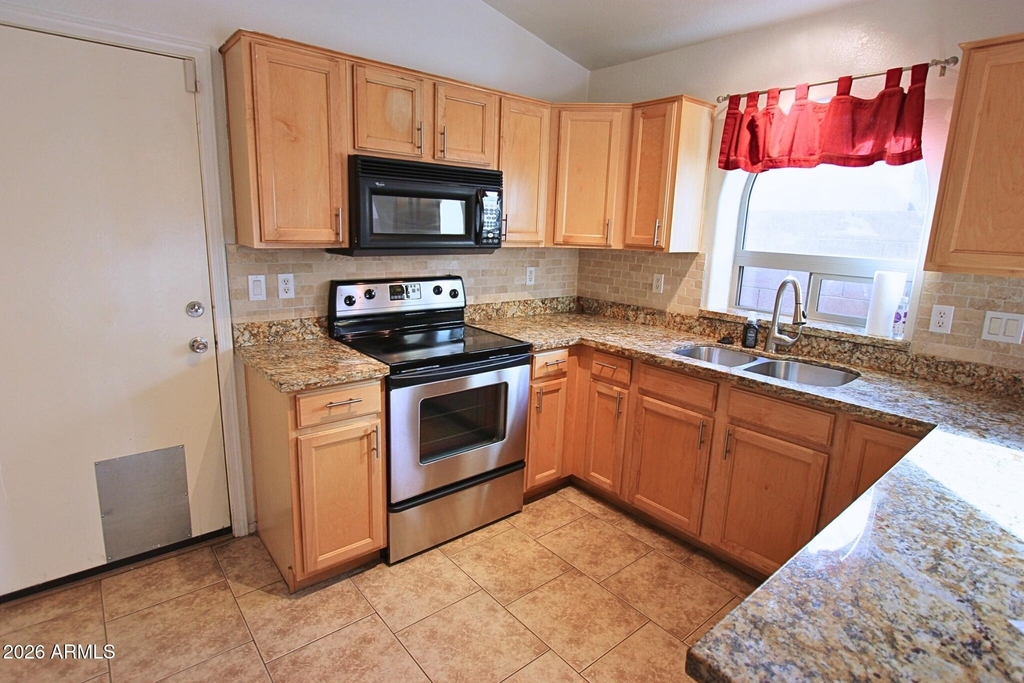
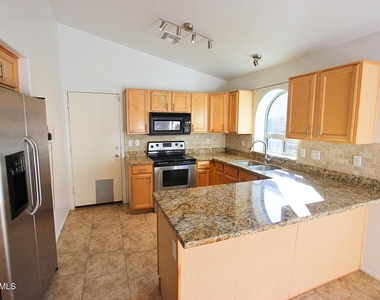
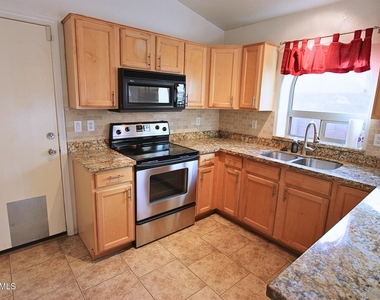
The heart of the home is the inviting kitchen, featuring modern stainless steel appliances, abundant wood cabinetry, sleek granite countertops, and a convenient breakfast bar - perfect for both everyday living and entertaining.

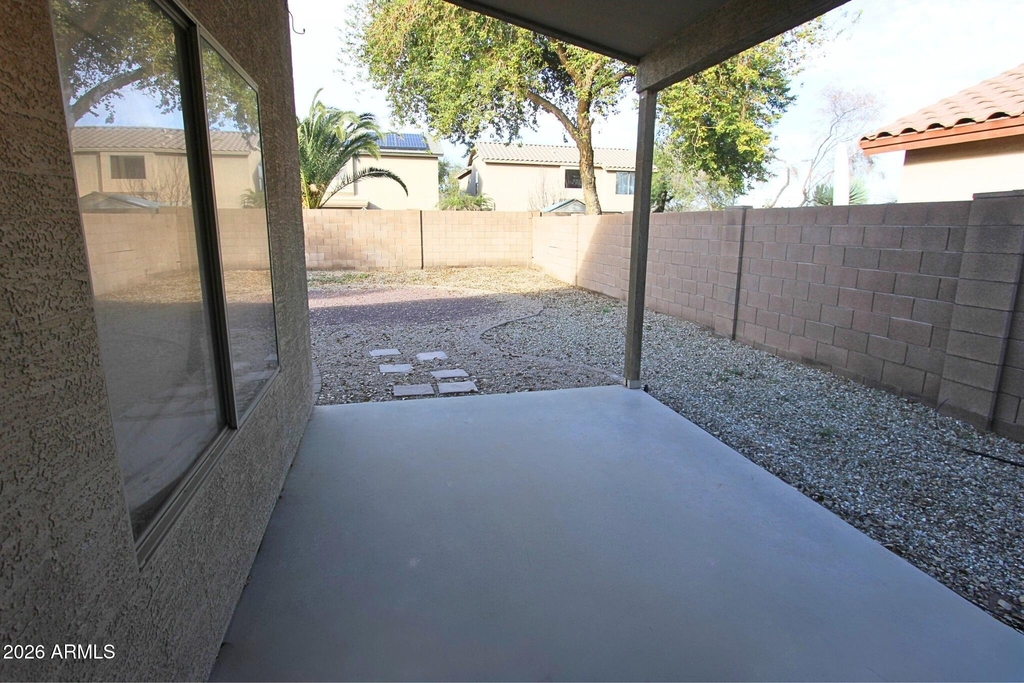
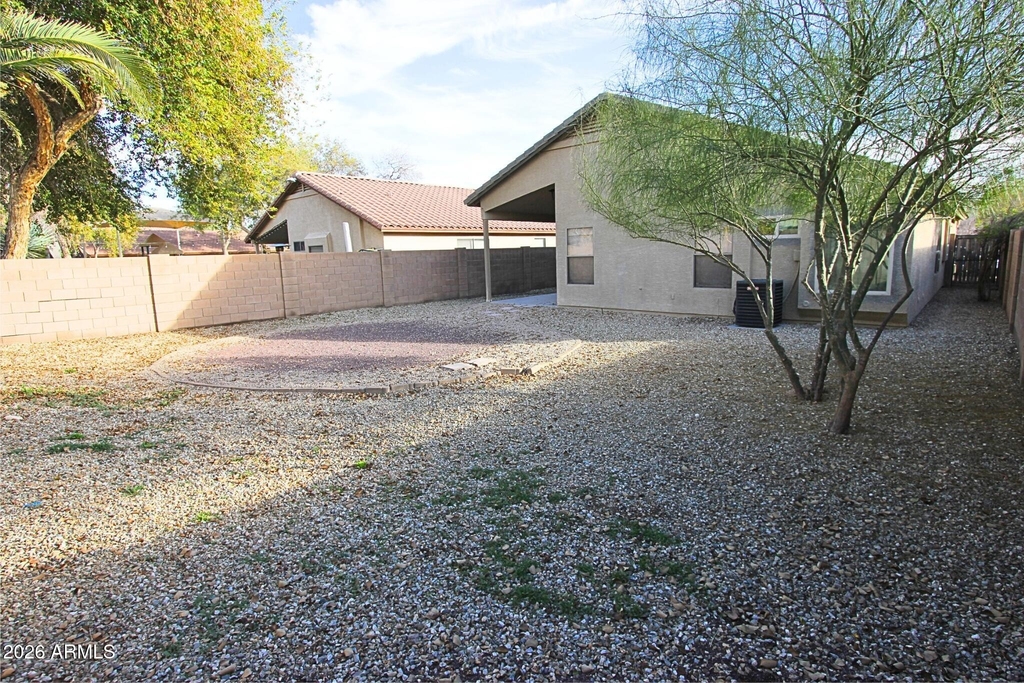
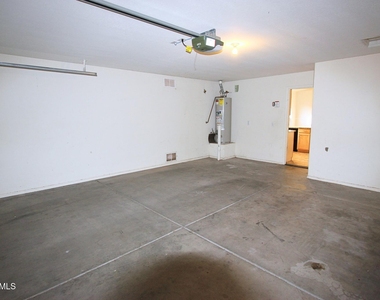
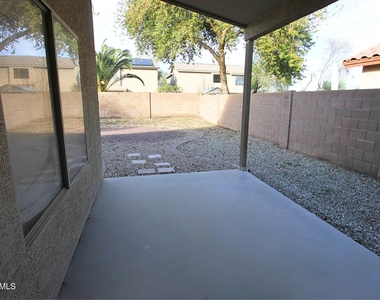
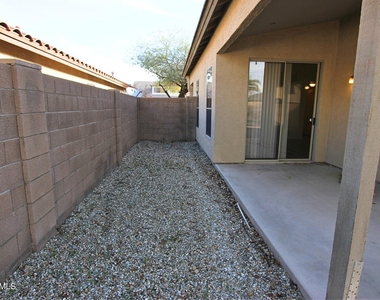
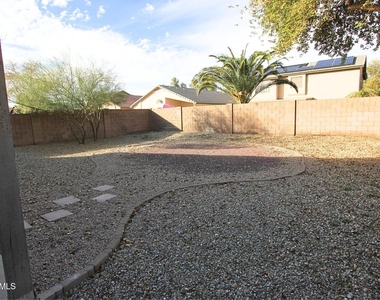
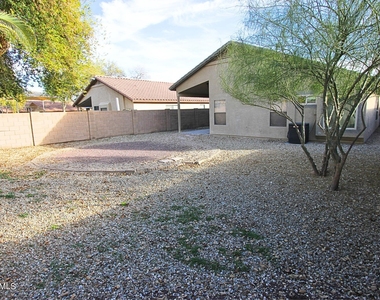
Additional highlights include washer and dryer hookups, a generous backyard with a covered patio ideal for outdoor relaxation, and a 2-car garage providing ample storage and parking.

AMENITIES
Parking Space

ADDITIONAL INFORMATION
Interior

    Bathroom Information

  • Full Bathrooms: 2

    Interior Information

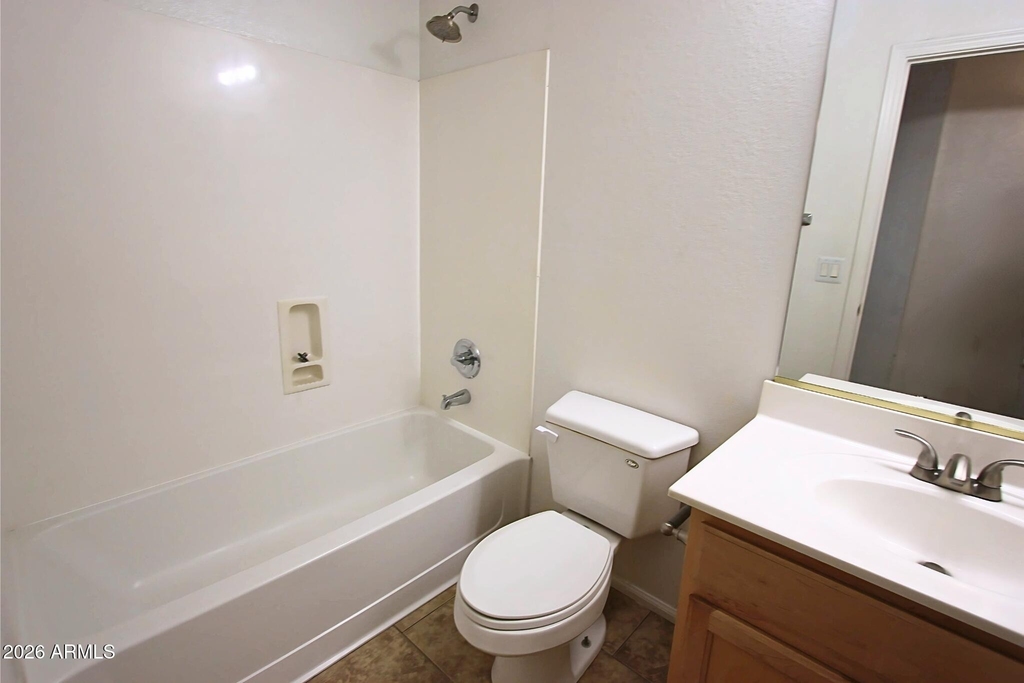
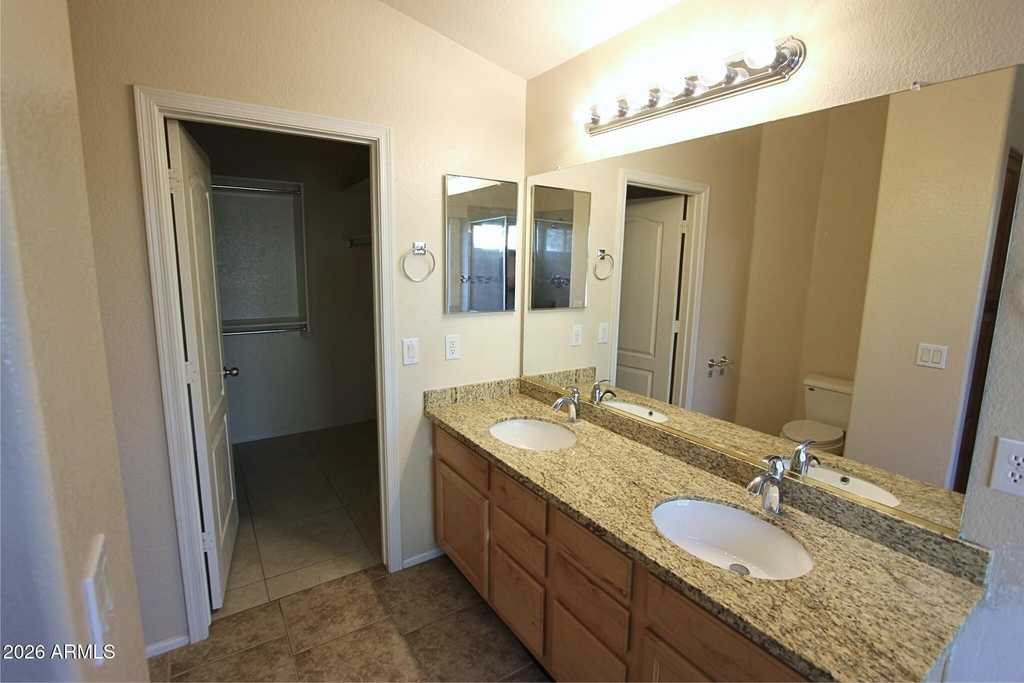
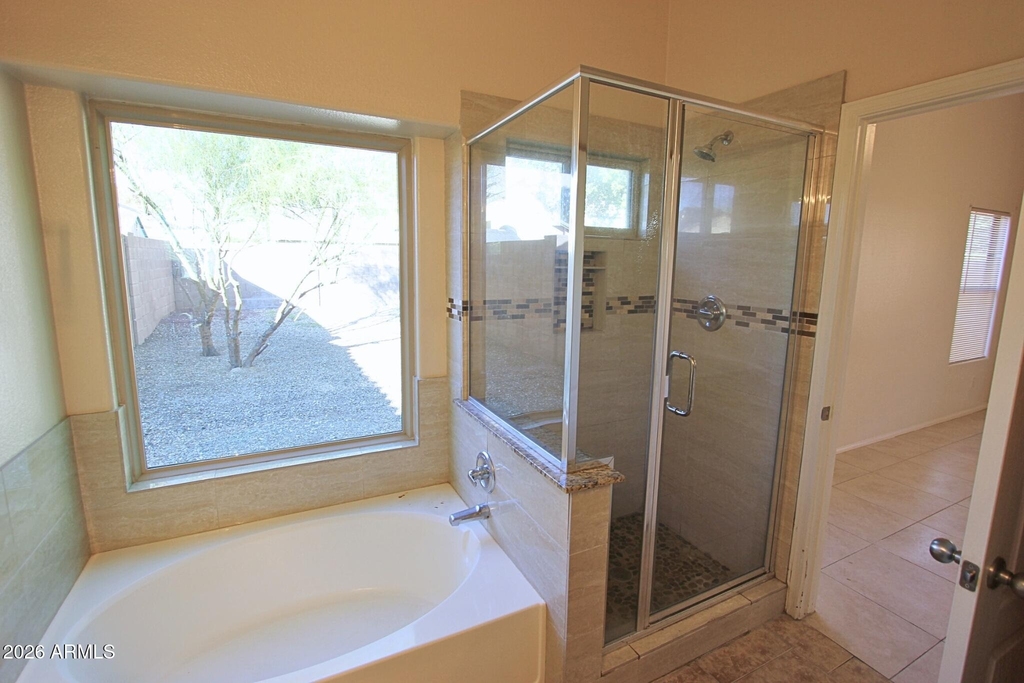
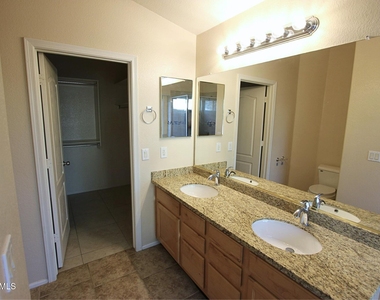
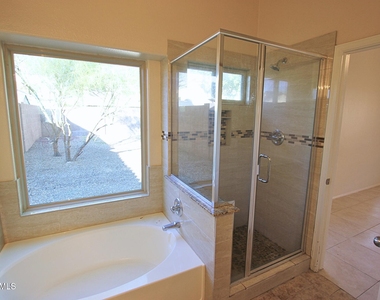
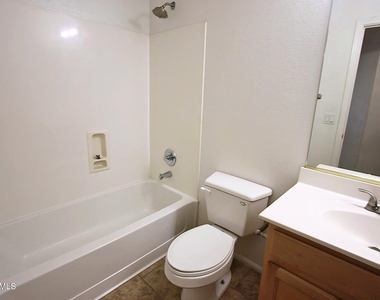
  • Interior Features: Granite Counters, Double Vanity, Eat-in Kitchen, Breakfast Bar, Full Bth Master Bdrm, Separate Shwr & Tub
  • Flooring Type: Tile
  • Laundry Features: Washer Hookup, 220 V Dryer Hookup
Exterior

    Property Information

  • Square Footage: 1,450
  • Year Built: 2003

    Building Information

  • Builder Name: Unknown
  • Building Area Total: 1450
  • Building Area Units: Square Feet
  • Window Features: Blinds
  • Construction Materials: Stucco, Wood Siding, Painted

    Lot Information

  • Lot Features: Gravel/Stone Front, Gravel/Stone Back
  • Lot Size Area: 5520
  • Lot Size Units: Square Feet
  • Lot Size Acres: 0.13
  • Square Footage: 5,520
  • Tax Lot: 224

    Land Information

  • Water Source: Pvt Water Company
Utilities

    Utilities Information

  • Cooling Type: Central Air, Ceiling Fan(s)
  • Heating Type: Natural Gas
  • Sewer : Public Sewer
Parking

    Parking Information

  • Has Garage
  • Has Open Parking
  • Garage Spaces: 2
  • Open Parking Spaces: 2
Financial

    Tax Information

  • Tax Map Number: 12.00

MAP


85340

LISTING QUALITY
▲ Listing location is an exact address
▲ Features and amenities are properly noted
▲ RentHop has data for this building
▲ Manager has many listings with high listing quality!
▼ The manager has not yet mailed us a photo copy of his or her government identification and proof or property ownership.
▼ Manager has not logged in recently
▼ Manager does not yet have user reviews

RENTHOP DESCRIPTION
The apartment is a unit offered at a monthly price of $1,745. The person posting the listing did not specify that any pets were allowed. It may be the case that pets are ok and the manager simply has not yet filled out all the details.

We have 26 photos of this particular unit, building, and surrounding areas.
See available units at 12412 West Montebello Avenue.

Does something look off?

Courtesy of RH Advisors, Inc. and RHP Realty NJ, Inc.