Check Availability
$1,845
Posted 7 hours ago, Nov 1 Move-In
bedrooms
3 Bed
bathrooms
2 Bath
bathrooms
1 Half Bath
square feet
1,528 Sqft
Listing by Vickie Barrett
Save Listing

DESCRIPTION
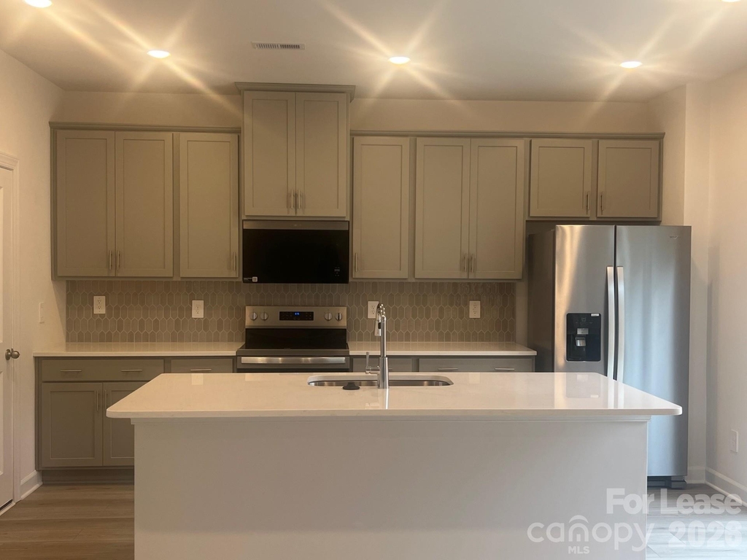
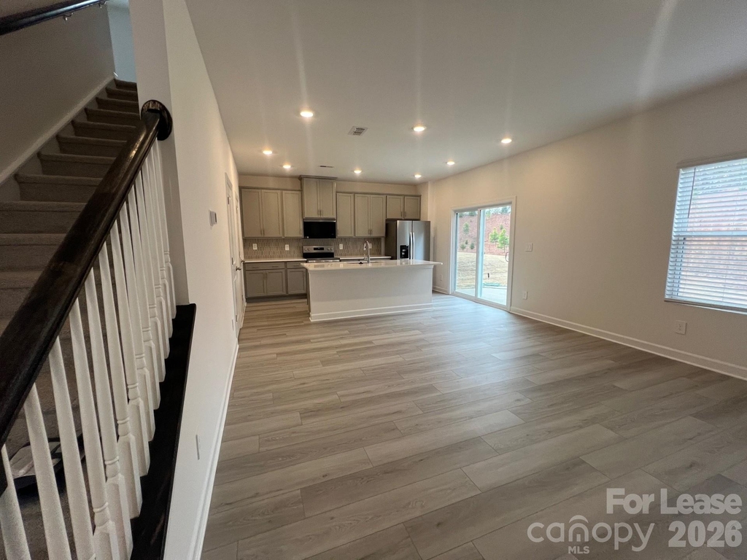
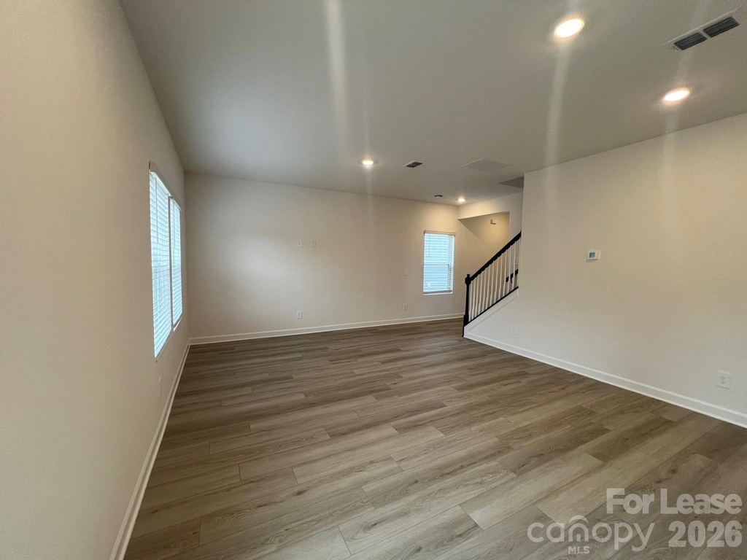
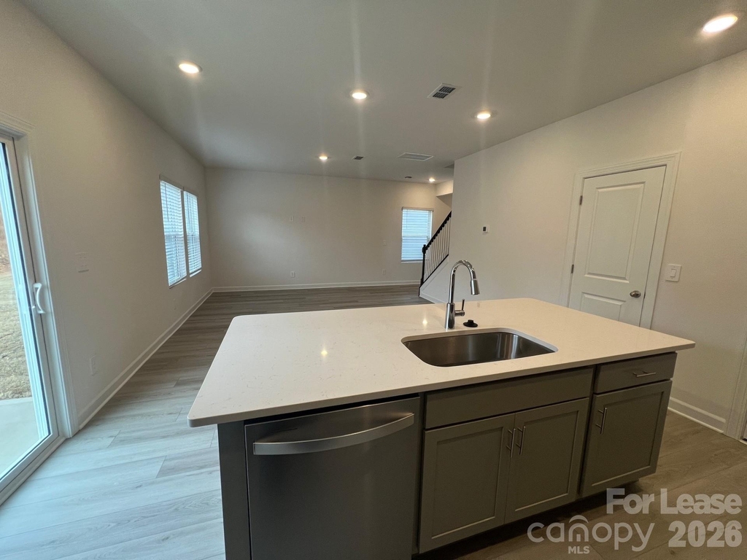
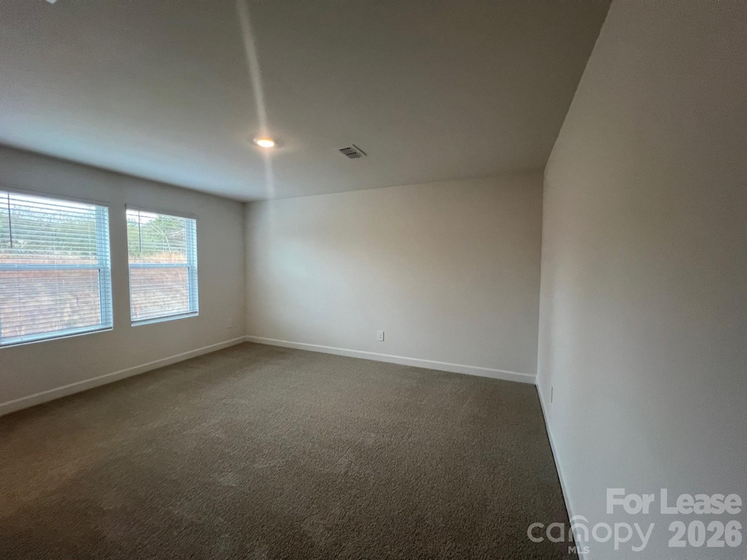
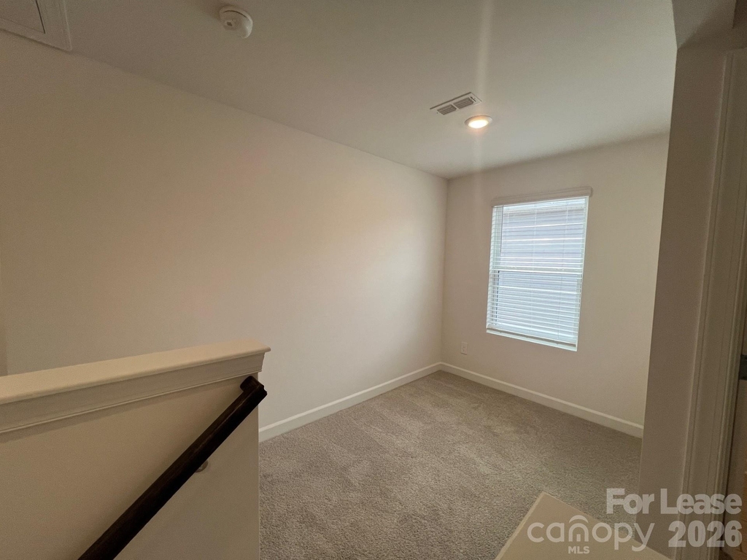
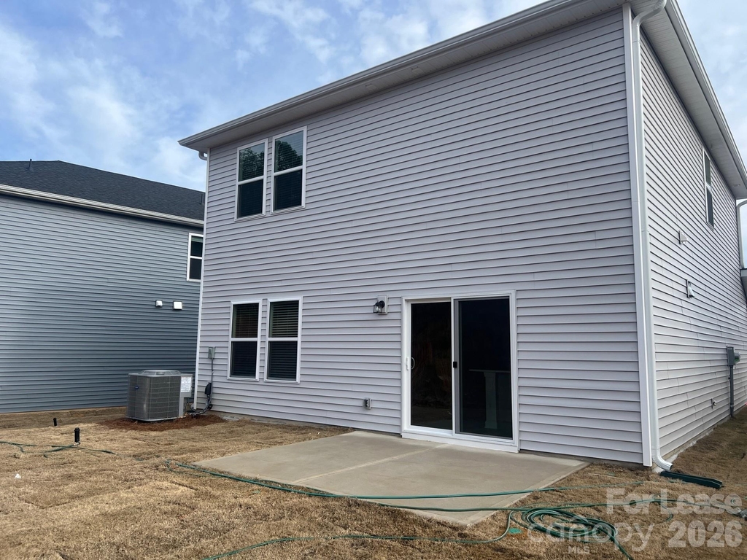
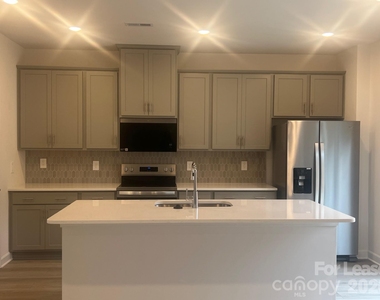
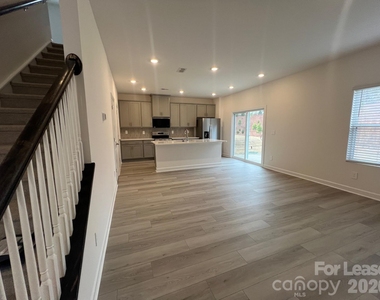
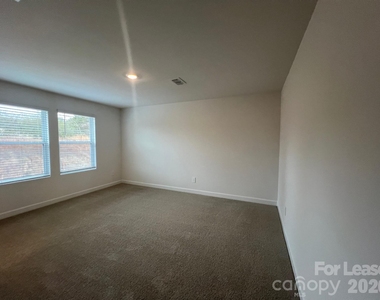
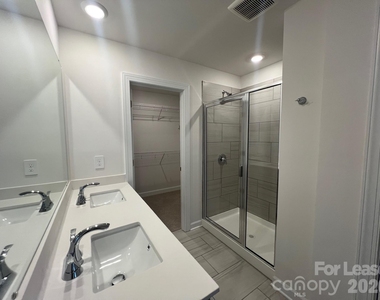
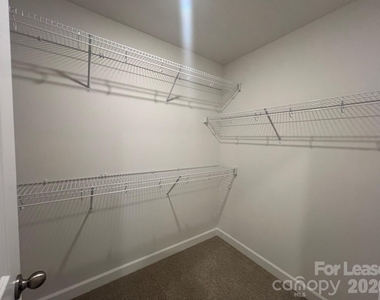
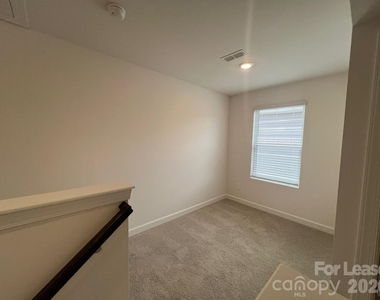
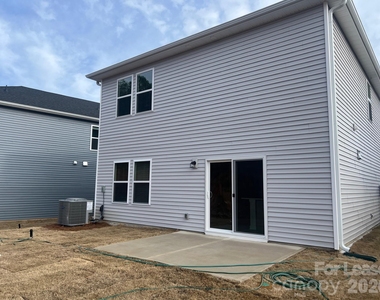
Newer built, energy-efficient 3 bed 2.5 bath home available!  On the main level you will find a open-concept layout that has a gorgeous kitchen with quartz counter tops, tiled back splash, large island and fully equipped with all stainless steel appliances and a 1/2 bath and back patio. Work from home in the second-story study/loft area. Down the hall, the spacious primary suite boasts dual sinks and a walk-in closet.  Experience small-town vibes of Conover while still being close to Hickory that has great food options, shopping, entertainment, and Lake Hickory for outdoor fun. This community offers a suburban feel and the perfect place to call home.
Mandatory Resident Benefits Package is an additional $25/mo and offers many great benefits (air filter delivery service, 24/7 maintenance, maintenance reimbursement for unintended charges/lock outs, credit building, rewards program, and more!)
Automatic enrollment in Tenant Liability Waiver Program ($16/mo) unless you opt-out by providing a compliant renter's insurance policy prior to the move-in date.

AMENITIES
Private Outdoor Space
Dishwasher
Parking Space

ADDITIONAL INFORMATION
Interior

    Bathroom Information

  • Half Bathrooms: 1
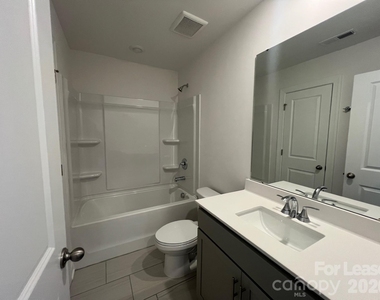
  • Full Bathrooms: 2

    Interior Information

  • Interior Features: Open Floorplan, Attic Stairs Pulldown, Cable Prewire
  • Appliances: Dishwasher, Disposal, Electric Range, Ice Maker, Microwave, Washer/Dryer, Refrigerator with Ice Maker
  • Flooring Type: Carpet, Tile, Vinyl
  • Laundry Features: Electric Dryer Hookup, Laundry Room, Upper Level, Washer Hookup
Exterior

    Property Information

  • Square Footage: 1,528
  • Security Features: Carbon Monoxide Detector(s), Smoke Detector(s)
  • Year Built: 2025

    Building Information

  • Levels: Two
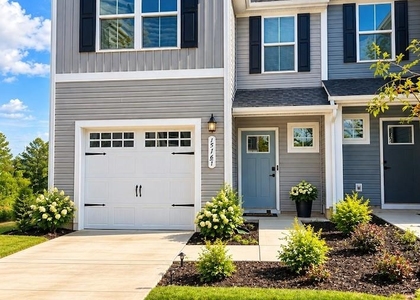
  • Patio and Porch Features: Covered, Front Porch, Patio

    Lot Information

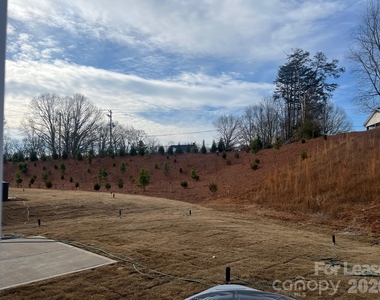
  • Lot Features: Cleared, Level
  • Lot Size Area: 0.14
  • Lot Size Units: Acres
  • Lot Size Acres: 0.14
  • Square Footage: 6,098

    Land Information

  • Water Source: Public
Utilities

    Utilities Information

  • Cooling Type: Central Air, ENERGY STAR Qualified Equipment
  • Heating Type: Electric, ENERGY STAR Qualified Equipment
  • Sewer : Public Sewer
Parking

    Parking Information

  • Has Garage
  • Parking Features: Driveway, Attached, Garage Door Opener, Garage Faces Front
  • Garage Spaces: 2

MAP


28613

LISTING QUALITY
▲ Listing location is an exact address
▲ Features and amenities are properly noted
▲ RentHop has data for this building
▼ The manager has not yet mailed us a photo copy of his or her government identification and proof or property ownership.
▼ Manager has not logged in recently
▼ Manager does not yet have user reviews

RENTHOP DESCRIPTION
The apartment is a unit offered at a monthly price of $1,845. The person posting the listing did not specify that any pets were allowed. It may be the case that pets are ok and the manager simply has not yet filled out all the details. The kitchen conveniently includes a dishwasher.

We have 19 photos of this particular unit, building, and surrounding areas.
See available units at 1241 30 Street Northeast Lane.

SIMILAR NEARBY LISTINGS
1547 31st Street Ne
Catawba
28613
$1,845
By Nelly Cuevas, 3 hours ago
bedrooms
3 Bed
|
bathrooms
2 Bath
|
square feet
1,528 Sqft
$2,000
By Leslie Sullivan, 8 hours ago
bedrooms
3 Bed
|
bathrooms
2 Bath
|
square feet
1,430 Sqft

Does something look off?

Canopy MLS

Last Updated: 2 hours ago
Data Source: Canopy MLS
MLS# CAR4433761
List Agent Name: Vickie Barrett
List Office Name: Dazcon Properties
IDX information is provided exclusively for personal, non-commercial use, and may not be used for any purpose other than to identify prospective properties consumers may be interested in purchasing. Information is deemed reliable but not guaranteed. The listing broker’s offer of compensation is made only to participants of the MLS where the listing is filed.
Courtesy of RH Advisors, Inc. and RHP Realty NJ, Inc.