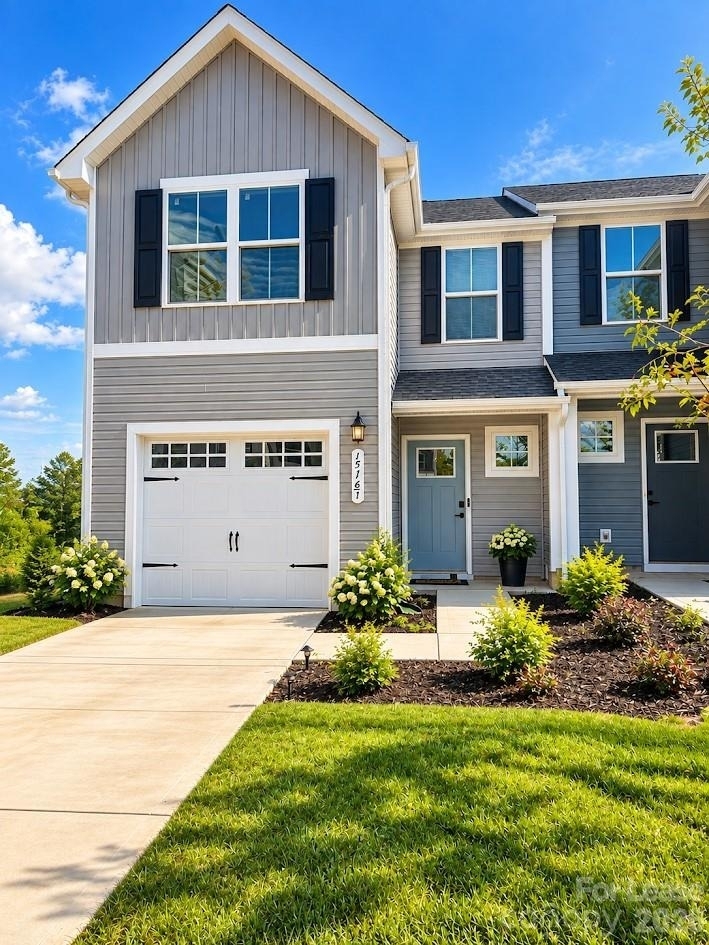
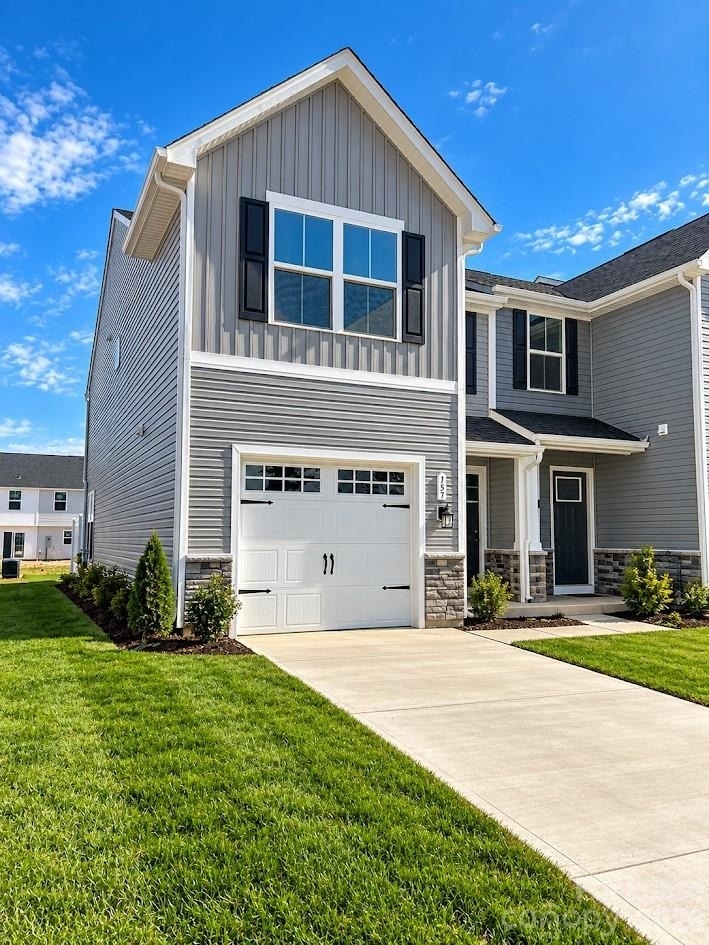
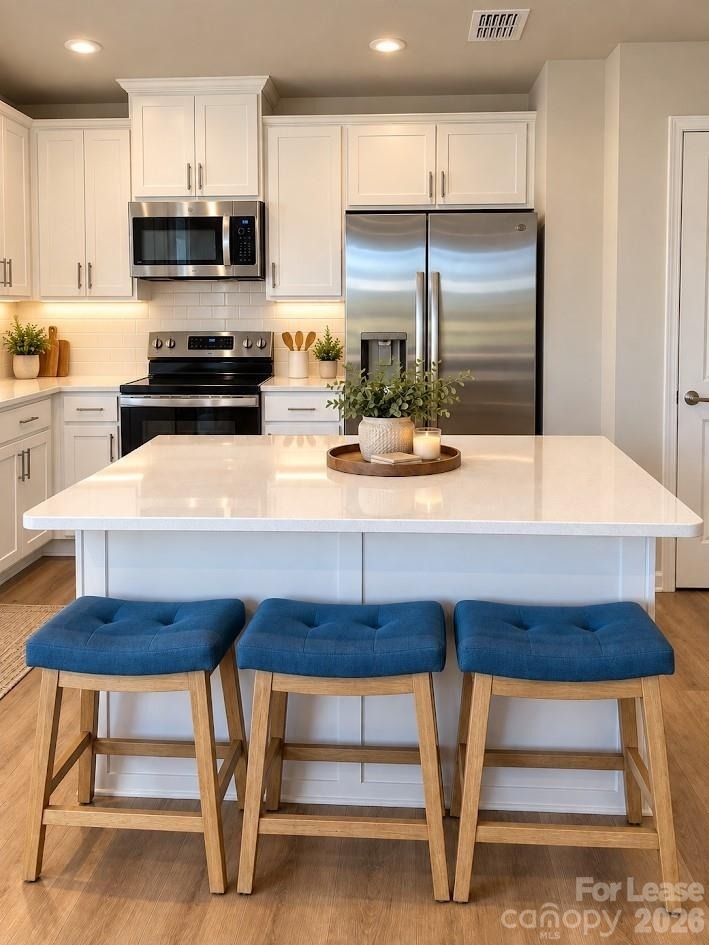
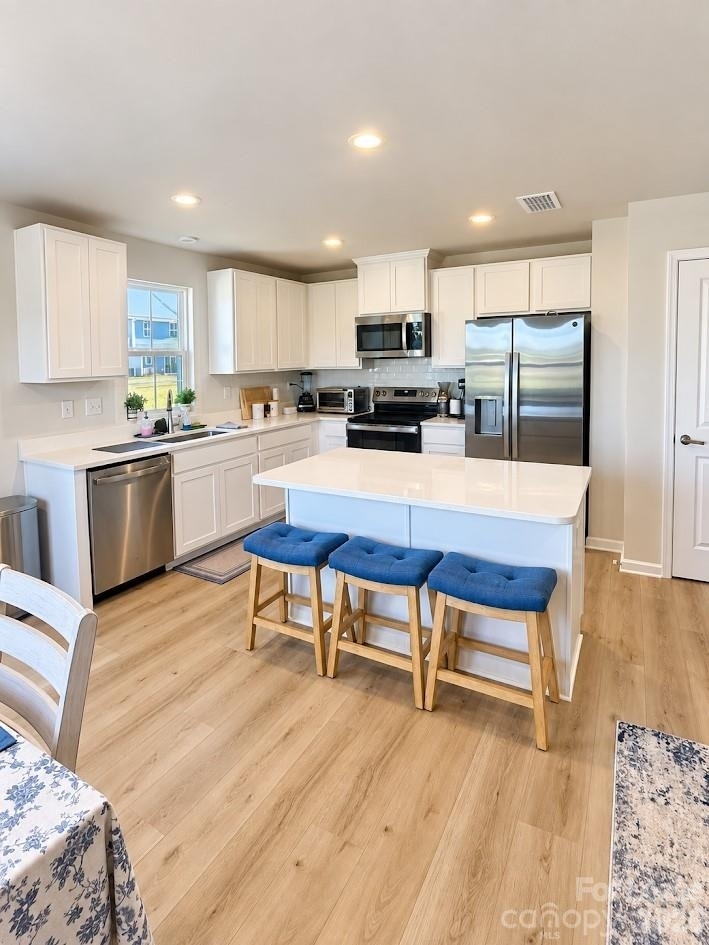
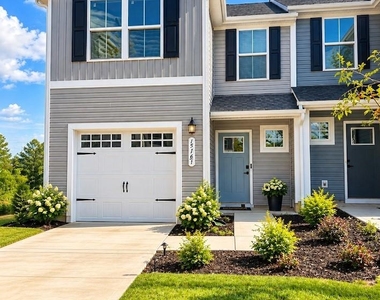
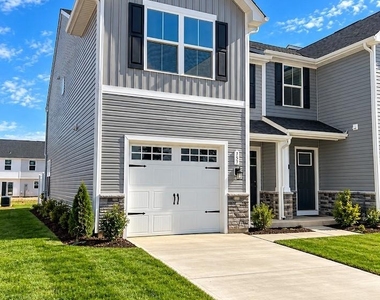
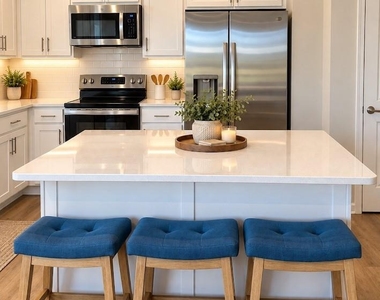
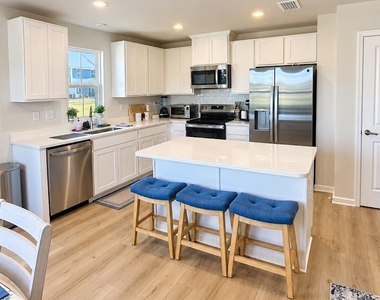
FOR RENT – Like-new 3-bedroom, 2.5-bath END-UNIT townhome in Bear Park, conveniently located less than 5 miles from Downtown Hickory! This beautifully upgraded home features White Linen cabinetry, modern Hastings LVP flooring, quartz countertops, upgraded lighting, stainless steel appliances, and a spacious kitchen island.
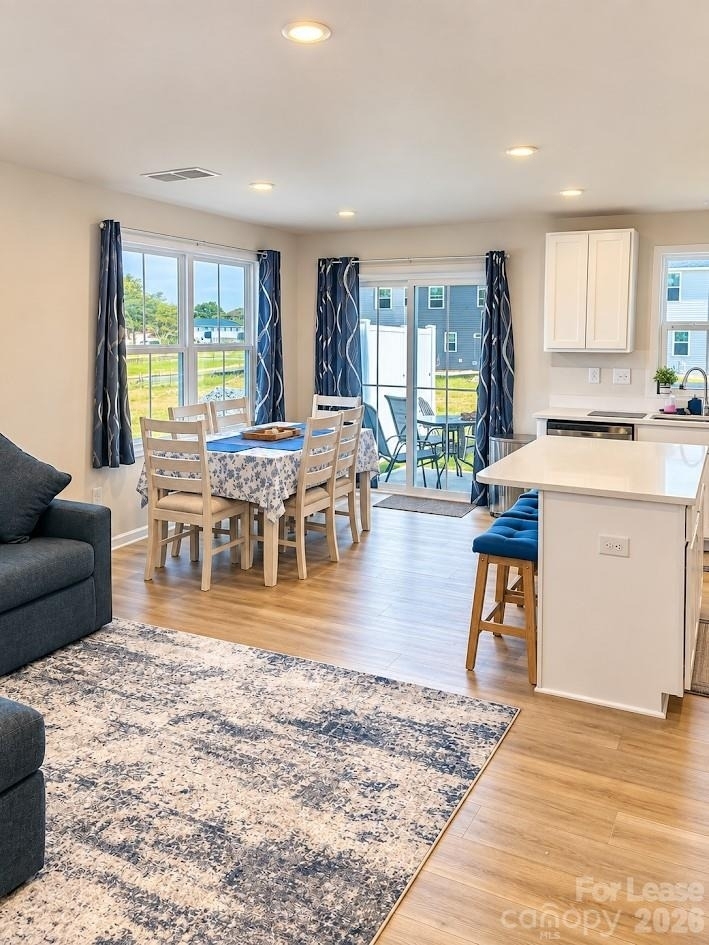
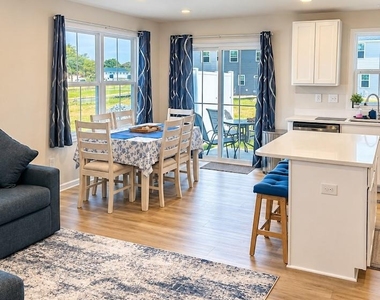
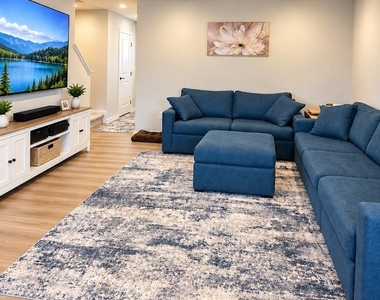
Enter through the welcoming foyer from the front patio or attached garage-an ideal spot for a drop zone. The open-concept main level features a spacious great room that flows seamlessly into the kitchen and light-filled dining area, creating an inviting space for everyday living and entertaining.
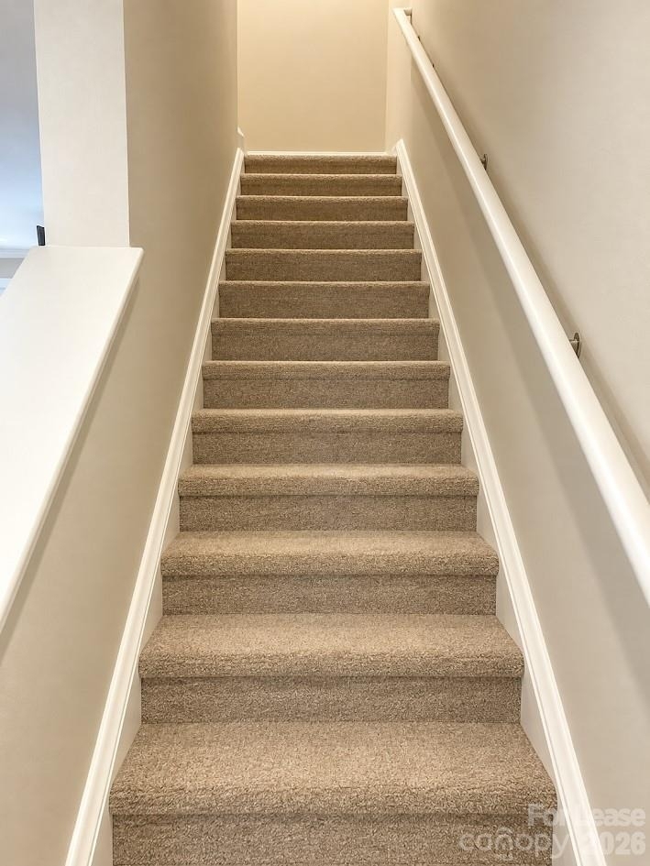
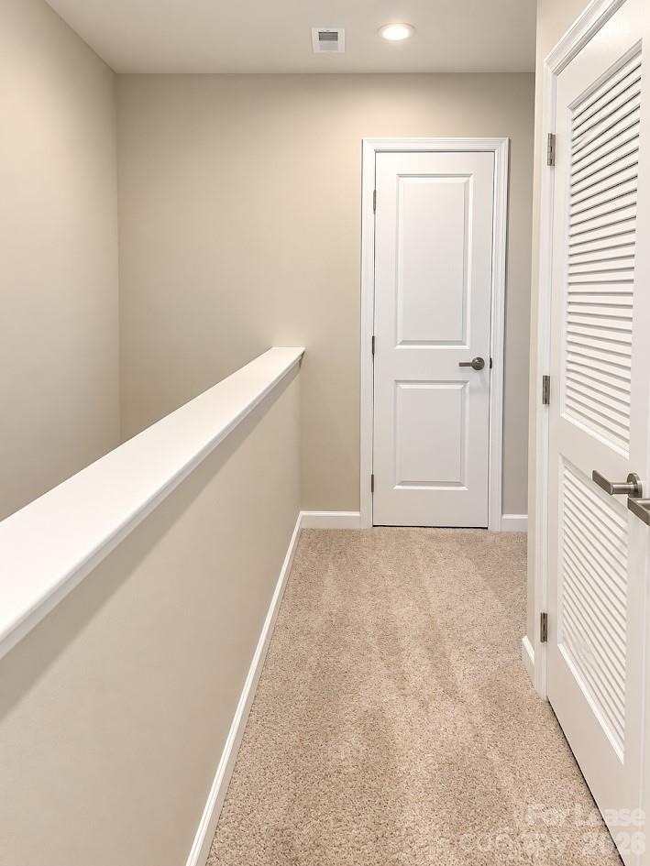
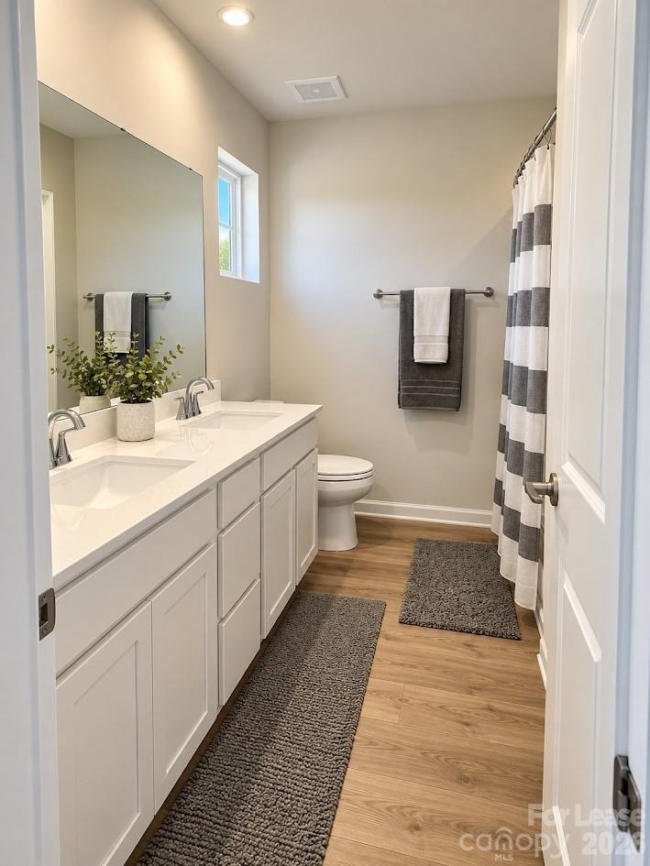
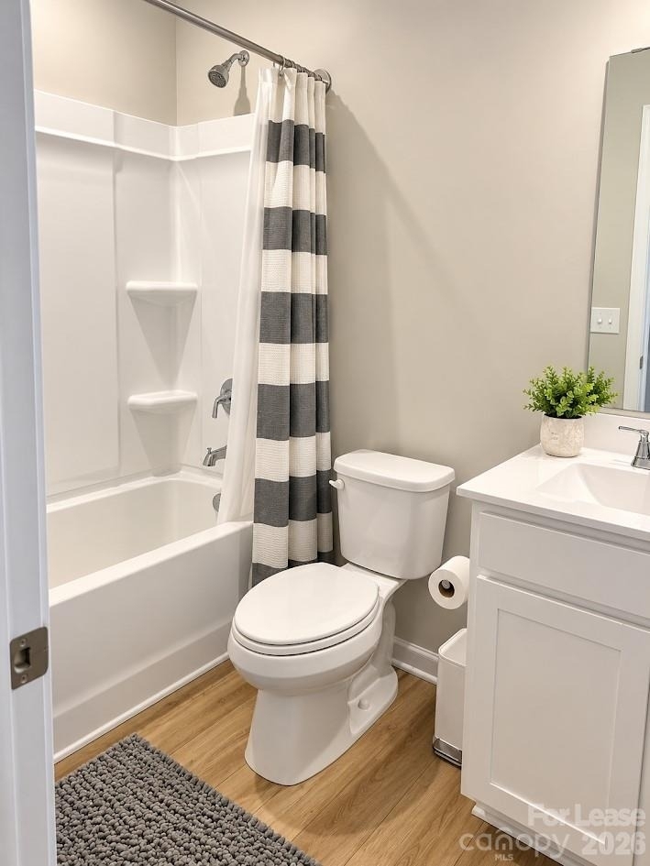
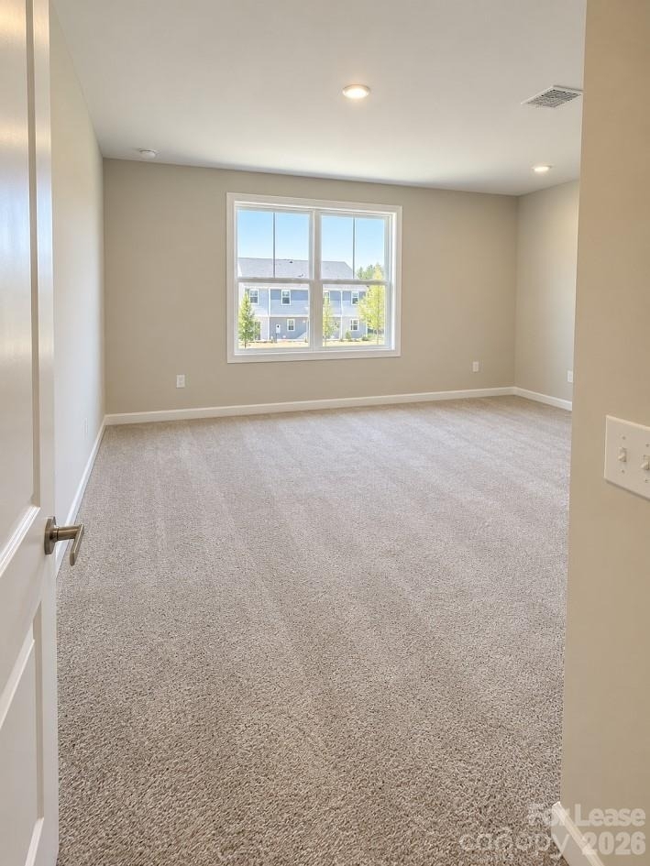
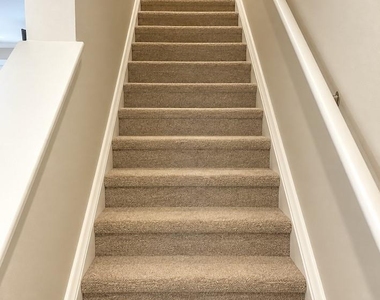
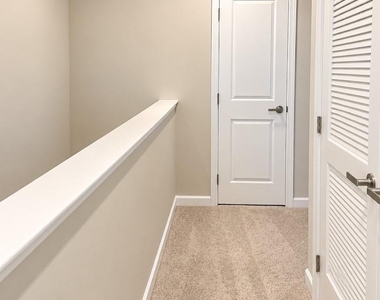
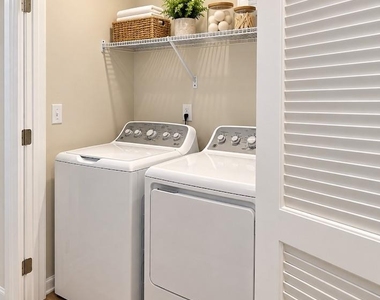
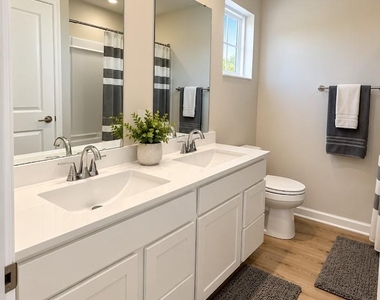
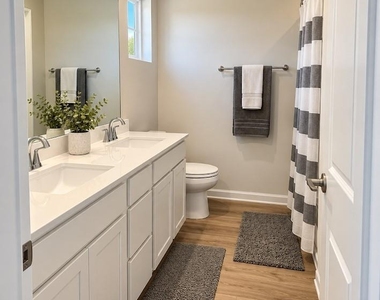
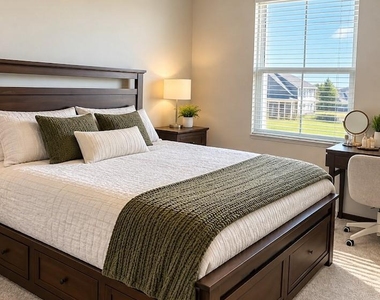
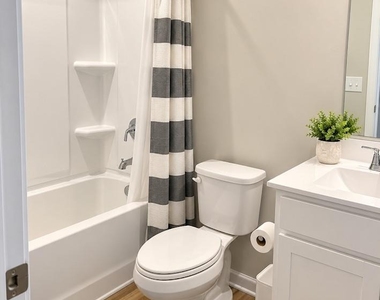
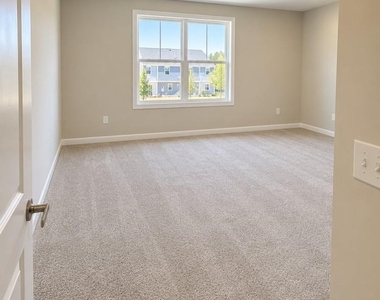
Upstairs, you'll find two generously sized secondary bedrooms, a full bath, convenient second-floor laundry, and a private primary suite featuring a dual-vanity bath, and oversized walk-in closet and mountain views!
As an end unit, this home enjoys an especially desirable location within the community. A planned common area is currently under construction along the side and rear of the home, with guest parking planned directly across the street.
Enjoy easy access to Downtown Hickory, Hickory Trails and Parks, Lake Hickory access, Valley Hills Mall, Lake Hickory, L.P. Frans Stadium, shopping, dining, and major roadways. Exceptionally well maintained, move-in ready, and offering the convenience of low-maintenance townhome living. Schedule your showing today!
AMENITIES
Laundry In Unit
Parking Space
ADDITIONAL INFORMATION
Interior
Bathroom Information
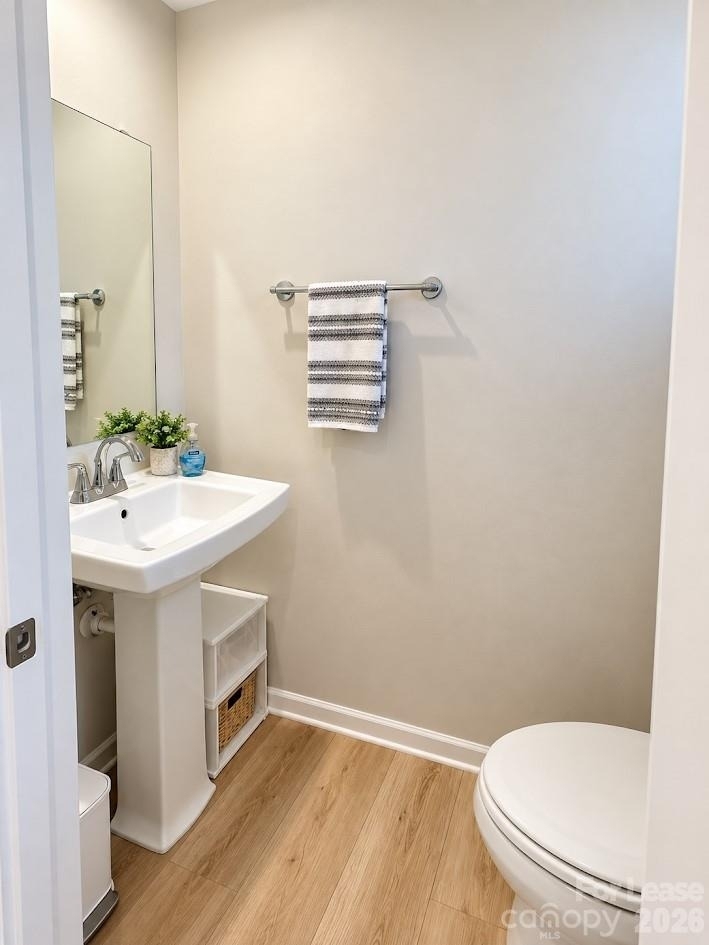
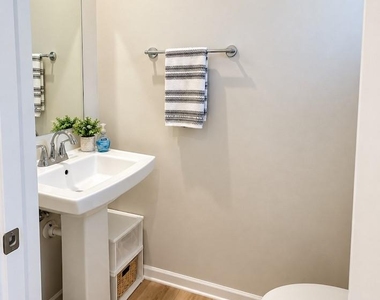
Half Bathrooms: 1
Full Bathrooms: 2
Interior Information
Interior Features: Breakfast Bar, Kitchen Island, Pantry, Walk-In Closet(s), Attic Stairs Pulldown, Cable Prewire, Split Bedroom
Flooring Type: Carpet, Vinyl
Laundry Features: Electric Dryer Hookup, In Hall, Laundry Room, Upper Level, Washer Hookup
Exterior
Property Information
Has Property Attached
Square Footage: 1,430
Building Information
Levels: Two
Lot Information
Lot Features: End Unit, Green Area
Land Information
Water Source: Public
Utilities
Utilities Information
Cooling Type: Ceiling Fan(s), Central Air
Heating Type: Heat Pump
Sewer : Public Sewer
Parking
Parking Information
Has Garage
Parking Features: Driveway, Electric Vehicle Charging Station(s), Attached
The manager has not yet mailed us a photo copy of his or her government identification and proof or property ownership.
▼
Manager has not logged in recently
▼
Manager does not yet have user reviews
RENTHOP DESCRIPTION
The apartment is a unit offered at a monthly price of $2,000. The person posting the listing did not specify that any pets were allowed. It may be the case that pets are ok and the manager simply has not yet filled out all the details.
We have 19 photos of this particular unit, building, and surrounding areas.
MLS# CAR4430420
List Agent Name: Leslie Sullivan
List Office Name: Realty Executives of Hickory
IDX information is provided exclusively for personal, non-commercial use, and may not be used for any purpose other than to identify prospective properties consumers may be interested in purchasing. Information is deemed reliable but not guaranteed. The listing broker’s offer of compensation is made only to participants of the MLS where the listing is filed.
Courtesy of RH Advisors, Inc. and RHP Realty NJ, Inc.
By selecting Check Availability, you agree that RentHop and real estate professionals may call or text you about your inquiry. Message/data rates may apply. Terms & Privacy. California Privacy Notice
We found some very similar listings nearby
Select those you'd like to message
Your messages have been sent!
Check Availability
By selecting Check Availability, you agree that RentHop and real estate professionals may call or text you about your inquiry. Message/data rates may apply. Terms & Privacy. California Privacy Notice
















 Your Privacy Choices
