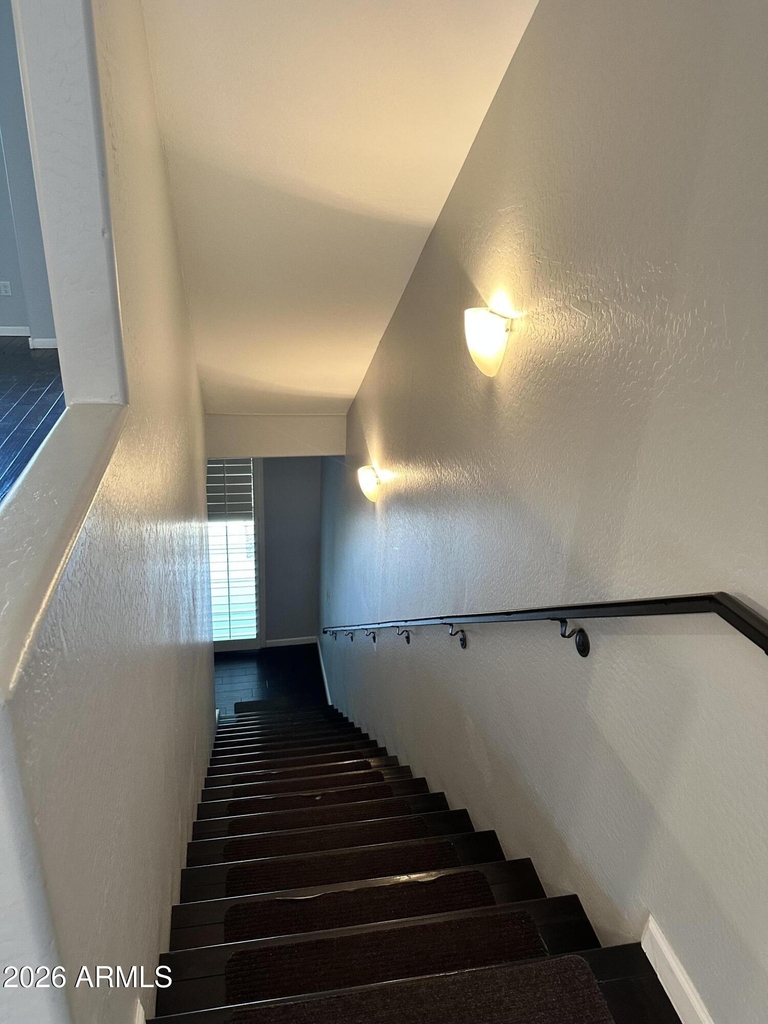
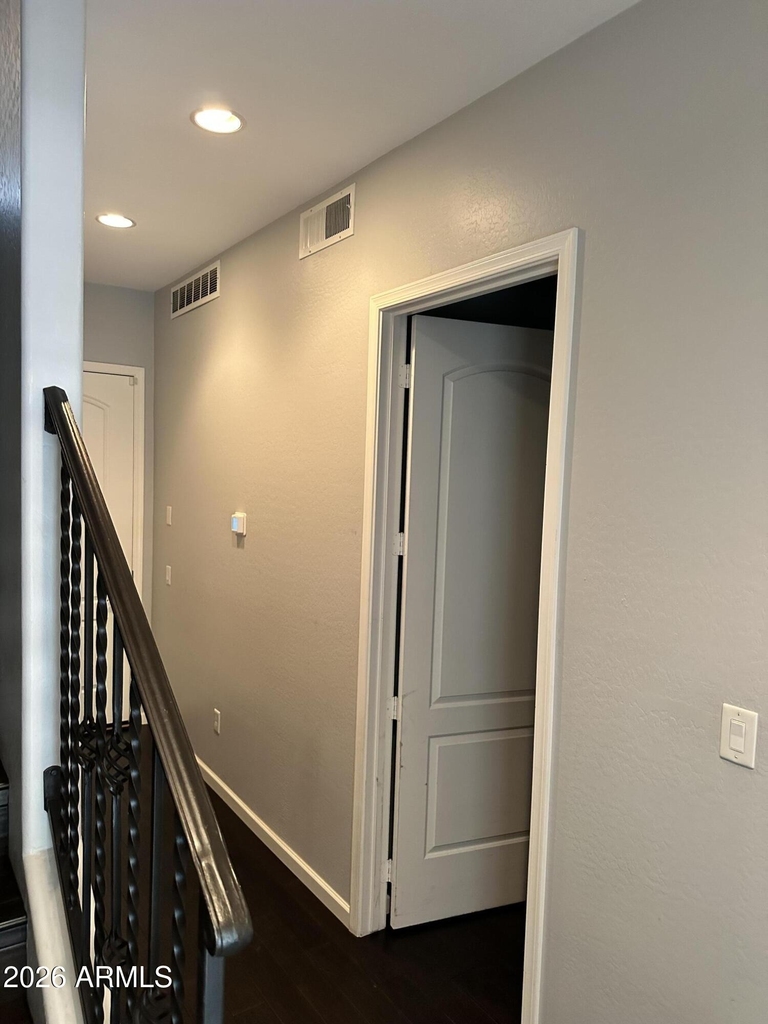
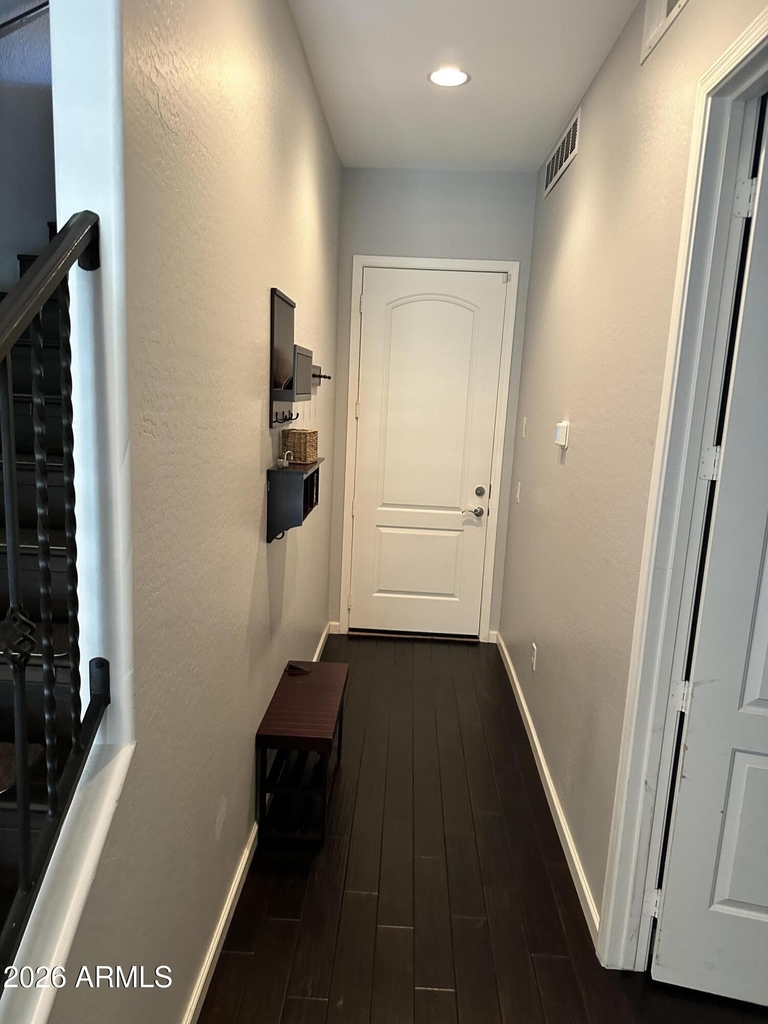
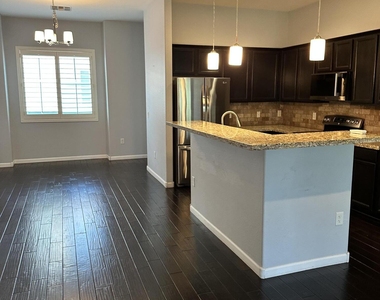
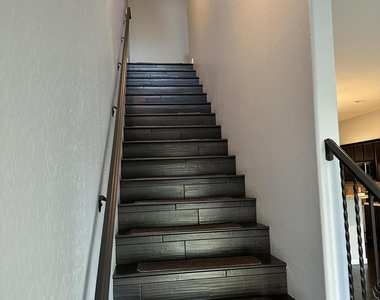
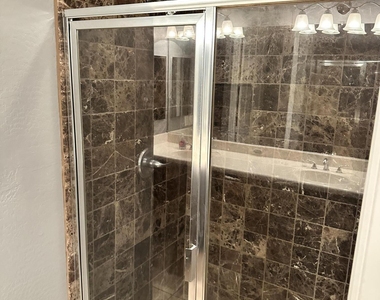
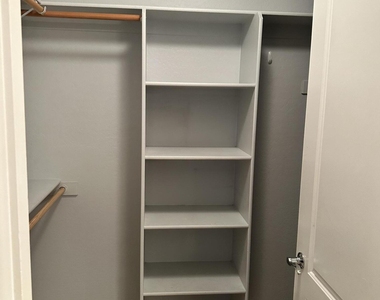
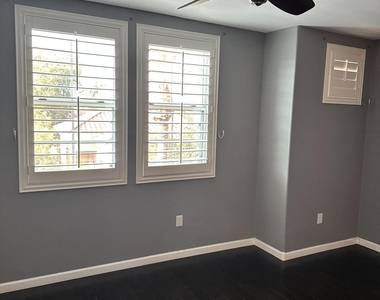
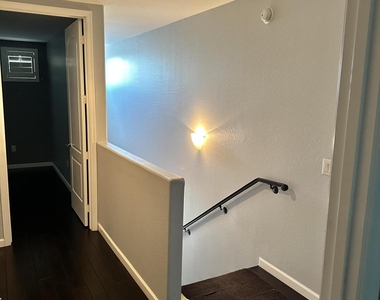
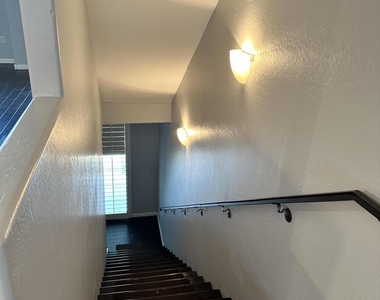
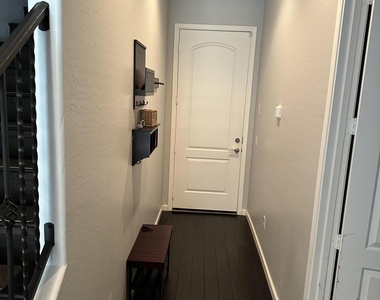
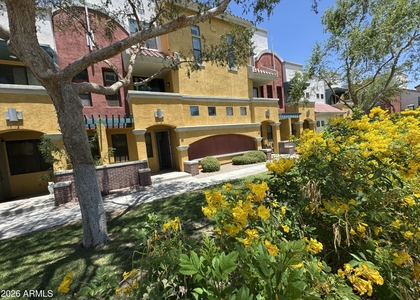
LIVE IN THE HEART OF DOWNTOWN CHANDLER -- WALK TO EVERYTHING! Nearly 2,000 sq. ft. with 3 private en-suite bedrooms, an attached 2-car garage and an unbeatable location in the Villas of San Marcos. This upgraded, original owner-occupied condo puts you just steps from the restaurants, nightlife and entertainment that make Downtown Chandler one of the Valley's most exciting places to live. The unique 3-story floor plan offers 3 bedrooms, each with its own private full bathroom, plus a guest half bath. One en-suite bedroom is conveniently located on the first floor, with two additional suites on the third, perfect for privacy, guests, roommates or a work-from-home setup. The spacious main living level features 9-foot ceilings, real hardwood floors and an open-concept design. kitchen includes granite countertops, abundant cabinetry and plenty of room for entertaining. Full-size washer and dryer included.
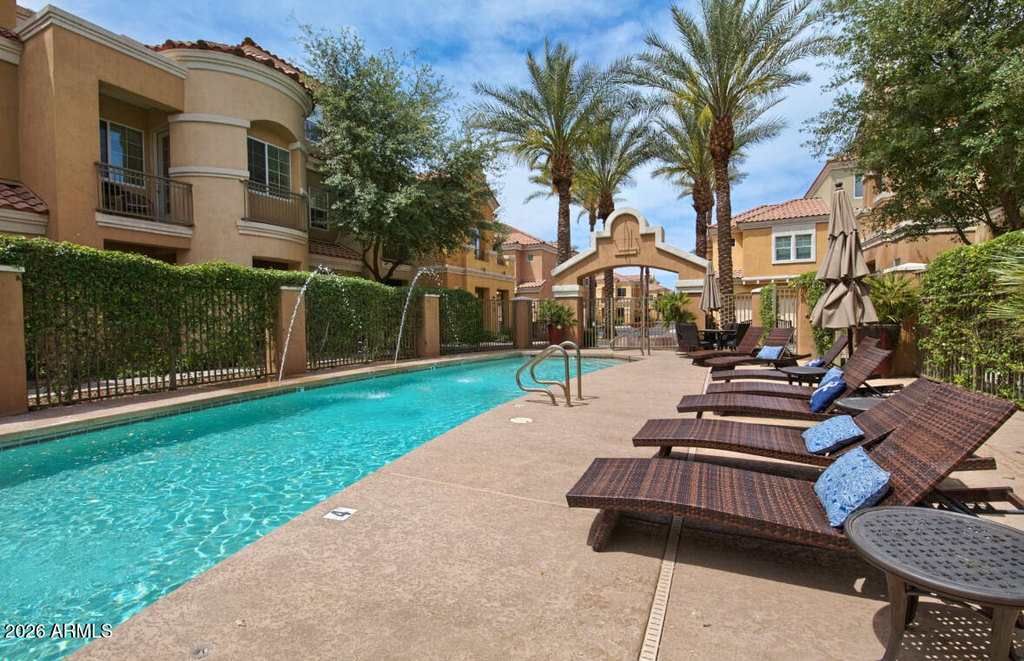
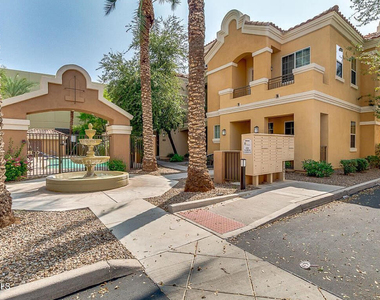
You'll also enjoy an attached 2-car garage with storage plus access to the community pool and spa.
And the location is hard to beat: walk to 30+ restaurants and bars, coffee shops, shopping, pickleball, parks, the library, theatre and Chandler Center for the Arts. When you need to venture farther, Loop 202 is just minutes away.
PROPERTY HIGHLIGHTS
" Nearly 2,000 sq. ft.
" 3 bedrooms -- all with private en-suite bathrooms
" 3.5 bathrooms
" First-floor bedroom suite
" 9-foot ceilings
" Real hardwood floors
" Granite countertops & upgraded cabinetry
" Full-size washer & dryer
" Attached 2-car garage + storage
" Community pool & spa
" Exceptional walkable Downtown Chandler location
The manager has not yet mailed us a photo copy of his or her government identification and proof or property ownership.
▼
Manager has not logged in recently
▼
Manager does not yet have user reviews
RENTHOP DESCRIPTION
The apartment is a unit offered at a monthly price of $2,440. The person posting the listing did not specify that any pets were allowed. It may be the case that pets are ok and the manager simply has not yet filled out all the details.
We have 23 photos of this particular unit, building, and surrounding areas.
By selecting Check Availability, you agree that RentHop and real estate professionals may call or text you about your inquiry. Message/data rates may apply. Terms & Privacy. California Privacy Notice
We found some very similar listings nearby
Select those you'd like to message
Your messages have been sent!
Check Availability
By selecting Check Availability, you agree that RentHop and real estate professionals may call or text you about your inquiry. Message/data rates may apply. Terms & Privacy. California Privacy Notice























 Your Privacy Choices