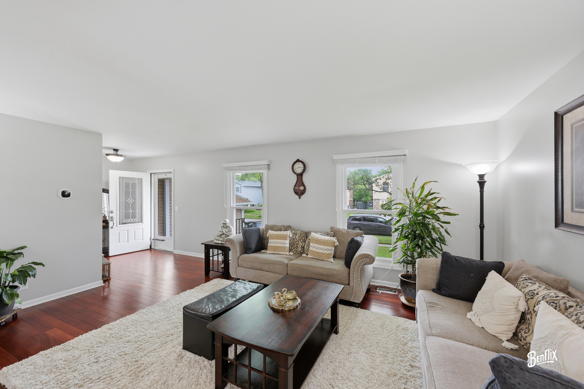
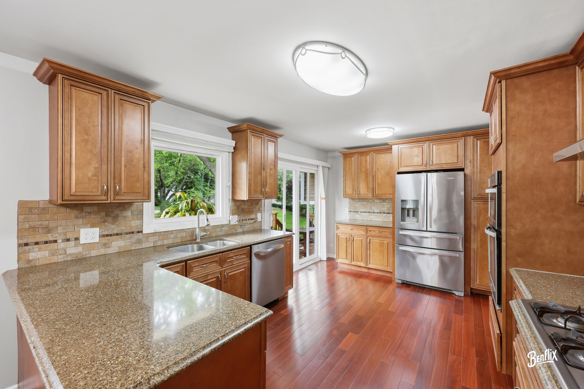
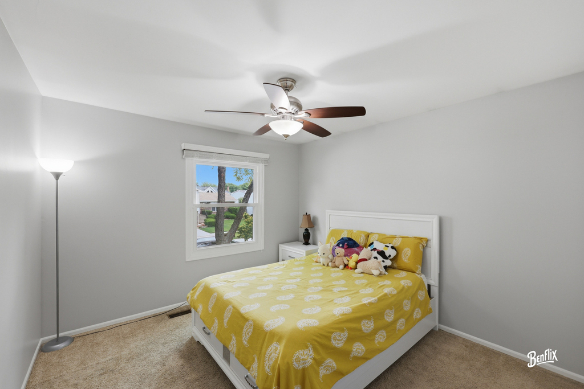
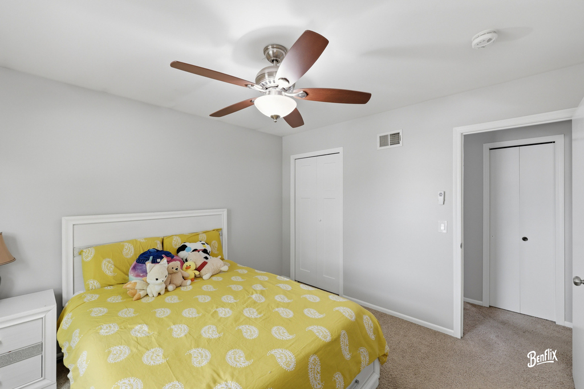
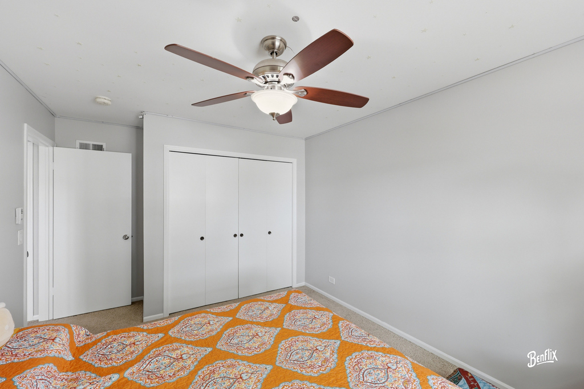
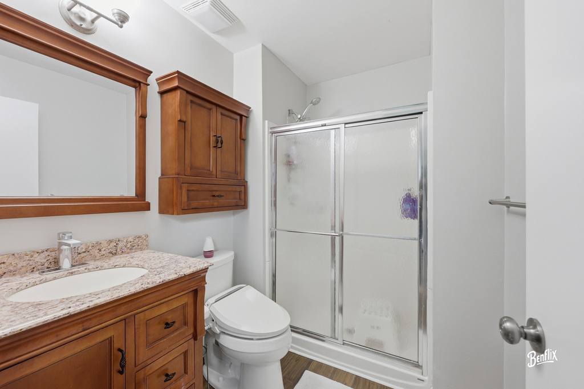
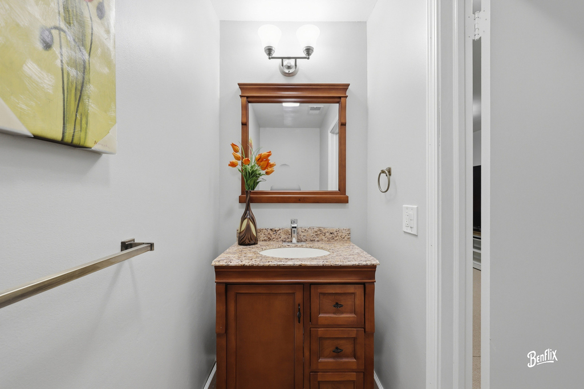
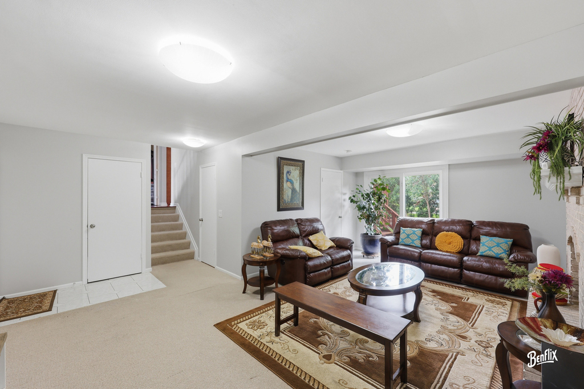
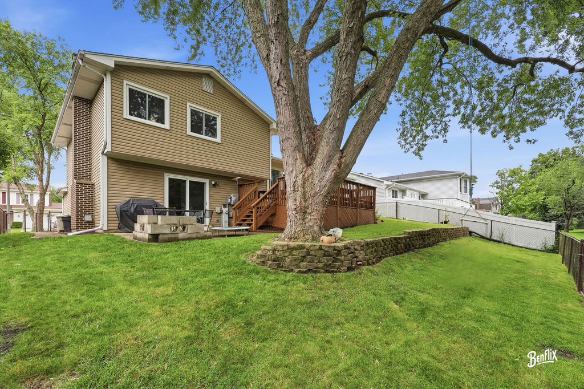
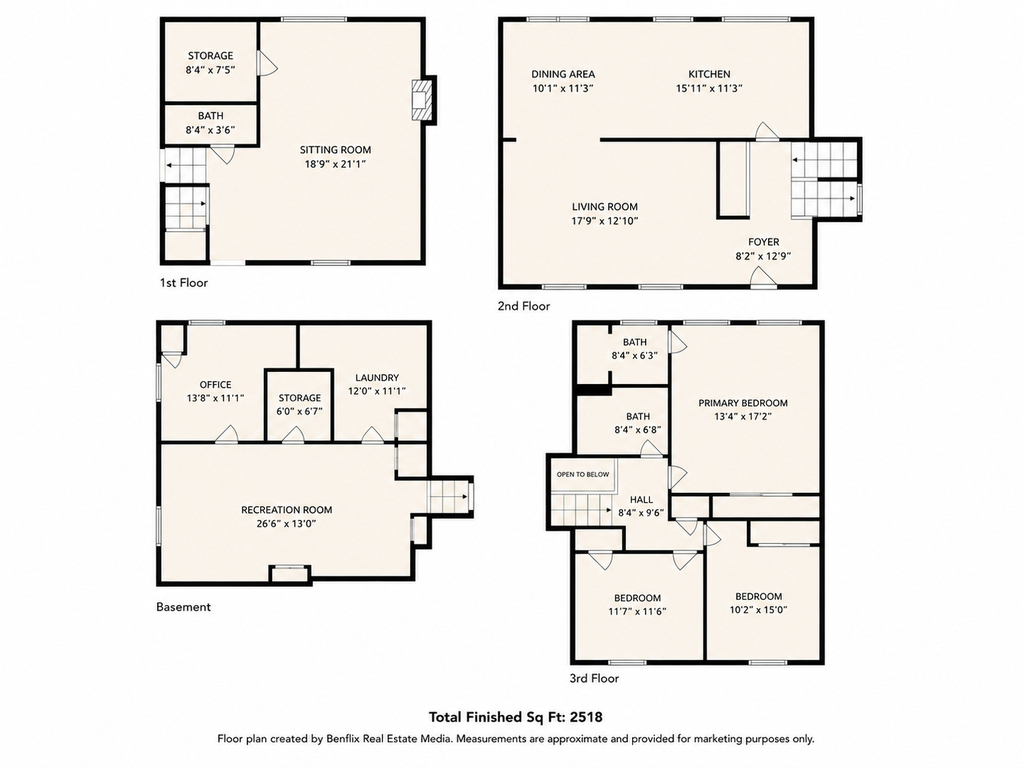
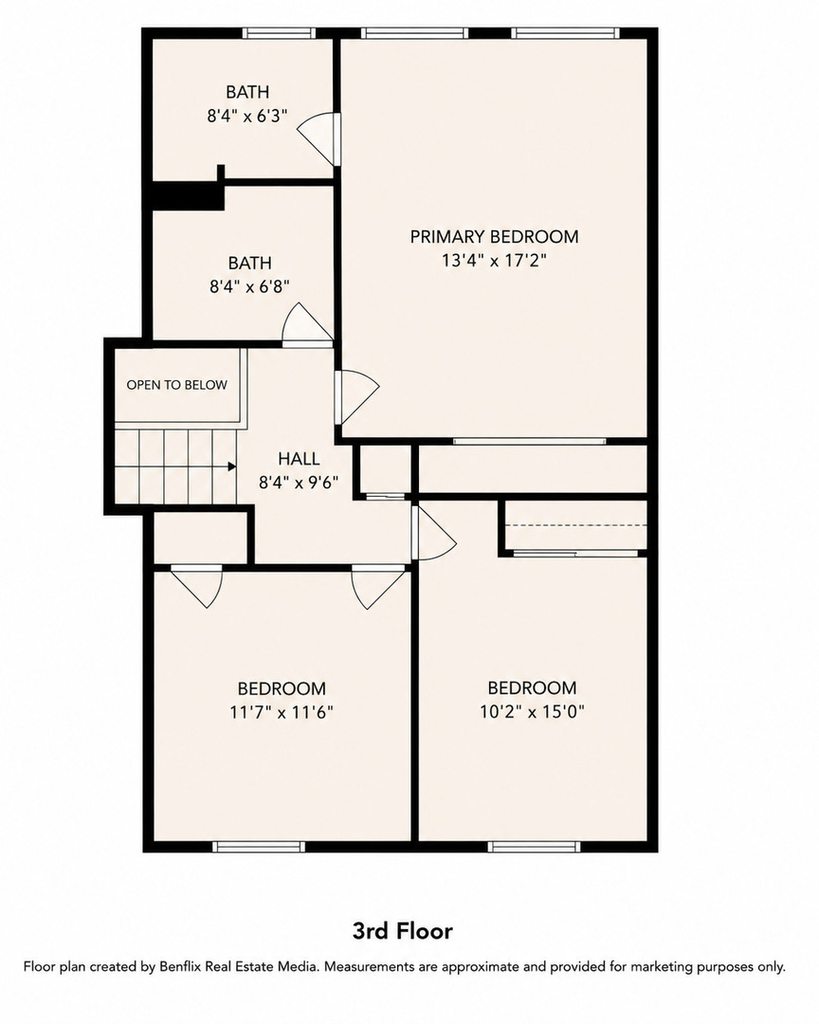
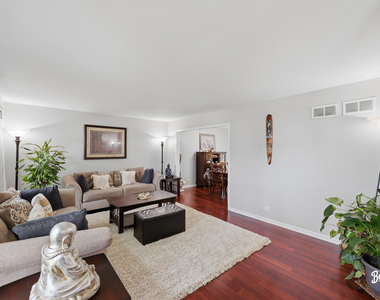
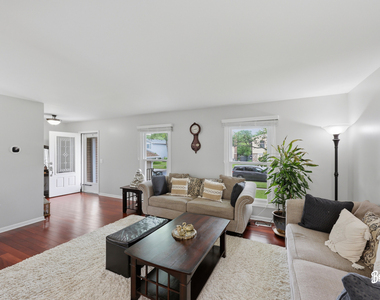
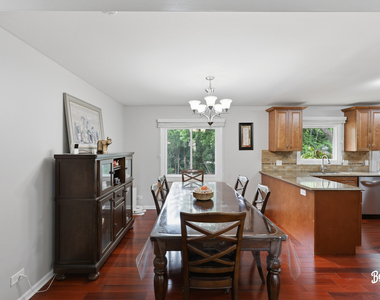
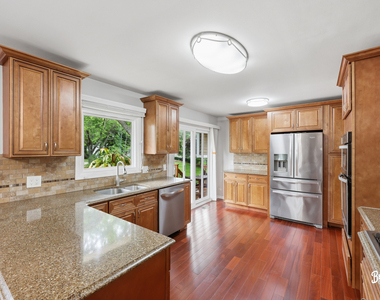
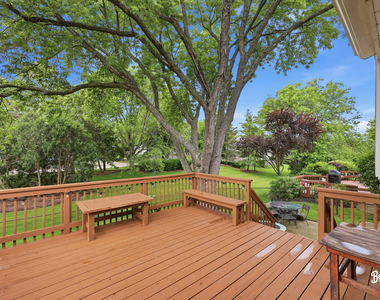
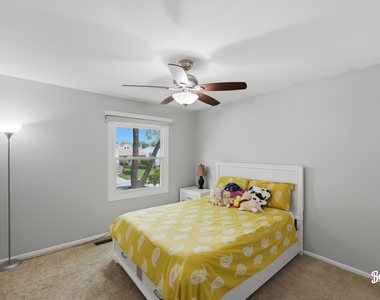
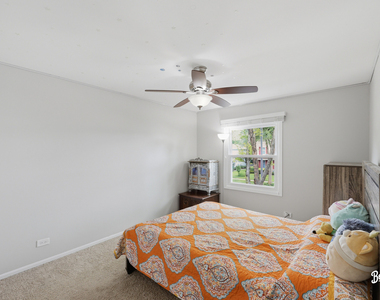
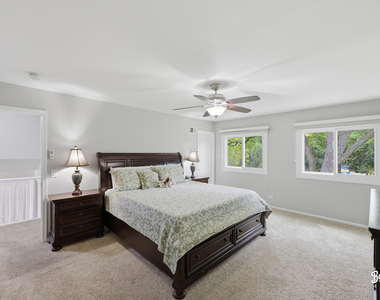
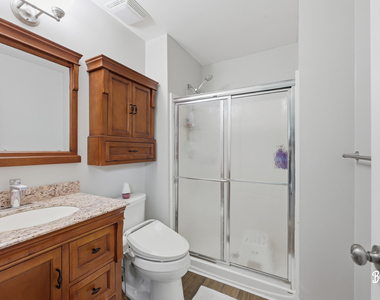
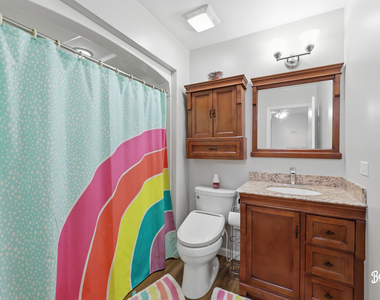
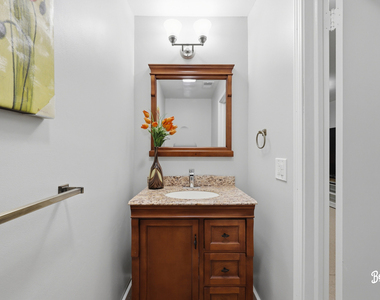
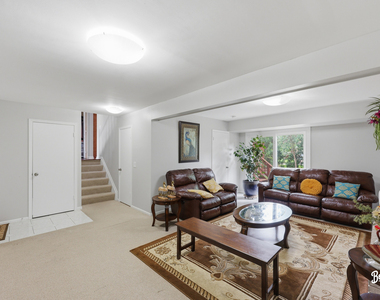
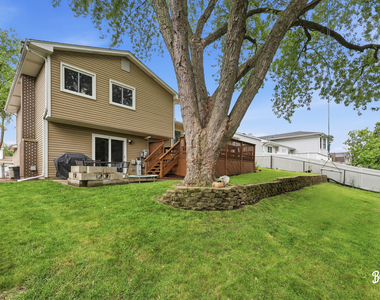
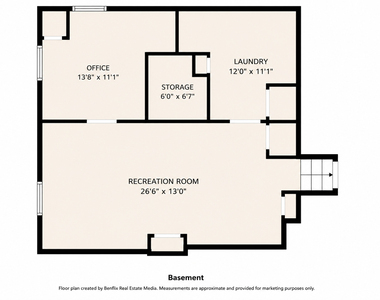
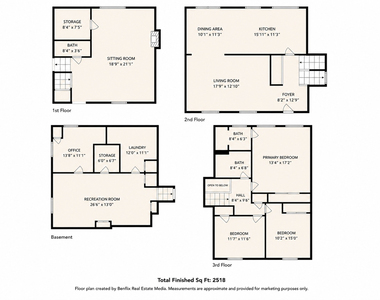
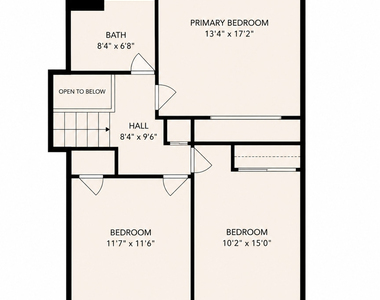
Welcome to this East Facing dream home for rent in the highly sought-after Highland Point subdivision, perfectly situated within the award-winning D102 school district and top-rated Stevenson High School boundaries. This exceptional residence seamlessly combines a premier Buffalo Grove location with a staggering over $90K in recent capital improvements, making it entirely turnkey and worry-free. From the moment you arrive, you will appreciate the beautiful curb appeal, freshly enhanced with new paint, professional tree trimming, and meticulous landscape maintenance. Step inside to a bright and airy living area boasting premium teak hardwood floors that flow elegantly into the formal dining room. The expansive chef's kitchen was completely upgraded with a custom hood vent (2023) and a high-end microwave unit (2023) and features a brand-new stainless-steel dishwasher (2026) and garbage disposal. The home's infrastructure has been meticulously modernized, featuring a new whole-house electric panel (2023), a new AC unit (2021), a new water heater (2021), and a brand-new, high-efficiency solar panel energy system (2023) designed to maximize energy conservation and lower your utility costs. Every bedroom feature brand-new ceiling fan (2023), and the renovated bathroom shines with a new vanity, pristine tile work, and toilet equipped with bidets (2023). Energy efficiency is maximized throughout the home thanks to newer energy-efficient windows (2024), doors, and a fully finished garage (2025) complete with a newly upgraded garage door. The extensive updates continue outdoors, where you can relax or entertain on a massive wooden deck that has been completely renewed and stained, overlooking a serene yard with a newly replaced outdoor water faucet. Location is everything, placing you just minutes from the Metra station, beautiful local parks, and a vibrant selection of shopping and dining. With a structurally sound, professionally maintained roof there is absolutely nothing left to do but move in!
The manager has not yet mailed us a photo copy of his or her government identification and proof or property ownership.
▼
Manager has not logged in recently
▼
Manager does not yet have user reviews
RENTHOP DESCRIPTION
The apartment is a unit offered at a monthly price of $3,800. The person posting the listing did not specify that any pets were allowed. It may be the case that pets are ok and the manager simply has not yet filled out all the details. The kitchen conveniently includes a dishwasher.
We have 25 photos of this particular unit, building, and surrounding areas.
MLS# MRD12693640
List Agent Name: Vijay Ghuge
List Office Name: Coldwell Banker Realty
IDX information is provided exclusively for personal, non-commercial use, and may not be used for any purpose other than to identify prospective properties consumers may be interested in purchasing. Information is deemed reliable but not guaranteed. The listing broker’s offer of compensation is made only to participants of the MLS where the listing is filed.
Courtesy of RH Advisors, Inc. and RHP Realty NJ, Inc.
By selecting Check Availability, you agree that RentHop and real estate professionals may call or text you about your inquiry. Message/data rates may apply. Terms & Privacy. California Privacy Notice
We found some very similar listings nearby
Select those you'd like to message
Your messages have been sent!
Check Availability
By selecting Check Availability, you agree that RentHop and real estate professionals may call or text you about your inquiry. Message/data rates may apply. Terms & Privacy. California Privacy Notice























 Your Privacy Choices
