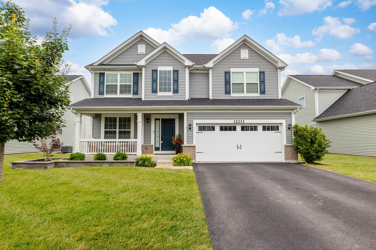
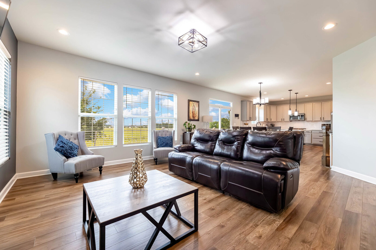
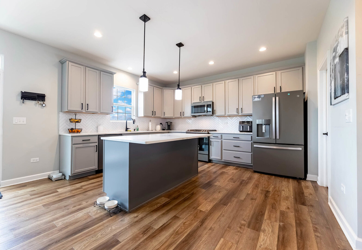
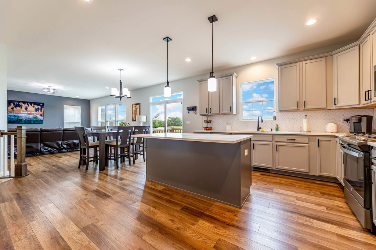
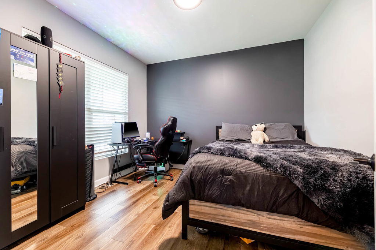
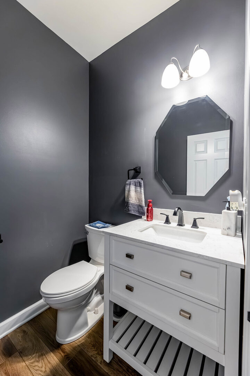
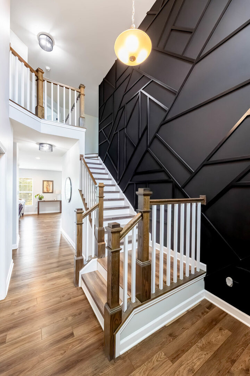
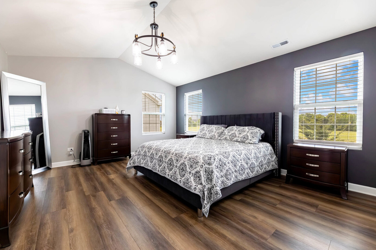
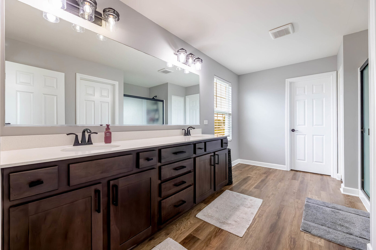
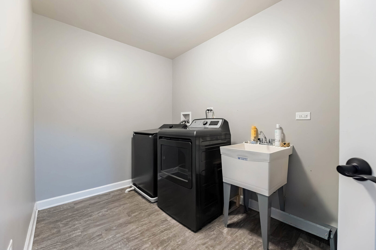
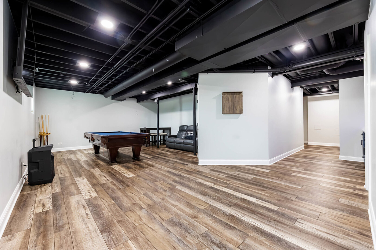
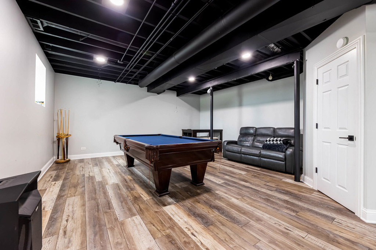
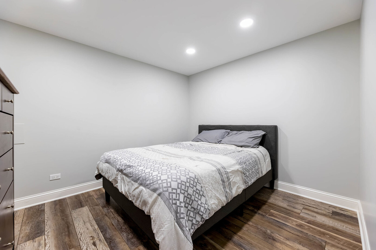
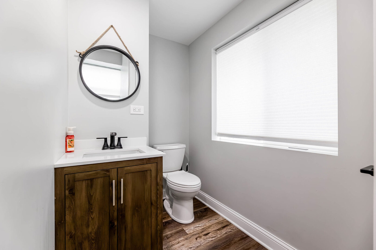
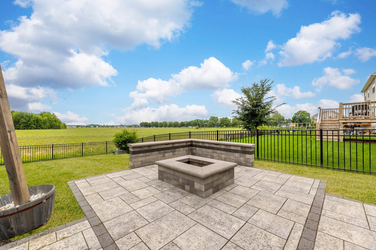
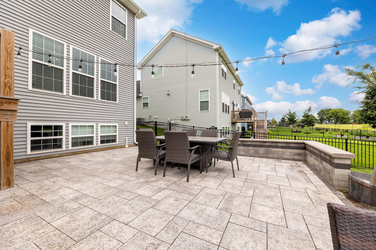
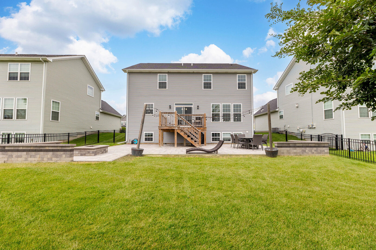
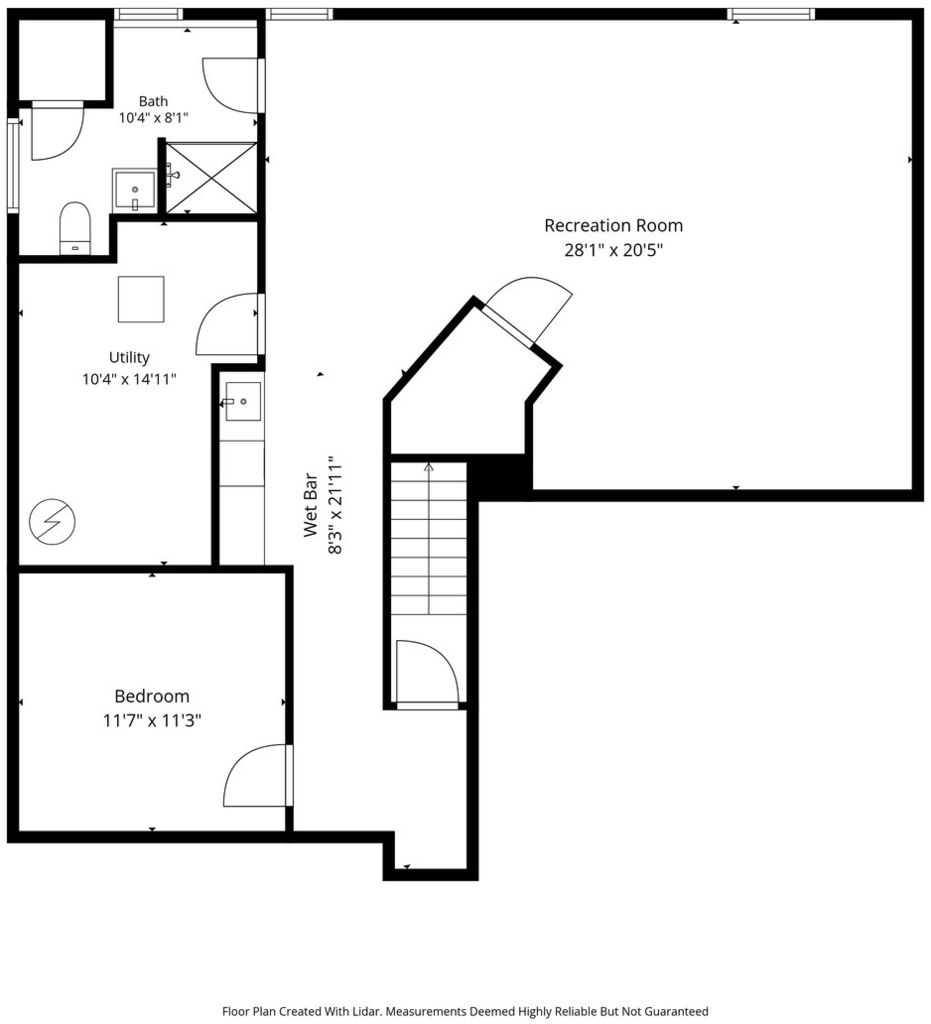
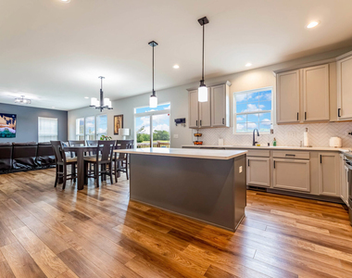
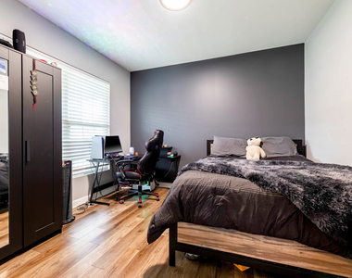
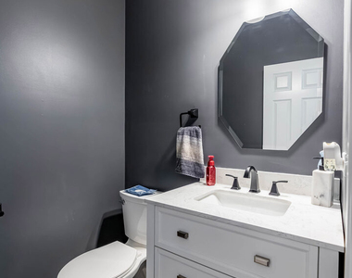
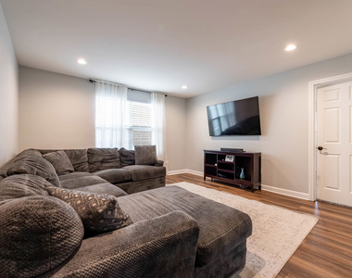
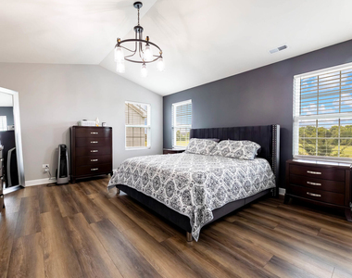
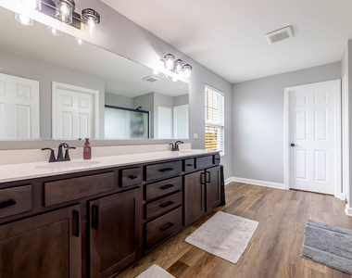
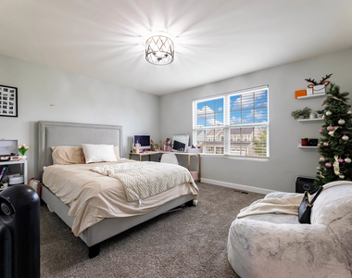
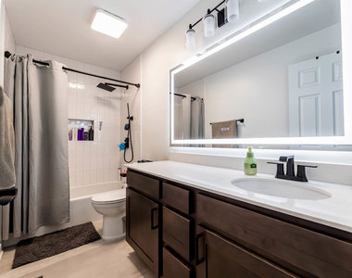
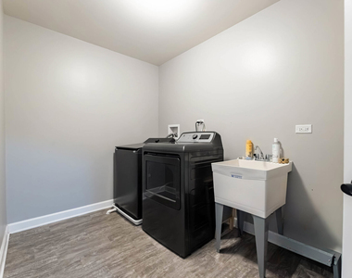
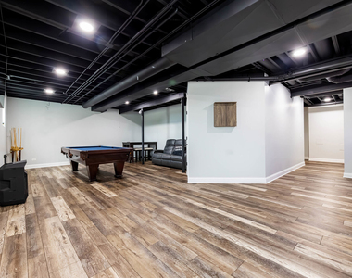
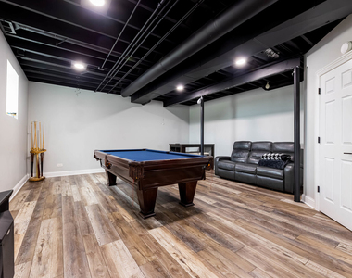
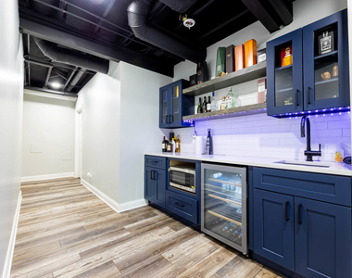
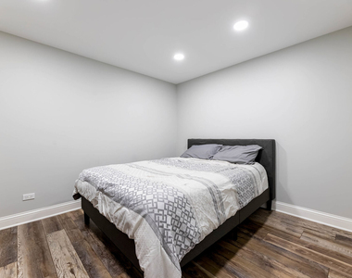
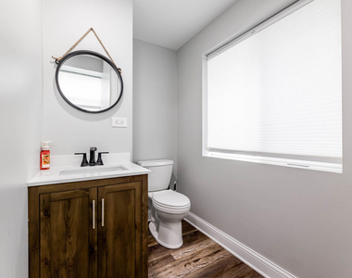
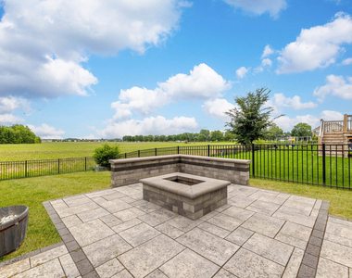
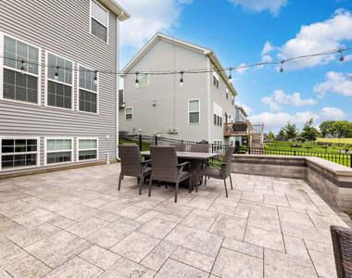
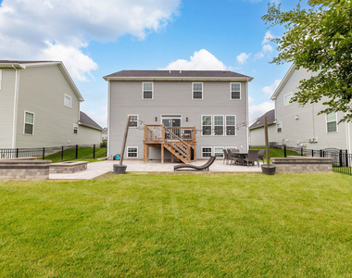
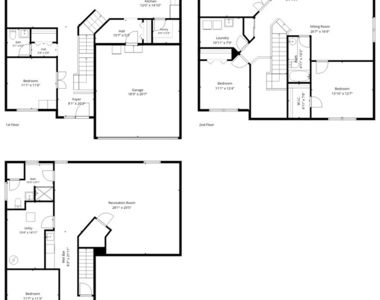
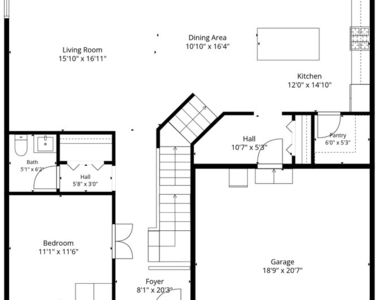
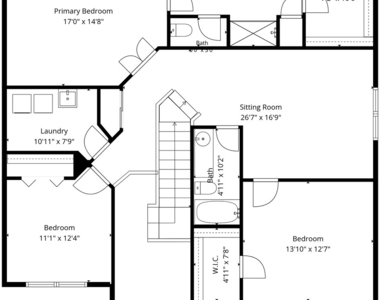
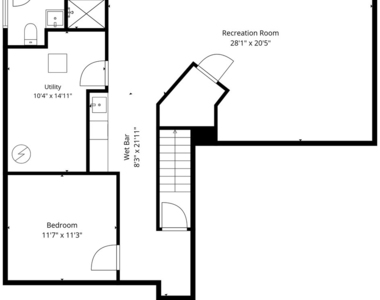
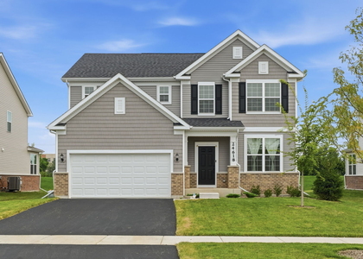
Welcome to this beautifully maintained 5-bedroom, 3.5-bath home built in 2021, offering modern finishes, spacious living areas, and an ideal layout for today's lifestyle. The main level features a bright and open floor plan with a welcoming living room, dining area, a versatile first-floor bedroom, and a convenient half bath. The updated kitchen is the heart of the home, featuring a large center island, new granite countertops, a stylish backsplash, stainless steel appliances, and ample cabinet space. Upstairs, you'll find the spacious primary suite, complete with a private bath featuring dual vanities and a walk-in closet. Two additional bedrooms, a full hallway bath, a cozy family room, and a second-floor laundry area provide comfort and convenience for the whole family. The fully finished basement expands your living space with a recreation room, wet bar, fifth bedroom, and full bath. Perfect for entertaining guests, hosting game nights, or creating a private living area. Step outside to enjoy the fully fenced backyard featuring a stunning 40' x 24' concrete paver patio and fire pit, offering plenty of space for outdoor dining, relaxing, and entertaining. The tenant will be responsible for all exterior maintenance. Located in the highly sought-after Oswego School District, this move-in-ready home combines modern style, functional living, and an exceptional outdoor space you won't want to miss!
AMENITIES
Laundry In Unit
Private Outdoor Space
Dishwasher
Parking Space
ADDITIONAL INFORMATION
Interior
Bathroom Information
Half Bathrooms: 1
Full Bathrooms: 3
Interior Information
Interior Features: Wet Bar, Granite Counters, Pantry, 1st Floor Bedroom
The manager has not yet mailed us a photo copy of his or her government identification and proof or property ownership.
▼
Manager has not logged in recently
▼
Manager does not yet have user reviews
RENTHOP DESCRIPTION
The apartment is a unit offered at a monthly price of $4,250. The person posting the listing did not specify that any pets were allowed. It may be the case that pets are ok and the manager simply has not yet filled out all the details. The kitchen conveniently includes a dishwasher.
We have 29 photos of this particular unit, building, and surrounding areas.
We found some very similar listings nearby
Select those you'd like to message
Your messages have been sent!
Check Availability
By selecting Check Availability, you agree that RentHop and real estate professionals may call or text you about your inquiry. Message/data rates may apply. Terms & Privacy. California Privacy Notice




















 Your Privacy Choices
