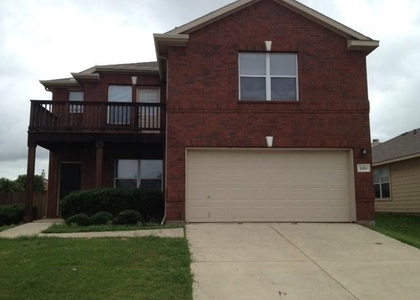
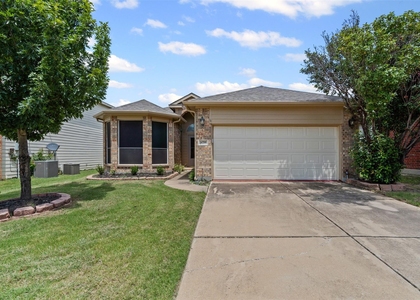
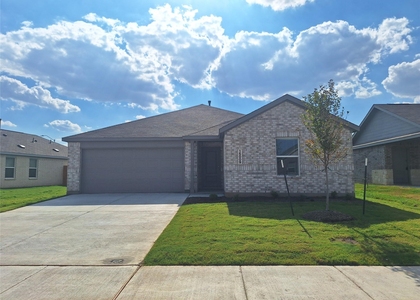
Updated single-story home in Sendera Ranch with 3 bedrooms, 2 bathrooms, 1,737 square feet, and an attached 2-car garage.
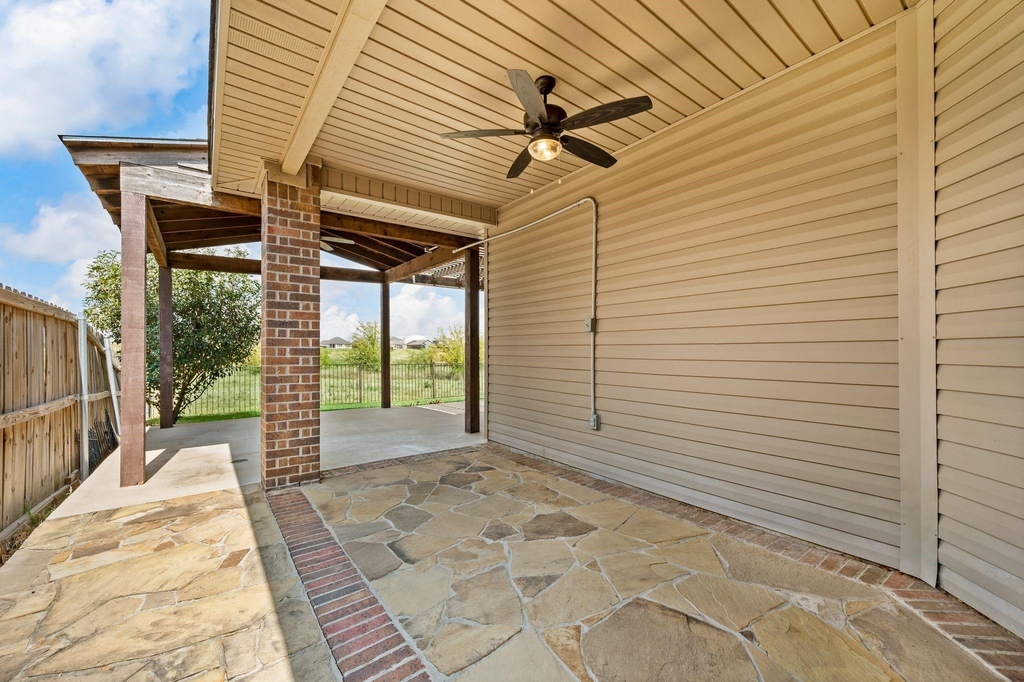
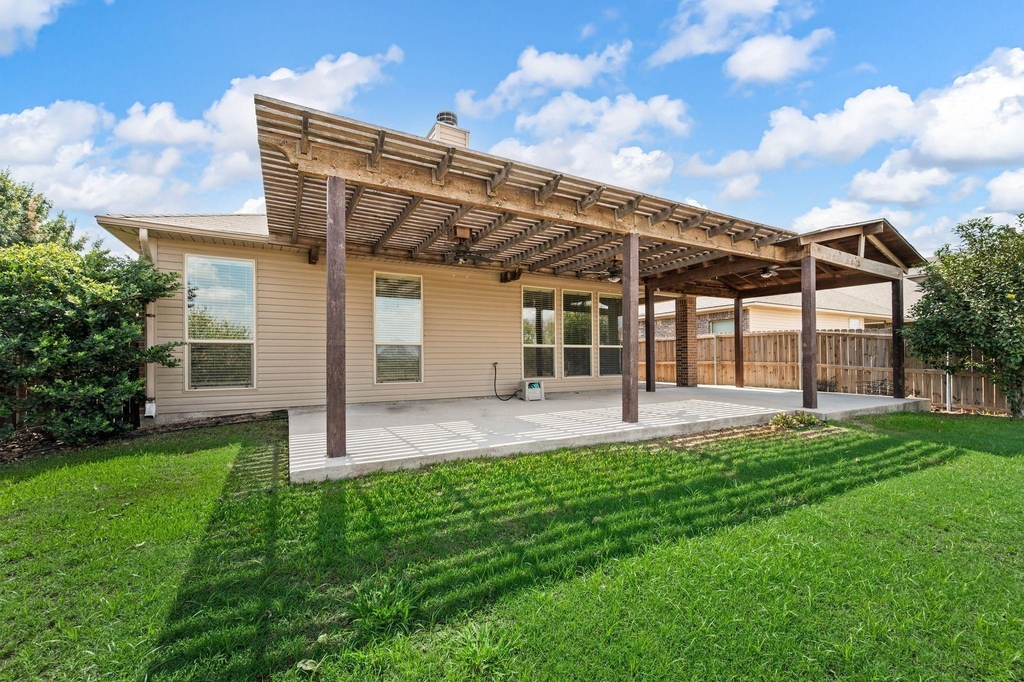
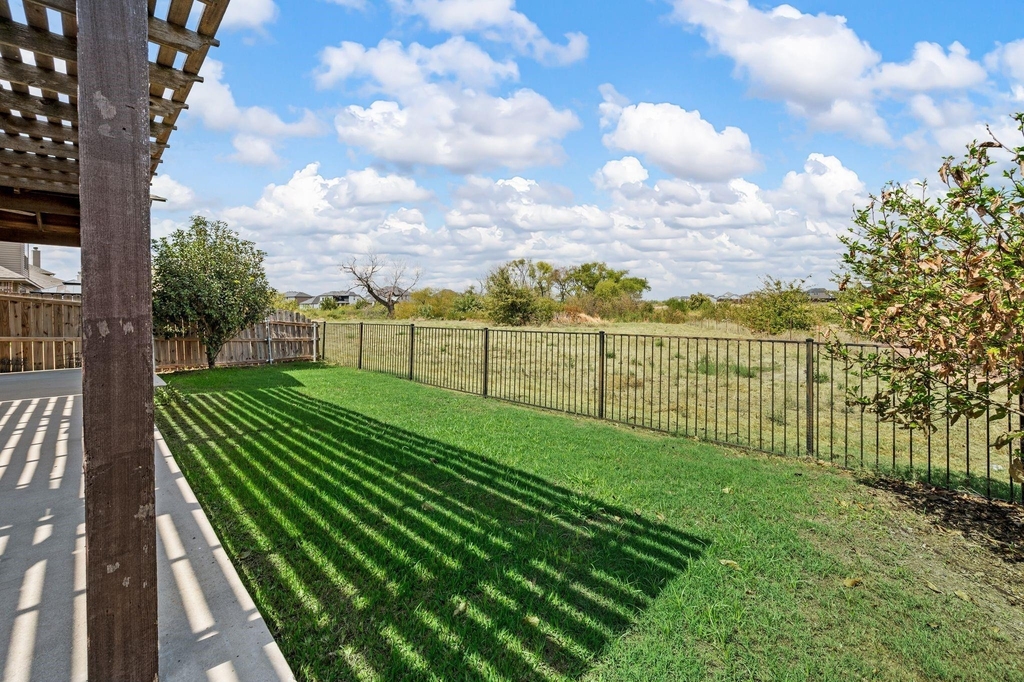
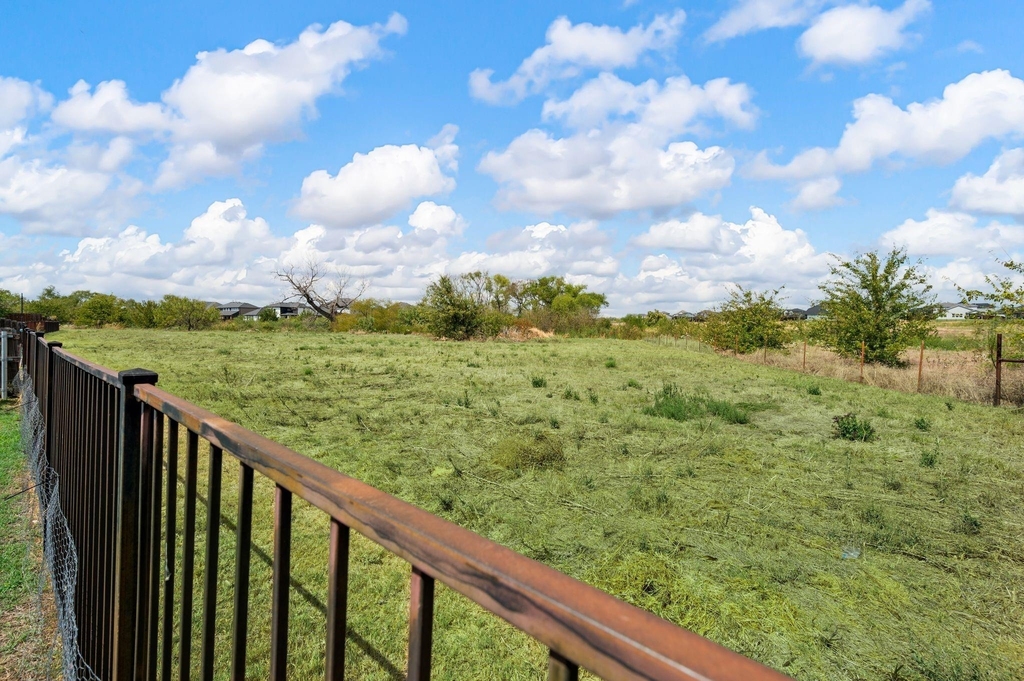
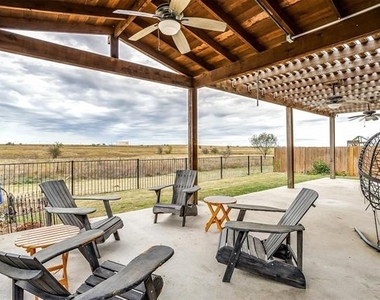
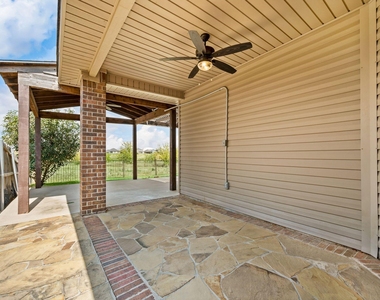
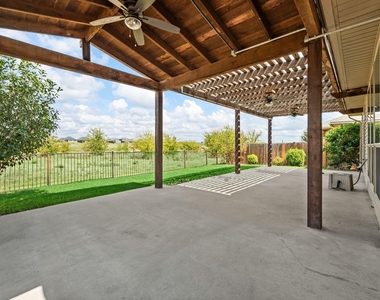
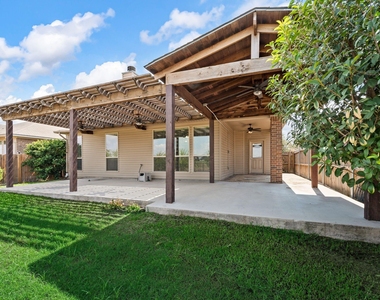
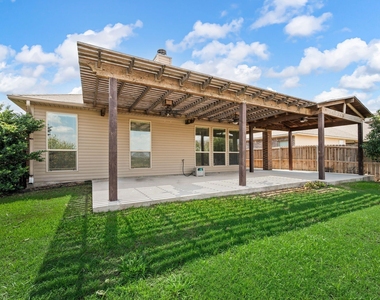
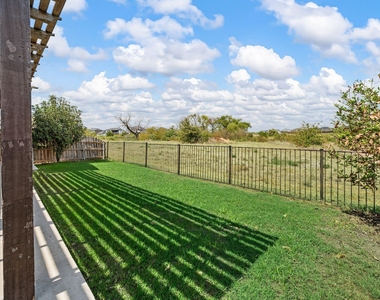
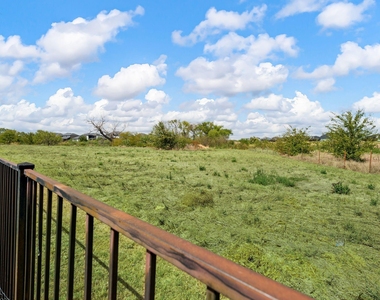
The home's standout feature is its approximately 735-square-foot covered patio overlooking a fenced backyard and open-land views, with room for outdoor dining, grilling, and entertaining.
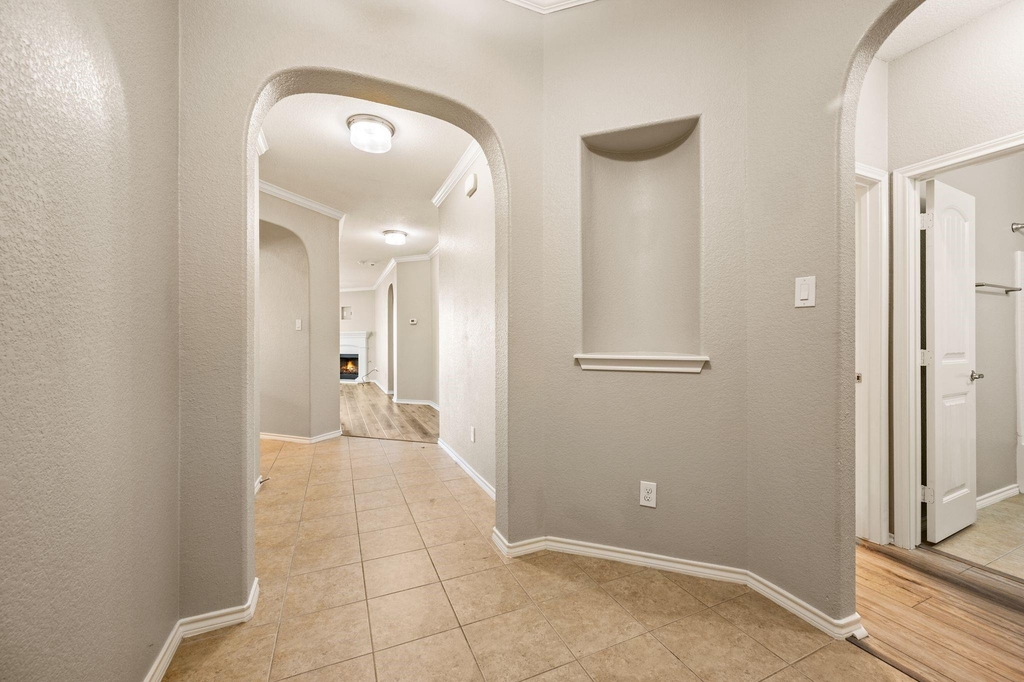
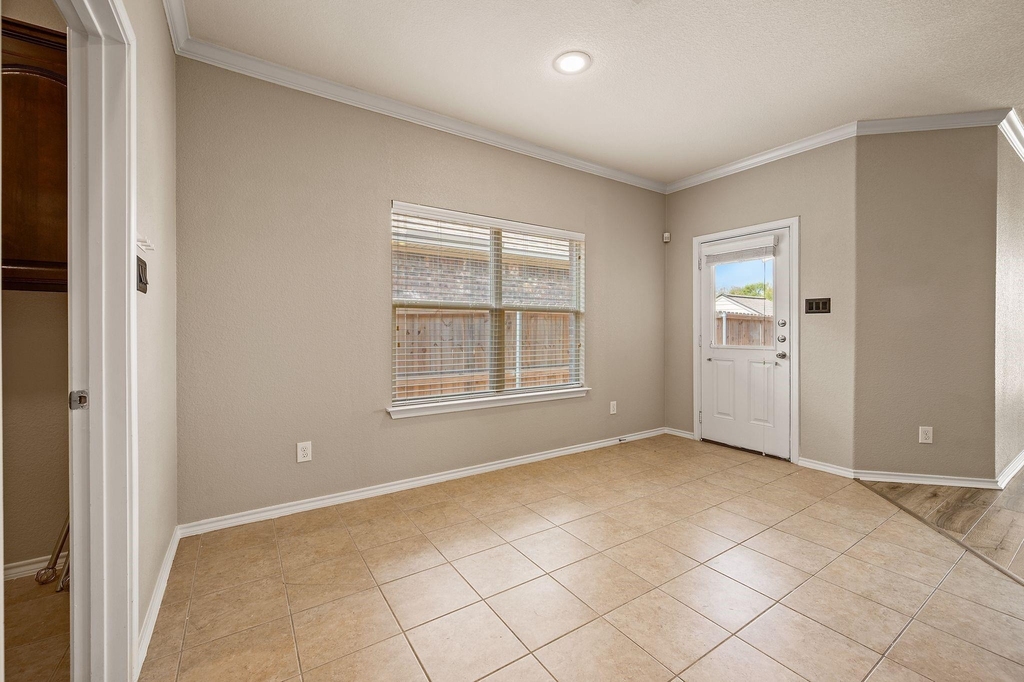
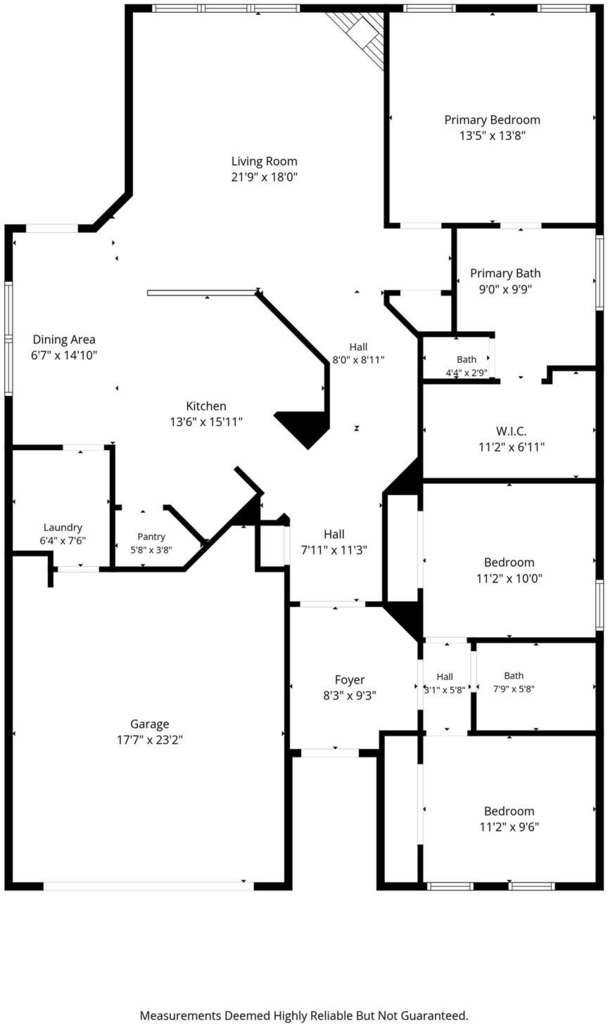
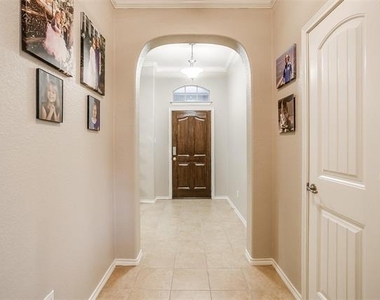
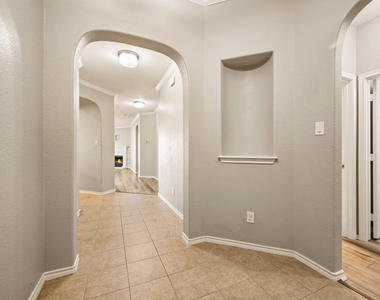
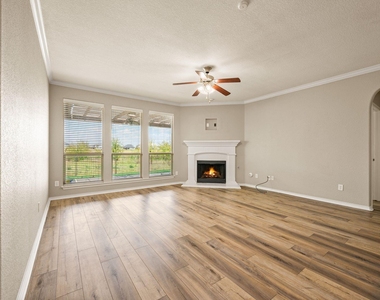
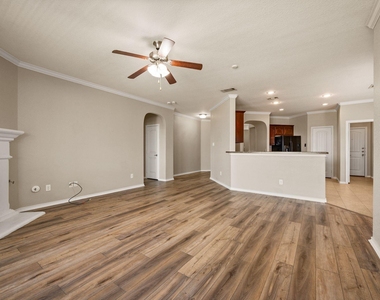
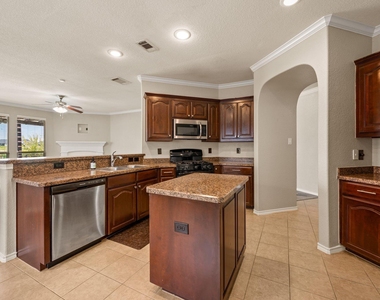
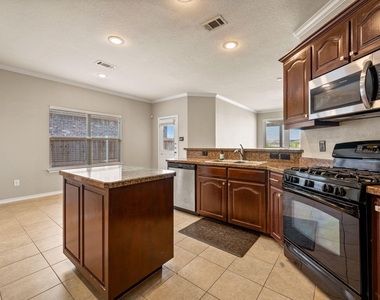
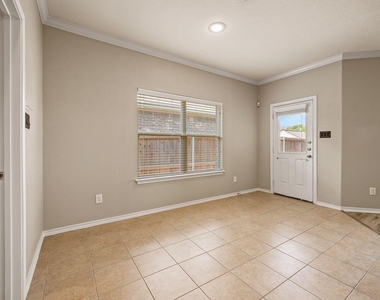
The open-concept living room features wood-look luxury vinyl plank flooring, a corner fireplace, and large windows, with a natural flow into the kitchen and dining area. The kitchen offers granite countertops, abundant cabinetry, a gas cooktop and oven, a center island, a walk-in pantry, and a refrigerator included with the lease. Ceramic tile extends through the kitchen, dining area, foyer, and wet areas.
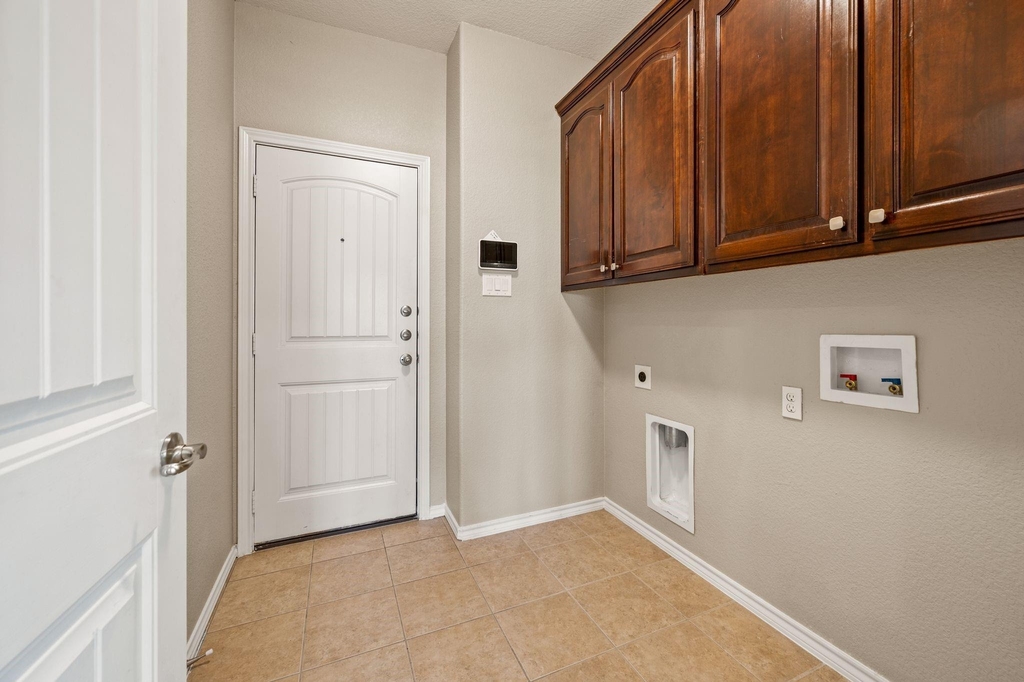
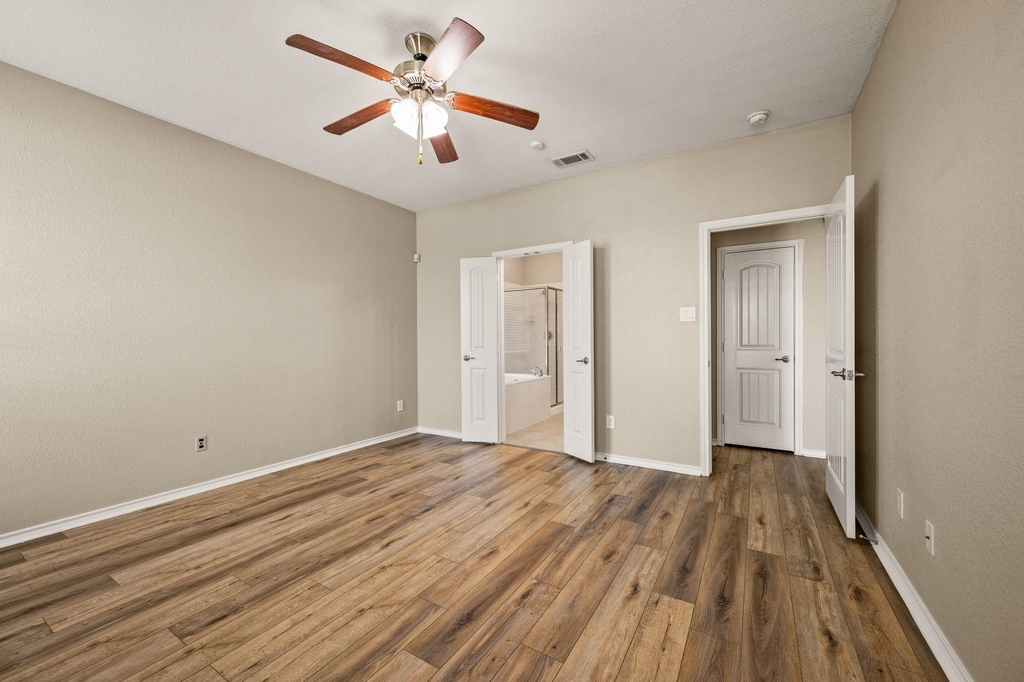
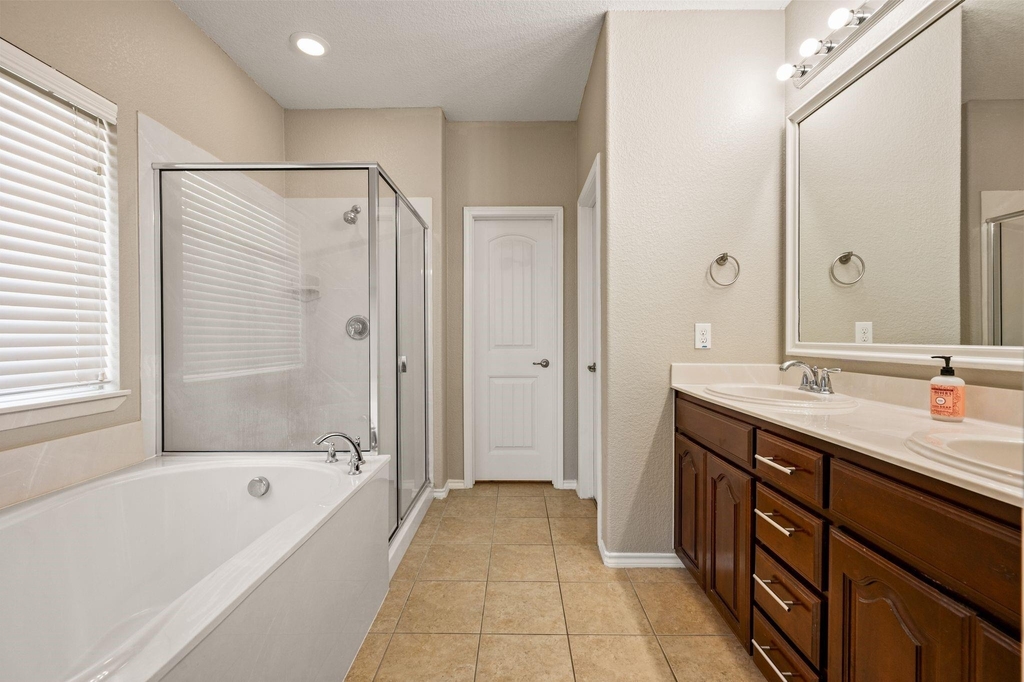
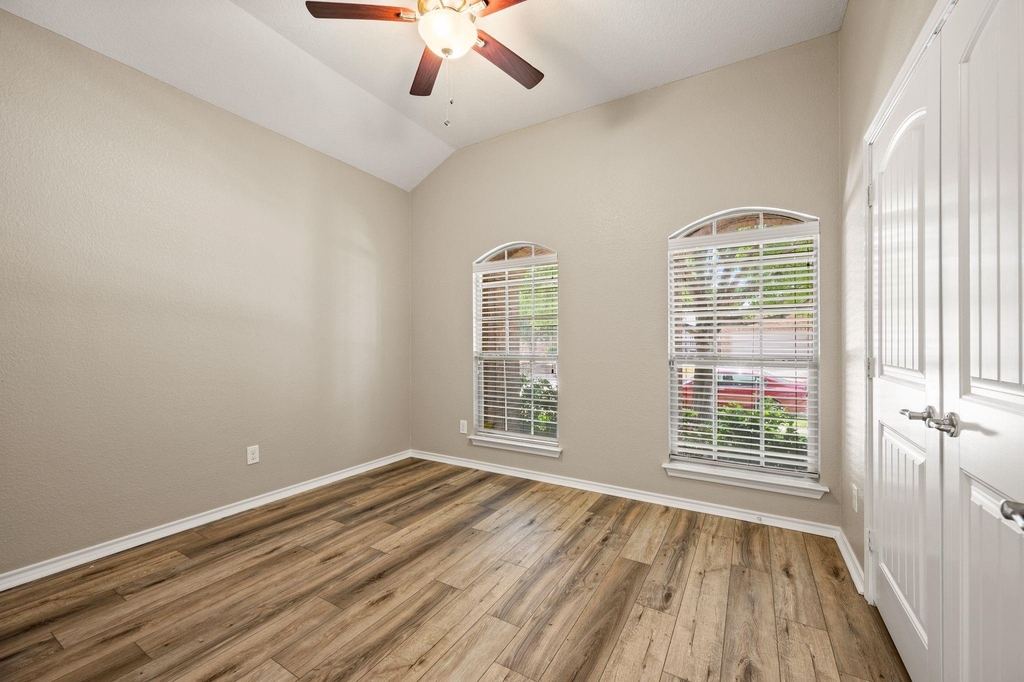
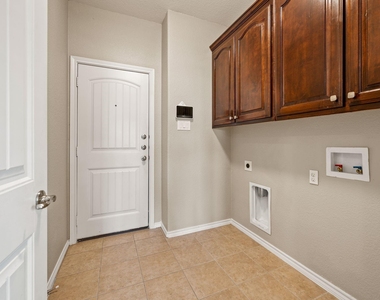
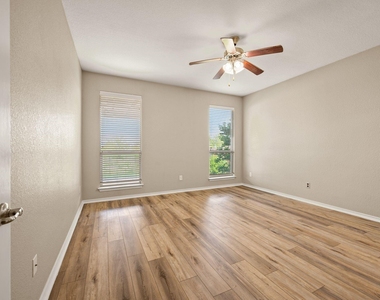
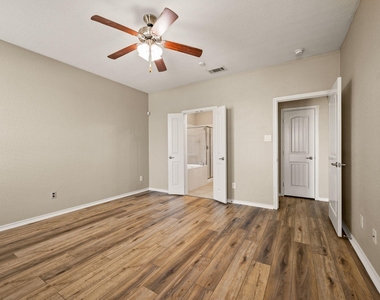
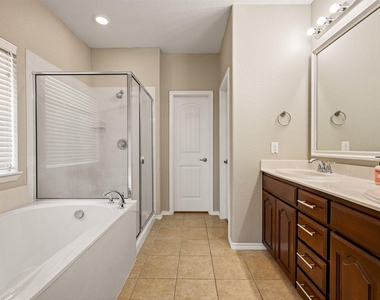
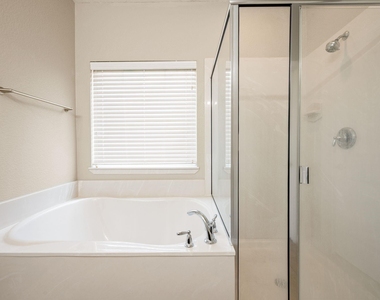
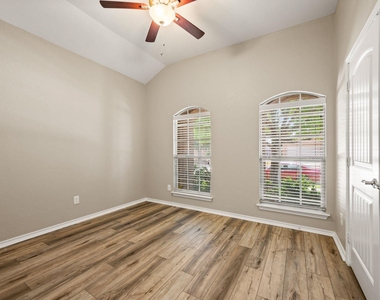
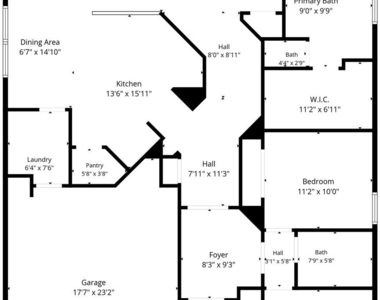
A split-bedroom layout places the primary suite privately at the rear of the home, with a soaking tub, separate glass-enclosed shower, dual vanities, and a walk-in closet. Two additional bedrooms provide flexible space for guests, a home office, or hobbies. The laundry room includes washer and electric dryer hookups.
Sendera Ranch residents enjoy community pools, parks, and miles of walking trails. The home is offered unfurnished. The furnished floor plan is illustrative only and is provided to help prospective tenants visualize the layout.
Pets are considered under the owner's pet policy. Tenant pays utilities and yard maintenance.
AMENITIES
Attached Garage
Fireplace
Dishwasher
Parking Space
Home Office
ADDITIONAL INFORMATION
Interior
Bathroom Information
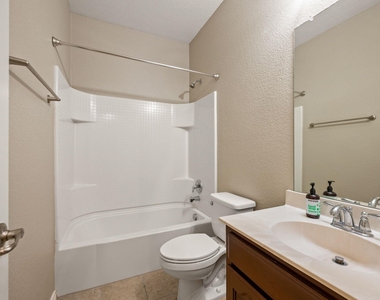
Full Bathrooms: 2
Interior Information
Interior Features: Eat-in Kitchen, High Speed Internet, Kitchen Island, Walk-In Closet(s), Cable TV Available, Decorative Lighting
Appliances: Dishwasher, Disposal, Gas Cooktop, Gas Oven, Microwave, Refrigerator
Flooring Type: Ceramic Tile, Luxury Vinyl Plank
Fireplace Information
Has Fireplace
Fireplace Features: Gas Log
Fireplaces: 1
Exterior
Property Information
Square Footage: 1,737
Architectural Style: Traditional
Year Built: 2011
Building Information
Levels: One
Construction Materials: Brick
Lot Information
Lot Features: Greenbelt, Landscaped, Sprinkler System
Lot Size Area: 0.126
Lot Size Units: Acres
Lot Size Acres: 0.126
Square Footage: 5,489
Tax Lot: 20
Utilities
Utilities Information
Cooling Type: Ceiling Fan(s), Central Air, Electric
Heating Type: Natural Gas
Parking
Parking Information
Has Garage
Attached Garage
Parking Features: Garage, Garage Door Opener, Garage Faces Front, Garage Double Door
Garage Spaces: 2
Location
HOA Information
HOA/Condo/Coop Fee Includes: Full Use of Facilities
The median is solely based on the area and the number of bedrooms.
Listing-specific characteristics such as the number of bathrooms and the amenities will also impact the price.
LISTING QUALITY
▲
Features and amenities are properly noted
▲
RentHop has data for this building
▼
The manager has not yet mailed us a photo copy of his or her government identification and proof or property ownership.
▼
Manager has not logged in recently
▼
Manager does not yet have user reviews
RENTHOP DESCRIPTION
The apartment is a unit offered at a monthly price of $2,180. The person posting the listing did not specify that any pets were allowed. It may be the case that pets are ok and the manager simply has not yet filled out all the details. The kitchen conveniently includes a dishwasher.
We have 28 photos of this particular unit, building, and surrounding areas.
We found some very similar listings nearby
Select those you'd like to message
Your messages have been sent!
Check Availability
By selecting Check Availability, you agree that RentHop and real estate professionals may call or text you about your inquiry. Message/data rates may apply. Terms & Privacy. California Privacy Notice






















 Your Privacy Choices
