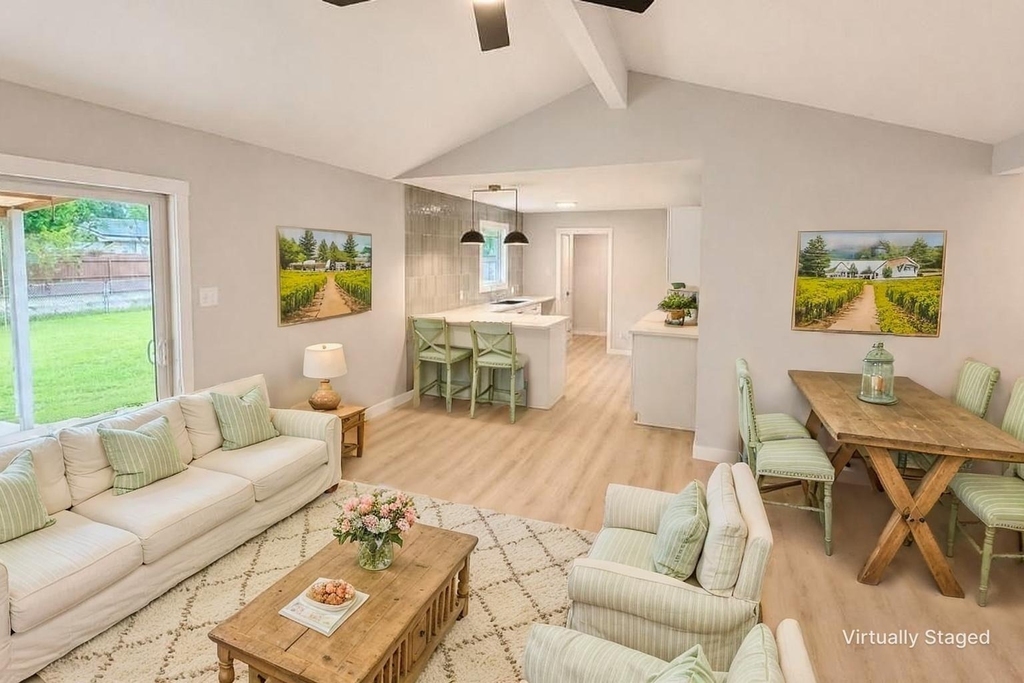
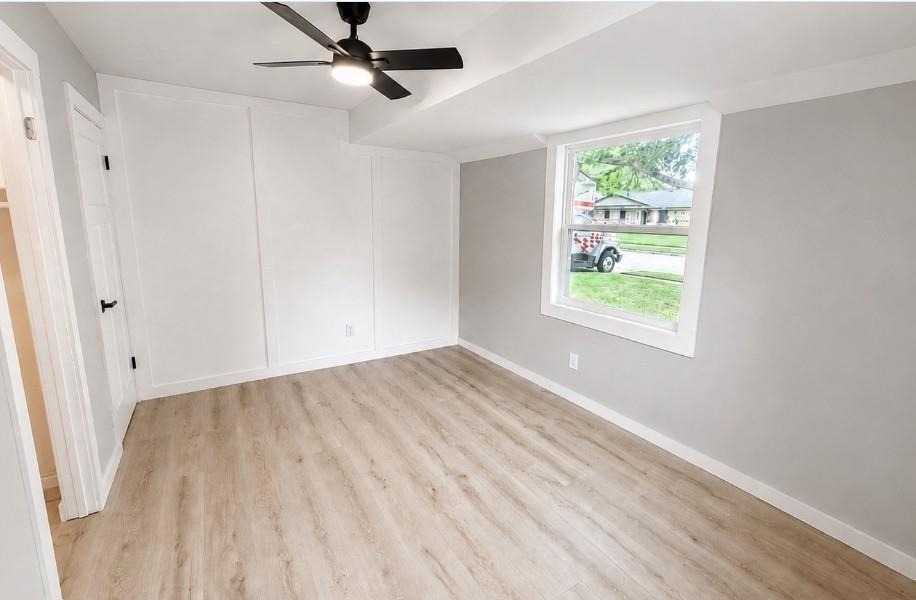
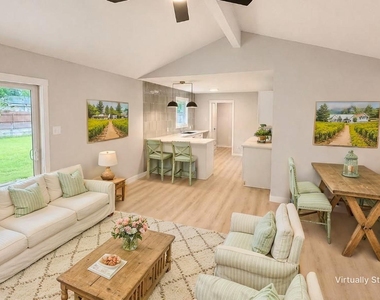
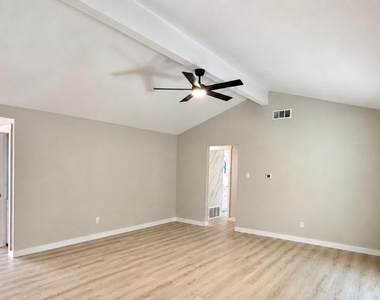
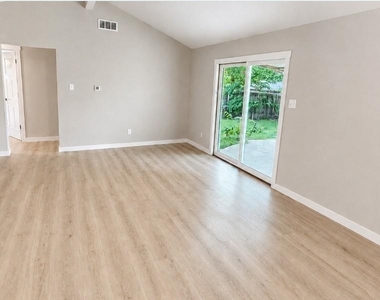
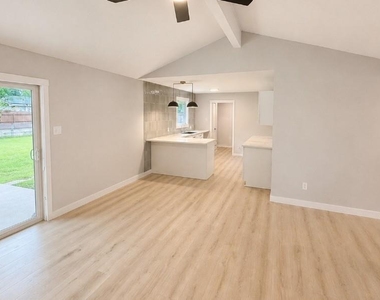
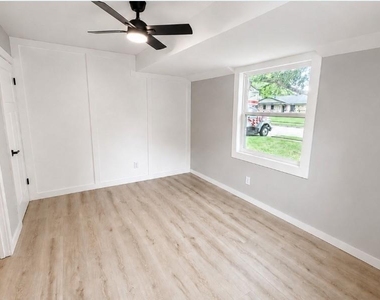
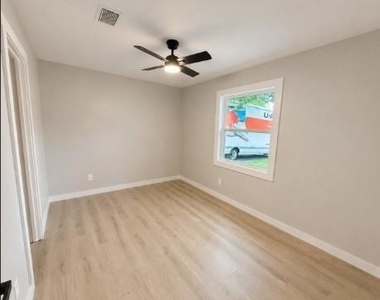
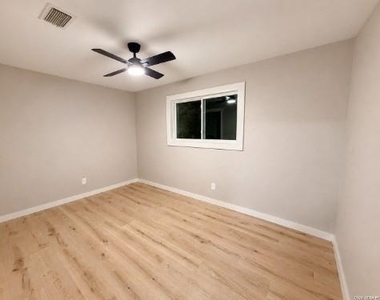
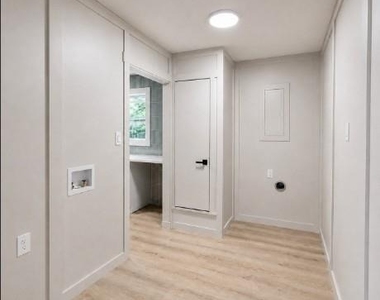
Freshly reintroduced with extensive updates inside and out, 1221 Greenway offers a move-in-ready home with modern finishes and major improvements already completed. Fresh interior paint, LVP flooring, updated trim, upgraded interior doors, high-efficiency windows, updated lighting, and a neutral design create a clean, cohesive look throughout.
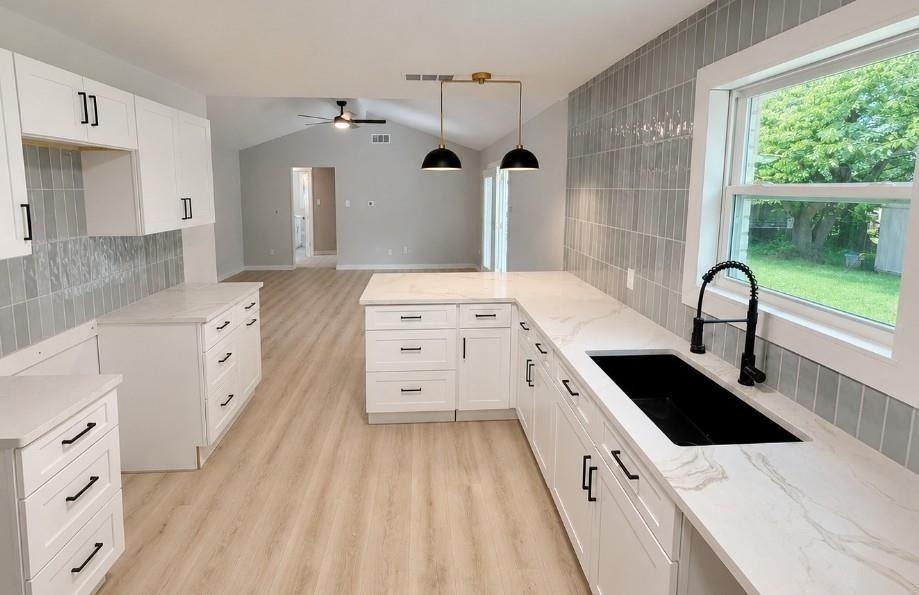
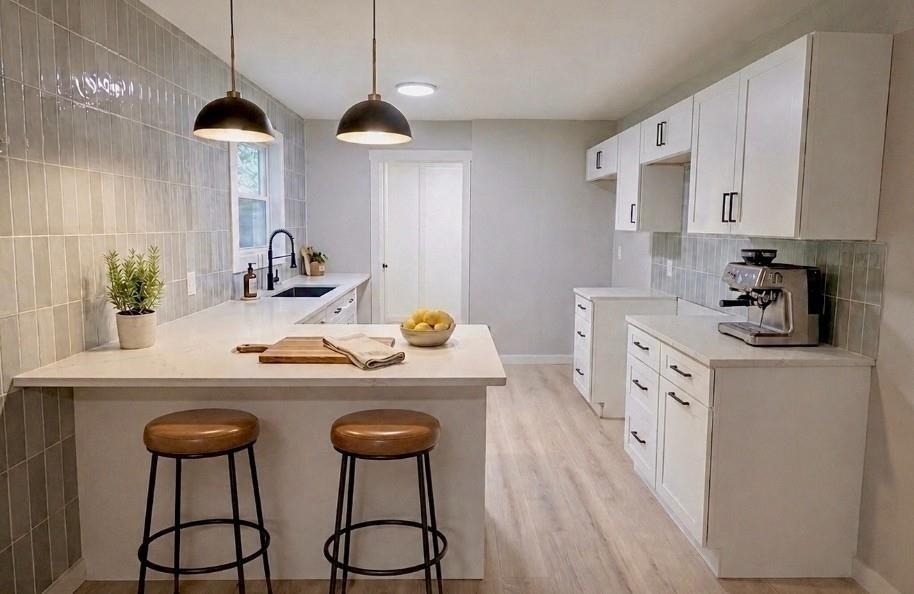
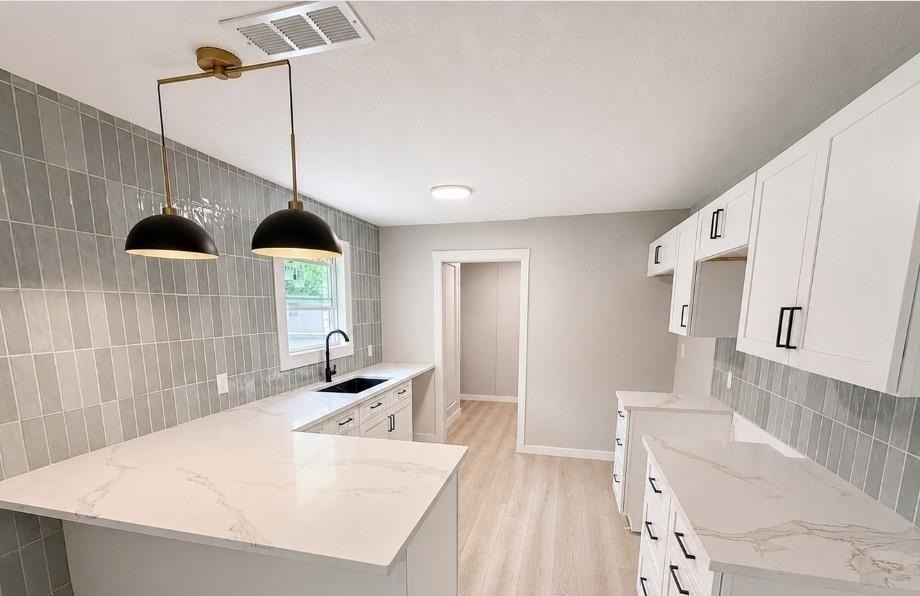
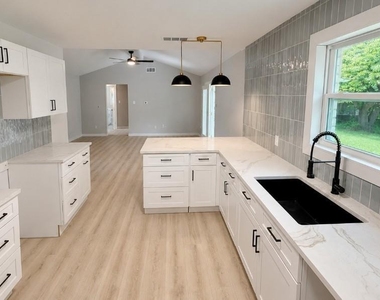
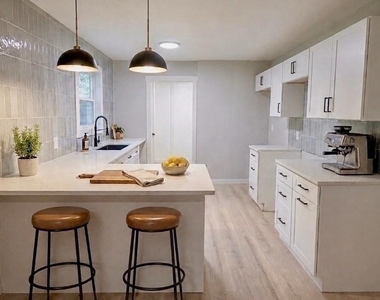
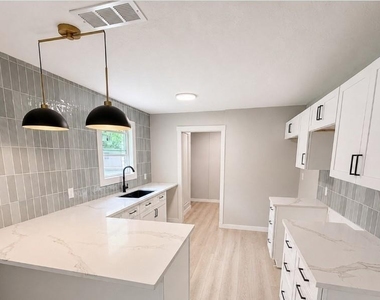
The oversized eat-in kitchen is the centerpiece of the home, offering exceptional space and functionality with white shaker cabinetry, quartz countertops, modern tile backsplash, black hardware, and plenty of room to gather. Seller assistance toward kitchen appliances may be available with an acceptable offer. The kitchen opens easily to the main living area, creating a bright and comfortable flow for everyday living and entertaining.
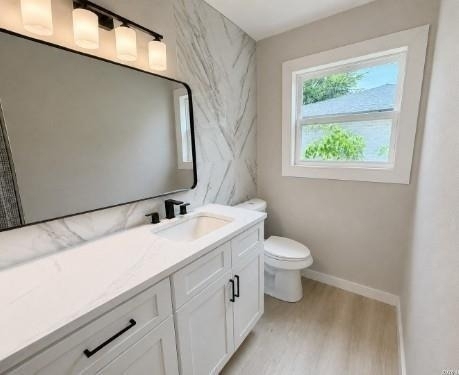
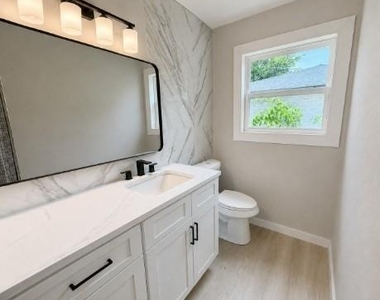
Both bathrooms have been refreshed with coordinating shaker-style vanities, quartz countertops, updated tile, fixtures, mirrors, lighting, and black hardware. The primary bedroom features a private half bath and spacious walk-in closet, while the secondary bedrooms offer generous storage.
Significant improvements add peace of mind, including a roof less than two years old, high-efficiency windows and sliding door, recently serviced HVAC, replacement of deteriorated cast-iron drain lines with PVC, and installation of a full main sewer line cleanout.
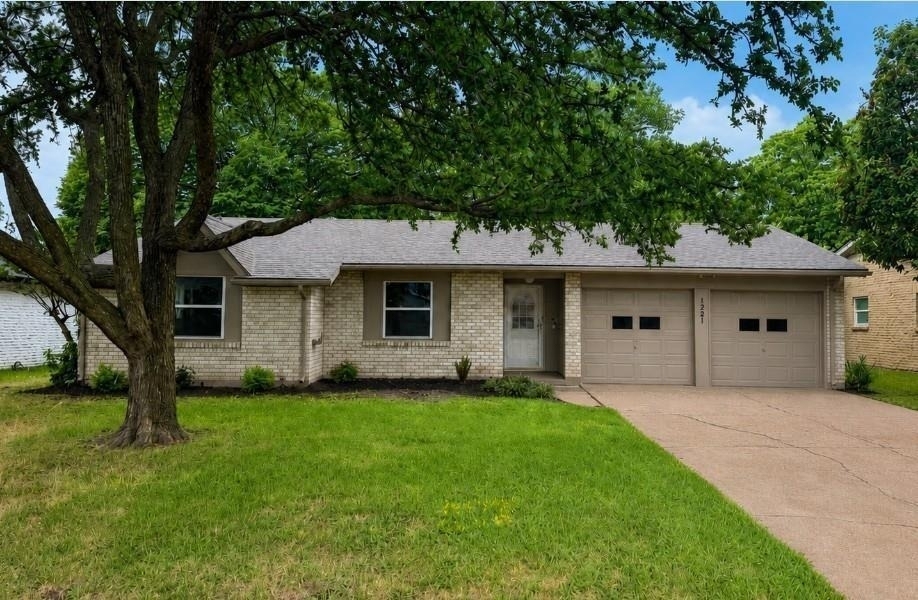
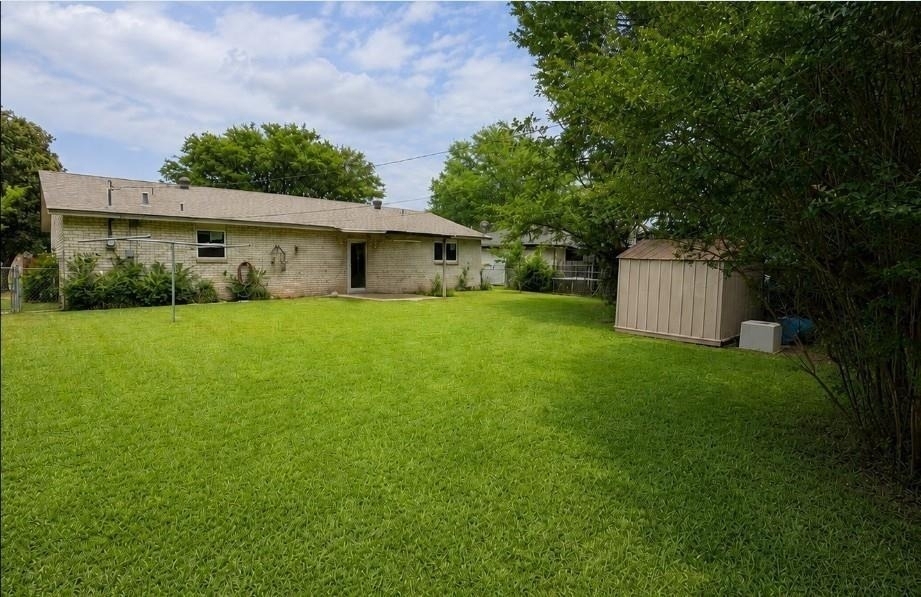
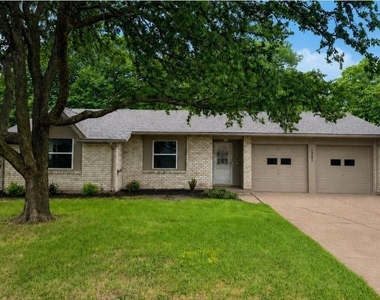
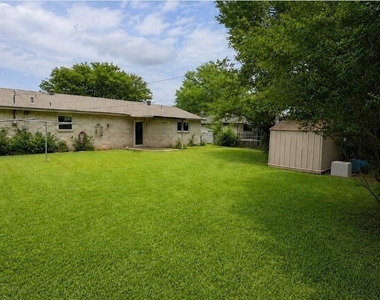
Outside, enjoy fresh exterior paint, updated siding around the windows, refreshed garage doors and gutters, power-washed brick and driveway, updated landscaping, a large fenced backyard, covered patio, and storage shed. An attached 2-car garage adds even more convenience.
Conveniently located near shopping, dining, and schools, this home offers the style of a custom remodel with many of the important updates already completed.
AMENITIES
Attached Garage
Dishwasher
Parking Space
ADDITIONAL INFORMATION
Interior
Bathroom Information
Half Bathrooms: 1
Full Bathrooms: 1
Interior Information
Interior Features: Eat-in Kitchen, Cable TV Available, Decorative Lighting
Appliances: Dishwasher, Microwave
Exterior
Property Information
Square Footage: 1,142
Architectural Style: Ranch, Traditional
Year Built: 1968
Building Information
Levels: One
Window Features: Window Coverings
Construction Materials: Brick
Lot Information
Lot Size Area: 0.179
Lot Size Units: Acres
Lot Size Acres: 0.179
Square Footage: 7,797
Tax Lot: 14
Utilities
Utilities Information
Cooling Type: Central Air, Electric
Heating Type: Central, Electric
Parking
Parking Information
Has Garage
Attached Garage
Parking Features: Garage Door Opener, Garage Faces Front
The manager has not yet mailed us a photo copy of his or her government identification and proof or property ownership.
▼
Manager has not logged in recently
▼
Manager does not yet have user reviews
RENTHOP DESCRIPTION
The apartment is a unit offered at a monthly price of $2,250. The person posting the listing did not specify that any pets were allowed. It may be the case that pets are ok and the manager simply has not yet filled out all the details. The kitchen conveniently includes a dishwasher.
We have 19 photos of this particular unit, building, and surrounding areas.
We found some very similar listings nearby
Select those you'd like to message
Your messages have been sent!
Check Availability
By selecting Check Availability, you agree that RentHop and real estate professionals may call or text you about your inquiry. Message/data rates may apply. Terms & Privacy. California Privacy Notice

















 Your Privacy Choices
