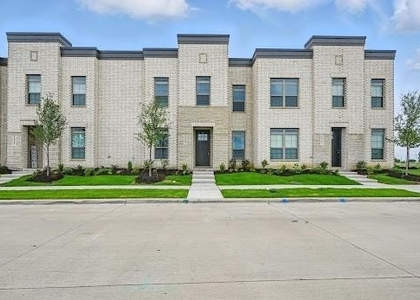
122 Sierra Drive

Waxahachie, 75167
$2,250
LEASED / EXPIRED
Posted 6 weeks ago, Immediate Move-In
bedrooms
3 Bed
bathrooms
2 Bath
square feet
1,697 Sqft
Listing by Jewel Johnson
Save Listing

SIMILAR NEARBY LISTINGS
2909 Ali Drive
Waxahachie
75165
$2,195
By Tim Douglass, 1 day ago
bedrooms
3 Bed
|
bathrooms
2 Bath
|
square feet
1,214 Sqft
2128 Layla Drive
Waxahachie
75165
$2,195
By Tim Douglass, 1 day ago
bedrooms
3 Bed
|
bathrooms
2 Bath
|
square feet
1,214 Sqft
2116 Layla Drive
Waxahachie
75165
$2,195
By Tim Douglass, 1 day ago
bedrooms
3 Bed
|
bathrooms
2 Bath
|
square feet
1,209 Sqft
201 Old Settlers Trail
Waxahachie
75167
$2,400
By Cary Phillips, 1 day ago
bedrooms
3 Bed
|
bathrooms
2 Bath
|
square feet
1,495 Sqft
900 N Grand Avenue
Waxahachie
75165
$2,100
By Jennifer Warn, 1 day ago
bedrooms
3 Bed
|
bathrooms
2 Bath
|
square feet
1,087 Sqft
1811 Ferris Avenue
Waxahachie
75165
$2,095
By Kathryn Spiegel, 23 hours ago
bedrooms
3 Bed
|
bathrooms
2 Bath
|
square feet
1,402 Sqft
803 Hibiscus Trail
Waxahachie
75165
$1,975
By Fernando Maraslioglu, 21 hours ago
bedrooms
3 Bed
|
bathrooms
2 Bath
|
square feet
1,350 Sqft
2112 Layla Drive
Waxahachie
75165
$2,195
By Tim Douglass, 19 hours ago
bedrooms
3 Bed
|
bathrooms
2 Bath
|
square feet
1,214 Sqft

DESCRIPTION
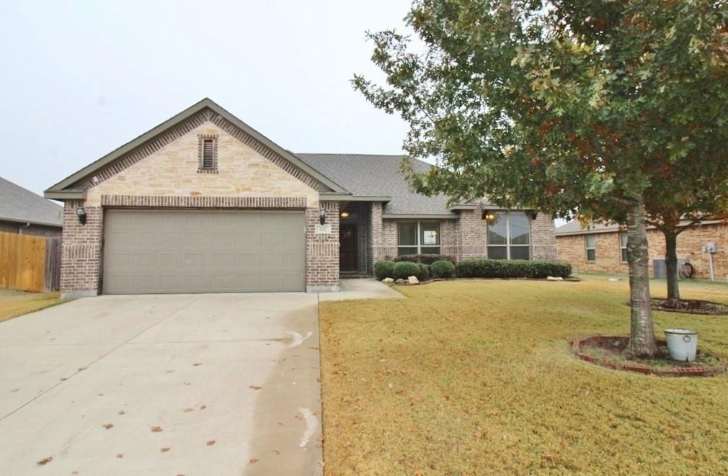
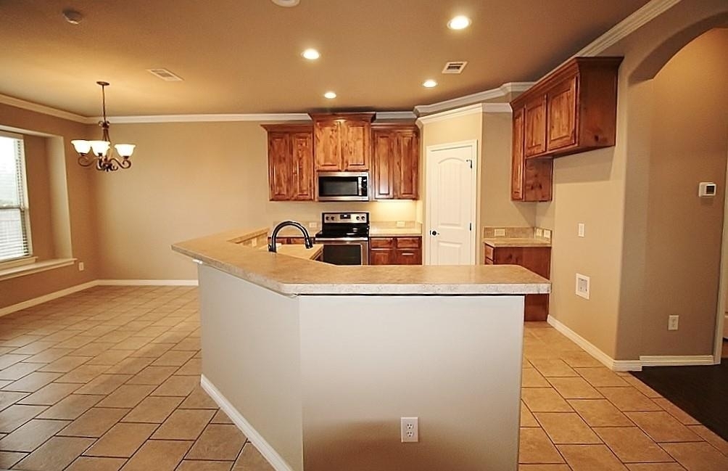
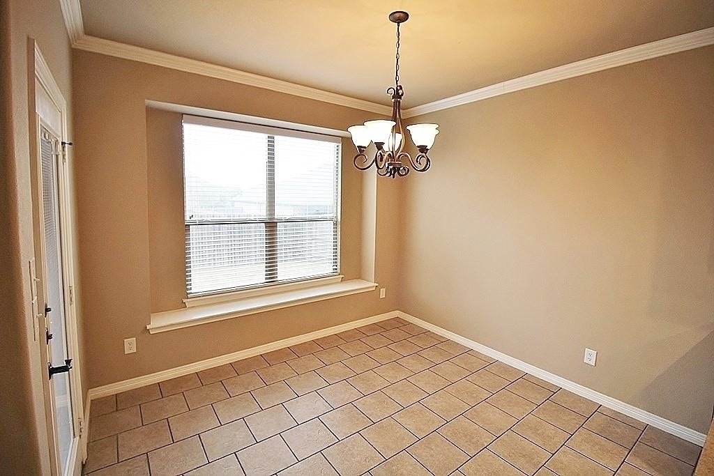
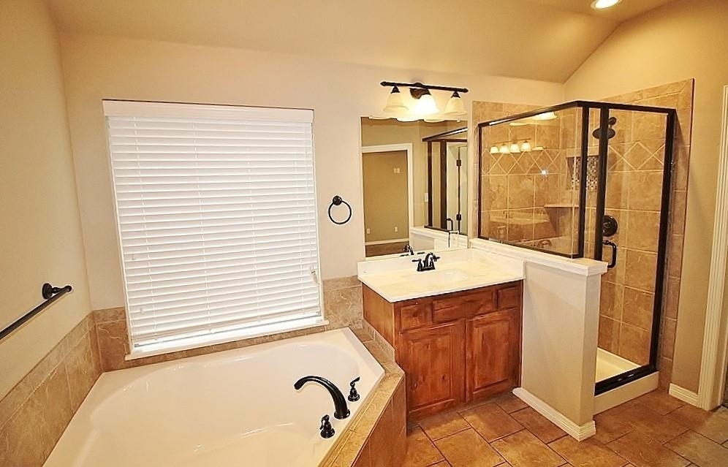
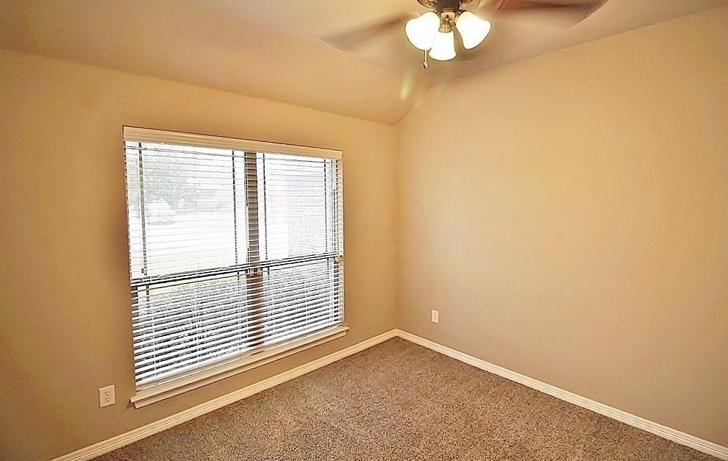
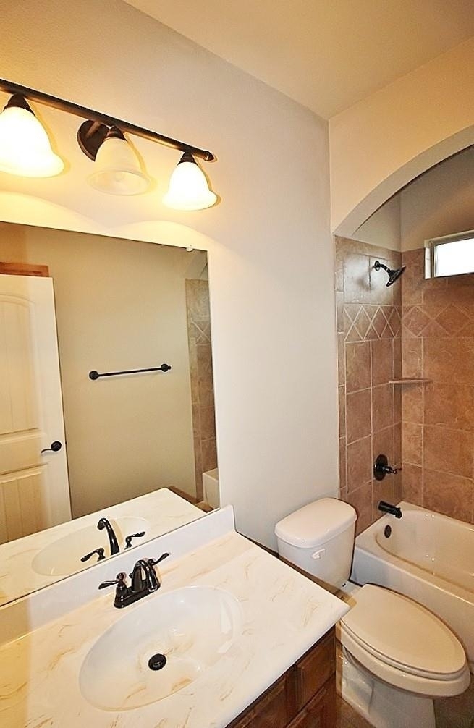
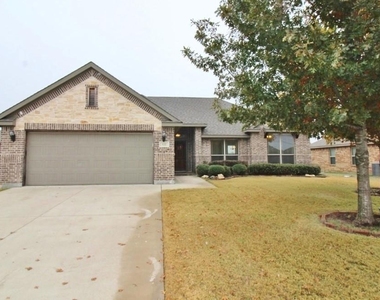
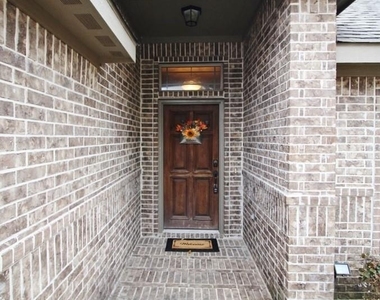
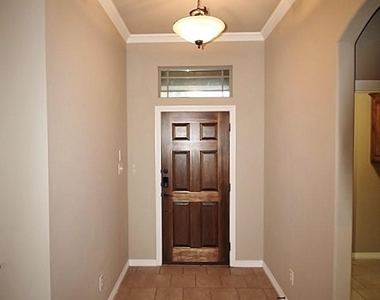
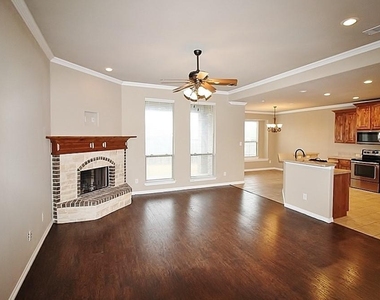
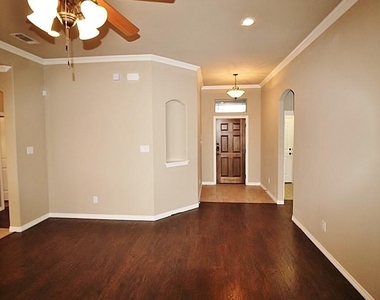
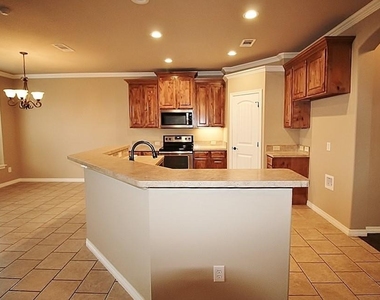
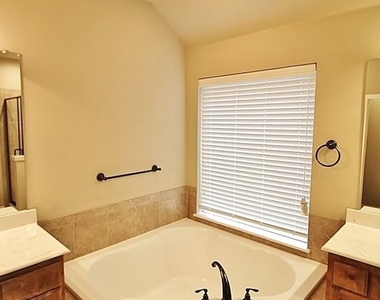
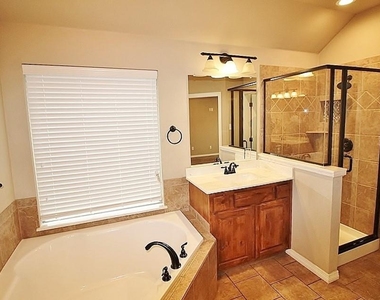
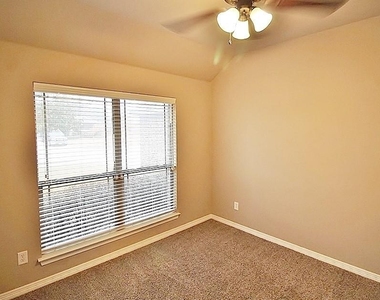
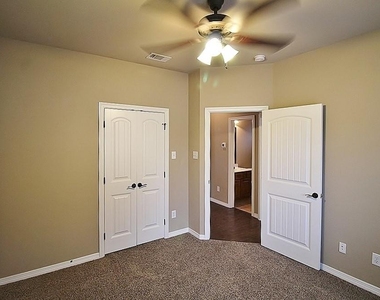
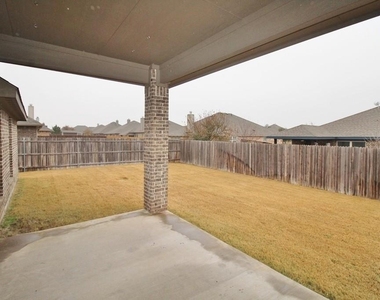
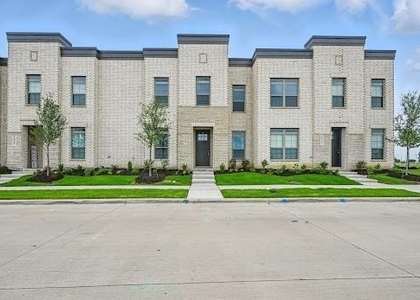
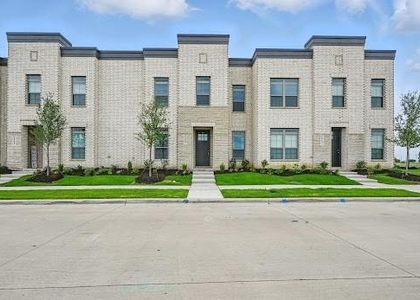
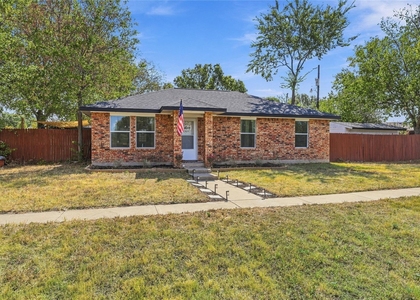
Welcome to this beautifully maintained 3-bedroom, 2-bath home in the highly desirable Settlers Glen community! From the charming brick and stone exterior to the thoughtfully designed split-bedroom floor plan, this home offers the perfect blend of comfort and functionality. The spacious living area flows seamlessly into the open-concept kitchen featuring a center island, abundant cabinetry, and a sunny dining area-ideal for everyday living and entertaining. The private primary suite offers a relaxing retreat with a garden tub, separate shower, and generous closet space, while two secondary bedrooms provide flexibility for family, guests, or a home office. Step outside to enjoy the oversized, fully fenced backyard with a covered patio, perfect for weekend barbecues, morning coffee, or relaxing evenings. Conveniently located just minutes from Hwy. 287, shopping, dining, schools, and the neighborhood park, this move-in-ready home offers the ideal combination of peaceful living and everyday convenience. Don't miss your opportunity to make this wonderful Waxahachie home your own! Owner maintains lawn. No pets please.

AMENITIES
Attached Garage
Fireplace
Private Outdoor Space
Dishwasher
Parking Space
Home Office

ADDITIONAL INFORMATION
Interior

    Bathroom Information

  • Full Bathrooms: 2

    Interior Information

  • Interior Features: Open Floorplan, Pantry, Walk-In Closet(s), Decorative Lighting, Flat Screen Wiring
  • Appliances: Dishwasher, Disposal, Electric Range, Microwave
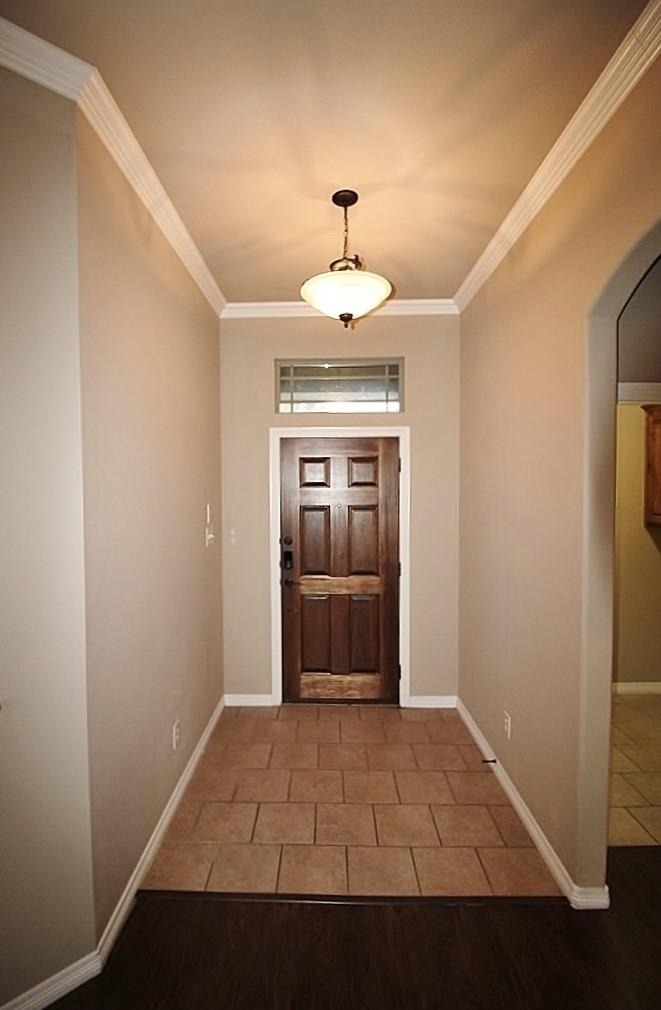
  • Flooring Type: Carpet, Ceramic Tile, Laminate
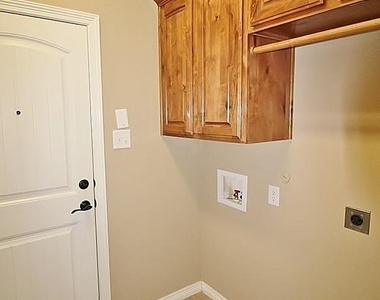
  • Laundry Features: Electric Dryer Hookup, Washer Hookup, Utility Room, Full Size W/D Area

    Fireplace Information
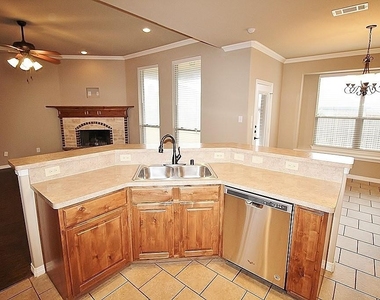
  • Has Fireplace
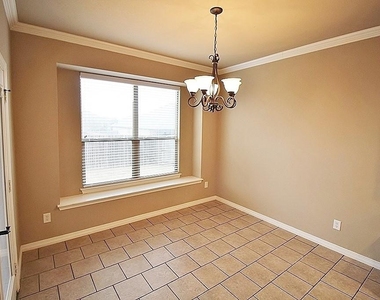
  • Fireplace Features: Living Room, Wood Burning
  • Fireplaces: 1
Exterior

    Property Information

  • Square Footage: 1,697
  • Security Features: Smoke Detector(s)
  • Architectural Style: Traditional
  • Year Built: 2012

    Building Information

  • Levels: One
  • Window Features: Window Coverings
  • Construction Materials: Brick, Stone
  • Patio and Porch Features: Covered, Patio

    Lot Information

  • Lot Features: Few Trees, Interior Lot, Lrg. Backyard Grass, Subdivision
  • Lot Size Area: 0.177
  • Lot Size Units: Acres
  • Lot Size Acres: 0.177
  • Square Footage: 7,710
  • Tax Lot: 4
Utilities

    Utilities Information

  • Cooling Type: Ceiling Fan(s), Central Air, Electric
  • Heating Type: Central, Electric, Fireplace(s)
Parking

    Parking Information

  • Has Garage
  • Attached Garage
  • Parking Features: Covered, Driveway, Garage, Garage Door Opener, Garage Faces Front
  • Garage Spaces: 2
Location

    HOA Information

  • HOA/Condo/Coop Fee Includes: Full Use of Facilities

MAP


75167

LISTING QUALITY
▲ Features and amenities are properly noted
▲ RentHop has data for this building
▼ The manager has not yet mailed us a photo copy of his or her government identification and proof or property ownership.
▼ Manager has not logged in recently
▼ Manager does not yet have user reviews

RENTHOP DESCRIPTION
The apartment is a unit offered at a monthly price of $2,250. The person posting the listing did not specify that any pets were allowed. It may be the case that pets are ok and the manager simply has not yet filled out all the details. The kitchen conveniently includes a dishwasher.

We have 26 photos of this particular unit, building, and surrounding areas.
See available units at 122 Sierra Drive.

Does something look off?

Courtesy of RH Advisors, Inc. and RHP Realty NJ, Inc.