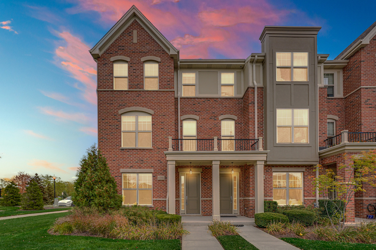
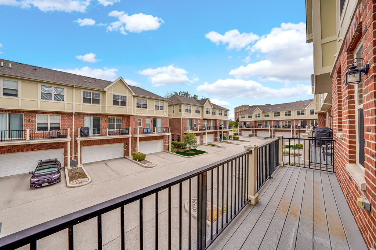
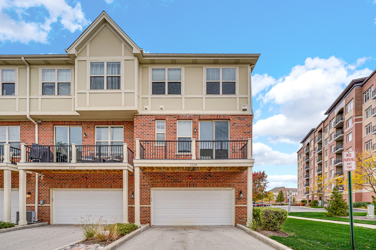
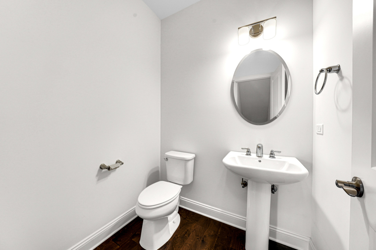
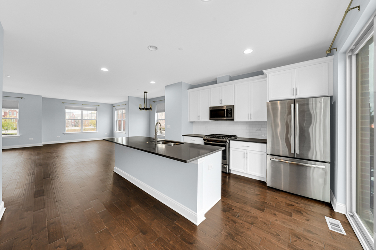
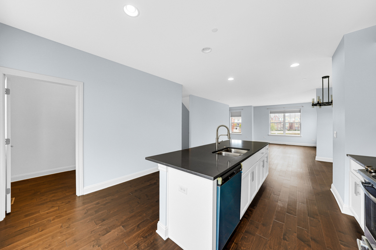
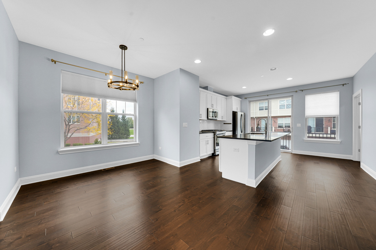
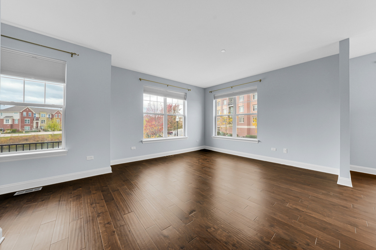
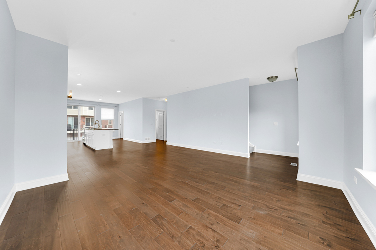
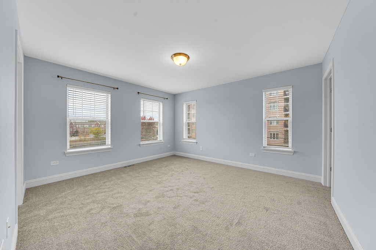
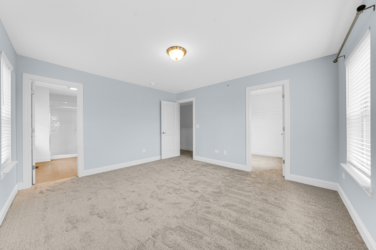
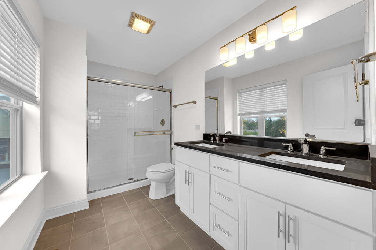
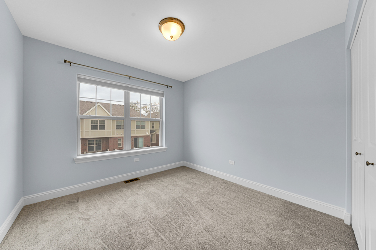
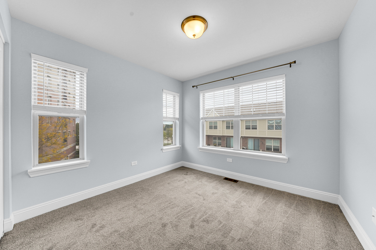
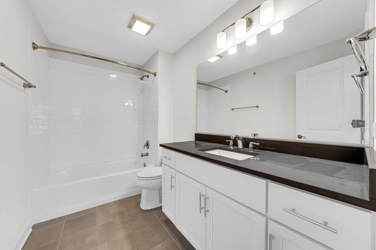
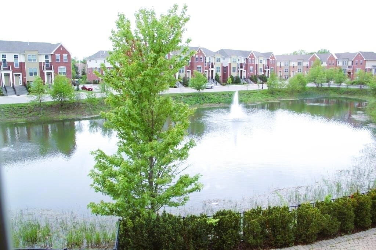
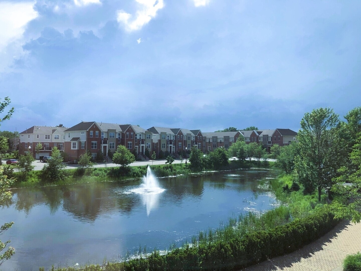
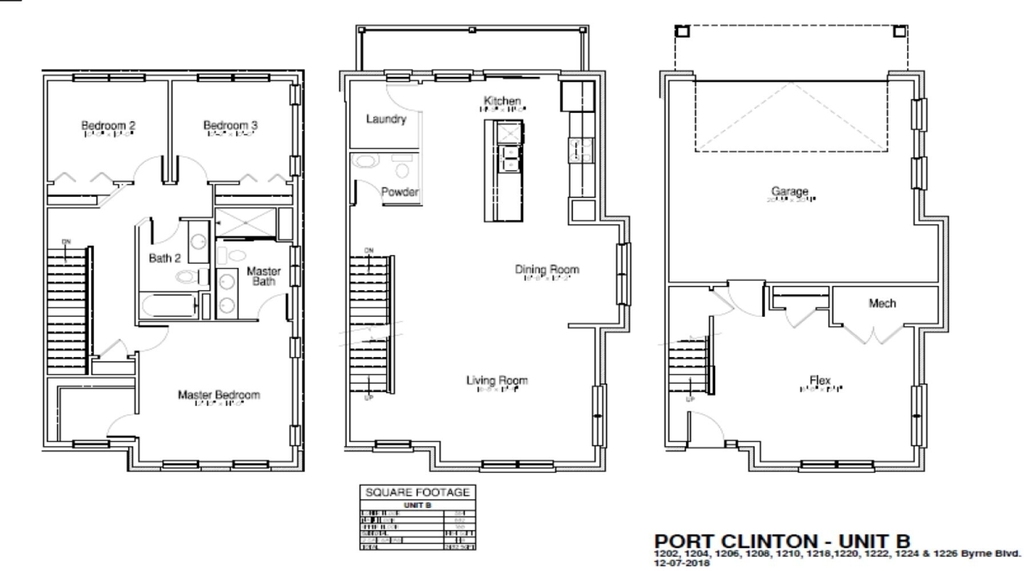
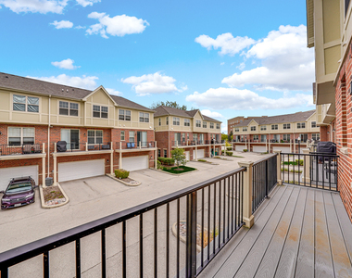
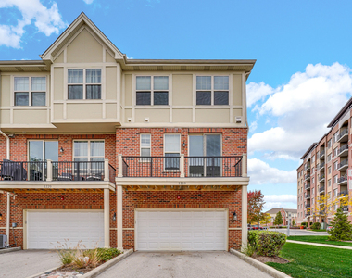
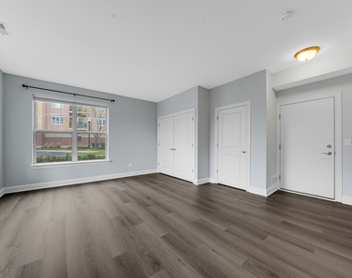
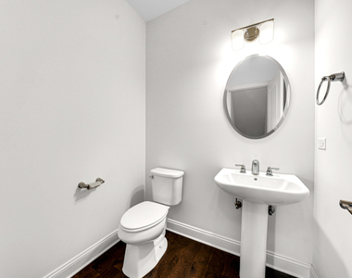
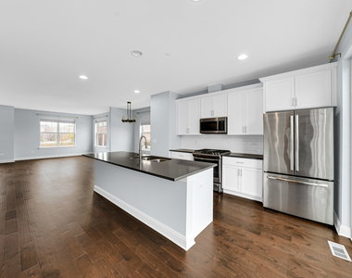
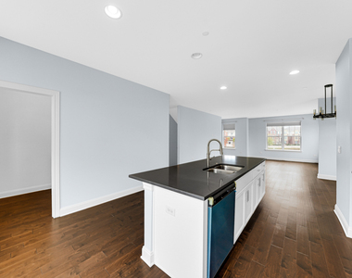
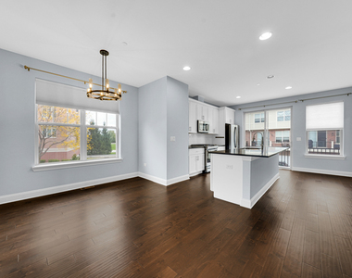
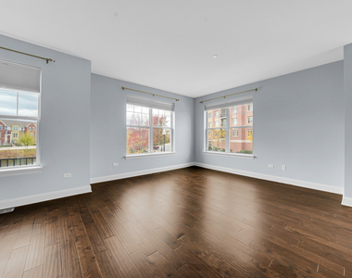
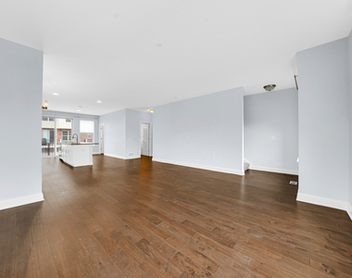
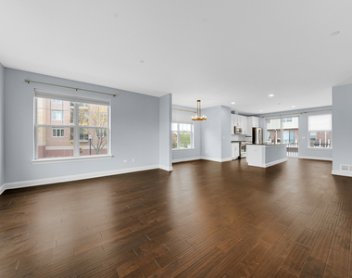
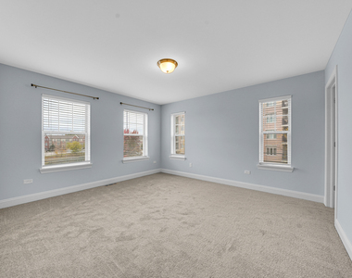
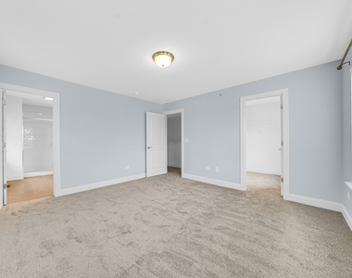
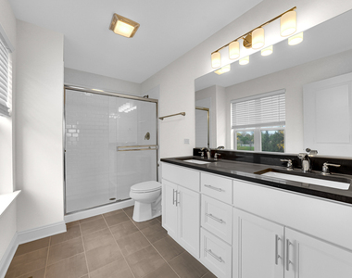
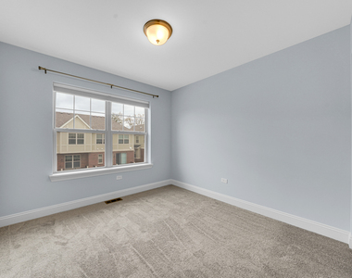
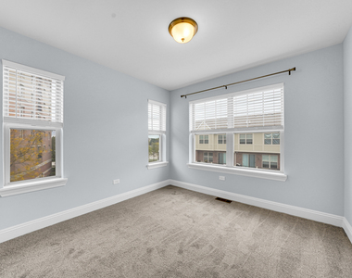
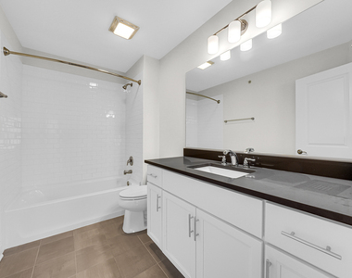
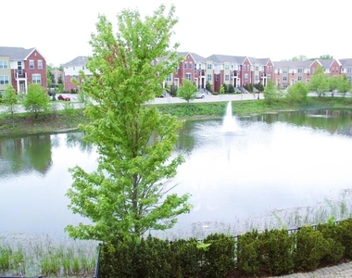
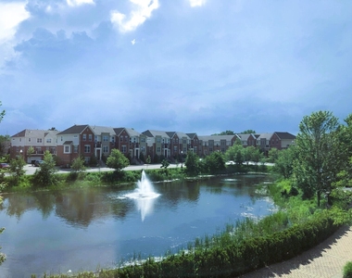
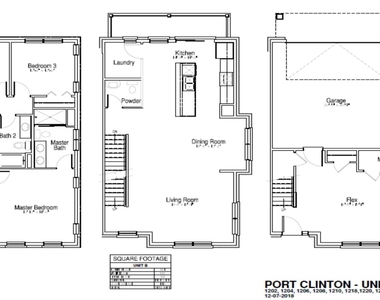
Stunning end-unit townhouse in Vernon Hills with beautiful water views, offering three levels of thoughtfully designed living space. This home is located in the highly desirable Stevenson High School district (District 125), along with District 103 schools (Laura B. Sprague and Daniel Wright), making it an excellent choice for those seeking top-rated education. This three-story residence sits in a prime town center location and stands out with its end-unit positioning, providing extra windows, abundant natural light, and enhanced privacy. The layout is spacious and functional, featuring 3 well-sized bedrooms, 2.5 bathrooms, and a versatile bonus room situated behind the garage. The garage itself is oversized with additional windows, adding both light and usability. Recent upgrades include fresh interior paint throughout, brand-new premium vinyl flooring on the main level, new carpeting extending from the staircase through the third floor, as well as a new dishwasher and upgraded KOHLER kitchen faucet. The kitchen is designed with both style and practicality in mind, featuring high-quality countertops, refreshed cabinetry, and ample space for cooking and entertaining. The primary suite serves as a relaxing retreat with its own private bathroom and generous closet space. Additional highlights include a two-car garage, excellent storage options, and a well-planned floor layout that supports everyday comfort. The location is highly convenient-within walking distance to Vernon Hills town center with restaurants, Starbucks, and shopping, and just a short drive to Sam's Club, Woodman's, and Costco.
The manager has not yet mailed us a photo copy of his or her government identification and proof or property ownership.
▼
Manager has not logged in recently
▼
Manager does not yet have user reviews
RENTHOP DESCRIPTION
The apartment is a unit offered at a monthly price of $4,350. The person posting the listing did not specify that any pets were allowed. It may be the case that pets are ok and the manager simply has not yet filled out all the details. The kitchen conveniently includes a dishwasher.
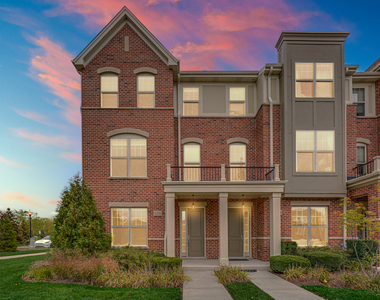
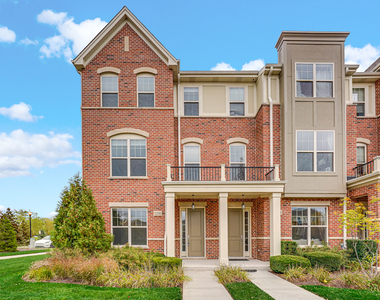
We have 25 photos of this particular unit, building, and surrounding areas.
We found some very similar listings nearby
Select those you'd like to message
Your messages have been sent!
Check Availability
By selecting Check Availability, you agree that RentHop and real estate professionals may call or text you about your inquiry. Message/data rates may apply. Terms & Privacy. California Privacy Notice


















 Your Privacy Choices
