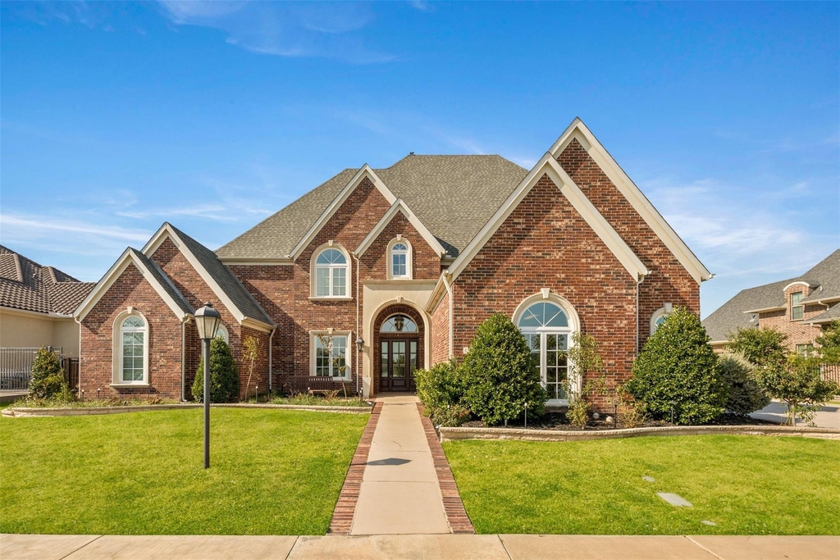
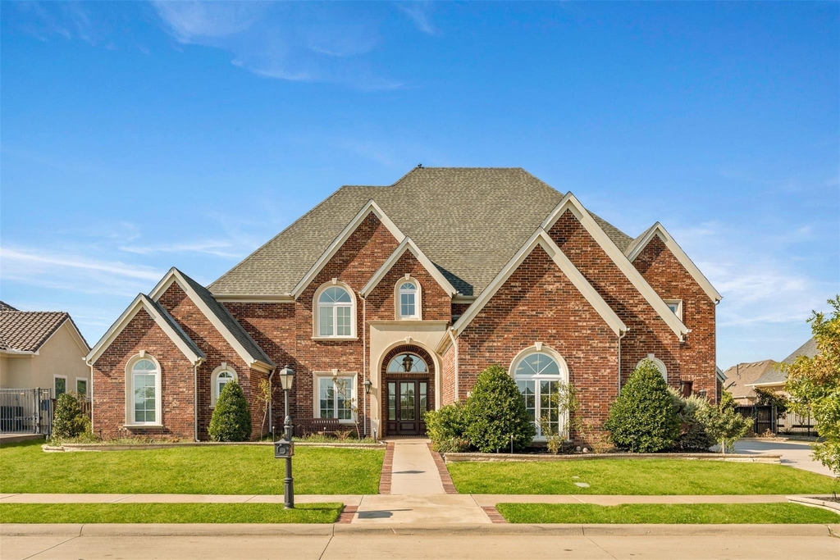
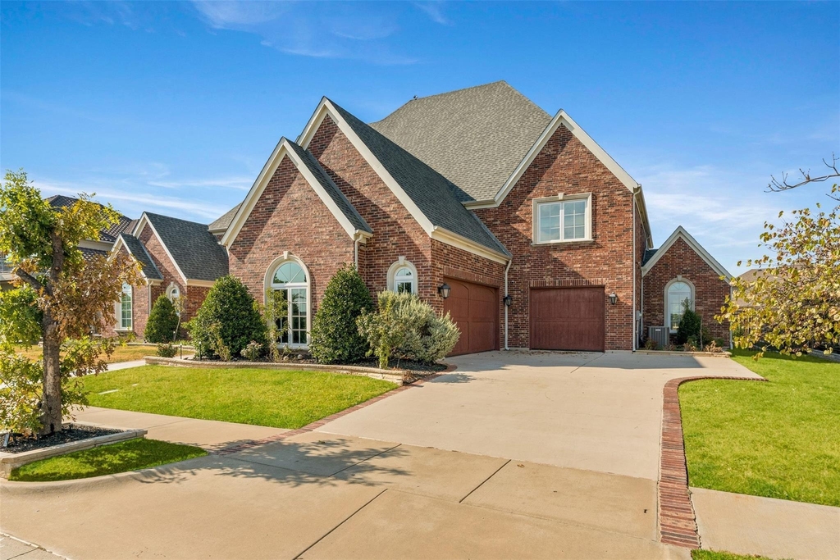
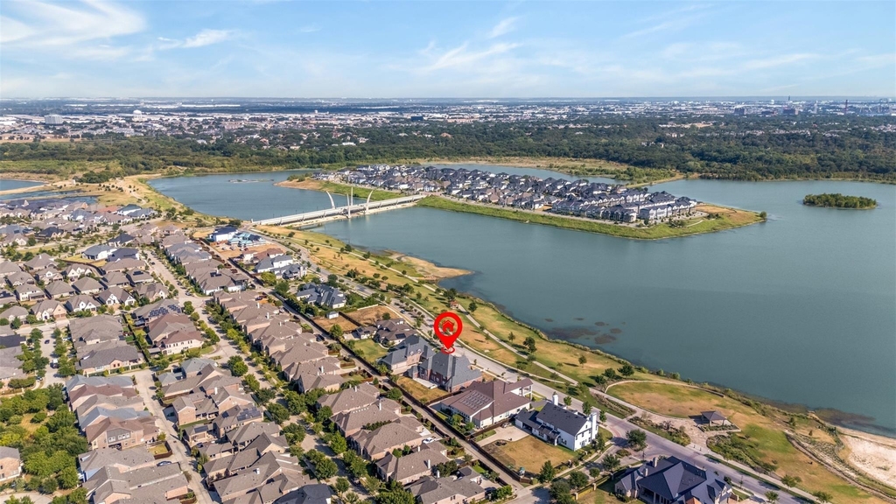
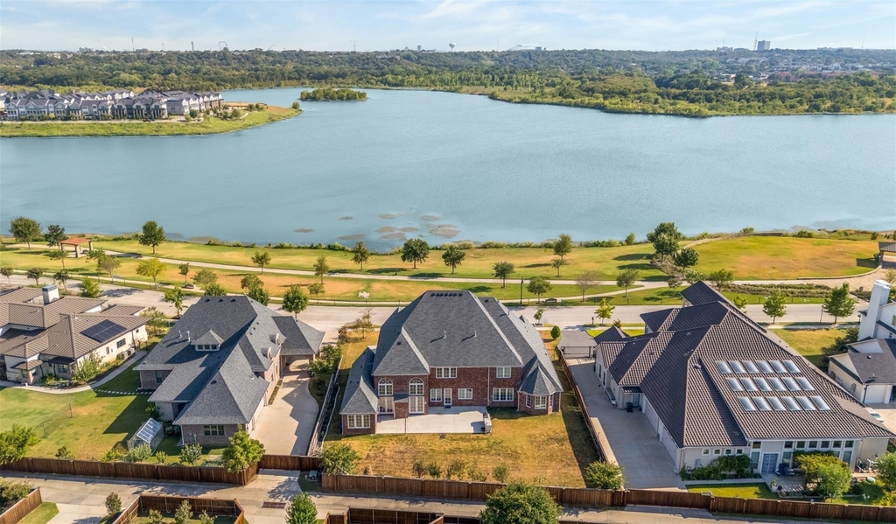
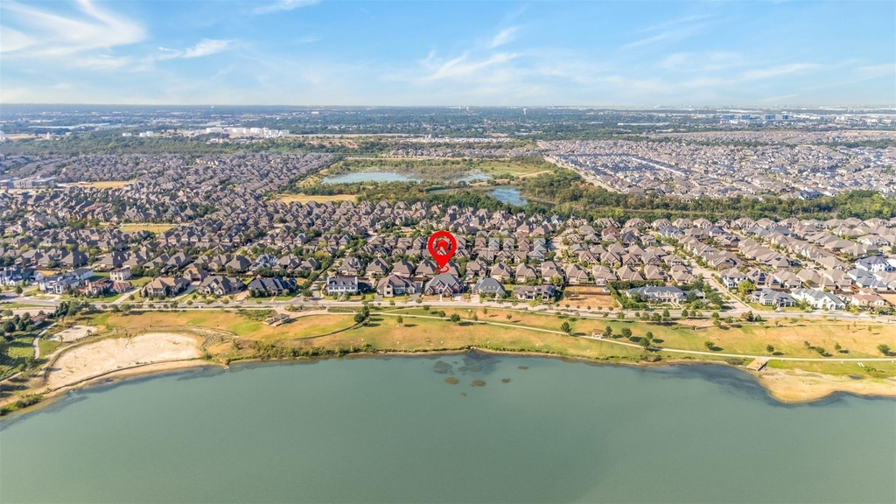
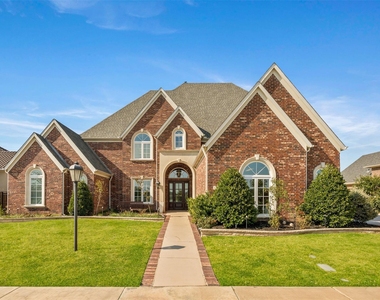
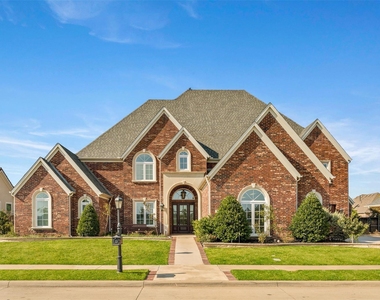
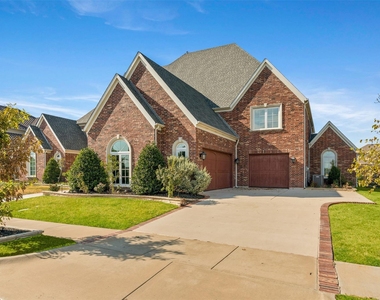
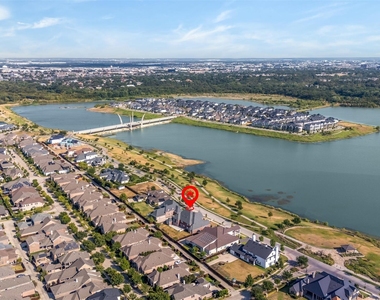
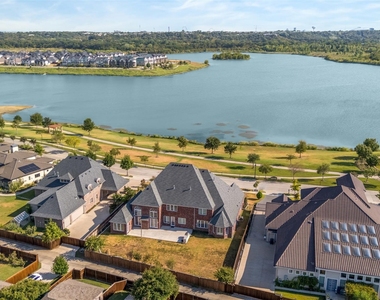
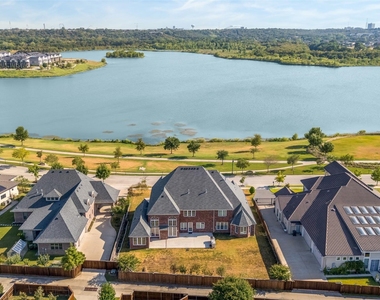
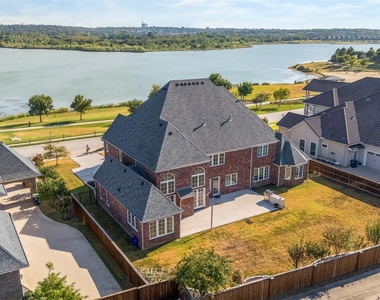
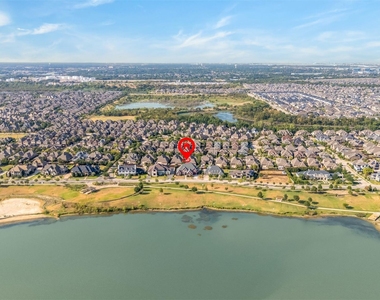
Welcome to lakefront living at 1217 Viridian Park Lane, a beautifully crafted Toll Brothers residence in Arlington's desirable Viridian community. The home offers five bedrooms, five bathrooms, a three-car garage, and captivating water views from the front.
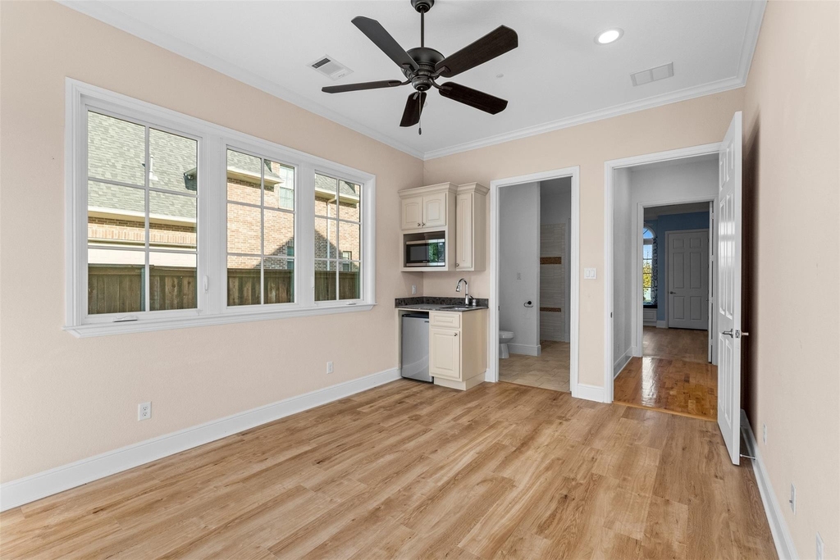
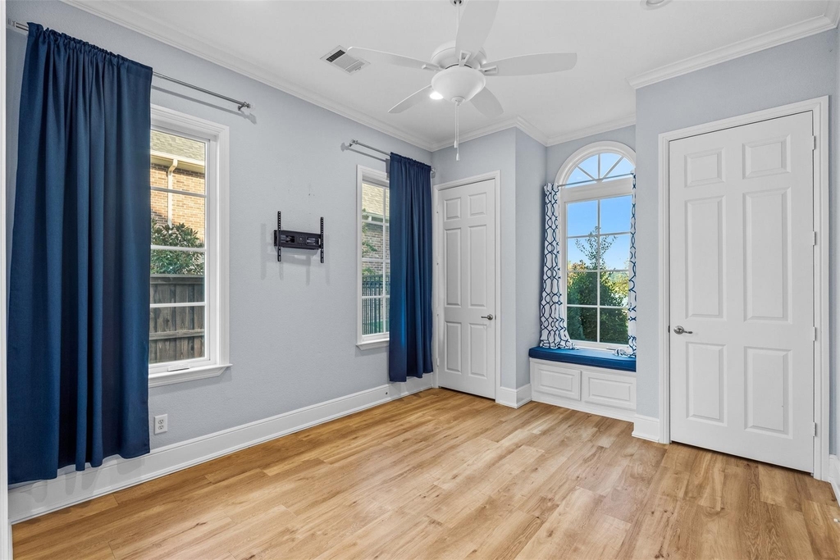
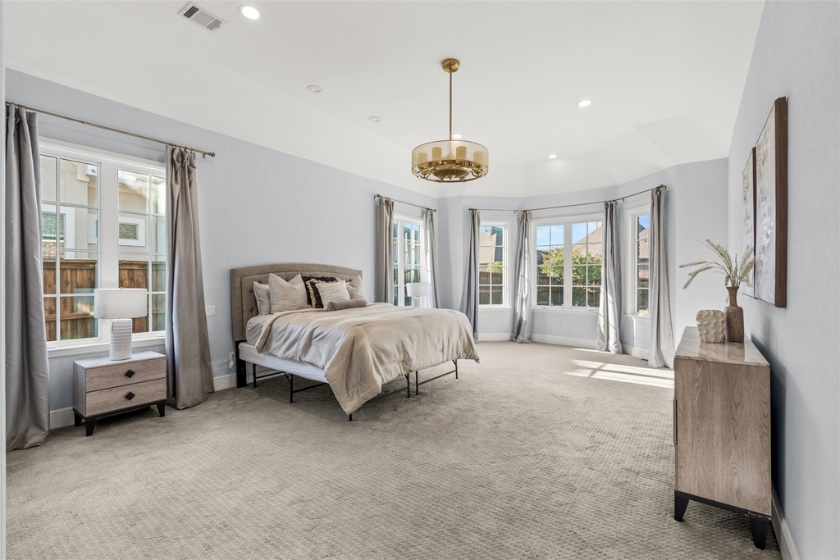
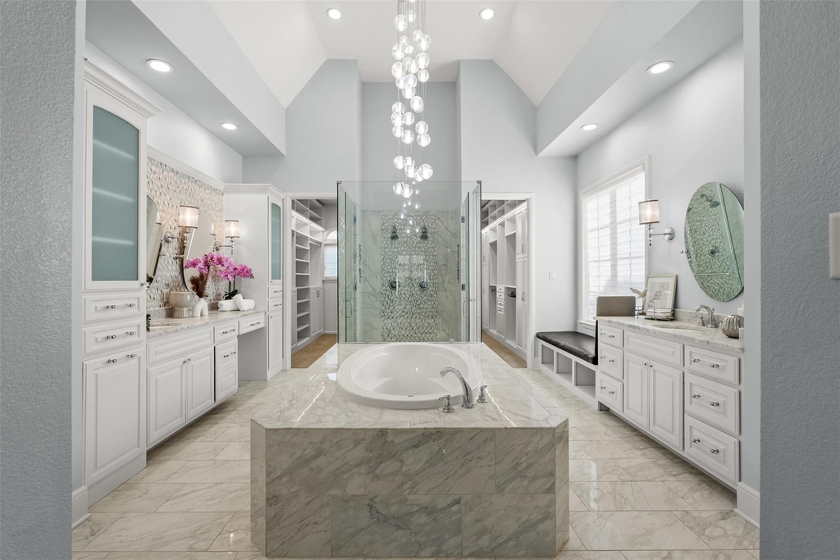
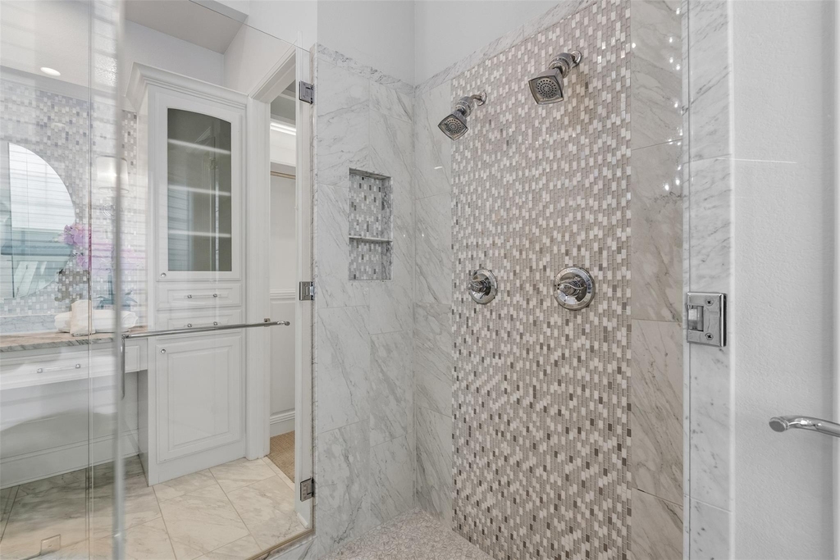
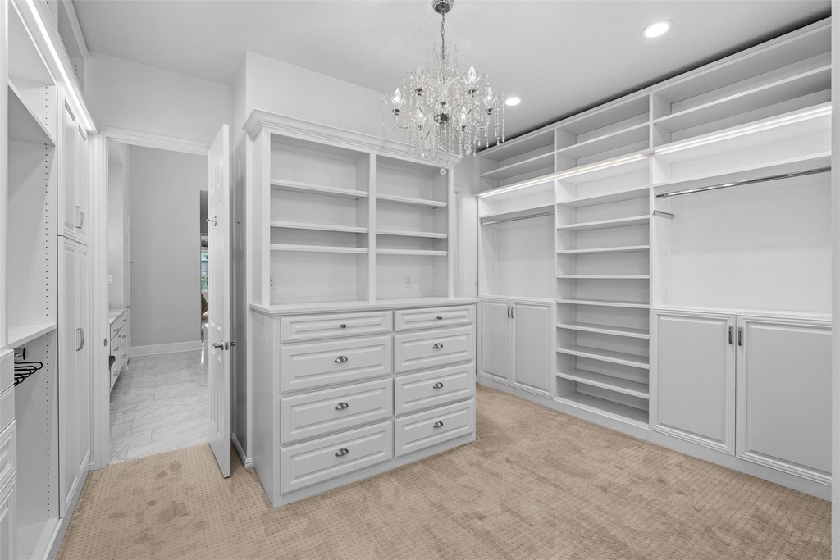
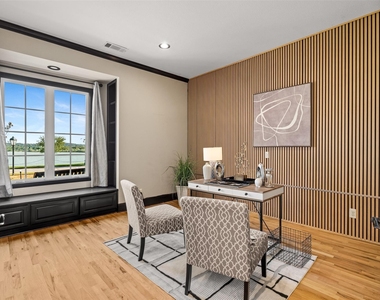
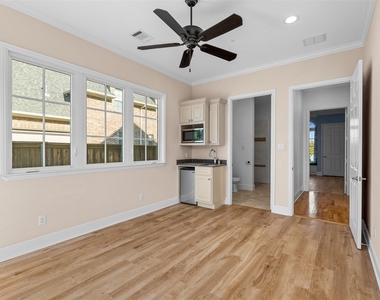
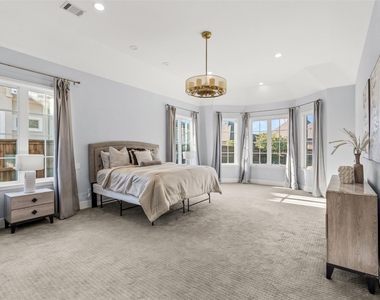
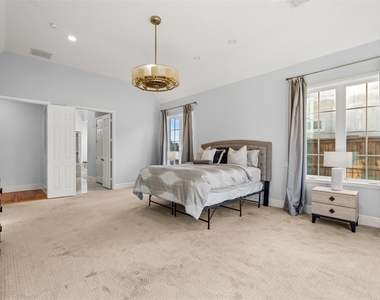
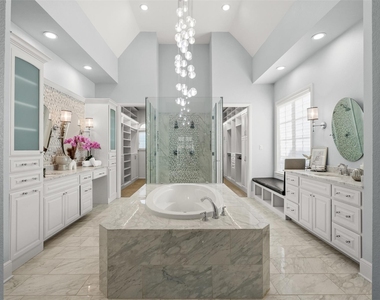
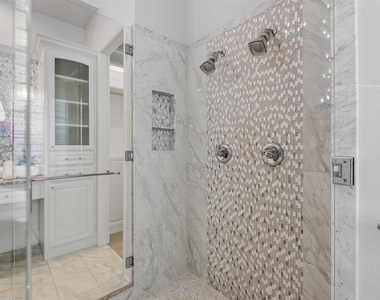
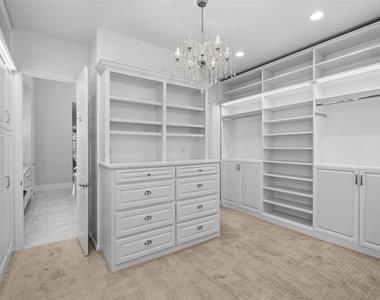
A private home office welcomes you with beautiful water views. The first floor features an elegant primary suite with a spacious bedroom, oversized bathroom, and designed walk-in closet ready for your style. An additional downstairs bedroom can serve as a second primary or private in-law suite, complete with its own exterior entrance-ideal for extended family, guests, or multigenerational living.
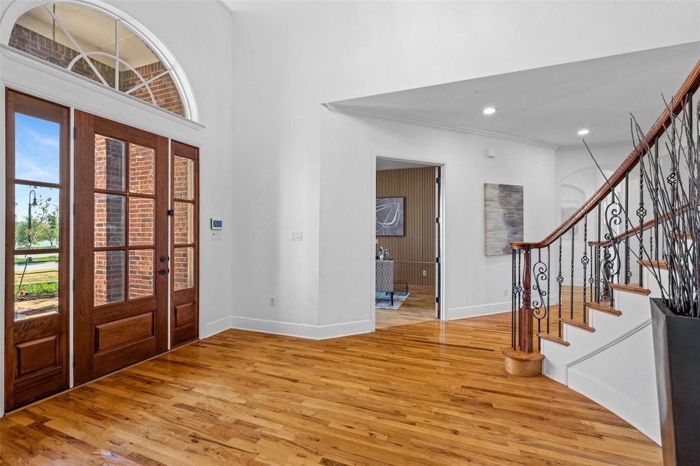
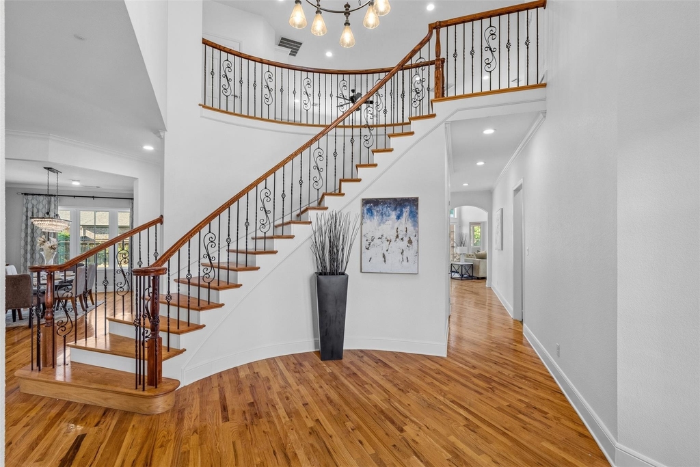
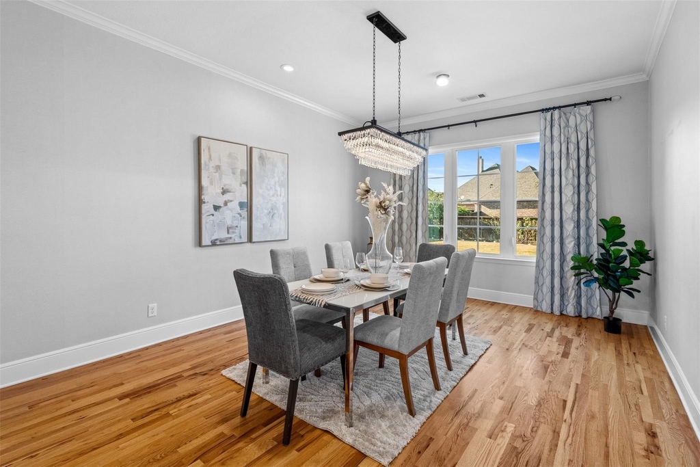
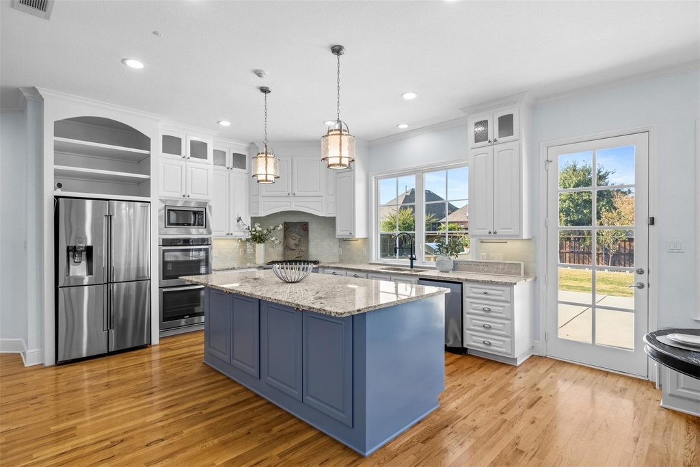
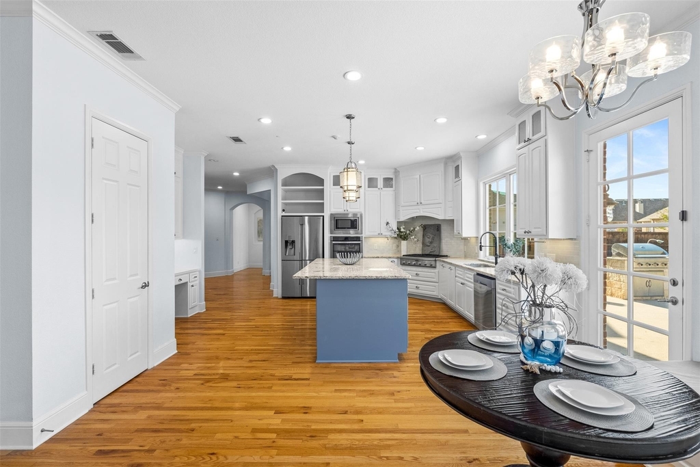
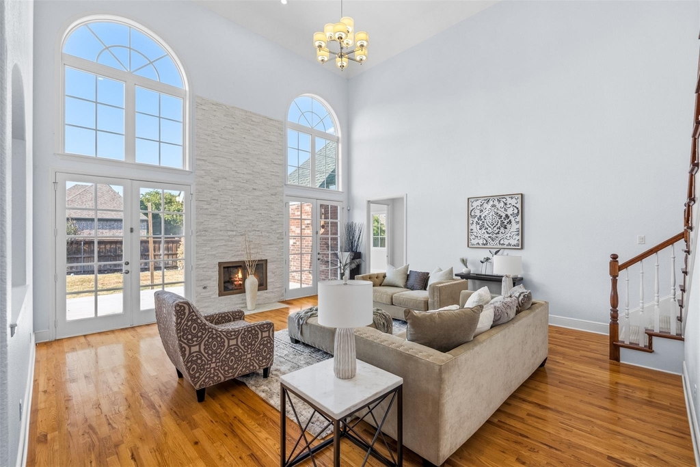
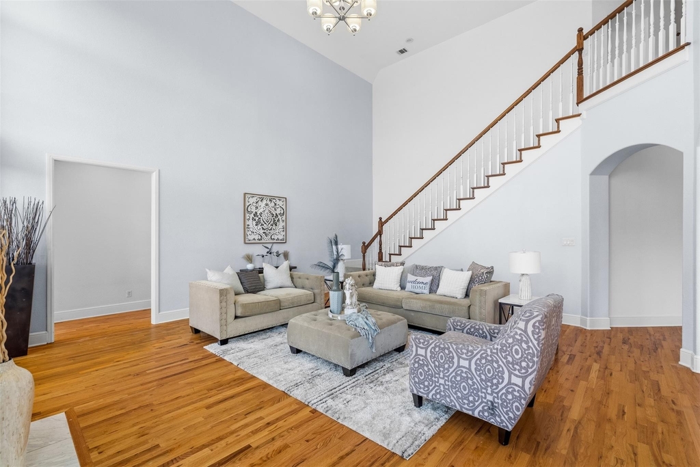
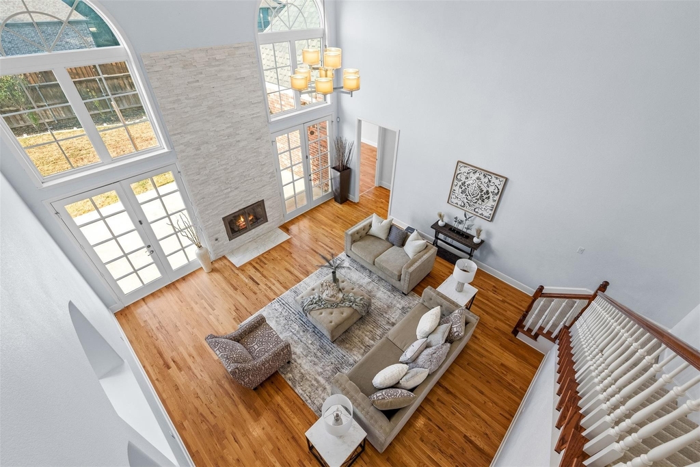
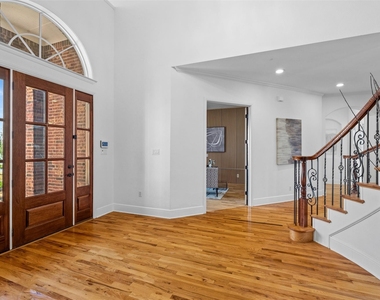
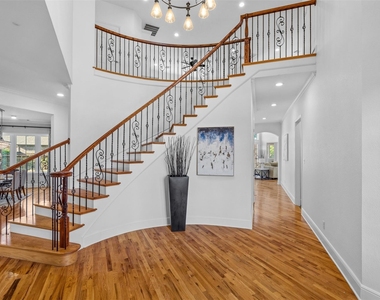
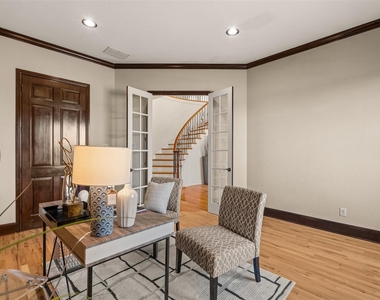
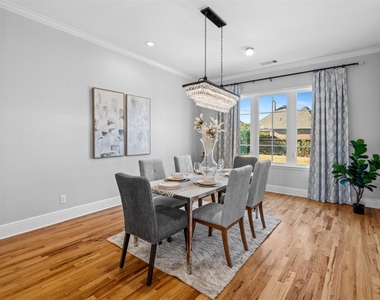
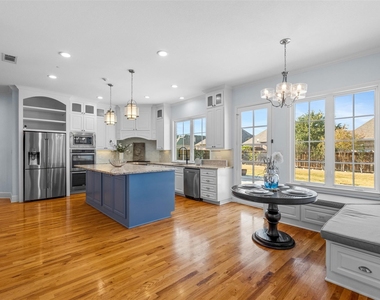
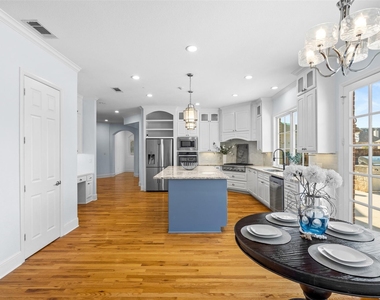
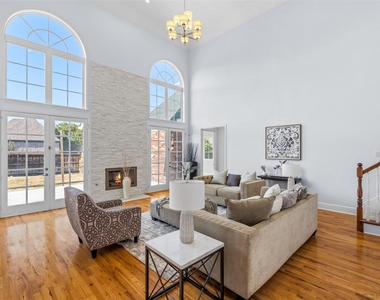
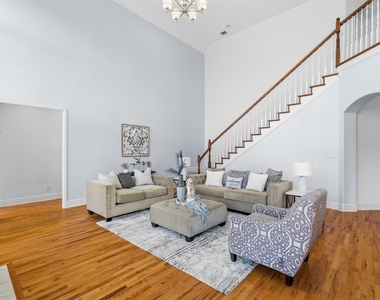
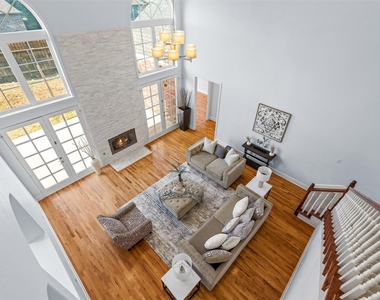
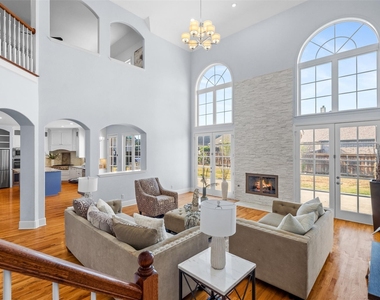
Hardwood floors, soaring ceilings, abundant natural light, and refined finishes showcase the craftsmanship throughout. Spacious living and dining areas flow seamlessly together, while two staircases-one near the main entrance and another near the living room-provide convenient access upstairs.
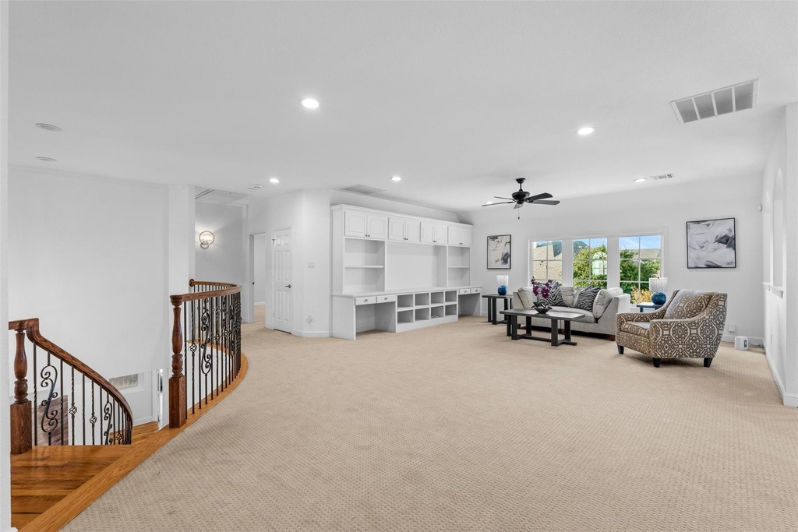
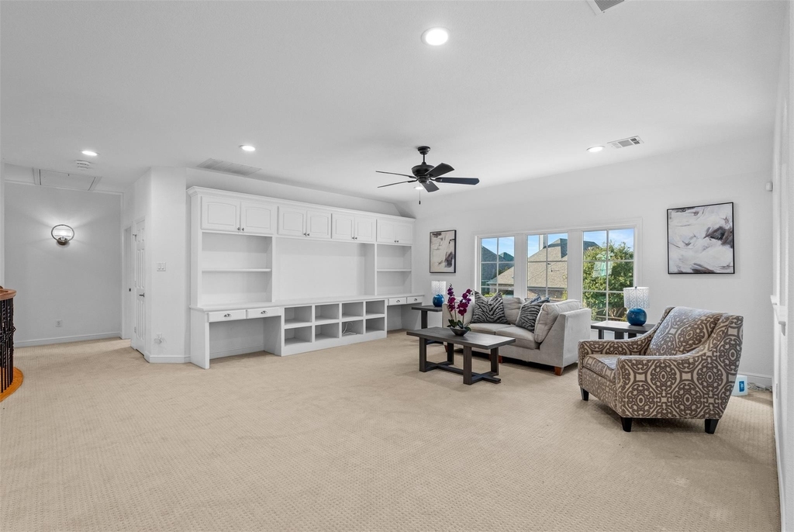
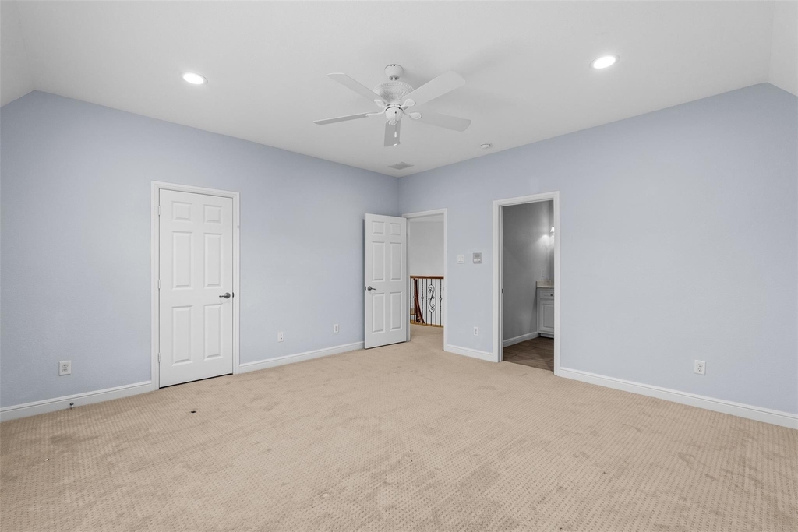
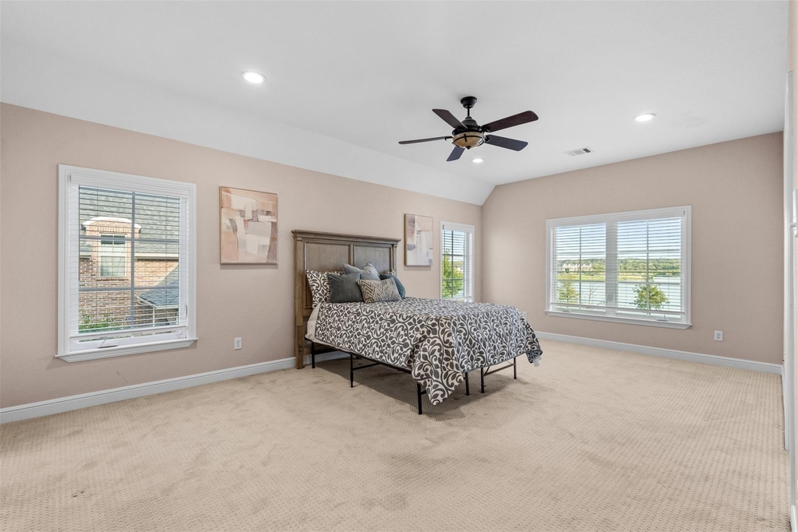
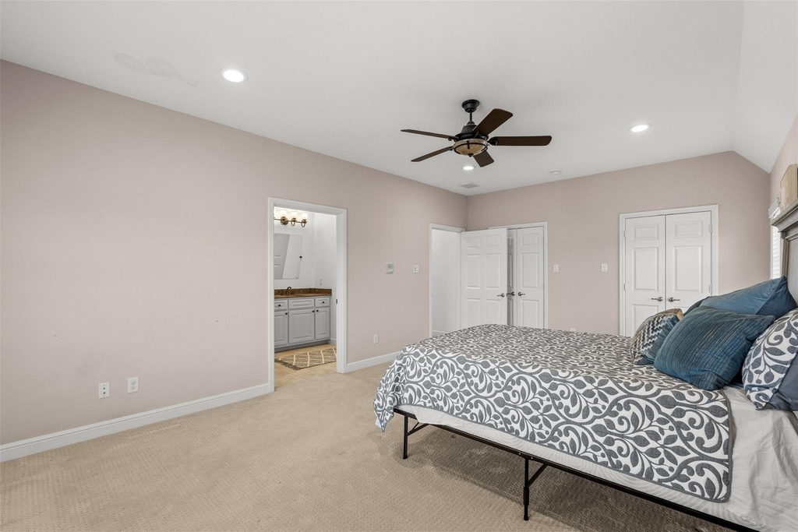
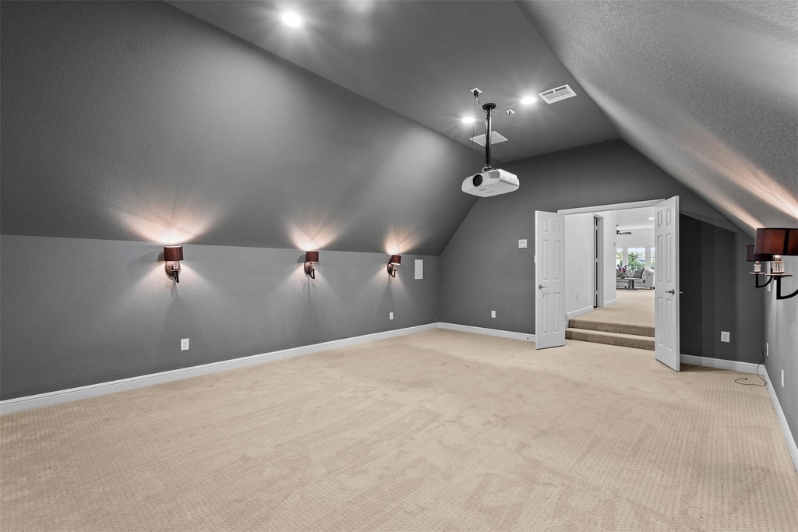
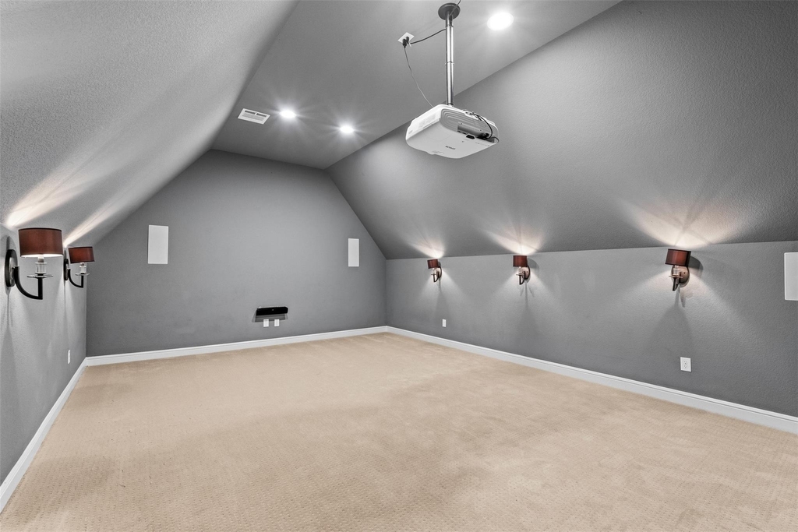
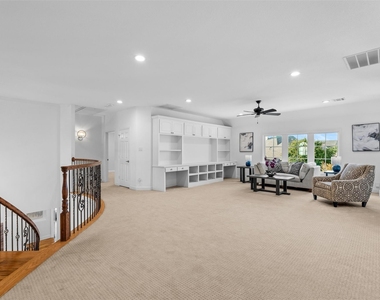
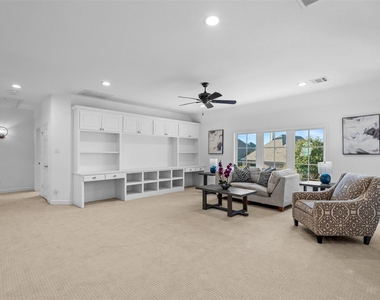
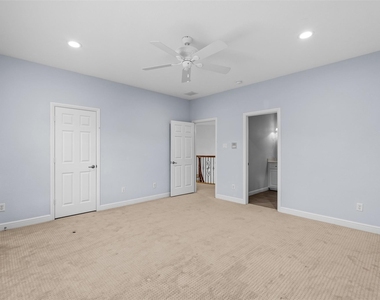
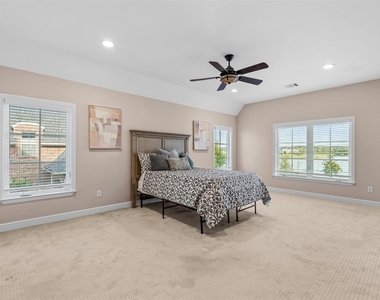
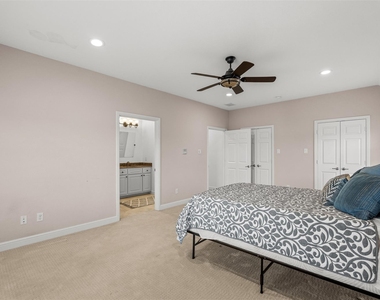
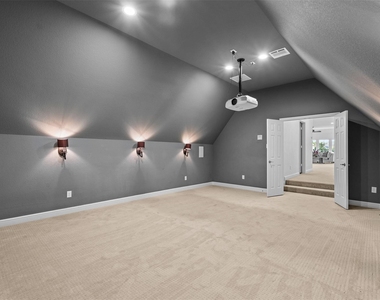
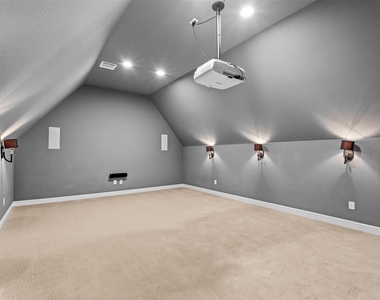
The second floor offers three spacious bedrooms, a large game room with an impressive open-to-below view, and an oversized media room perfect for movies, sports, gaming, and entertaining.
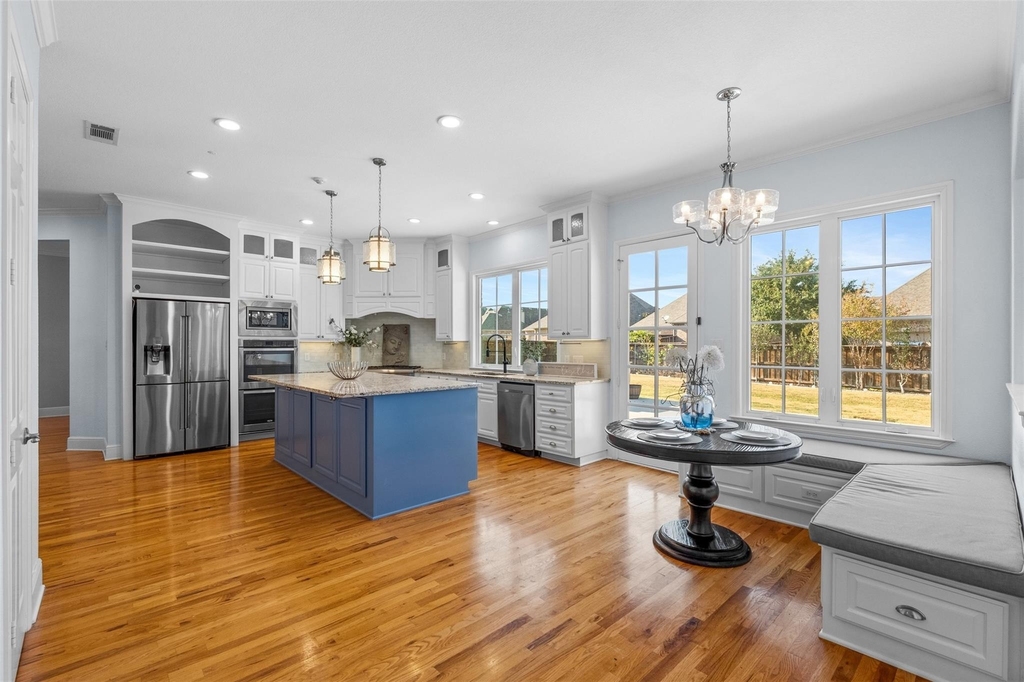
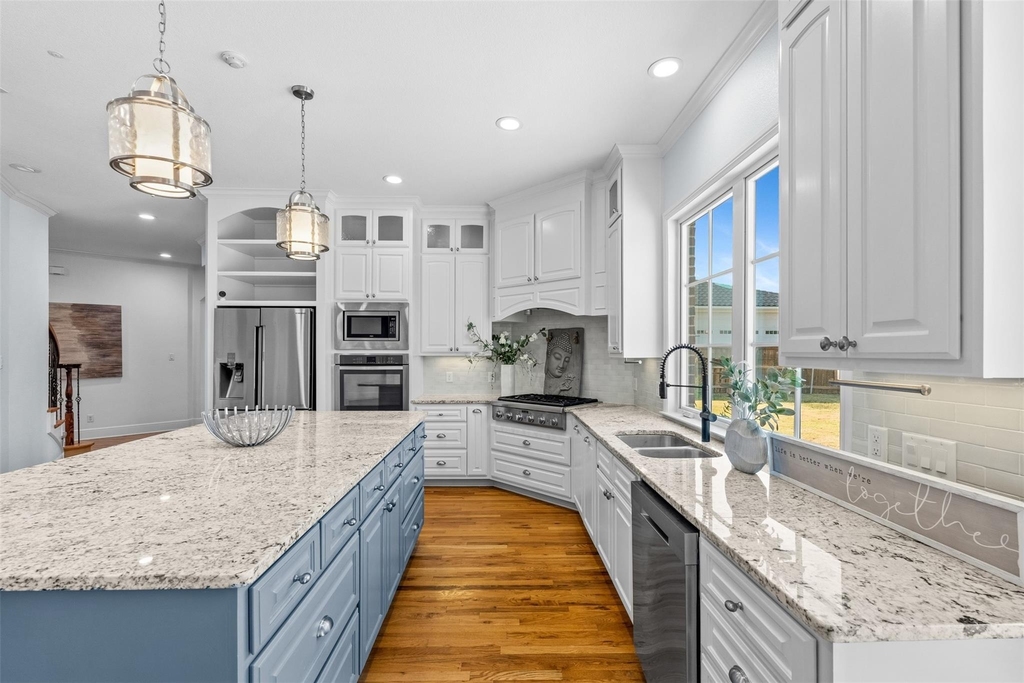
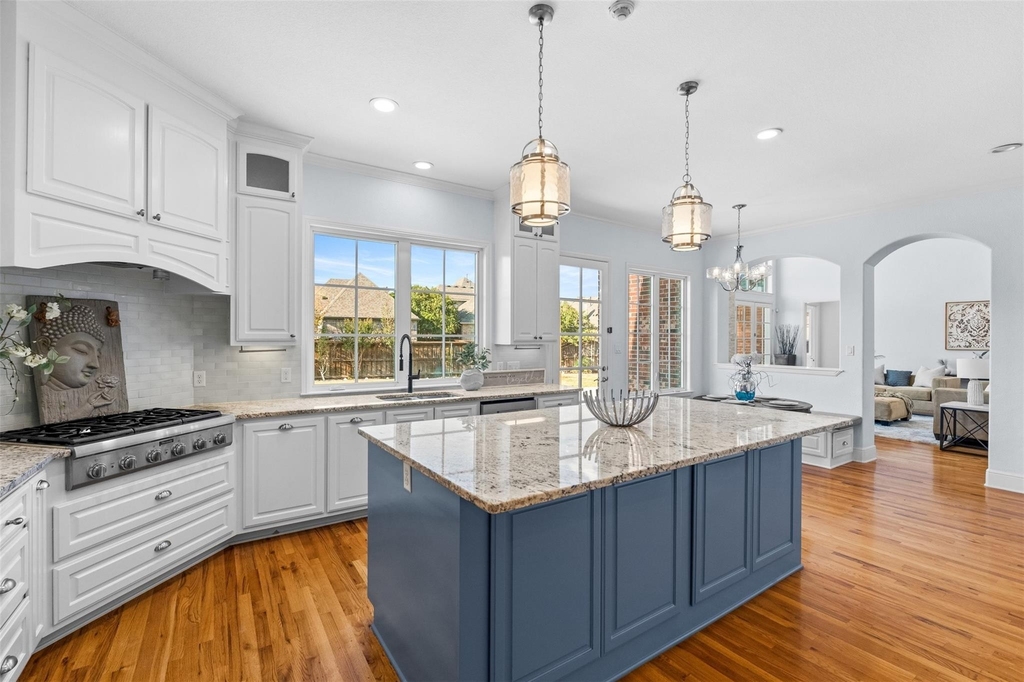
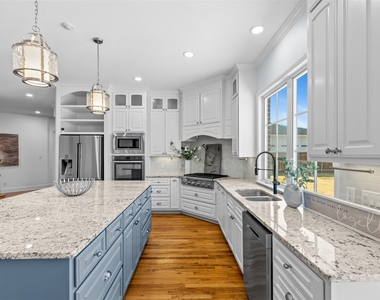
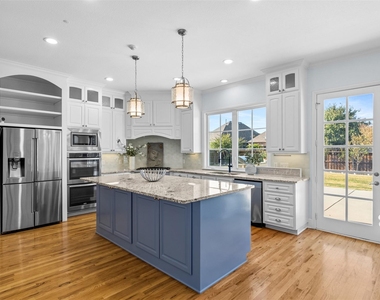
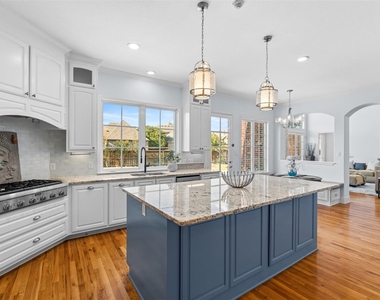
The spacious kitchen opens directly to the living area, making everyday living and entertaining effortless. The home also includes space that may accommodate a future elevator.
Enjoy the private backyard, perfect for entertaining, outdoor dining, or relaxing. Peaceful water views at the front of the home create a beautiful and welcoming setting.
This home is within walking distance of Viridian's community pools and resort-inspired amenities, including lakes, a beach, sailing center, tennis and pickleball courts, parks, playgrounds, and scenic trails.
Conveniently located near Arlington's premier dining, shopping, sports, and entertainment destinations, with easy access to DFW Airport, Dallas, and Fort Worth. This remarkable home combines luxury, privacy, beautiful water views, and the outstanding Viridian lifestyle.
AMENITIES
Attached Garage
Fireplace
Waterfront
Dishwasher
Parking Space
Home Office
ADDITIONAL INFORMATION
Interior
Bathroom Information
Full Bathrooms: 5
Interior Information
Interior Features: Kitchen Island, Open Floorplan, Pantry, Smart Home, Walk-In Closet(s), Cable TV Available, In-Law Suite Floorplan, Loft, Multiple Staircases, Second Primary Bedroom
Appliances: Dishwasher, Gas Cooktop, Gas Oven, Gas Range, Microwave, Refrigerator, Vented Exhaust Fan
Fireplace Information
Has Fireplace
Fireplace Features: Living Room
Fireplaces: 1
Exterior
Property Information
Square Footage: 6,316
Year Built: 2015
Waterfront Features: Lake Front - Common Area
Building Information
Levels: Two
Lot Information
Lot Size Area: 0.405
Lot Size Units: Acres
Lot Size Acres: 0.405
Square Footage: 17,642
Tax Lot: 6
Parking
Parking Information
Has Garage
Attached Garage
Parking Features: Driveway, Garage Door Opener
Garage Spaces: 3
Location
HOA Information
HOA/Condo/Coop Fee Includes: Full Use of Facilities, Management Fees
The median is solely based on the area and the number of bedrooms.
Listing-specific characteristics such as the number of bathrooms and the amenities will also impact the price.
LISTING QUALITY
▲
Listing location is an exact address
▲
Features and amenities are properly noted
▲
RentHop has data for this building
▼
Listing agent has an unconfirmed email address
▼
The manager has not yet mailed us a photo copy of his or her government identification and proof or property ownership.
▼
Manager has not logged in recently
▼
Manager does not yet have user reviews
RENTHOP DESCRIPTION
The apartment is a unit offered at a monthly price of $8,000. The person posting the listing did not specify that any pets were allowed. It may be the case that pets are ok and the manager simply has not yet filled out all the details. The kitchen conveniently includes a dishwasher.
We have 40 photos of this particular unit, building, and surrounding areas.
Last Updated: 24 hours ago
Data Source: Ntreis MLS
MLS# 21420513
List Agent Name: Surya Thapa
List Office Name: Vastu Realty Inc.
IDX information is provided exclusively for personal, non-commercial use, and may not be used for any purpose other than to identify prospective properties consumers may be interested in purchasing. Information is deemed reliable but not guaranteed. The listing broker’s offer of compensation is made only to participants of the MLS where the listing is filed.
Courtesy of RH Advisors, Inc. and RHP Realty NJ, Inc.
By selecting Check Availability, you agree that RentHop and real estate professionals may call or text you about your inquiry. Message/data rates may apply. Terms & Privacy. California Privacy Notice
We found some very similar listings nearby
Select those you'd like to message
Your messages have been sent!
Check Availability
By selecting Check Availability, you agree that RentHop and real estate professionals may call or text you about your inquiry. Message/data rates may apply. Terms & Privacy. California Privacy Notice
















 Your Privacy Choices
