Check Availability

1217 Rosebay Drive

Justin-Roanoke, 76247
$3,200
Posted 15 hours ago, Immediate Move-In
bedrooms
5 Bed
bathrooms
4 Bath
square feet
2,878 Sqft
Listing by Jovanpreet Singh
Save Listing

DESCRIPTION
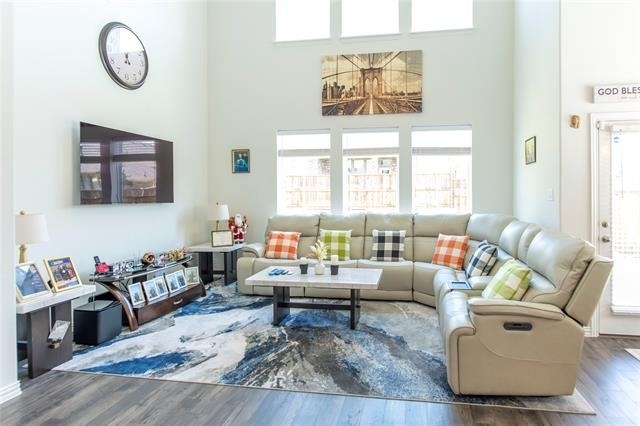
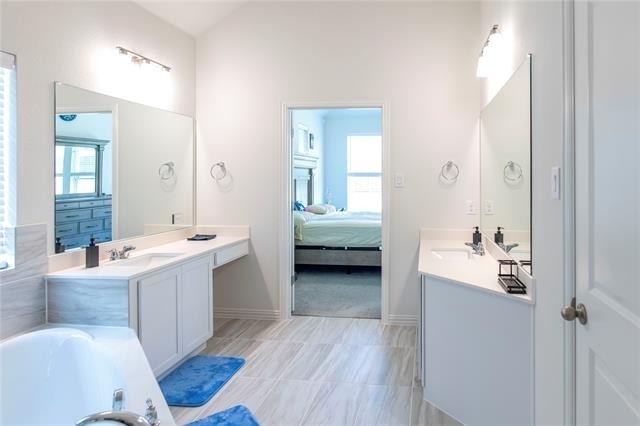
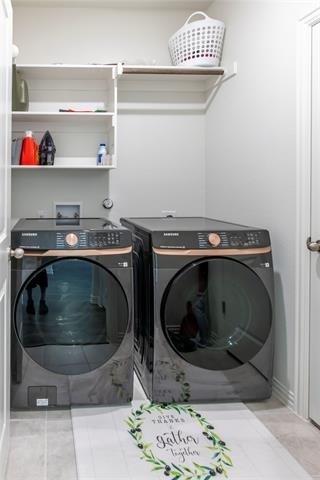
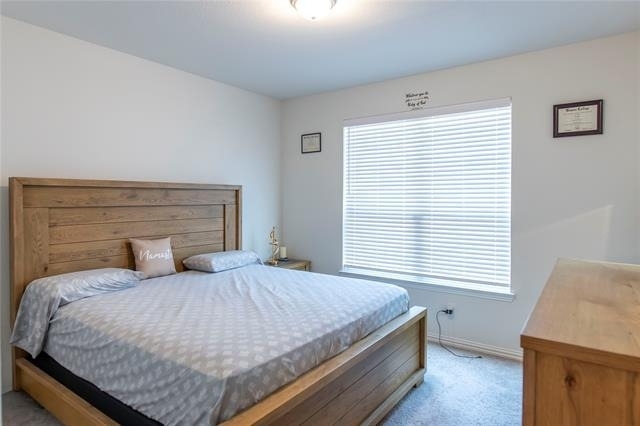

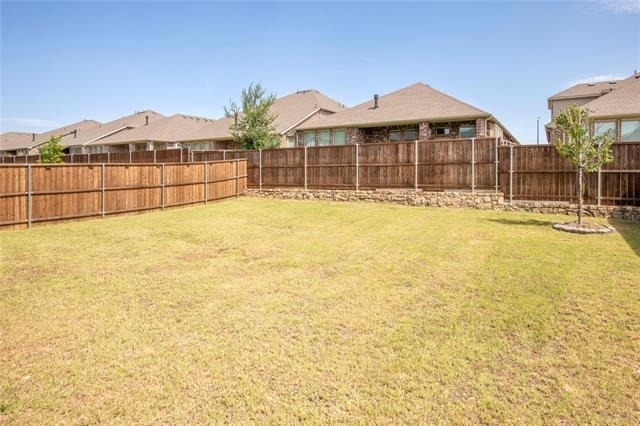
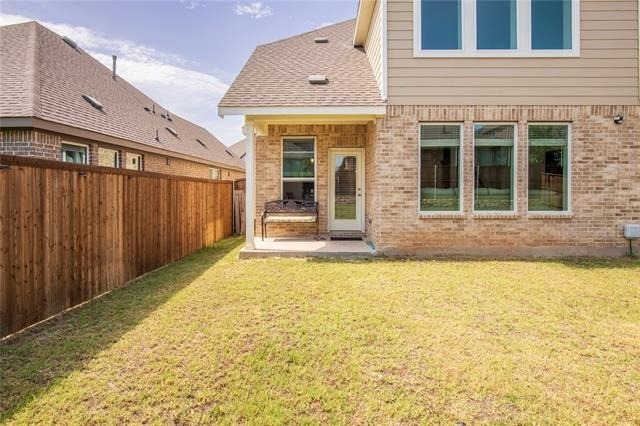
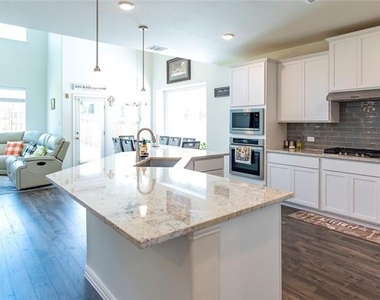
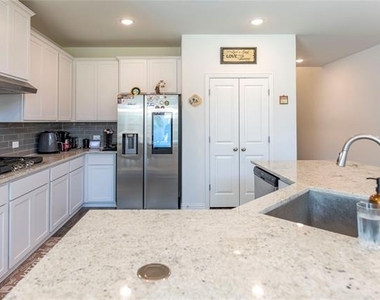
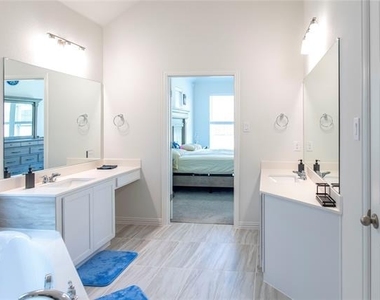
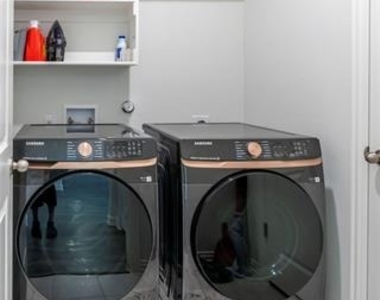
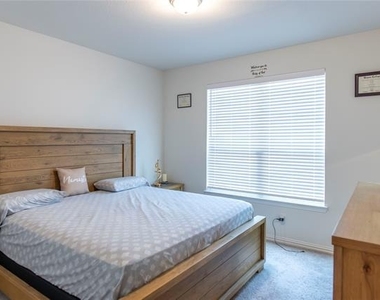
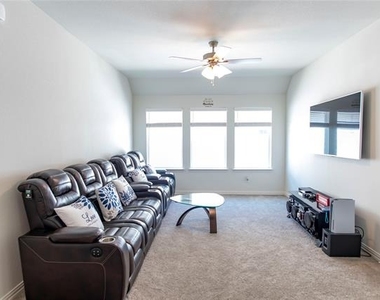
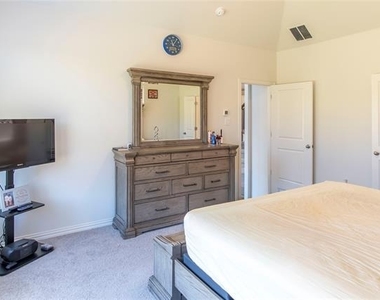
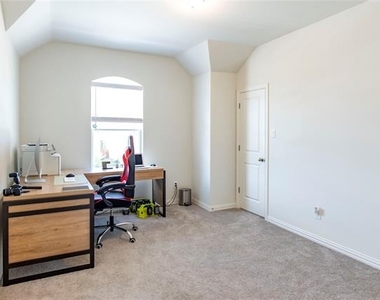
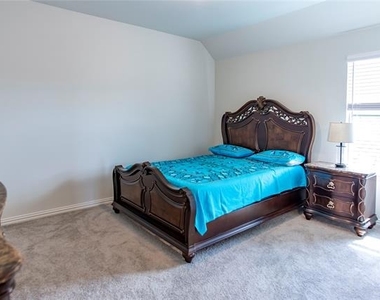
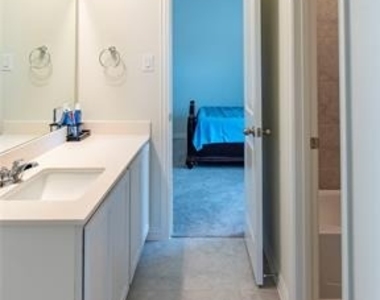
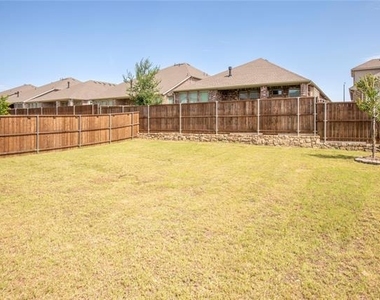
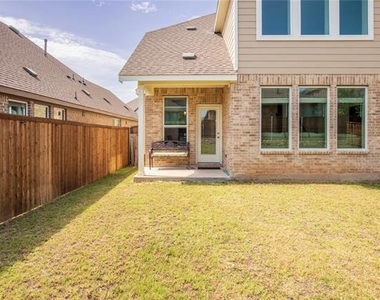
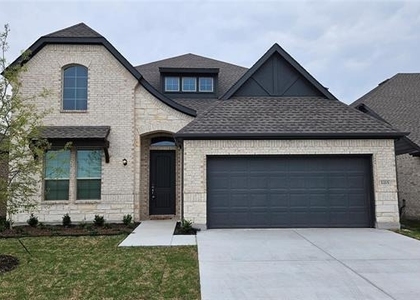
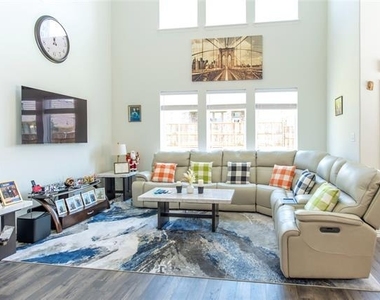
This spacious Brightland Homes Magnolia floor plan gives 2,855sqft of usable square footage a whole new meaning! The open-concept kitchen has ample storage and counter space, stainless steel appliances, a curved island, and a walk-in corner pantry. The kitchen opens to a breakfast nook with a built-in window seat and provides direct access to the covered patio. The front bedroom room provides additional entertaining space or the perfect home office. The owner's suite is nestled at the back of the main level, boasting an enormous walk-in closet and beautiful windows overlooking the backyard. Upstairs, you have additional storage along with two bedrooms and a full bath that are located just steps from a large game room. Enjoy a fun-filled neighborly atmosphere with an impressive community center, extensive park and trail system, plus resort-style lazy river with its great location in North Fort Worth. REFRIGERATOR SHOWN IN THE LISTING PHOTOS WILL BE REPLACED BY THE LANDLORD. WASHER AND DRYER WILL CONVEY WITH THE LEASE.
AMENITIES
Attached Garage
Fireplace
Dishwasher
Parking Space
Home Office

ADDITIONAL INFORMATION
Interior

    Bathroom Information

  • Full Bathrooms: 4

    Interior Information

  • Appliances: Dishwasher, Disposal, Dryer, Gas Cooktop, Microwave, Refrigerator, Tankless Water Heater, Plumbed For Gas in Kitchen

    Fireplace Information

  • Has Fireplace
  • Fireplace Features: Living Room
  • Fireplaces: 1
Exterior

    Property Information

  • Square Footage: 2,878
  • Year Built: 2024

    Building Information

  • Levels: Two

    Lot Information

  • Lot Size Area: 0.138
  • Lot Size Units: Acres
  • Lot Size Acres: 0.138
  • Square Footage: 6,011
  • Tax Lot: 32
Parking

    Parking Information

  • Has Garage
  • Attached Garage
  • Parking Features: Covered, Garage, Garage Door Opener, Garage Faces Front, Inside Entrance, Garage Single Door
  • Garage Spaces: 2

MAP


76247

LISTING QUALITY
Features and amenities are properly noted
RentHop has data for this building
Listing agent has an unconfirmed email address
The manager has not yet mailed us a photo copy of his or her government identification and proof or property ownership.
Manager has not logged in recently
Manager does not yet have user reviews

RENTHOP DESCRIPTION
The apartment is a unit offered at a monthly price of $3,200. The person posting the listing did not specify that any pets were allowed. It may be the case that pets are ok and the manager simply has not yet filled out all the details. The kitchen conveniently includes a dishwasher.

We have 34 photos of this particular unit, building, and surrounding areas.
See available units at 1217 Rosebay Drive.

SIMILAR NEARBY LISTINGS
1215 Stagecoach Trail
Justin-Roanoke
76247
$2,900
By Darpan Vaidya, 19 hours ago
bedrooms
5 Bed
|
bathrooms
3 Bath
|
square feet
2,786 Sqft
1104 Stallion Lane
Justin-Roanoke
76247
$3,200
By Coltin Sherrell, 18 hours ago
bedrooms
5 Bed
|
bathrooms
4 Bath
|
square feet
2,967 Sqft

Does something look off?

Ntreis MLS

Last Updated: 9 hours ago
Data Source: Ntreis MLS
MLS# 21317812
List Agent Name: Jovanpreet Singh
List Office Name: United Real Estate
IDX information is provided exclusively for personal, non-commercial use, and may not be used for any purpose other than to identify prospective properties consumers may be interested in purchasing. Information is deemed reliable but not guaranteed. The listing broker’s offer of compensation is made only to participants of the MLS where the listing is filed.
Courtesy of RH Advisors, Inc. and RHP Realty NJ, Inc.