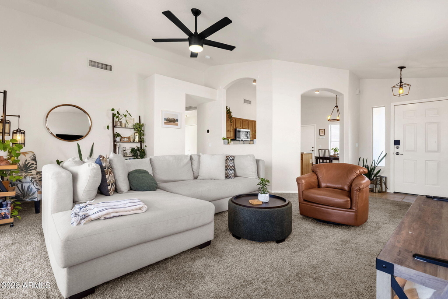
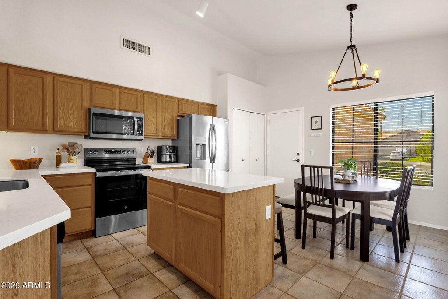
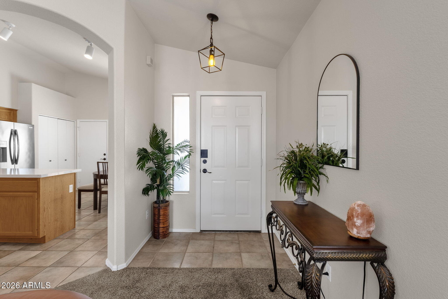
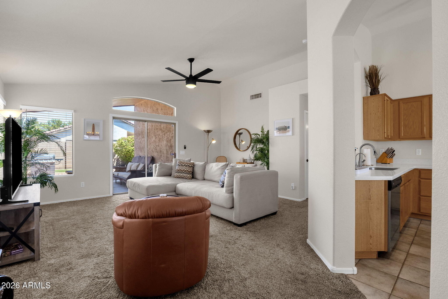
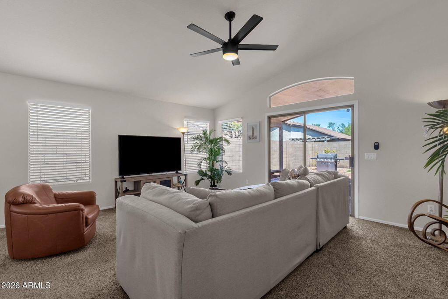
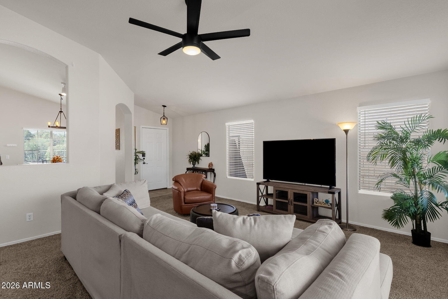
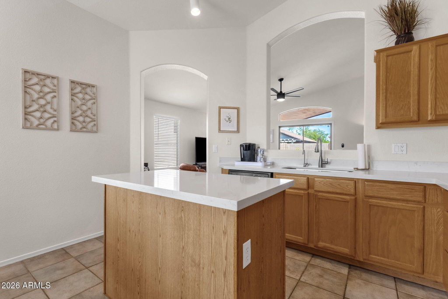
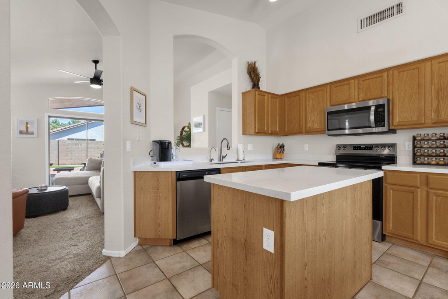
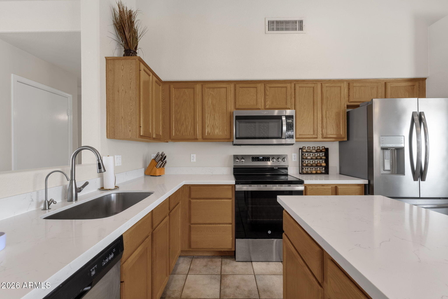
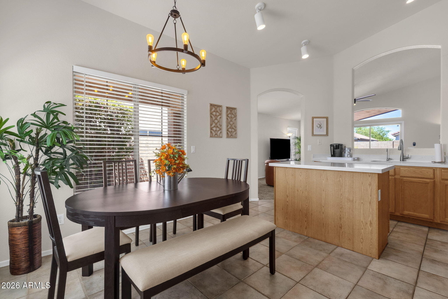
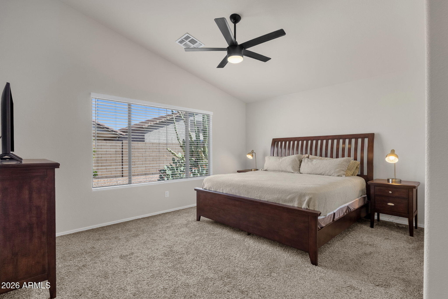
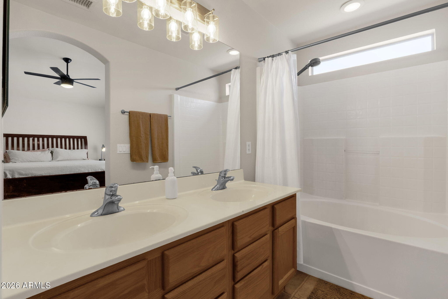
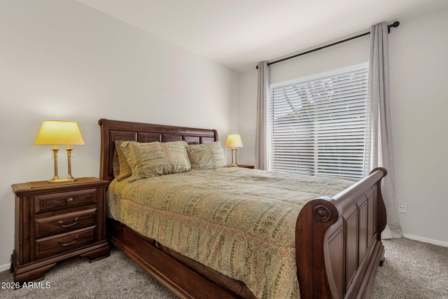
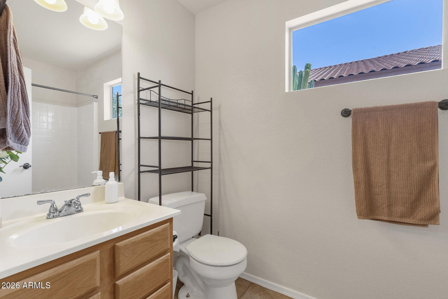
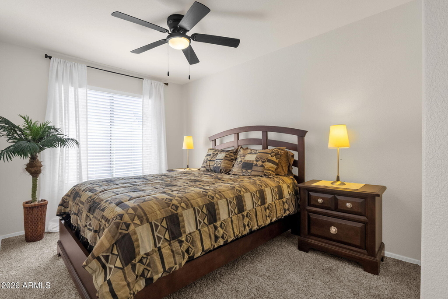
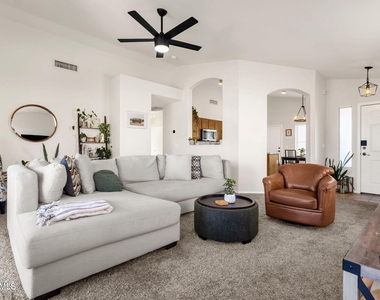
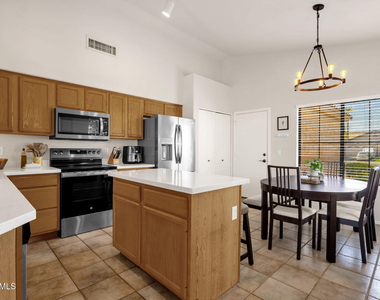
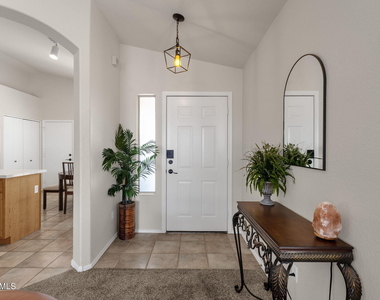
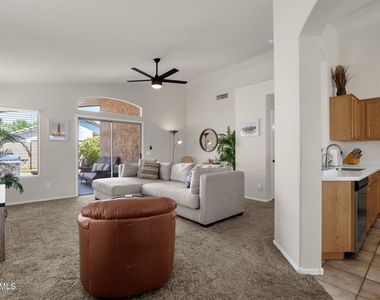
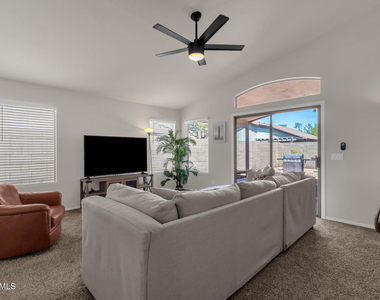
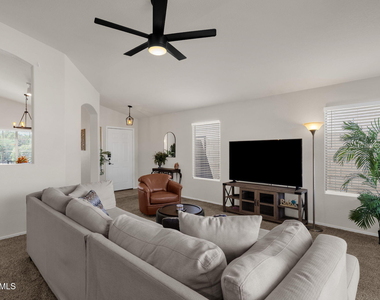
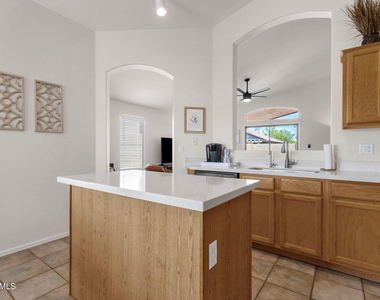
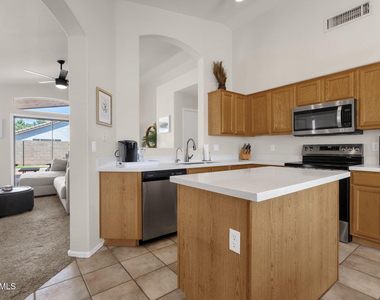
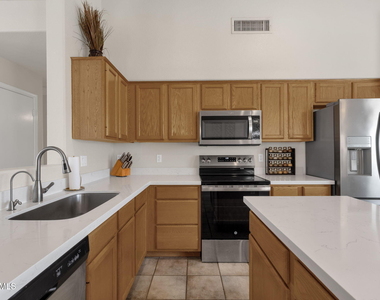
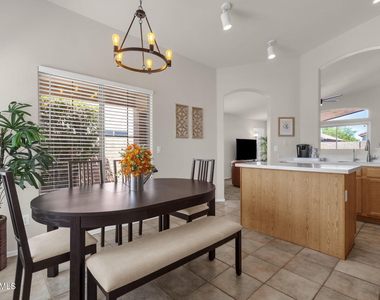
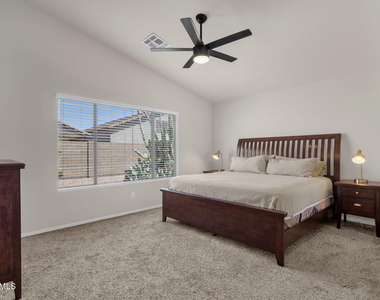
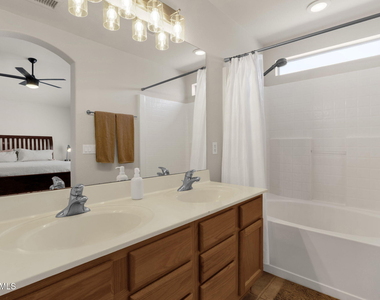
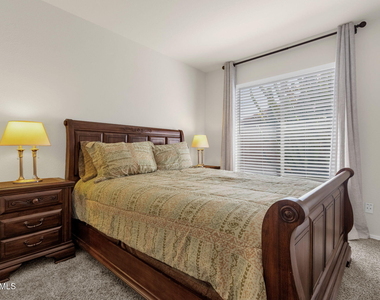
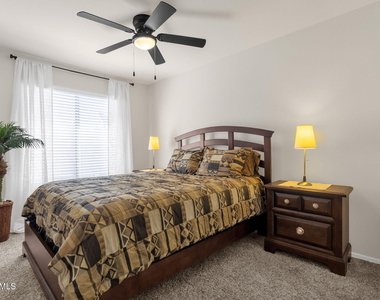
Situated in a prime Gilbert location with quick access to Phoenix, Tempe, Scottsdale, Chandler, and Mesa, this thoughtfully maintained home offers the perfect blend of comfort, convenience, and East Valley lifestyle. Vaulted ceilings and large windows fill the home with natural light, while functional living spaces are designed for everyday ease. The kitchen features quartz countertops, stainless steel appliances, and a center island. Tile and carpet flooring throughout create a comfortable and practical layout, while the spacious primary suite offers a dual vanity, and generous closet space. Two additional bedrooms provide flexibility for family, guests, a home office, or flex space.
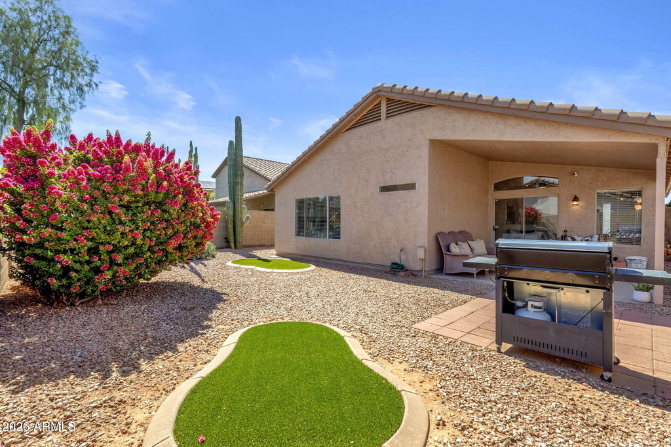
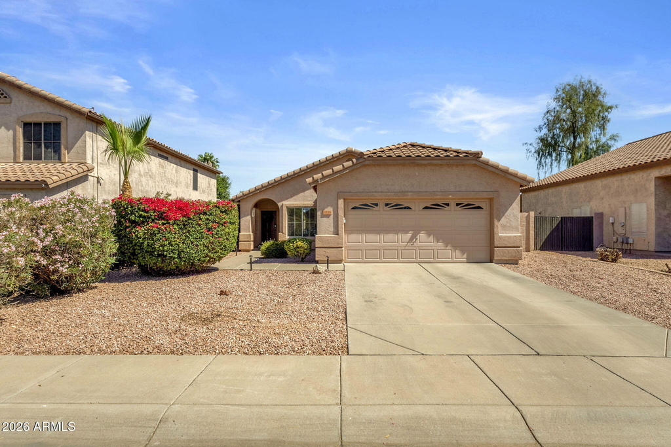
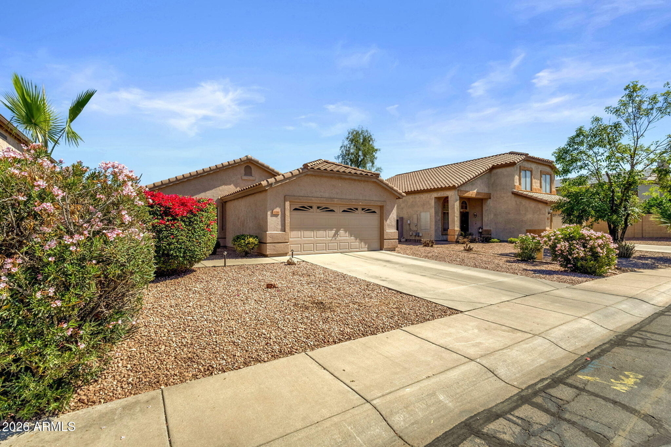
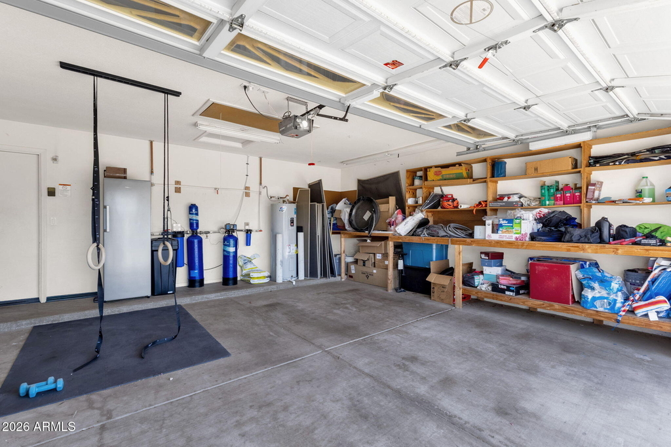
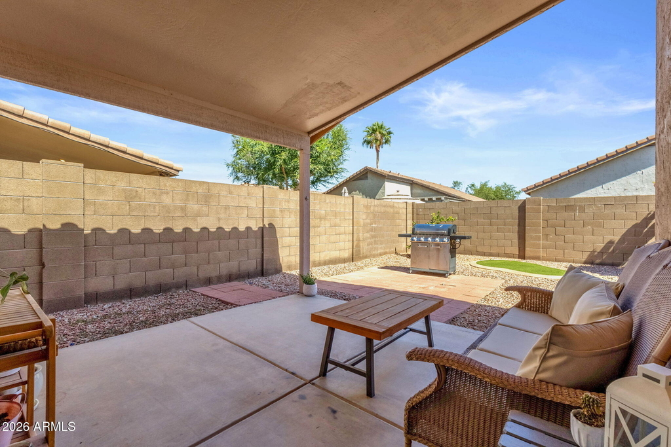
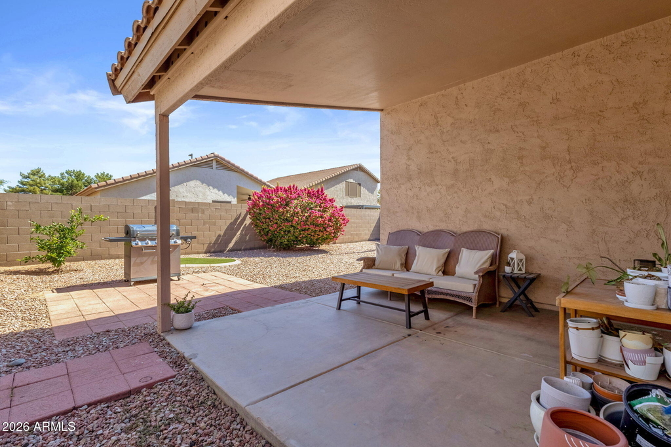
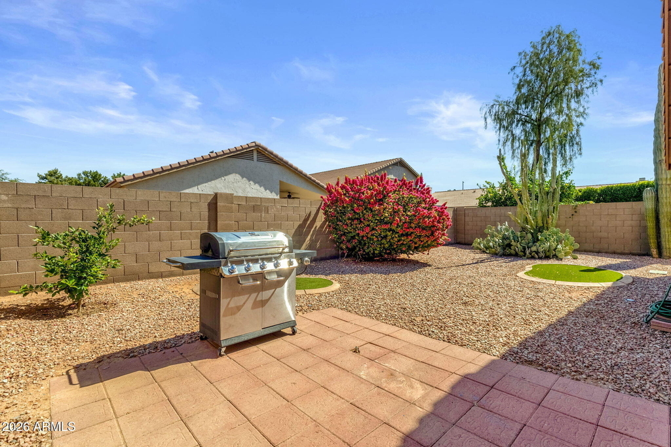
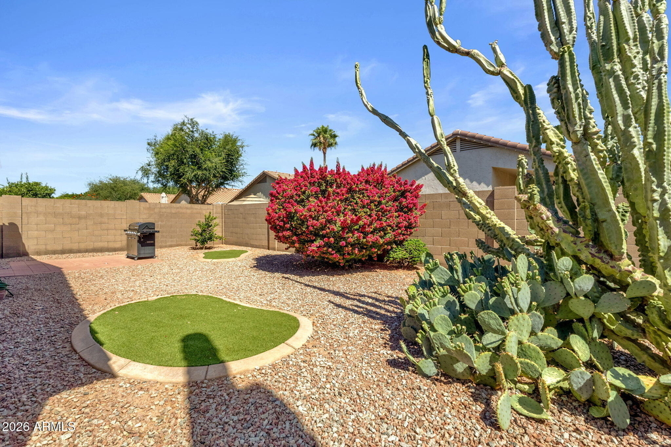
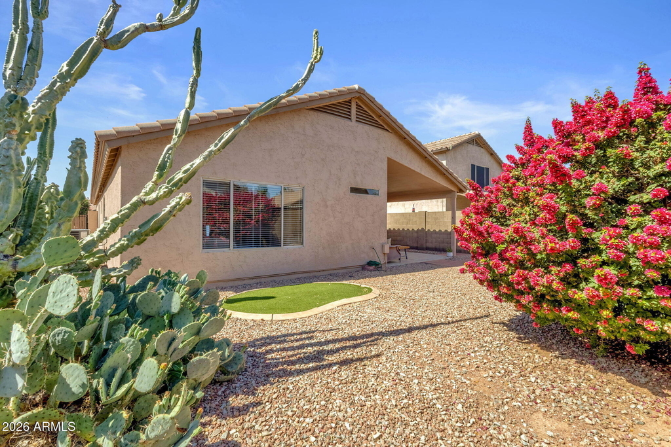

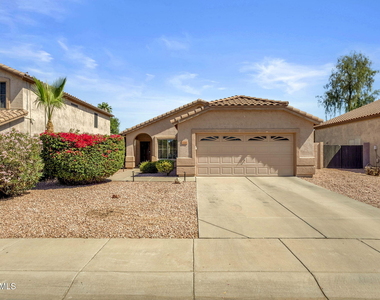
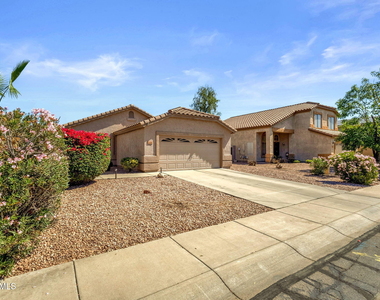
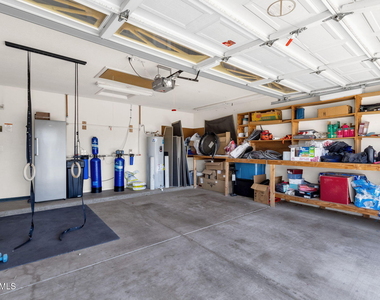
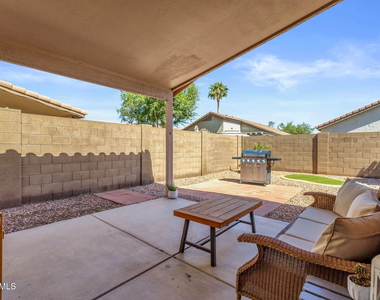
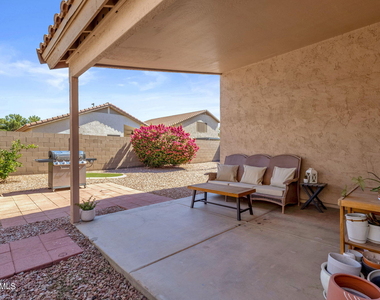
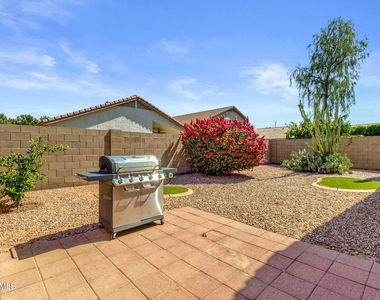
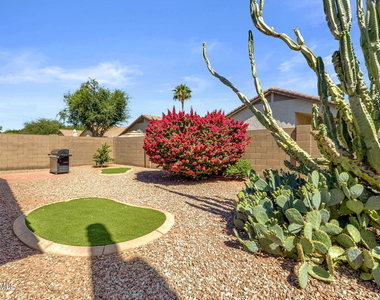
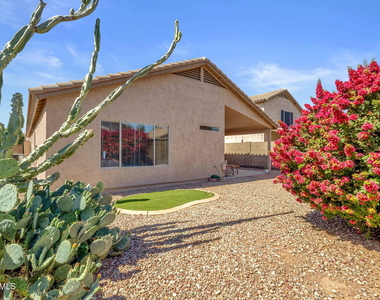
Recent upgrades include a new Aquasana whole-home water softener and chloramine filtration system (2026 a remineralized reverse osmosis drinking water system with refrigerator connections already installed, recently replaced MaxLife garage door springs, and a smart garage door opener with Amazon Key integration capabilities. Outside, enjoy low-maintenance desert landscaping in both the front and backyard, artificial turf, a covered patio, and plenty of outdoor space to relax or entertain. A spacious two-car garage adds additional storage and convenience.
Beyond the home itself, the location truly stands out. Just minutes from Downtown Gilbert and a short drive to Downtown Chandler and Downtown Mesa, you'll enjoy easy access to some of the East Valley's most popular dining, entertainment, coffee shops, and nightlife destinations. Outdoor enthusiasts will appreciate nearby McQueen Park and convenient access to the Western Powerline Trail, ideal for biking, jogging, rollerblading, or evening walks. Set within a welcoming neighborhood and surrounded by everyday conveniences, this home offers an easy, connected lifestyle in one of Gilbert's most desirable areas.
AMENITIES
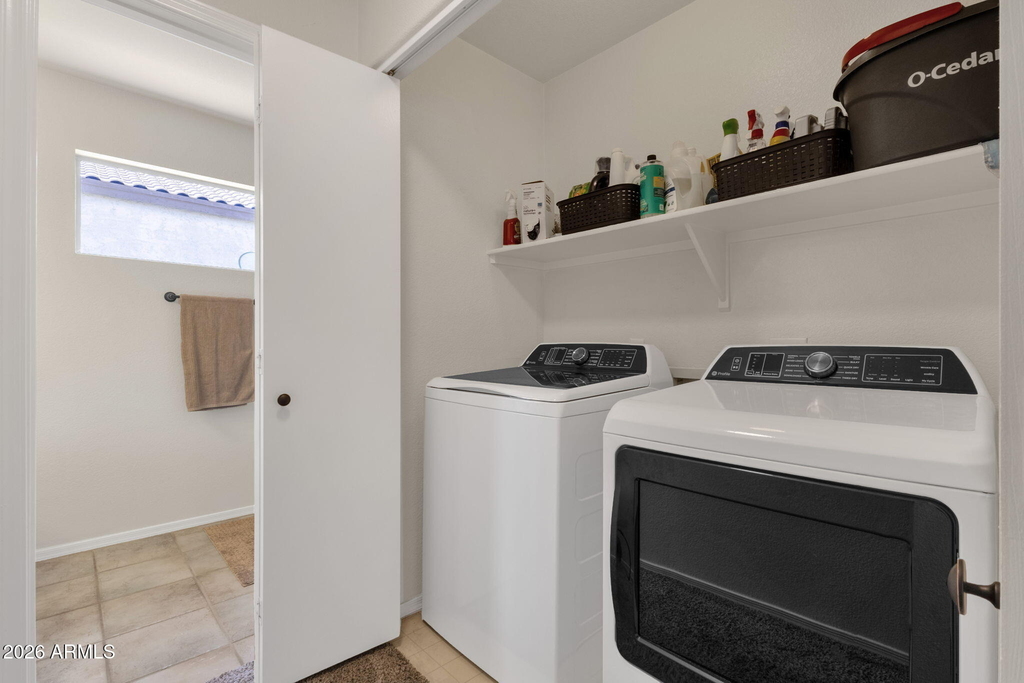
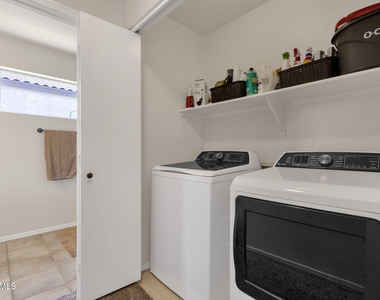
Laundry In Unit
Furnished
Parking Space
Home Office
ADDITIONAL INFORMATION
Interior
Interior Information
Interior Features: Vaulted Ceiling(s), High Speed Internet, Double Vanity, Eat-in Kitchen, Breakfast Bar, Kitchen Island, Quartz Countertops, Full Bth Master Bdrm
Flooring Type: Carpet, Tile
Laundry Features: Washer Hookup, Inside, 220 V Dryer Hookup
Exterior
Property Information
Square Footage: 1,358
Year Built: 1997
Building Information
Builder Name: Unknown
Building Area Total: 1358
Building Area Units: Square Feet
Window Features: Blinds
Construction Materials: Stucco, Wood Siding, Block, Painted
Lot Information
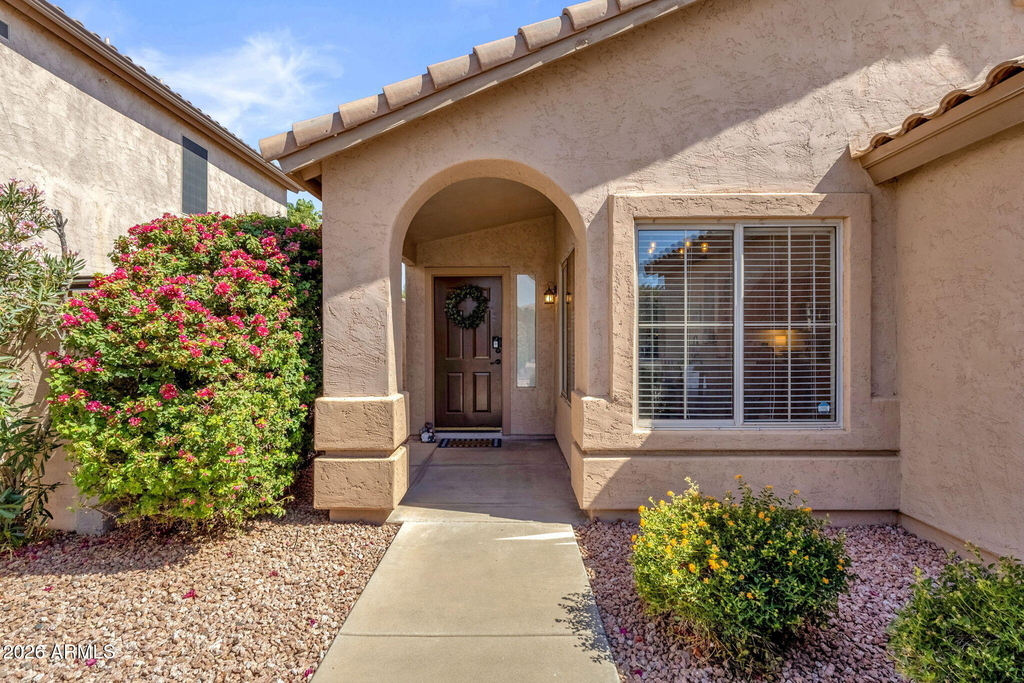
Lot Features: Desert Back, Desert Front, Cul-De-Sac, North/South Exposure, Gravel/Stone Front, Gravel/Stone Back, Synthetic Grass Back
Lot Size Area: 5665
Lot Size Units: Square Feet
Lot Size Acres: 0.13
Square Footage: 5,665
Tax Lot: 31
Land Information
Water Source: Public
Utilities
Utilities Information
Cooling Type: Central Air, Ceiling Fan(s)
Heating Type: Electric
Sewer : Public Sewer
Parking
Parking Information
Has Garage
Parking Features: Direct Access, Garage Door Opener
The manager has not yet mailed us a photo copy of his or her government identification and proof or property ownership.
▼
Manager has not logged in recently
▼
Manager does not yet have user reviews
RENTHOP DESCRIPTION
The apartment is a unit offered at a monthly price of $3,000. The person posting the listing did not specify that any pets were allowed. It may be the case that pets are ok and the manager simply has not yet filled out all the details.
We have 26 photos of this particular unit, building, and surrounding areas.
By selecting Check Availability, you agree that RentHop and real estate professionals may call or text you about your inquiry. Message/data rates may apply. Terms & Privacy. California Privacy Notice
We found some very similar listings nearby
Select those you'd like to message
Your messages have been sent!
Check Availability
By selecting Check Availability, you agree that RentHop and real estate professionals may call or text you about your inquiry. Message/data rates may apply. Terms & Privacy. California Privacy Notice





 Your Privacy Choices