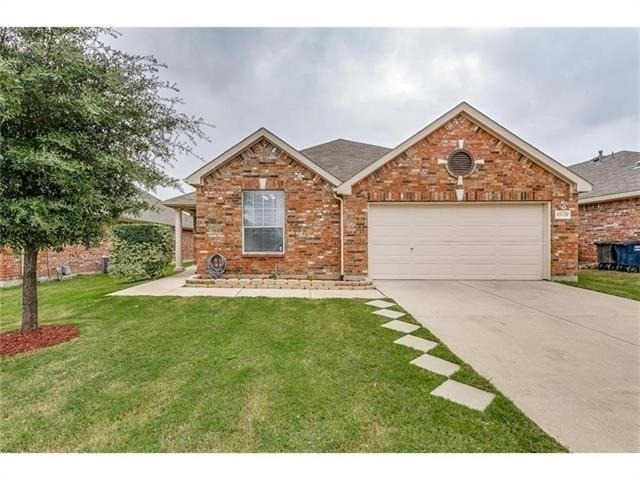
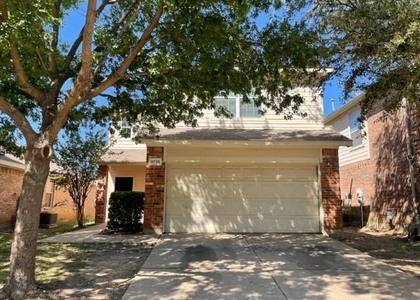
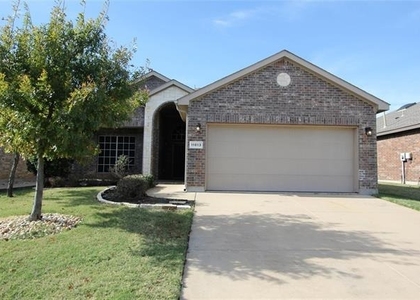
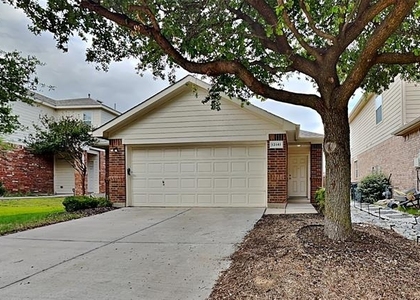
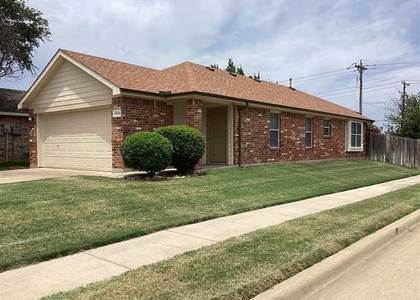
This beautifully maintained 4-bedroom home with a private study offers 1,914 sq ft of thoughtfully designed living space-larger than many homes in Woodland Springs-and is zoned to highly rated Keller ISD. The open-concept layout features high ceilings, abundant natural light, elegant art niches, and a spacious study with French doors, ideal as a home office or flex space.
The stylish kitchen features newly installed premium granite countertops, a breakfast bar, tile backsplash, stainless steel appliances, a sleek glass cooktop, rich wood cabinetry, and a double-basin sink, all complemented by a large window that fills the space with natural light. The kitchen flows seamlessly into the main living area, creating an ideal setting for entertaining and everyday living. The private primary suite offers comfort and relaxation, while three additional bedrooms provide flexibility for family, guests, or hobbies. Outside, the private backyard is perfect for unwinding, hosting gatherings, or enjoying weekend barbecues.
Located in the highly desirable master-planned Woodland Springs community, residents enjoy exceptional amenities including five pools, scenic walking and jogging trails, fishing ponds, tennis courts, parks, and playgrounds. With convenient access to shopping, dining, entertainment, and major highways, this move-in-ready home offers the perfect blend of community living and North Fort Worth convenience.
AMENITIES
Attached Garage
Fireplace
Dishwasher
Parking Space
Home Office
ADDITIONAL INFORMATION
Interior
Bathroom Information
Full Bathrooms: 2
Interior Information
Interior Features: Central Vacuum, High Speed Internet, Vaulted Ceiling(s), Cable TV Available, Flat Screen Wiring
Appliances: Dishwasher, Electric Range, Electric Water Heater, Microwave, Vented Exhaust Fan
The median is solely based on the area and the number of bedrooms.
Listing-specific characteristics such as the number of bathrooms and the amenities will also impact the price.
LISTING QUALITY
▲
Features and amenities are properly noted
▲
RentHop has data for this building
▼
Listing agent has an unconfirmed email address
▼
The manager has not yet mailed us a photo copy of his or her government identification and proof or property ownership.
▼
Manager has not logged in recently
▼
Manager does not yet have user reviews
RENTHOP DESCRIPTION
The apartment is a unit offered at a monthly price of $2,275. The person posting the listing did not specify that any pets were allowed. It may be the case that pets are ok and the manager simply has not yet filled out all the details. The kitchen conveniently includes a dishwasher.
The manager posting this listing only provided one photo.
MLS# 21336862
List Agent Name: Jess Oberoi
List Office Name: REKonnection, LLC
IDX information is provided exclusively for personal, non-commercial use, and may not be used for any purpose other than to identify prospective properties consumers may be interested in purchasing. Information is deemed reliable but not guaranteed. The listing broker’s offer of compensation is made only to participants of the MLS where the listing is filed.
Courtesy of RH Advisors, Inc. and RHP Realty NJ, Inc.
Enter the 6-digit code sent to or download the
RentHop mobile app to continue.
By selecting Check Availability, you agree that RentHop and real estate professionals may call or text you about your inquiry. Message/data rates may apply. Terms & Privacy.
We found some very similar listings nearby
Select those you'd like to message
Your messages have been sent!
Check Availability
By selecting Check Availability, you agree that RentHop and real estate professionals may call or text you about your inquiry. Message/data rates may apply. Terms & Privacy.