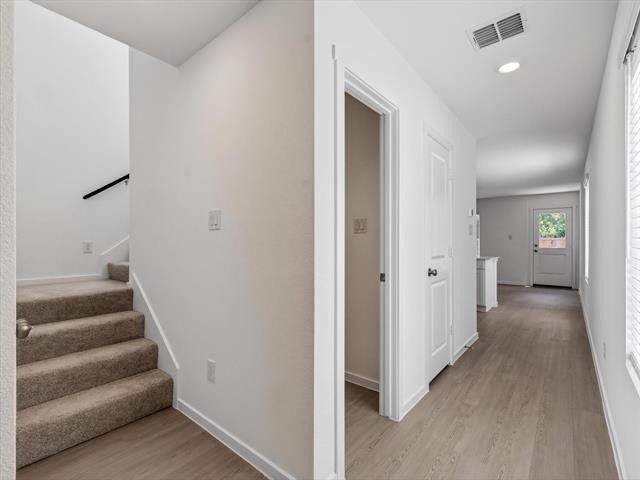
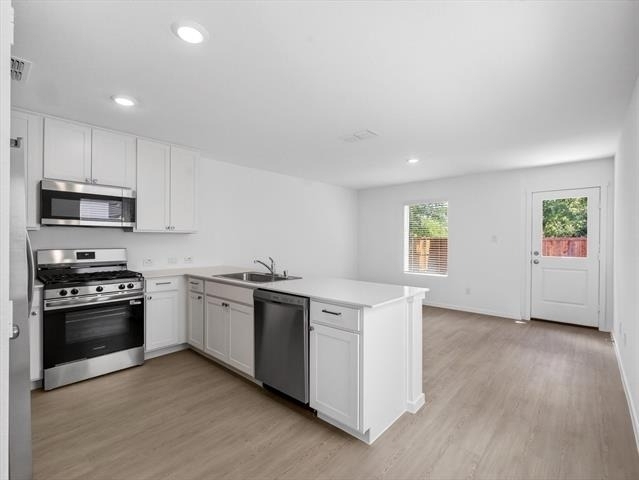
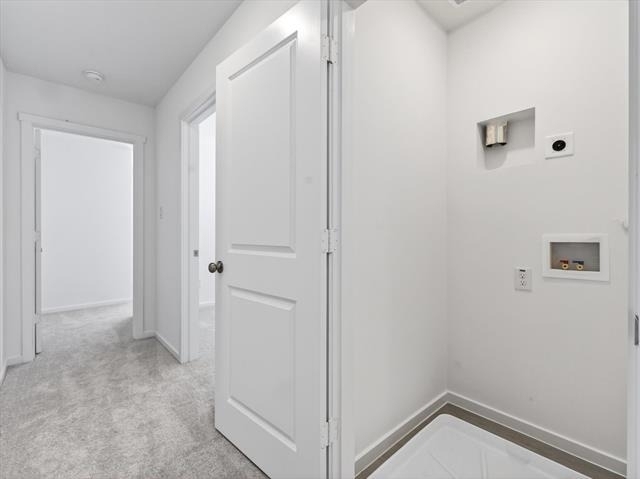
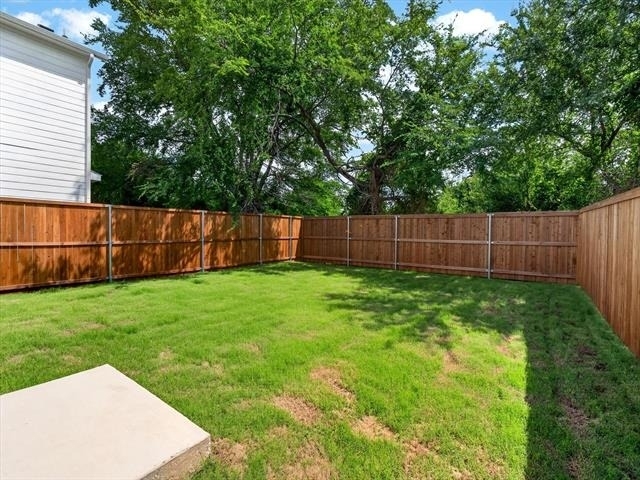
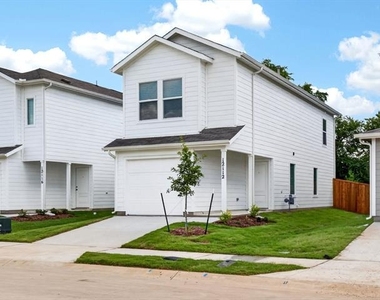
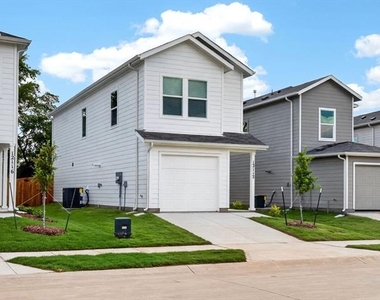
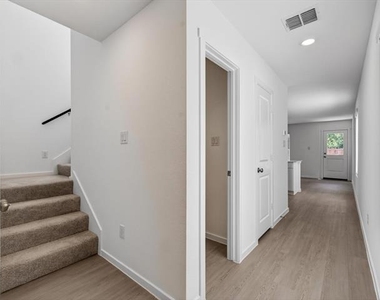
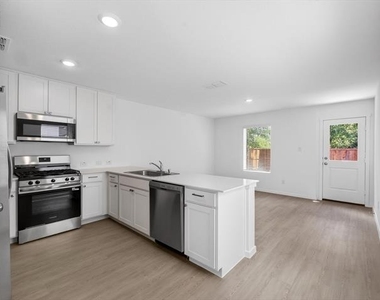
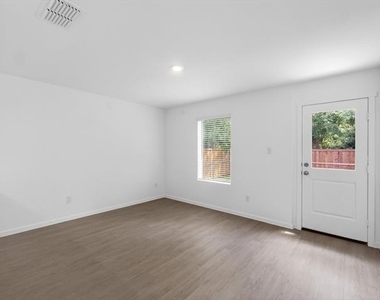
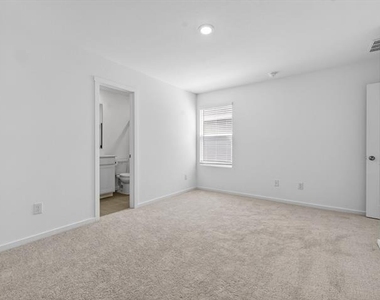
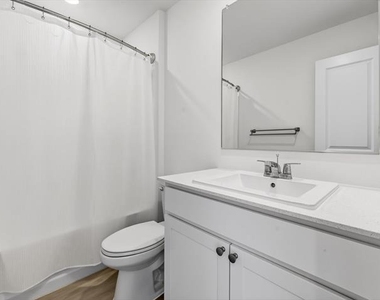
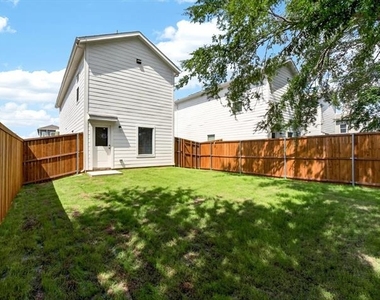
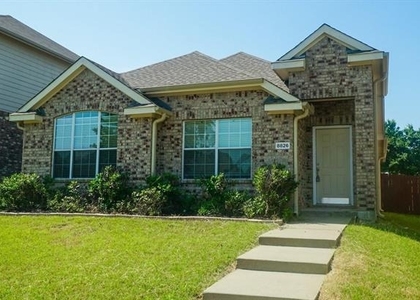
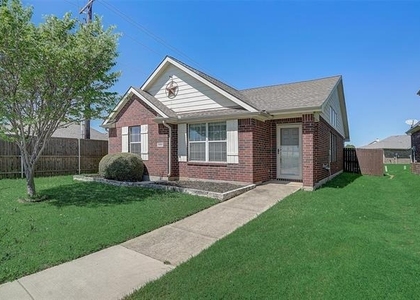
Brand new Lennar construction now available for lease in the Master-Planned Foree Ranch community of Providence Village! This 3 bed, 2.5 bath home offers 1,204 sqft of thoughtfully designed living space with a functional layout. The Baja floor plan offers a half bath conveniently located downstairs and once you make your way upstairs, you'll find all three bedrooms, including an owner's suite complete with an en-suite bath and walk-in closet that feels like a proper escape at the end of the day, Washer, Dryer, and another full-bath.
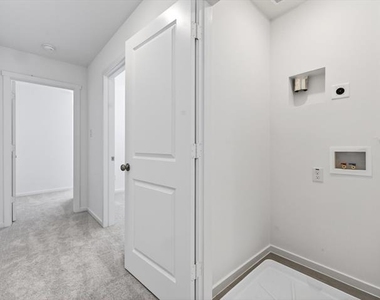
Enjoy the perks of move-in ready living with a washer, dryer, and refrigerator all included. The 1-car garage adds everyday convenience, and with no homes backing up to the property, you'll appreciate the added privacy not often found in new construction neighborhoods.
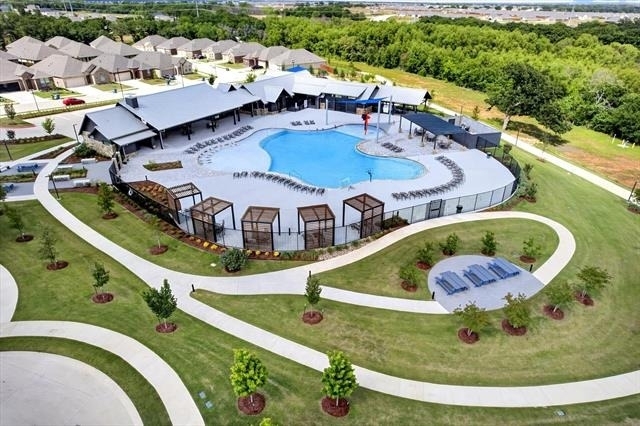
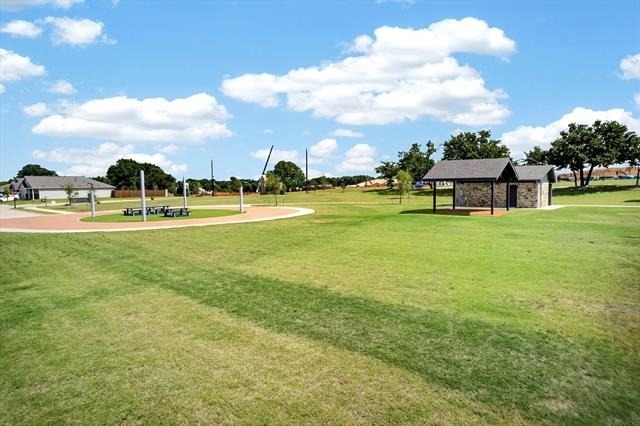
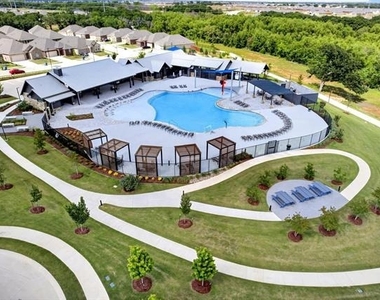
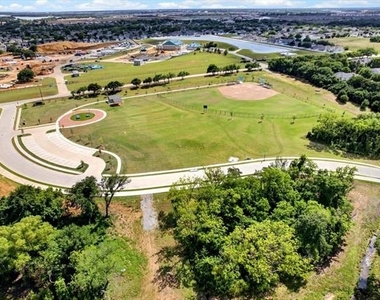
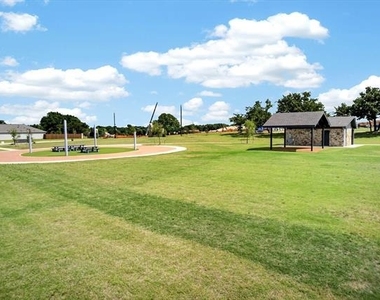
Foree Ranch is packed with resort-style amenities including a pool, community center, park, picnic area, playground, baseball field, basketball court, and tennis court, plus scenic trails, greenbelt, and a pond for those who love the outdoors. Everything you need is right outside your door.
Zoned to Aubrey ISD and priced at $1,690 per month, this is your opportunity to lease a brand-new home in one of Providence Village's most amenity-rich communities. No pets allowed. Schedule your showing today!
Lot Features: Few Trees, Interior Lot, Landscaped, Pasture, Sprinkler System
Lot Size Area: 3136
Lot Size Units: Square Feet
Lot Size Acres: 0.072
Square Footage: 3,136
Lot Size Dimensions: 30'x104'
Tax Lot: 47
Utilities
Utilities Information
Cooling Type: Central Air, Electric
Heating Type: Central, Natural Gas
Parking
Parking Information
Has Garage
Attached Garage
Parking Features: Direct Access, Driveway, Enclosed, Garage, Garage Door Opener, Garage Faces Front, Kitchen Level, Lighted, Outside, Garage Single Door
Garage Spaces: 1
Location
HOA Information
HOA/Condo/Coop Fee Includes: Full Use of Facilities
The manager has not yet mailed us a photo copy of his or her government identification and proof or property ownership.
▼
Manager has not logged in recently
▼
Manager does not yet have user reviews
RENTHOP DESCRIPTION
The apartment is a unit offered at a monthly price of $1,650. Everything is still in great condition as the building only recently completed construction. The person posting the listing did not specify that any pets were allowed. It may be the case that pets are ok and the manager simply has not yet filled out all the details. The kitchen conveniently includes a dishwasher.
We have 32 photos of this particular unit, building, and surrounding areas.
Last Updated: 21 hours ago
Data Source: Ntreis MLS
MLS# 21267032
List Agent Name: Kyle Hoff
List Office Name: Compass RE Texas, LLC.
IDX information is provided exclusively for personal, non-commercial use, and may not be used for any purpose other than to identify prospective properties consumers may be interested in purchasing. Information is deemed reliable but not guaranteed. The listing broker’s offer of compensation is made only to participants of the MLS where the listing is filed.
Courtesy of RH Advisors, Inc. and RHP Realty NJ, Inc.
Enter the 6-digit code sent to or download the
RentHop mobile app to continue.
By selecting Check Availability, you agree that RentHop and real estate professionals may call or text you about your inquiry. Message/data rates may apply. Terms & Privacy.
We found some very similar listings nearby
Select those you'd like to message
Your messages have been sent!
Check Availability
By selecting Check Availability, you agree that RentHop and real estate professionals may call or text you about your inquiry. Message/data rates may apply. Terms & Privacy.