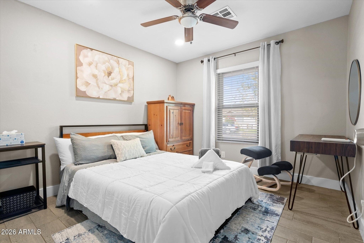
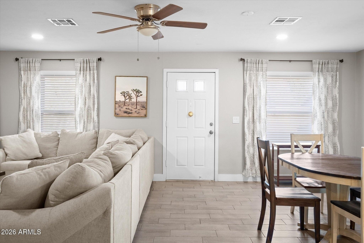
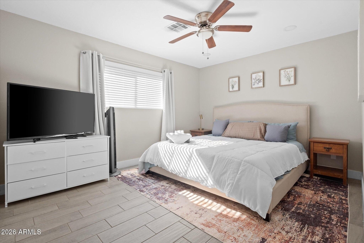
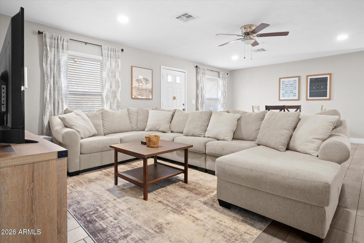
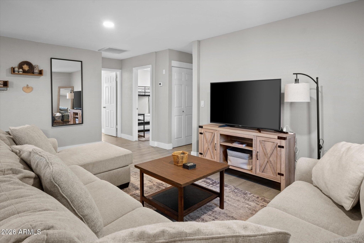
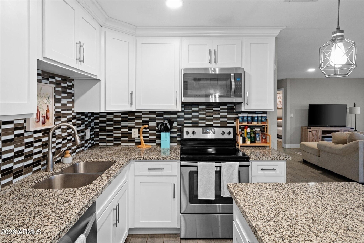
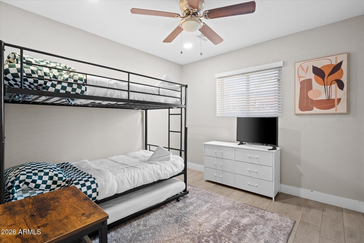
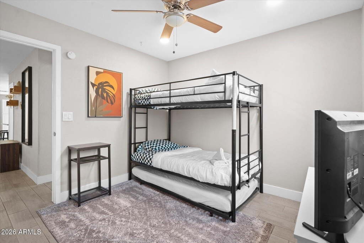
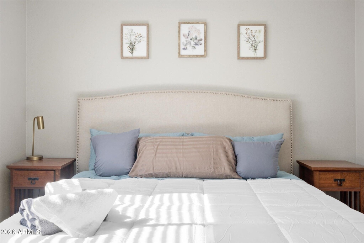
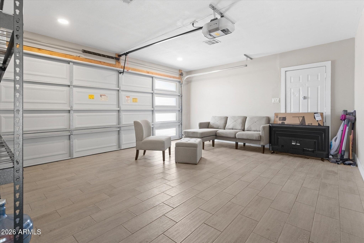
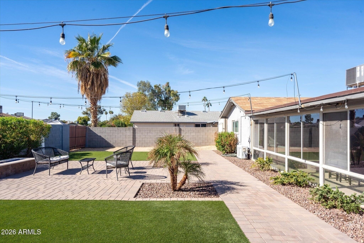
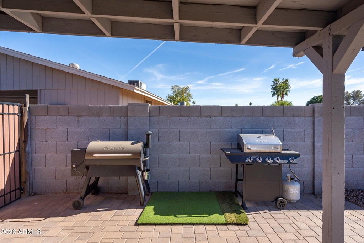
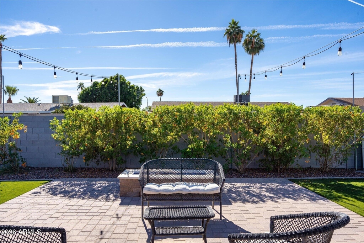
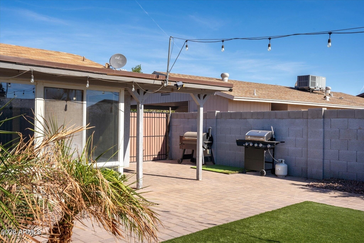
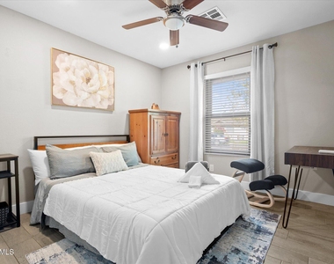
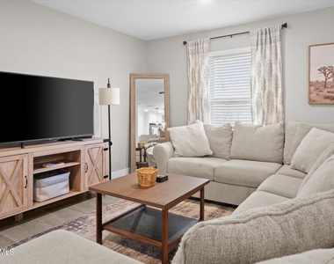
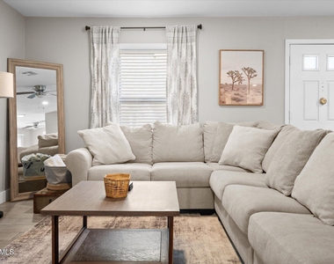
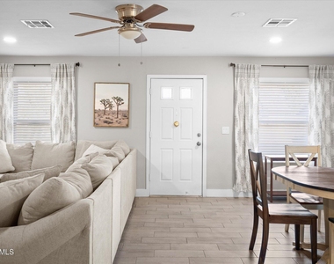
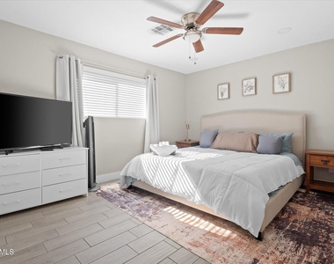
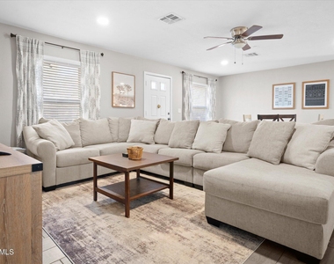
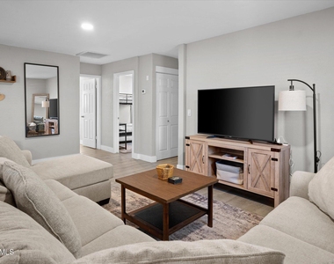
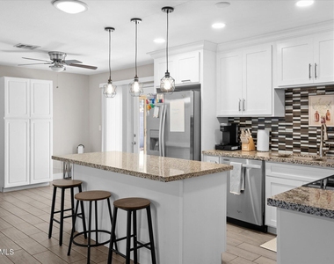
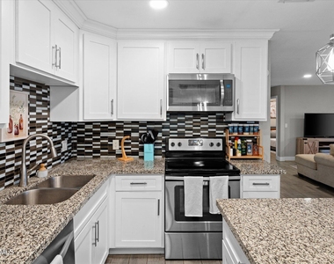
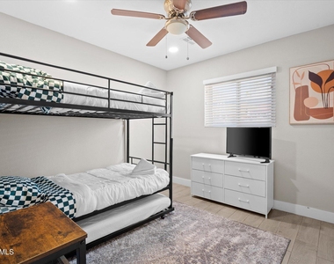
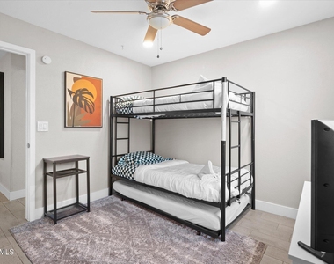
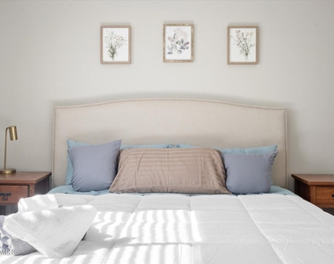
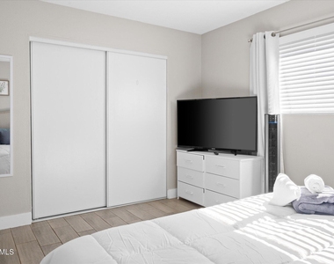
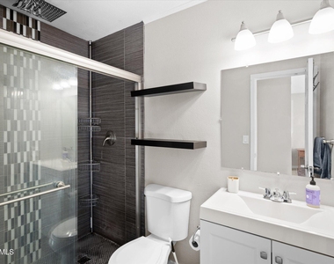
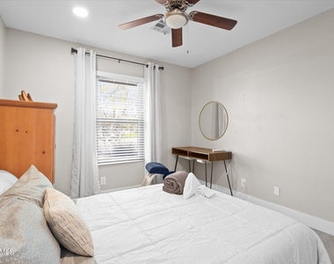
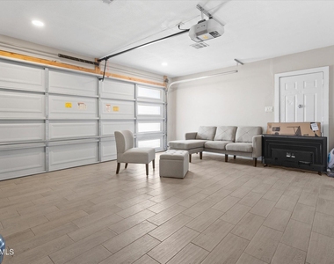
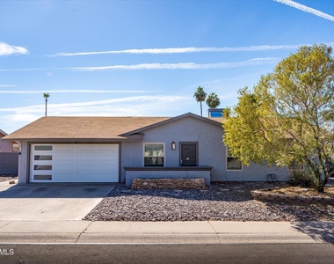
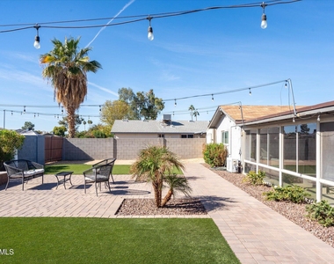
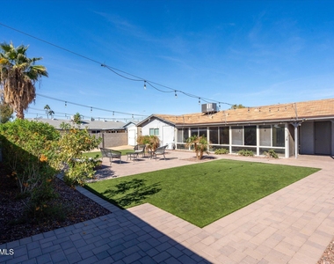
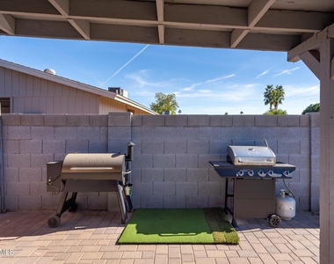
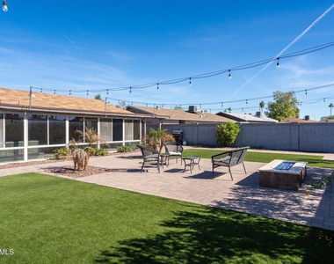
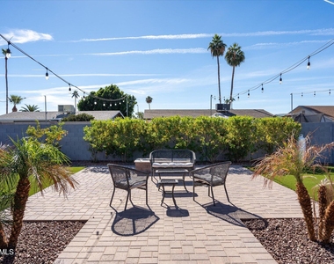
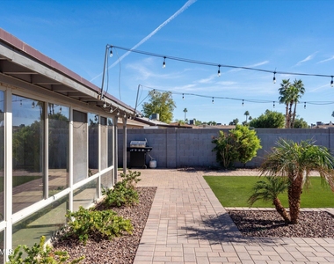
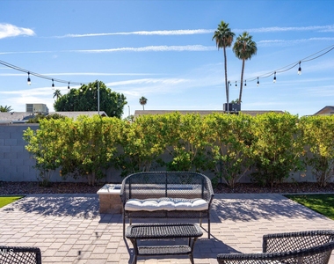
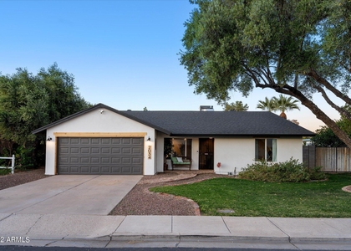
Beautifully remodeled single-level home offering 3 bedrooms, 2 bathrooms, and nearly 2,000 sq ft of comfortable living space in a desirable Chandler neighborhood with no HOA. The open-concept floor plan features a spacious living area, separate family/game room, updated kitchen with granite countertops, soft-close cabinetry, center island, and modern finishes throughout. The private primary suite includes a beautifully renovated bathroom with a tiled walk-in shower. Enjoy Arizona living in the large backyard complete with a spa, Arizona room, RV gate, RV parking, and storage sheds. Conveniently located near Downtown Chandler, Chandler Fashion Center, major freeways (US-60, Loop 101 & Loop 202), Intel, shopping, dining, parks, and top local amenities. Move-in ready.
AMENITIES
Storage Facility
Furnished
Parking Space
ADDITIONAL INFORMATION
Interior
Bathroom Information
Full Bathrooms: 2
Interior Information
Interior Features: High Speed Internet, Granite Counters, Eat-in Kitchen, Breakfast Bar, Kitchen Island, 3/4 Bath Master Bdrm
The manager has not yet mailed us a photo copy of his or her government identification and proof or property ownership.
▼
Manager has not logged in recently
▼
Manager does not yet have user reviews
RENTHOP DESCRIPTION
The apartment is a unit offered at a monthly price of $3,800. The person posting the listing did not specify that any pets were allowed. It may be the case that pets are ok and the manager simply has not yet filled out all the details.
We have 35 photos of this particular unit, building, and surrounding areas.
By selecting Check Availability, you agree that RentHop and real estate professionals may call or text you about your inquiry. Message/data rates may apply. Terms & Privacy. California Privacy Notice
We found some very similar listings nearby
Select those you'd like to message
Your messages have been sent!
Check Availability
By selecting Check Availability, you agree that RentHop and real estate professionals may call or text you about your inquiry. Message/data rates may apply. Terms & Privacy. California Privacy Notice




























 Your Privacy Choices