Check Availability

12104 Cimaizon Drive

Hornsby Glen, Austin, 78725
$2,100
Posted 23 hours ago, Immediate Move-In
bedrooms
3 Bed
bathrooms
2 Bath
bathrooms
1 Half Bath
square feet
1,793 Sqft
Listing by Michael Tippit
Save Listing

DESCRIPTION
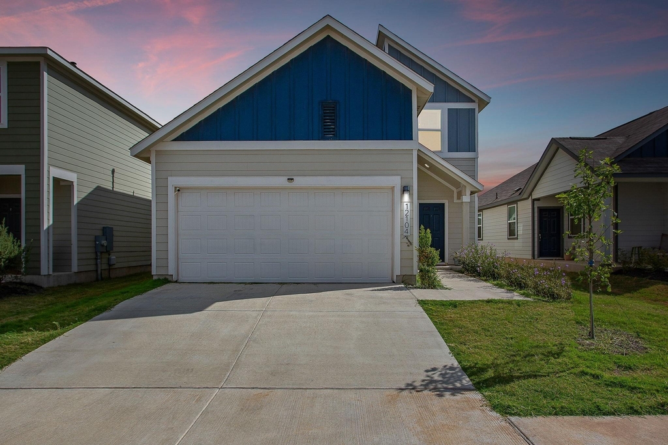
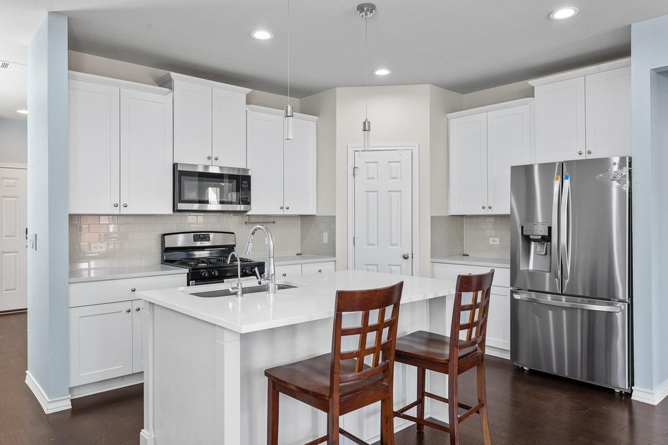
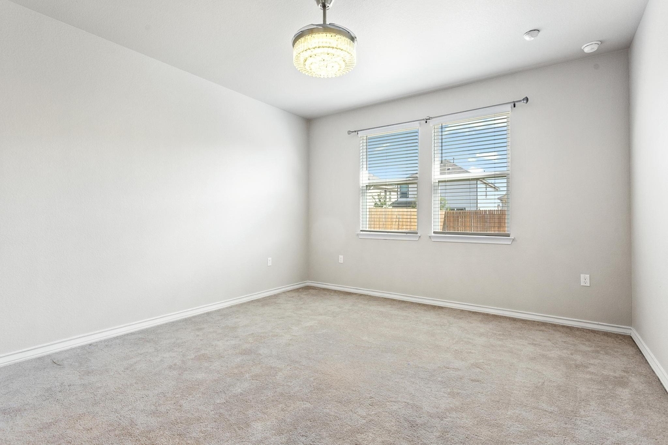
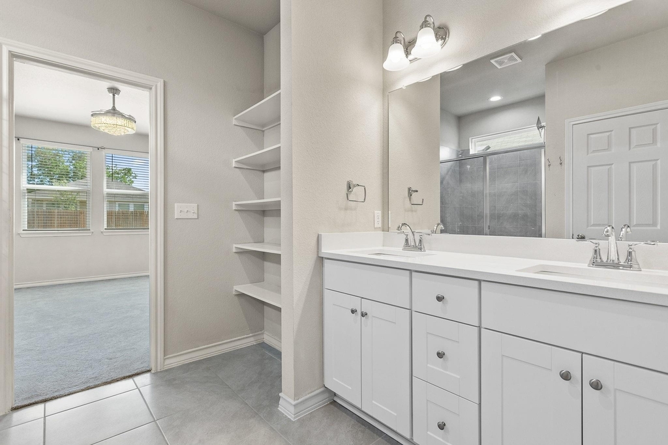
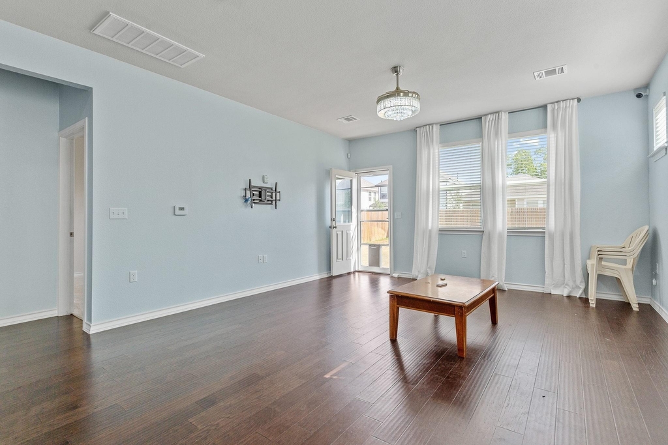
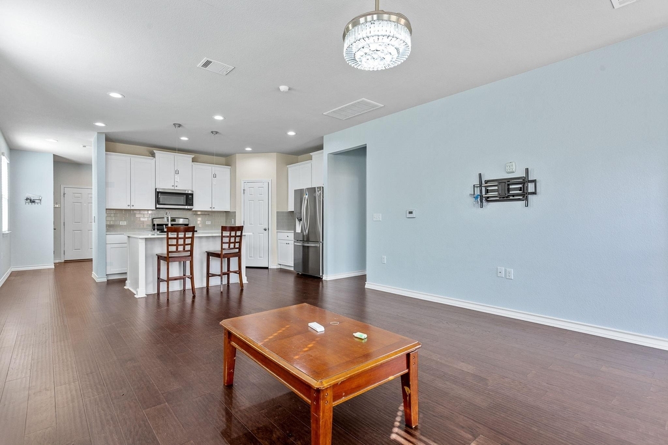
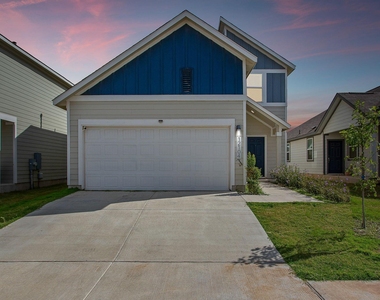
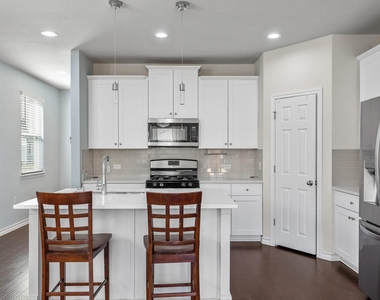
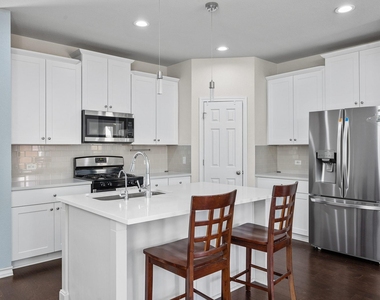
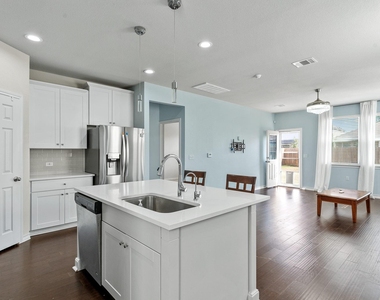
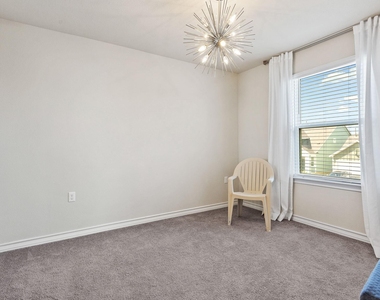
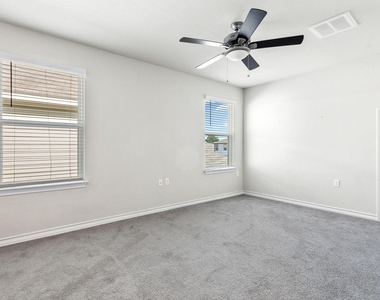
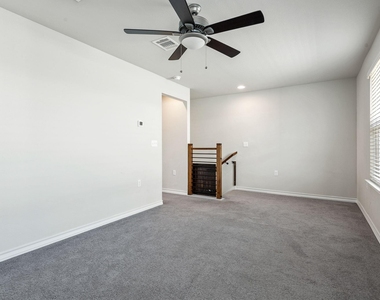
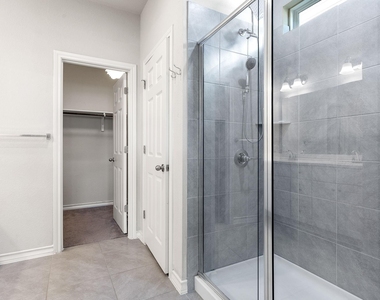
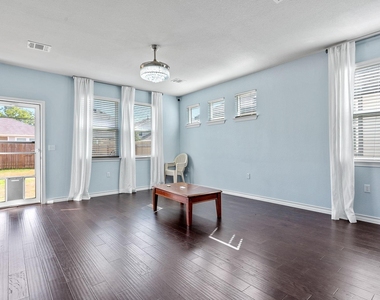
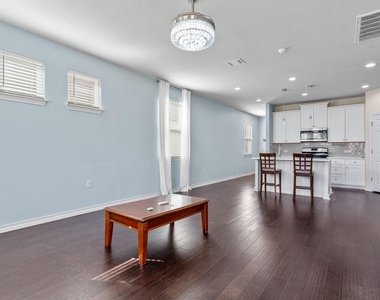
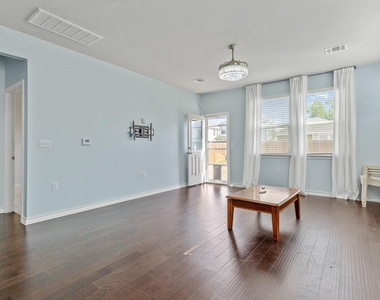
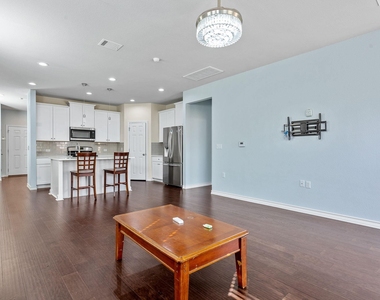
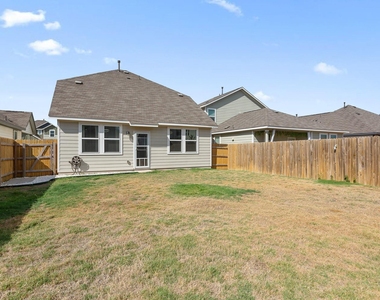
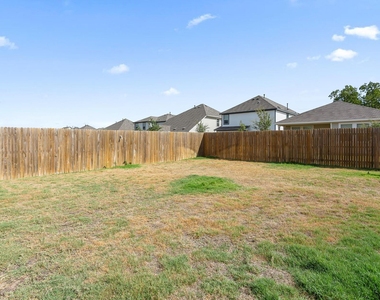
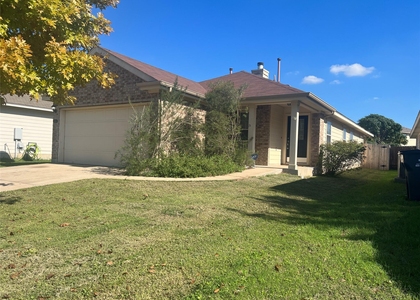
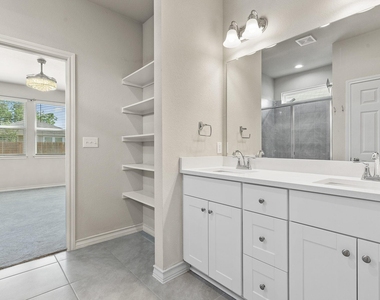
Explore this charming 3-bed, 2.5-bath home in the Prado Ranch Community, just a stone's throw from Tesla Giga Texas and a 20 minute drive to downtown Austin. With an open kitchen and living area, it feels spacious and welcoming. The main bedroom is downstairs, while the other two are upstairs. Essentials like washer, dryer, and fridge are included. Enjoy your private yard and community amenities, plus a two-car garage for parking or storage. Reach out to schedule a tour today!

AMENITIES
Private Outdoor Space
Dishwasher
Parking Space
Short Term Allowed

ADDITIONAL INFORMATION
Interior

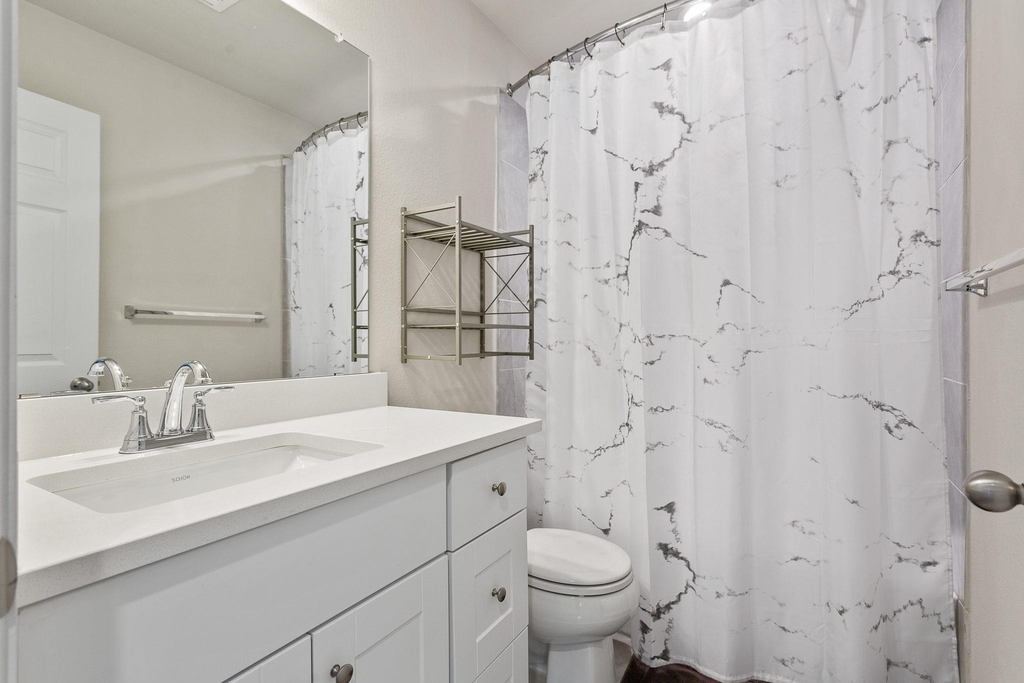
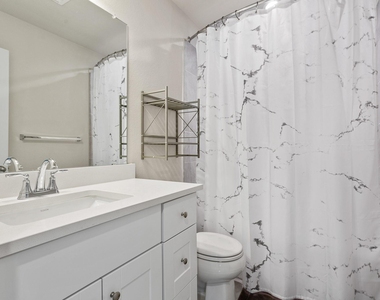
    Bathroom Information

  • Half Bathrooms: 1
  • Full Bathrooms: 2

    Interior Information

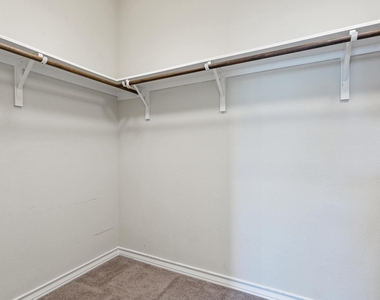
  • Interior Features: Open Floorplan, Recessed Lighting, Walk-In Closet(s)
  • Appliances: Dishwasher, Disposal, Gas Cooktop, Microwave, Oven, Stainless Steel Appliance(s), Water Purifier Owned
  • Flooring Type: Carpet, Tile, Wood

    Fireplace Information

  • Fireplace Features: None
Exterior

    Property Information

  • Square Footage: 1,793
  • Square Footage Source: $0
  • Green Sustainability
  • Security Features: Security System, Smoke Detector(s)
  • Property Condition: Resale
  • Year Built: 2019
  • Waterfront Features: None

    Building Information

  • Builder Name: WILLIAM LYON HOMES
  • Levels: Three Or More
  • Other Structures: None
  • Window Features: Window Treatments
  • Construction Materials: HardiPlank Type
  • Patio and Porch Features: Porch

    Pool Information

  • Pool Features: None

    Lot Information

  • Lot Features: Sprinklers In Rear, Sprinklers In Front, See Remarks
  • Lot Size Area: 4800.31
  • Lot Size Units: Square Feet
  • Lot Size Acres: 0.1102
  • Square Footage: 4,800
  • Lot Size Dimensions: 40x120

    Land Information

  • Water Source: Public
Utilities

    Utilities Information

  • Cooling Type: Central Air
  • Heating Type: Natural Gas
  • Sewer : Public Sewer
Parking

    Parking Information

  • Has Garage
  • Has Open Parking
  • Parking Features: Driveway, Garage, Garage Door Opener, Garage Faces Front
  • Garage Spaces: 2
Financial

    Tax Information

  • Tax Map Number: 25

MAP


HORNSBY GLEN

LISTING QUALITY
▲ Features and amenities are properly noted
▲ RentHop has data for this building
▼ The manager has not yet mailed us a photo copy of his or her government identification and proof or property ownership.
▼ Manager has not logged in recently
▼ Manager does not yet have user reviews

RENTHOP DESCRIPTION
The apartment is a unit offered at a monthly price of $2,100. The person posting the listing did not specify that any pets were allowed. It may be the case that pets are ok and the manager simply has not yet filled out all the details. The kitchen conveniently includes a dishwasher.

We have 23 photos of this particular unit, building, and surrounding areas.
See available units at 12104 Cimaizon Drive.

SIMILAR NEARBY LISTINGS
11921 Cimaizon Dr
Hornsby Glen, Austin
78725
$2,250
By Michele Storey, 1 day ago
bedrooms
3 Bed
|
bathrooms
2 Bath
|
square feet
1,950 Sqft
1624 Caballo Blanco Rd
Hornsby Glen, Austin
78725
$2,250
By Orlando Solis, 1 day ago
bedrooms
3 Bed
|
bathrooms
2 Bath
|
square feet
2,076 Sqft
2509 Elara Dr
Hornsby Glen, Austin
78725
$1,950
By Eric Pesek, 20 hours ago
bedrooms
3 Bed
|
bathrooms
2 Bath
|
square feet
1,436 Sqft

Does something look off?

Unlock MLS

Last Updated: 19 hours ago
Data Source: Unlock MLS
MLS# ACT9454319
List Agent Name: Michael Tippit
List Office Name: Austin Marketing + Development
IDX information is provided exclusively for personal, non-commercial use, and may not be used for any purpose other than to identify prospective properties consumers may be interested in purchasing. Information is deemed reliable but not guaranteed. The listing broker’s offer of compensation is made only to participants of the MLS where the listing is filed.
Courtesy of RH Advisors, Inc. and RHP Realty NJ, Inc.