Check Availability

12016 Cimaizon Drive

Hornsby Glen, Austin, 78725
$2,250
Posted 1 day ago, Immediate Move-In
bedrooms
3 Bed
bathrooms
2 Bath
bathrooms
1 Half Bath
square feet
1,864 Sqft
Listing by Wafiq Alalawi
Save Listing

DESCRIPTION
Welcome to 12016 Cimaizon Dr, a stunning, light-filled home now available for sale or lease.
Perfectly situated in the vibrant Prado community, this East Austin gem offers unparalleled convenience for those looking to stay close to the city's major tech hubs. You're just a quick drive from Tesla and ABIA, and only 15 minutes from the heart of downtown Austin and the eclectic dining scene that defines the Eastside.
Step inside to a sun-drenched interior where rich flooring and a seamless open-concept layout create an immediate sense of warmth. The island kitchen acts as the true heart of the home, overlooking the dining and living areas to keep the flow natural and connected. The main level features a private primary suite complete with an ensuite bath and a generous walk-in closet, while a convenient powder room serves the first floor.
Upstairs, a versatile flex space offers the perfect footprint for a home office or a secondary lounge area, accompanied by two additional bedrooms and a full bath.
The Prado community lifestyle is all about ease and recreation, offering a refreshing pool, a playground, and the shade of mature trees. Nature enthusiasts will appreciate being near the Hornsby Bend Bird Observatory, which offers scenic trails and plenty of outdoor space to explore. Note: The owners are willing to negotiate furnishings into the agreement, making this a truly move-in ready opportunity in one of Austin's most dynamic corridors.

AMENITIES
Dishwasher
Parking Space
Home Office

ADDITIONAL INFORMATION
Interior

    Bathroom Information

  • Half Bathrooms: 1
  • Full Bathrooms: 2

    Interior Information

  • Interior Features: Breakfast Bar, Ceiling Fan(s), Granite Counters, Double Vanity, Kitchen Island, Open Floorplan, Pantry, Recessed Lighting, Walk-In Closet(s), Ceiling-High, Interior Steps, Multiple Living Areas, Primary Bedroom on Main
  • Appliances: Dishwasher, Disposal, Exhaust Fan, Gas Cooktop, Microwave, Oven, Stainless Steel Appliance(s)
  • Flooring Type: Carpet, Tile, Wood
Exterior

    Property Information

  • Square Footage: 1,864
  • Square Footage Source: $0
  • Green Sustainability
  • Security Features: Smoke Detector(s)
  • Property Condition: Resale
  • Year Built: 2019
  • Waterfront Features: None

    Building Information

  • Builder Name: William Lyon Homes
  • Levels: Two
  • Other Structures: None
  • Window Features: Blinds
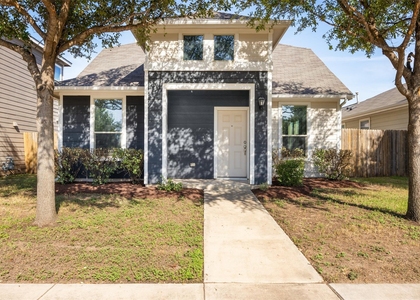
  • Construction Materials: HardiPlank Type, Board & Batten Siding, Vertical Siding
  • Patio and Porch Features: Front Porch

    Pool Information

  • Pool Features: None

    Lot Information

  • Lot Features: Few Trees, Landscaped, Sprinklers In Rear, Sprinklers In Front, Wooded
  • Lot Size Area: 4791.6
  • Lot Size Units: Square Feet
  • Lot Size Acres: 0.11
  • Square Footage: 4,792

    Land Information

  • Water Source: Public
Utilities

    Utilities Information

  • Cooling Type: Central Air
  • Heating Type: Central
  • Sewer : Public Sewer
Parking

    Parking Information

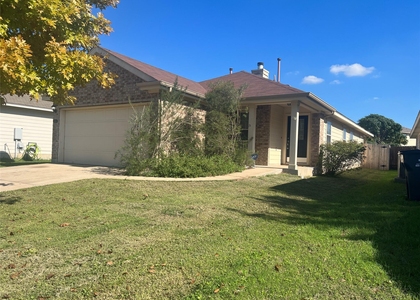
  • Has Garage
  • Has Open Parking
  • Parking Features: Attached, Concrete, Driveway, Enclosed, Garage, Garage Faces Front, Inside Entrance, Side By Side, Door-Single
  • Garage Spaces: 2
Financial

    Tax Information

  • Tax Map Number: 28

MAP


HORNSBY GLEN

LISTING QUALITY
▲ Features and amenities are properly noted
▲ RentHop has data for this building
▼ The manager has not yet mailed us a photo copy of his or her government identification and proof or property ownership.
▼ Manager has not logged in recently
▼ Manager does not yet have user reviews

RENTHOP DESCRIPTION
The apartment is a unit offered at a monthly price of $2,250. The person posting the listing did not specify that any pets were allowed. It may be the case that pets are ok and the manager simply has not yet filled out all the details. The kitchen conveniently includes a dishwasher.

We have 36 photos of this particular unit, building, and surrounding areas.
See available units at 12016 Cimaizon Drive.

SIMILAR NEARBY LISTINGS
1702 Los Olivios Way
Hornsby Glen, Austin
78725
$2,100
By Lisa Sandidge, 1 day ago
bedrooms
3 Bed
|
bathrooms
2 Bath
|
square feet
1,630 Sqft
2509 Elara Dr
Hornsby Glen, Austin
78725
$1,950
By Eric Pesek, 1 day ago
bedrooms
3 Bed
|
bathrooms
2 Bath
|
square feet
1,436 Sqft

Does something look off?

Unlock MLS

Last Updated: 24 hours ago
Data Source: Unlock MLS
MLS# ACT1227450
List Agent Name: Wafiq Alalawi
List Office Name: Compass RE Texas, LLC
IDX information is provided exclusively for personal, non-commercial use, and may not be used for any purpose other than to identify prospective properties consumers may be interested in purchasing. Information is deemed reliable but not guaranteed. The listing broker’s offer of compensation is made only to participants of the MLS where the listing is filed.
Courtesy of RH Advisors, Inc. and RHP Realty NJ, Inc.