Check Availability

12096 West Eagle Ridge Lane

Vistancia, Maricopa, 85383
$2,300
Posted 21 hours ago, Immediate Move-In
bedrooms
4 Bed
bathrooms
3 Bath
square feet
2,160 Sqft
Listing by Brenda Reed
Save Listing

DESCRIPTION
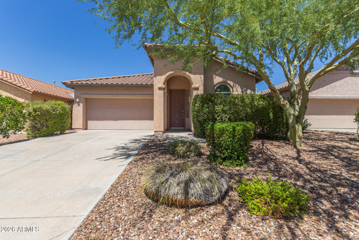
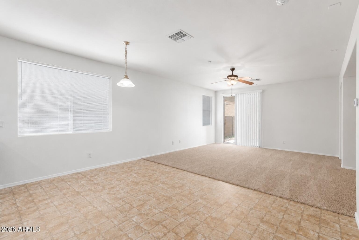
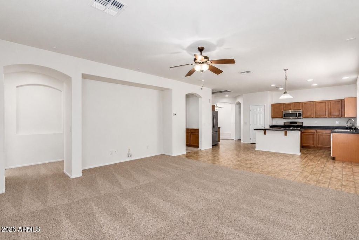
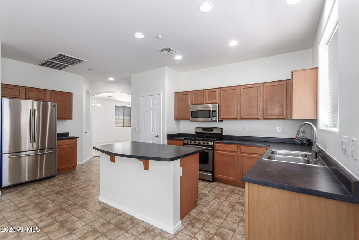
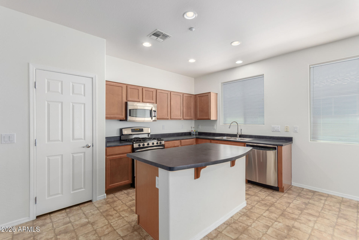
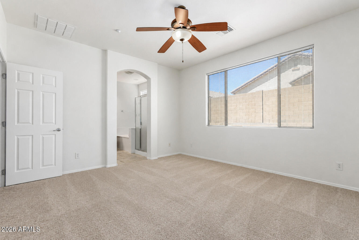
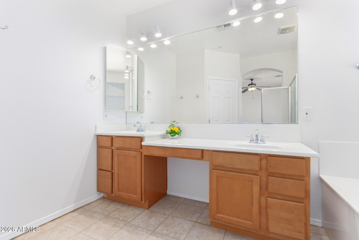
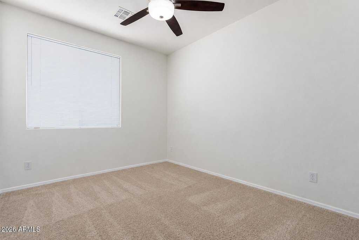
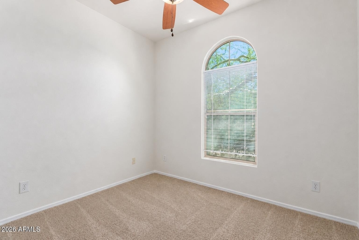
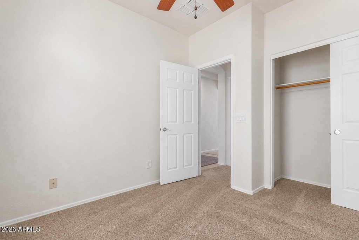
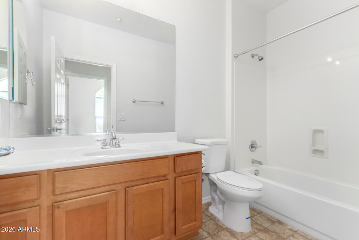
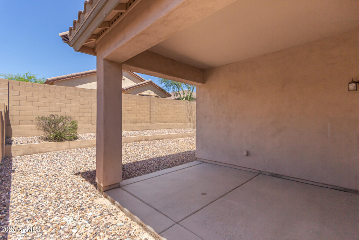
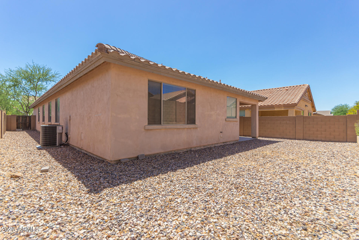
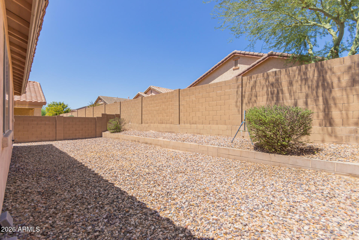
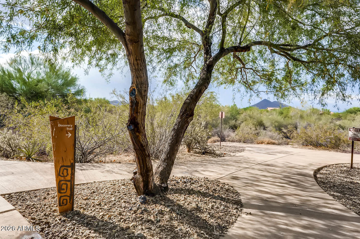
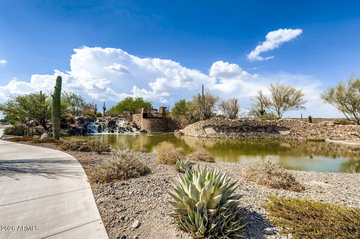
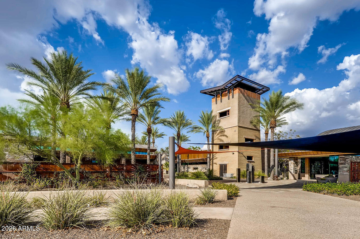
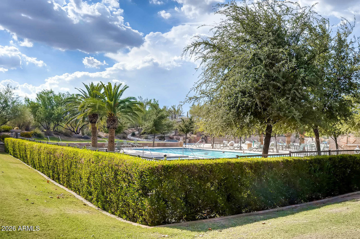
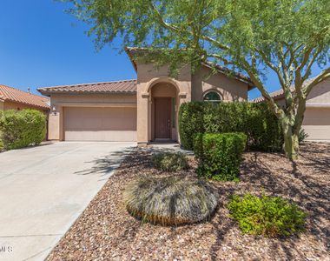
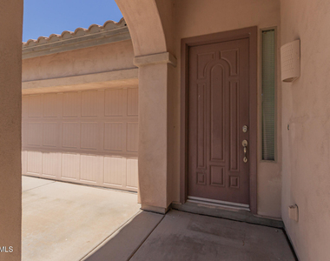
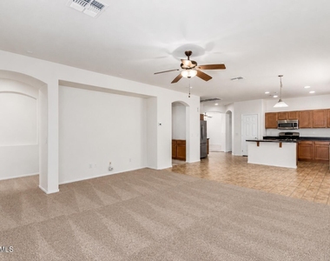
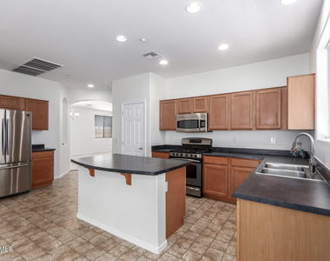
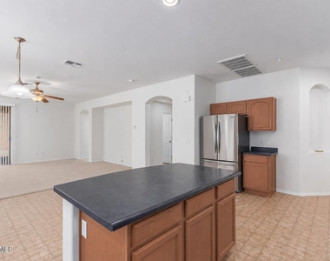
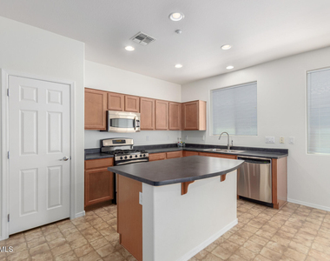
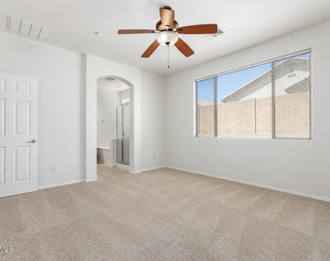
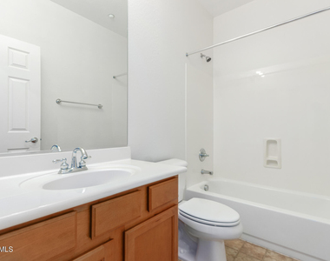
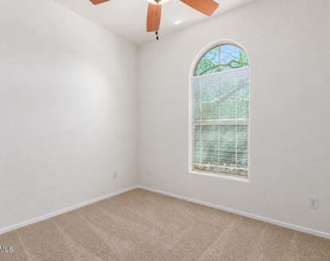
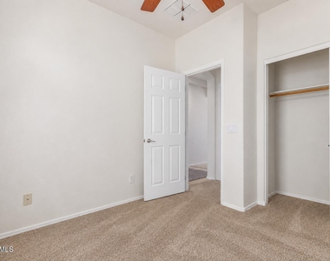
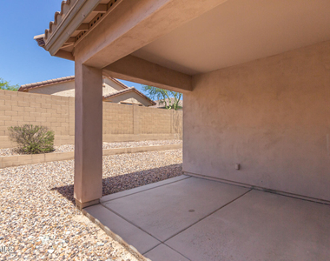
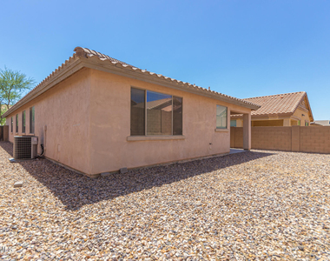
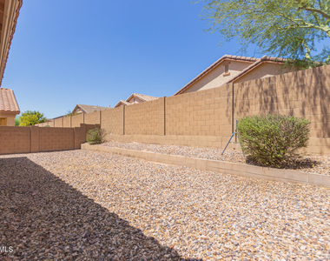
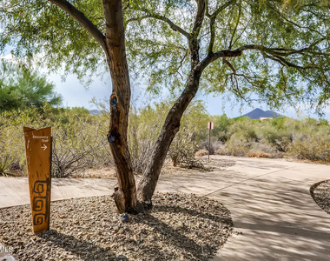
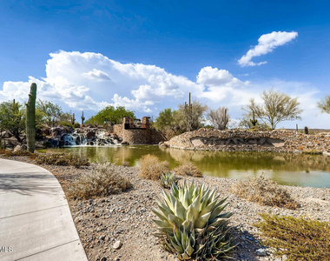
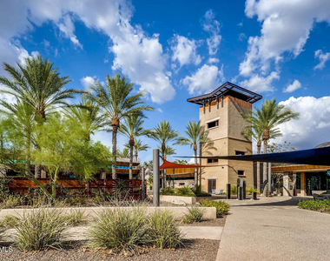
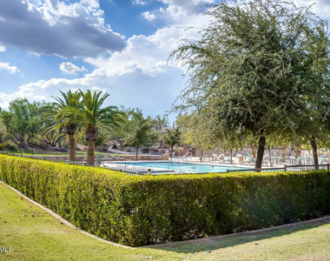
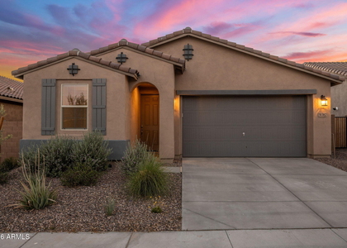
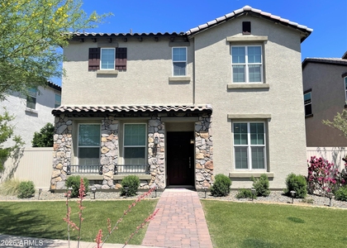
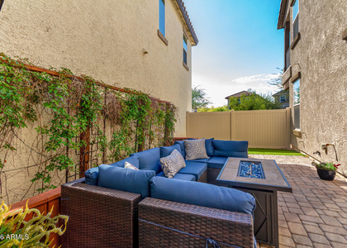
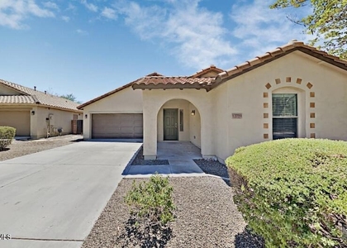
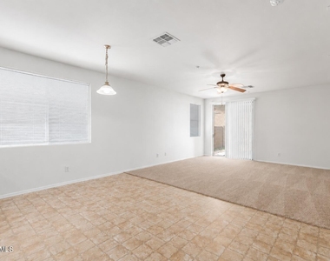
Light & bright 4-bedroom single-level home with brand new carpeting and immediate move-in available in sought-after Vistancia! Spacious floor plan featuring formal living and dining rooms plus an open great room and kitchen with gas range, stainless steel appliances, breakfast bar, and abundant cabinetry. Spacious primary suite with walk-in closet. Sliding glass door leads to the covered patio and low-maintenance backyard. Enjoy Vistancia amenities including pools, tennis, pickleball, recreation center, parks, playgrounds, and the 3.5-mile Discovery Trail. Conveniently located near Loop 303 with easy access to shopping, dining, and entertainment. No pets.

AMENITIES
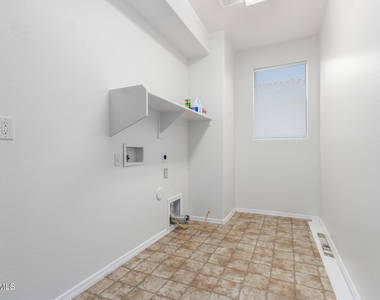
Laundry In Unit
Parking Space

ADDITIONAL INFORMATION
Interior

    Bathroom Information

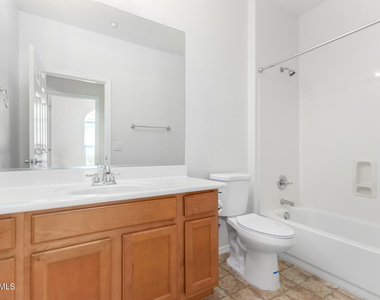
  • Full Bathrooms: 3

    Interior Information

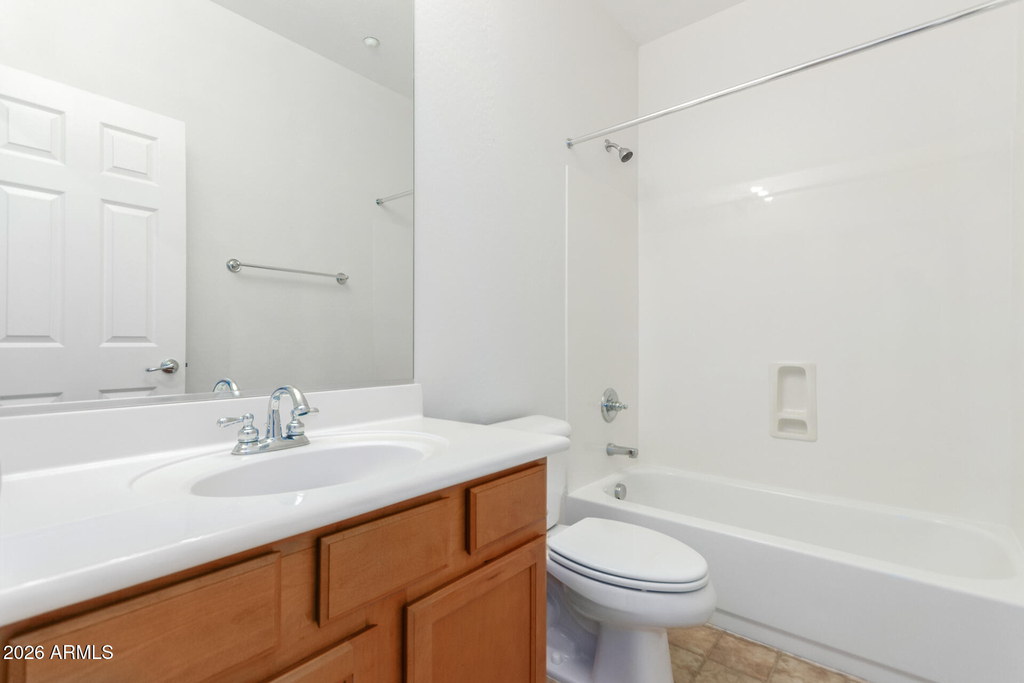
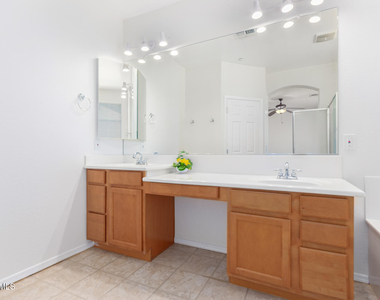
  • Interior Features: High Speed Internet, Double Vanity, Master Downstairs, Breakfast Bar, Kitchen Island, Pantry, Laminate Counters, Full Bth Master Bdrm, Separate Shwr & Tub
  • Flooring Type: Carpet, Vinyl
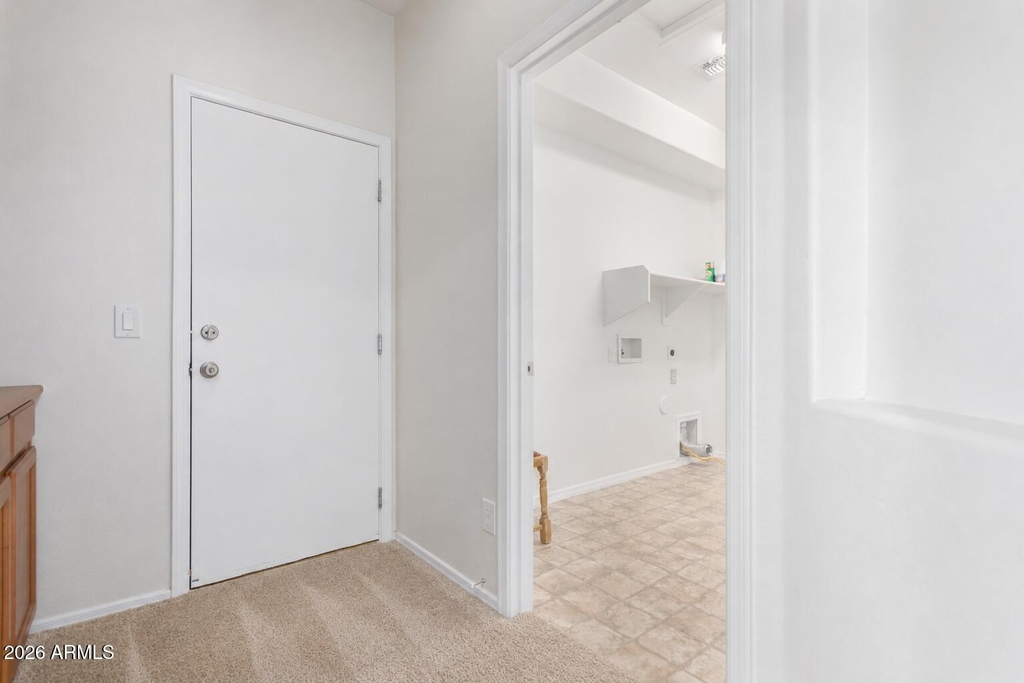
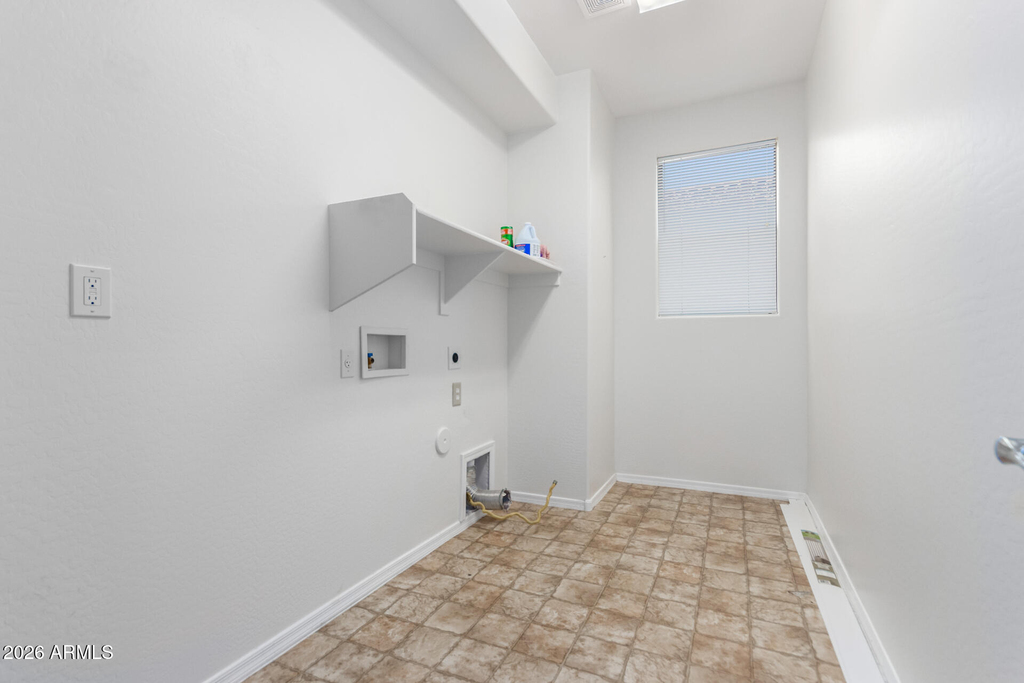
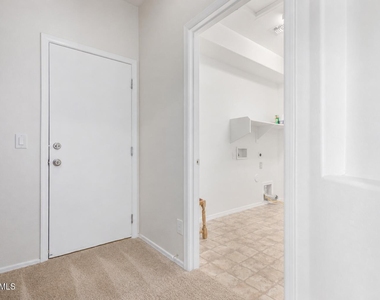
  • Laundry Features: Washer Hookup, Inside, 220 V Dryer Hookup
Exterior

    Property Information

  • Square Footage: 2,160
  • Security Features: Fire Sprinkler System
  • Year Built: 2004

    Building Information

  • Builder Name: Engle Homes
  • Building Area Total: 2160
  • Building Area Units: Square Feet
  • Window Features: Blinds, Screens, Vinyl Frame, Dual Pane
  • Construction Materials: Stucco, Wood Siding, Painted

    Lot Information

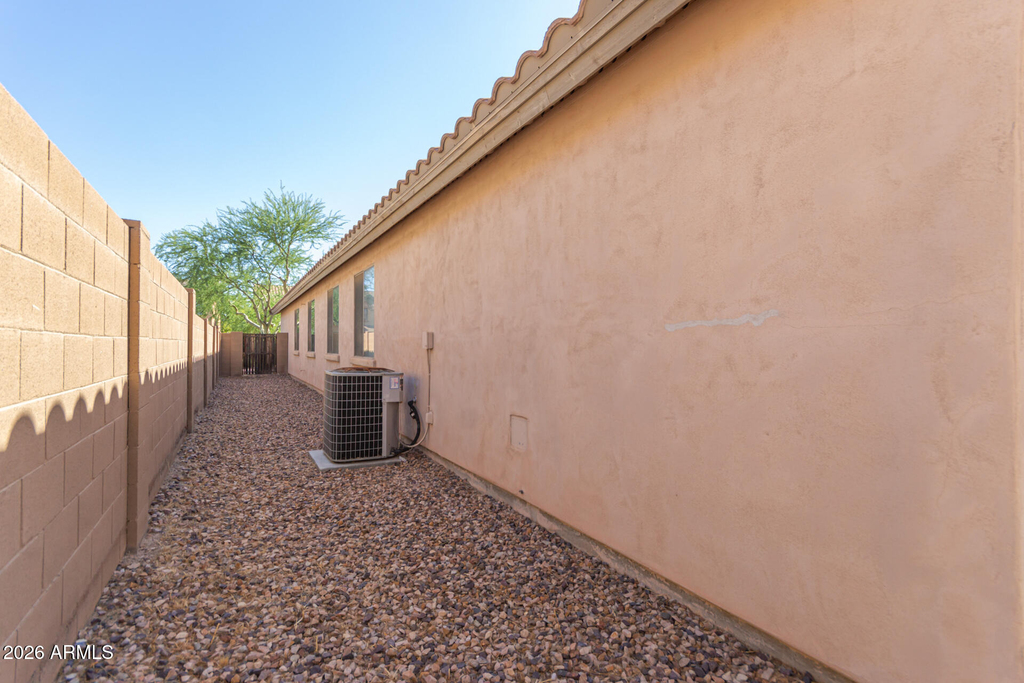
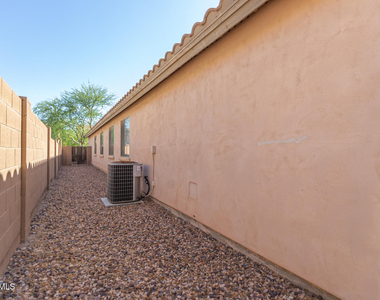
  • Lot Features: Sprinklers In Rear, Sprinklers In Front, Gravel/Stone Front, Gravel/Stone Back, Auto Timer H2O Front, Auto Timer H2O Back
  • Lot Size Area: 5982
  • Lot Size Units: Square Feet
  • Lot Size Acres: 0.14
  • Square Footage: 5,982
  • Tax Lot: 56

    Land Information

  • Water Source: Public
Utilities

    Utilities Information

  • Cooling Type: Central Air, Ceiling Fan(s), Programmable Thmstat
  • Heating Type: Natural Gas
  • Sewer : Public Sewer
Parking

    Parking Information

  • Has Garage
  • Has Open Parking
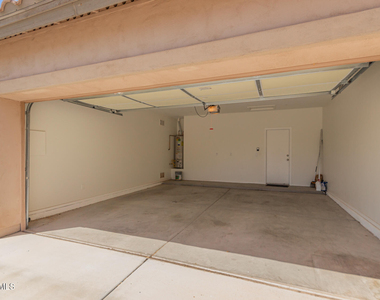
  • Parking Features: Garage Door Opener
  • Garage Spaces: 2
  • Open Parking Spaces: 2
Financial

    Tax Information

  • Tax Map Number: 89.00

MAP


VISTANCIA

PRICE COMPARISON
This apartment's rent is 3.72% more expensive than the median rent of $2,218 for a 4-bedroom apartment in Vistancia, Peoria, AZ.
The median is solely based on the area and the number of bedrooms. Listing-specific characteristics such as the number of bathrooms and the amenities will also impact the price.

LISTING QUALITY
Features and amenities are properly noted
RentHop has data for this building
The manager has not yet mailed us a photo copy of his or her government identification and proof or property ownership.
Manager has not logged in recently
Manager does not yet have user reviews

RENTHOP DESCRIPTION
The apartment is a unit offered at a monthly price of $2,300. The person posting the listing did not specify that any pets were allowed. It may be the case that pets are ok and the manager simply has not yet filled out all the details.

We have 33 photos of this particular unit, building, and surrounding areas.
See available units at 12096 West Eagle Ridge Lane.

SIMILAR NEARBY LISTINGS
31382 N 130th Avenue
Vistancia, Maricopa
85383
$2,500
By Alexander LeBouton, 13 hours ago
bedrooms
4 Bed
|
bathrooms
3 Bath
|
square feet
1,940 Sqft
29400 N 122nd Glen
Vistancia, Maricopa
85383
$2,295
By Chad Hagenson, 13 hours ago
bedrooms
4 Bed
|
bathrooms
3 Bath
|
square feet
2,622 Sqft
29619 N 126th Avenue
Vistancia, Maricopa
85383
$2,240
By Susan McLaughlin, 17 hours ago
bedrooms
4 Bed
|
bathrooms
3 Bath
|
square feet
2,287 Sqft
29380 N 122nd Glen
Vistancia, Maricopa
85383
$2,450
By Michele Stevens, 21 hours ago
bedrooms
4 Bed
|
bathrooms
3 Bath
|
square feet
2,119 Sqft
12759 W Desert Mirage Drive
Vistancia, Maricopa
85383
$1,995
By Christopher Kennedy, 12 hours ago
bedrooms
4 Bed
|
bathrooms
3 Bath
|
square feet
1,814 Sqft

Does something look off?

ARMLS

Last Updated: 11 hours ago
Data Source: ARMLS
MLS# 7032721
List Agent Name: Brenda Reed
List Office Name: Lake Pleasant Real Estate
All information should be verified by the recipient and none is guaranteed as accurate by ARMLS.
Brokerage email: support@renthop.com
Courtesy of RH Advisors, Inc. and RHP Realty NJ, Inc.
Nearby Counties & Divisions
Quantcast