Check Availability
$3,800
Posted 1 day ago, Nov 1 Move-In
bedrooms
3 Bed
bathrooms
2 Bath
square feet
1,521 Sqft
Listing by Sally Pullen
Save Listing

DESCRIPTION
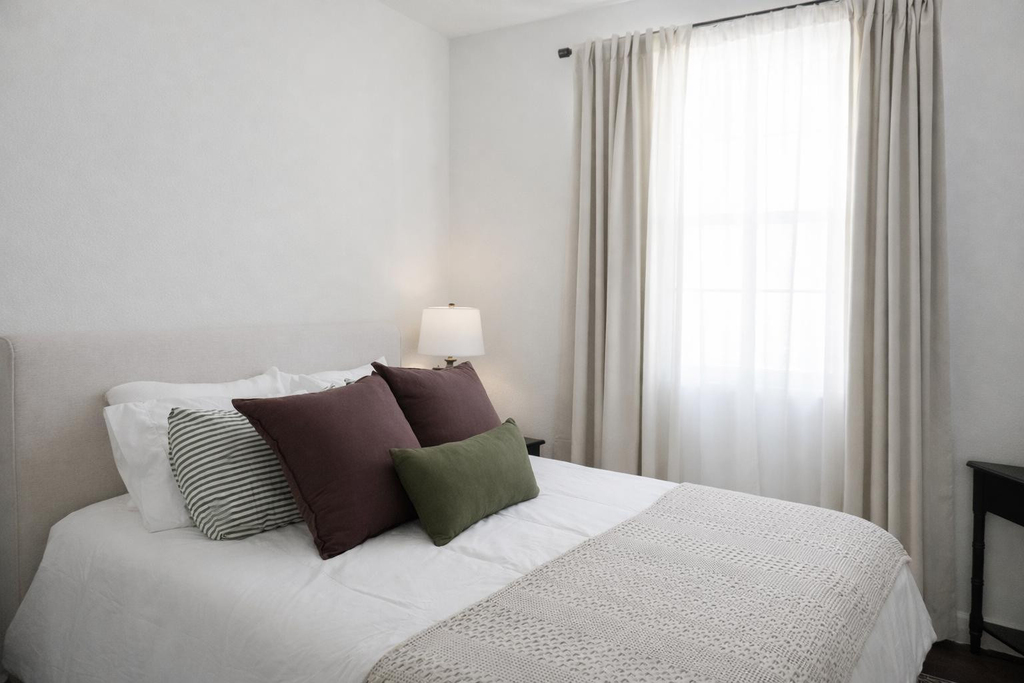
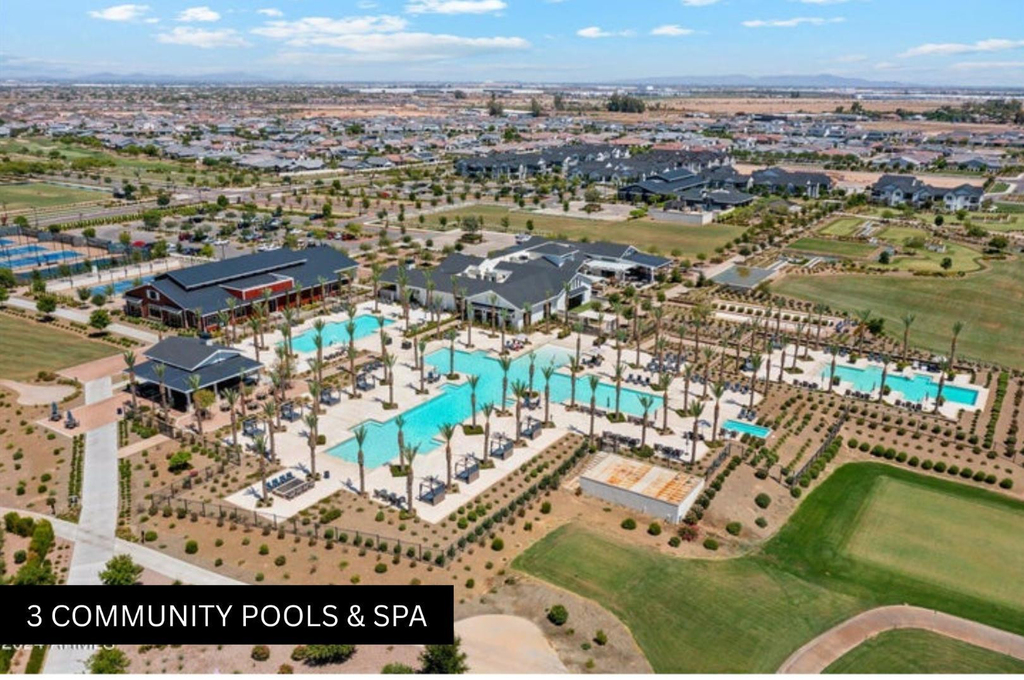
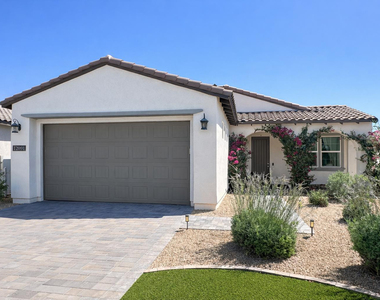
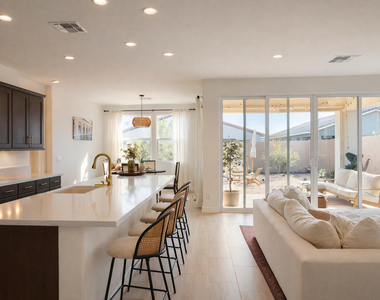
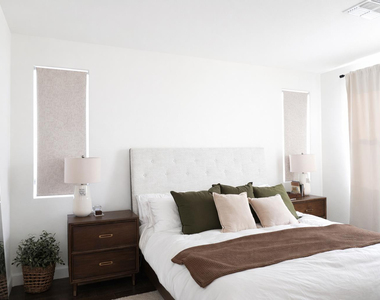
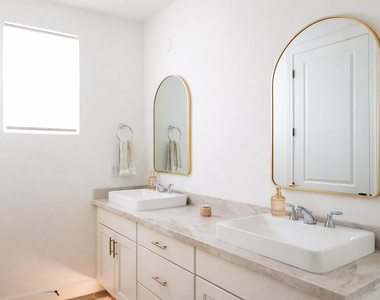
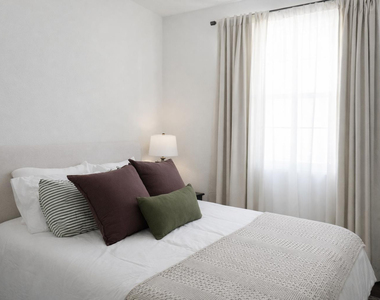
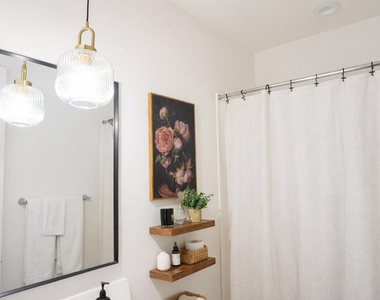
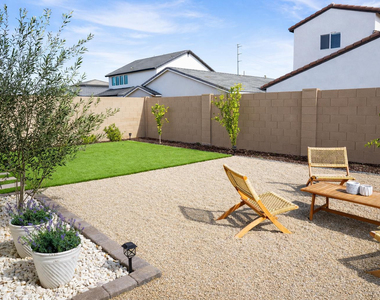
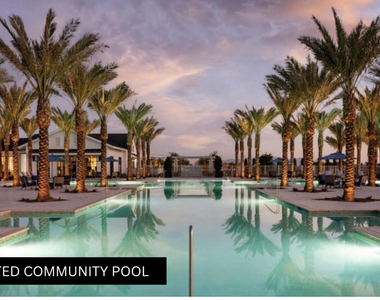
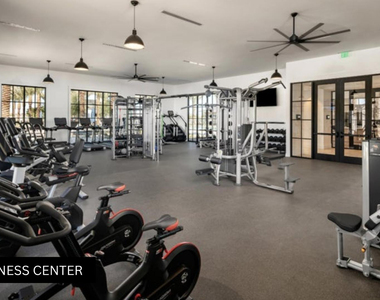
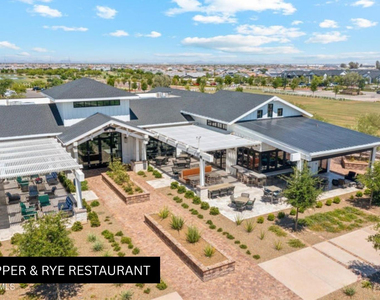
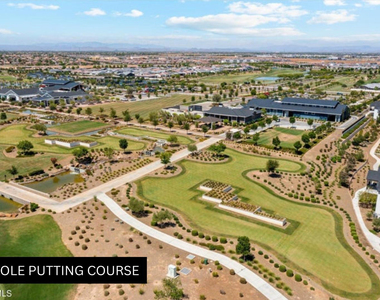
Experience resort-style living in Sterling Grove, one of Surprise, AZs premier gated golf communities. This beautifully designed Spanish-style home offers the perfect blend of privacy, comfort, and low-maintenance livingideal for a seasonal stay, executive rental, or long-term lease. Situated on a private lot with no homes directly across the street, this 3-bedroom, 2-bath home features a flexible layout designed for both relaxation and functionality. The inviting front courtyard is surrounded by mature bougainvillea, lavender, and olive trees, creating a peaceful setting to enjoy your morning coffee or unwind in the evenings. Inside, the light-filled open floor plan includes a versatile third bedroom with French doors, perfect as a home office - with pull out couch.

AMENITIES
Attached Garage
Laundry In Unit
Doorman
Furnished
Parking Space
Home Office

ADDITIONAL INFORMATION
Interior

    Bathroom Information

  • Full Bathrooms: 2

    Interior Information

  • Interior Features: Smart Home, Master Downstairs, Eat-in Kitchen, Kitchen Island, Pantry, Walk-in Pantry, Non-laminate Counter, Full Bth Master Bdrm
  • Flooring Type: Tile
  • Laundry Features: In Unit, Engy Star (See Rmks)
Exterior

    Property Information

  • Square Footage: 1,521
  • Security Features: Security Guard
  • Architectural Style: Spanish
  • Year Built: 2023

    Building Information

  • Builder Name: Toll Brothers
  • Building Area Total: 1521
  • Building Area Units: Square Feet
  • Window Features: Blinds, Dual Pane
  • Construction Materials: Stucco, Wood Siding, Painted
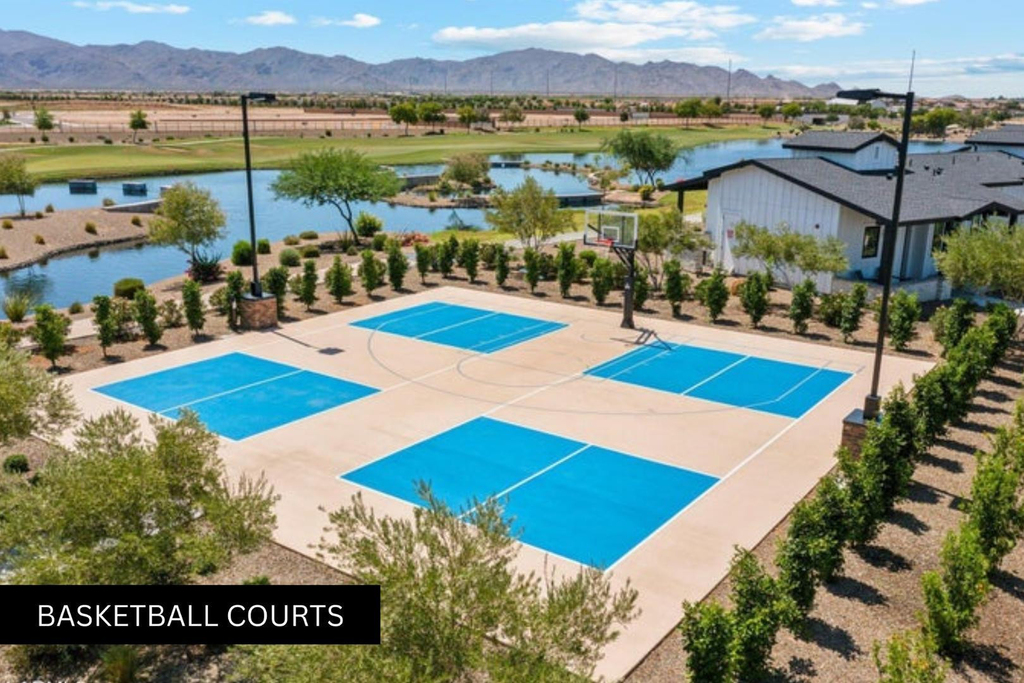
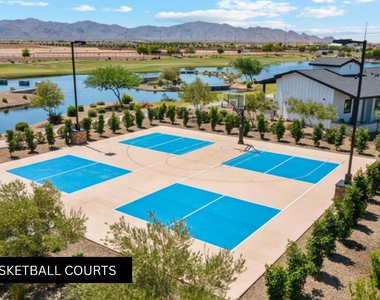
  • Patio and Porch Features: Playground, Tennis Court(s)

    Lot Information

  • Lot Features: Desert Back, Desert Front
  • Lot Size Area: 5500
  • Lot Size Units: Square Feet
  • Lot Size Acres: 0.13
  • Square Footage: 5,500
  • Tax Lot: 418

    Land Information

  • Water Source: Pvt Water Company
Utilities

    Utilities Information

  • Cooling Type: Ceiling Fan(s), Programmable Thmstat
  • Heating Type: Heat Pump
  • Sewer : Public Sewer
Parking

    Parking Information

  • Has Garage
  • Attached Garage
  • Has Open Parking
  • Parking Features: Attached, Driveway
  • Garage Spaces: 2
  • Open Parking Spaces: 2
Financial

    Tax Information

  • Tax Map Number: 13.00

MAP


85388

LISTING QUALITY
Features and amenities are properly noted
RentHop has data for this building
Listing agent has an unconfirmed email address
The manager has not yet mailed us a photo copy of his or her government identification and proof or property ownership.
Manager has not logged in recently
Manager does not yet have user reviews

RENTHOP DESCRIPTION
The apartment is a unit offered at a monthly price of $3,800. One of the key perks is the building doorman. The person posting the listing did not specify that any pets were allowed. It may be the case that pets are ok and the manager simply has not yet filled out all the details.

We have 24 photos of this particular unit, building, and surrounding areas.
See available units at 12091 San Clemente Street.

SIMILAR NEARBY LISTINGS
$3,400
By Taylor N Tucker, 1 day ago
bedrooms
3 Bed
|
bathrooms
4 Bath
|
square feet
2,001 Sqft

Does something look off?

ARMLS

Last Updated: 15 hours ago
Data Source: ARMLS
MLS# 7045690
List Agent Name: Sally Pullen
List Office Name: HomeSmart
All information should be verified by the recipient and none is guaranteed as accurate by ARMLS.
Brokerage email: support@renthop.com
Courtesy of RH Advisors, Inc. and RHP Realty NJ, Inc.
Quantcast