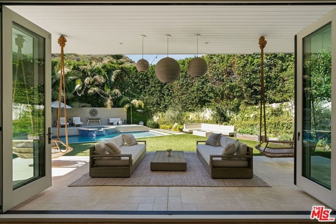
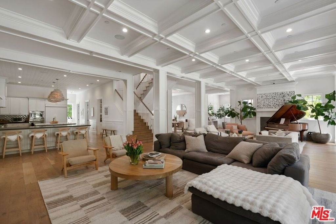
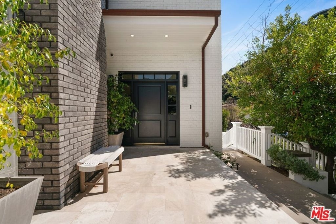
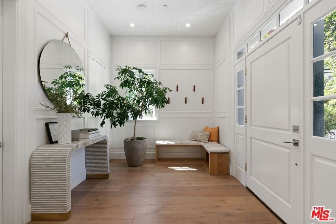
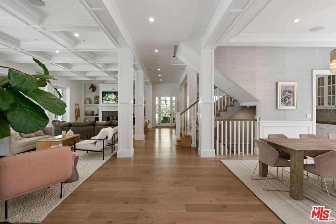
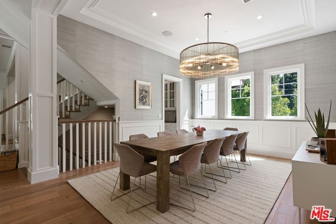
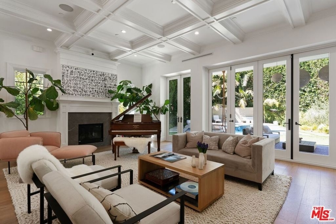
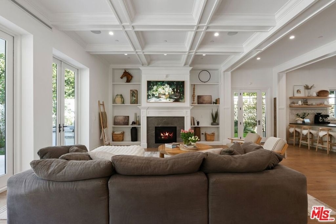
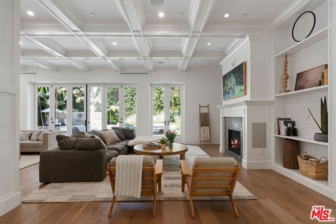
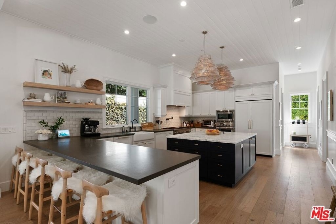
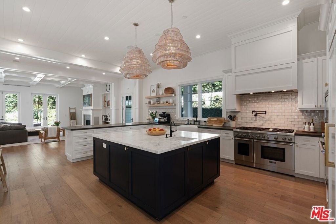
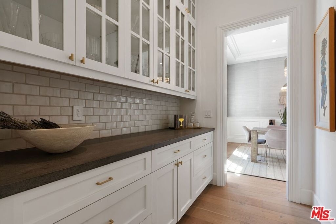
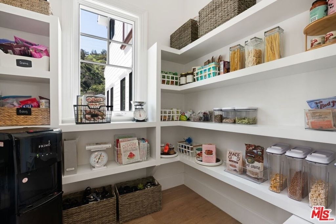
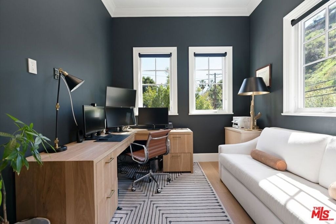
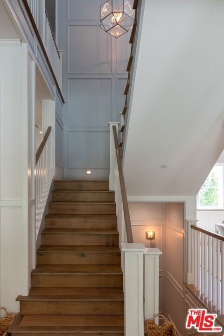
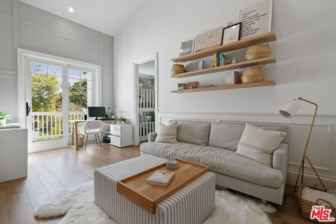
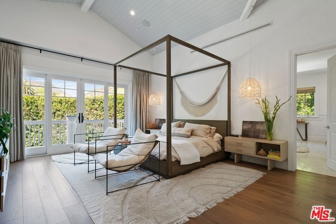
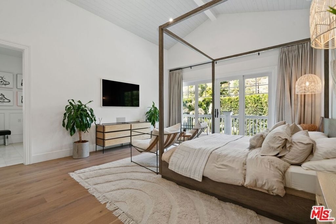
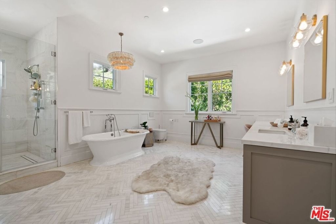
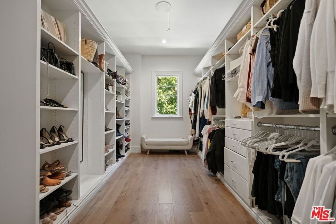
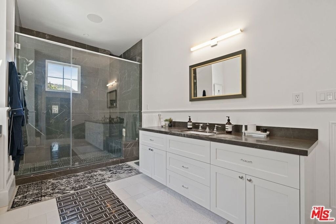
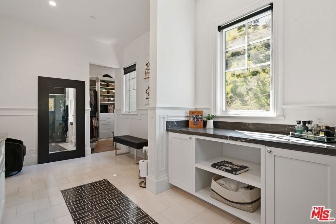
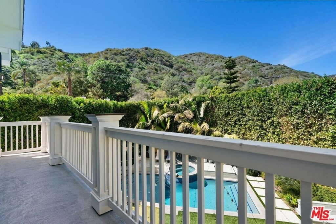
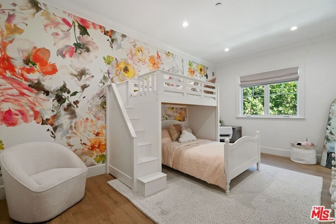
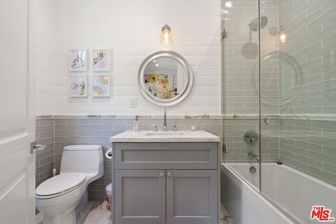
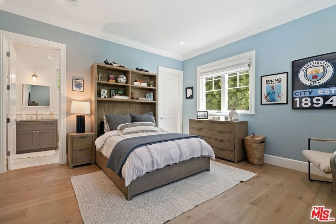
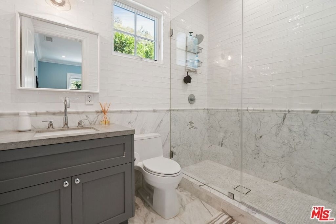
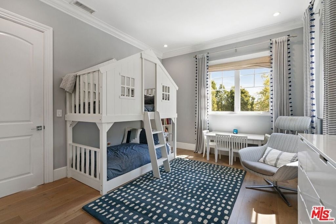
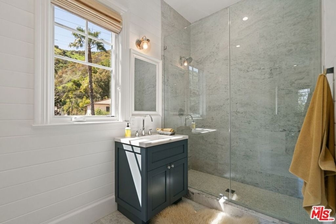
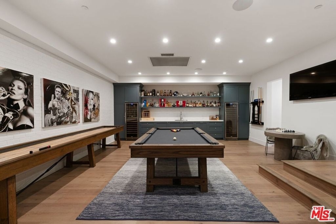
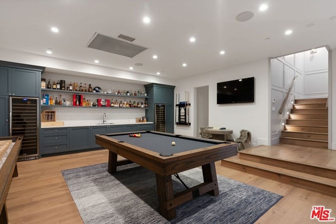
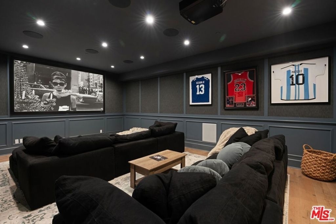
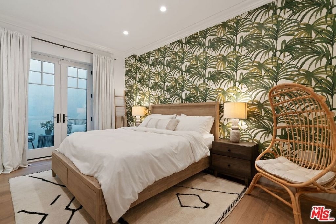
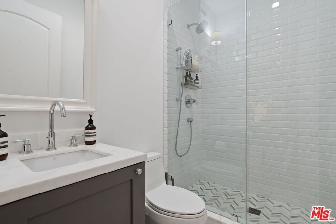
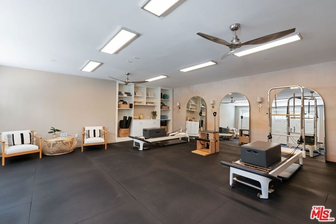
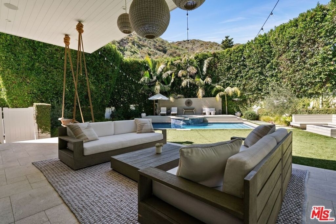
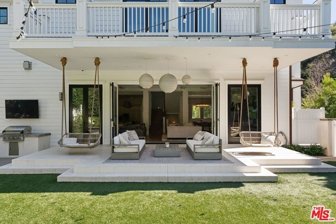
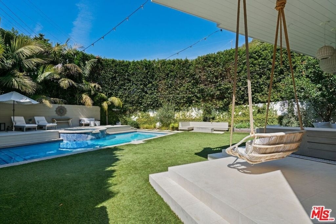
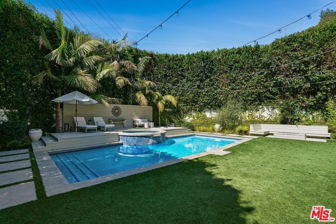
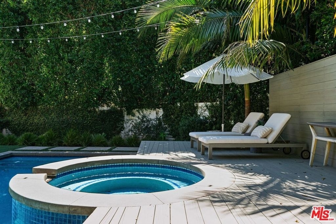
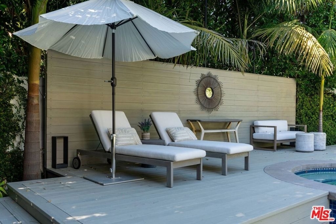
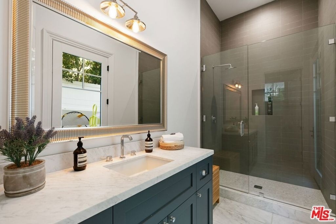
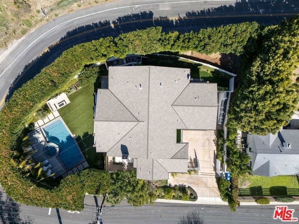
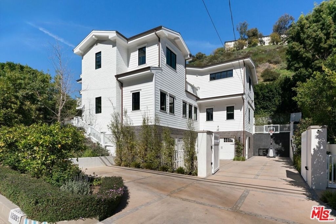
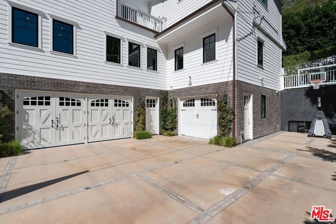
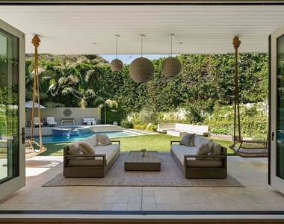
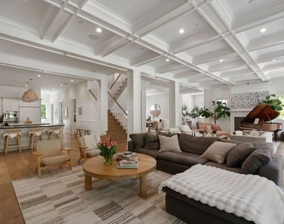
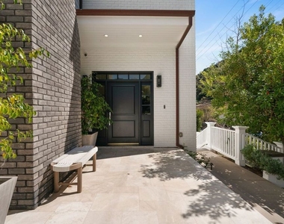
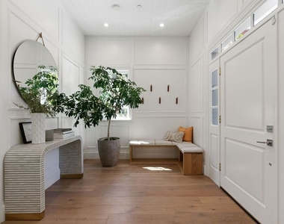
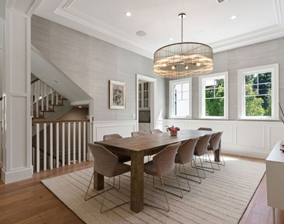
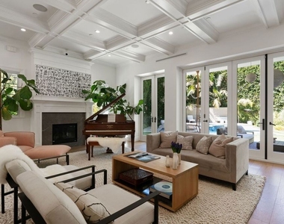
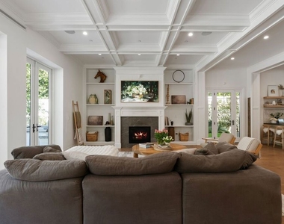
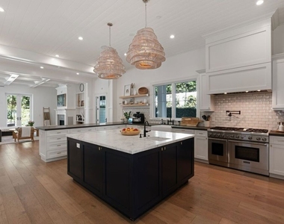
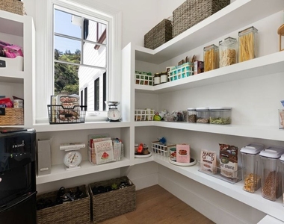
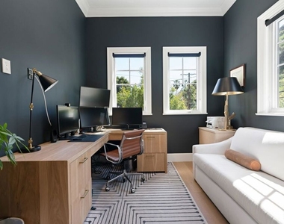
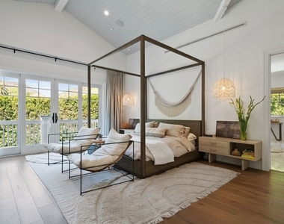
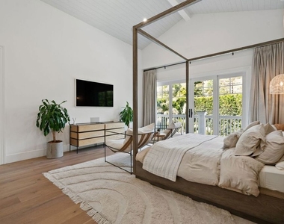
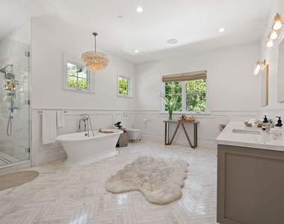
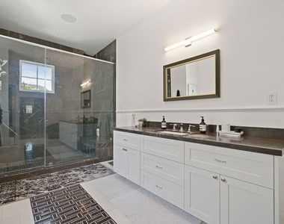
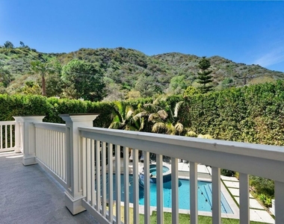
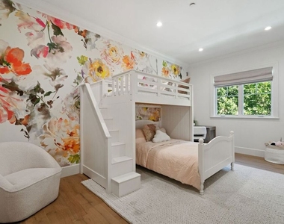
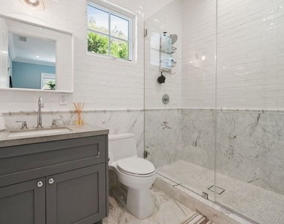
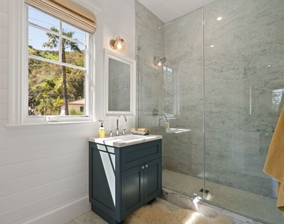
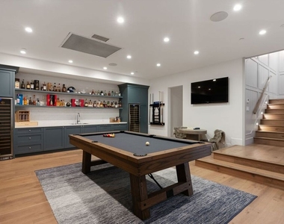
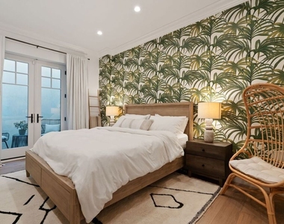
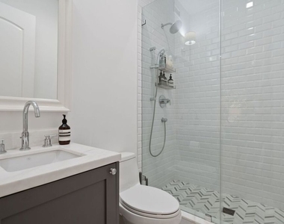
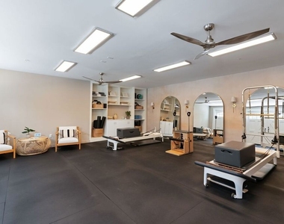
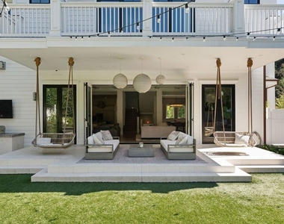
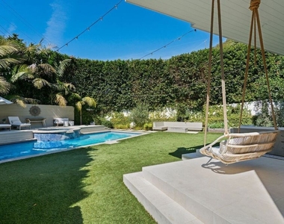
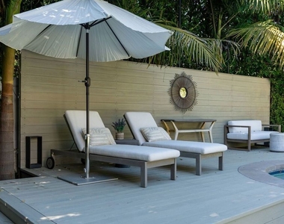
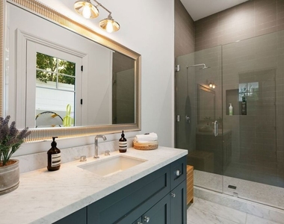
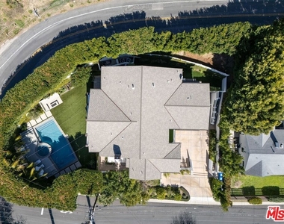
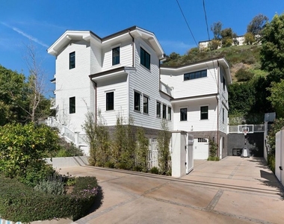
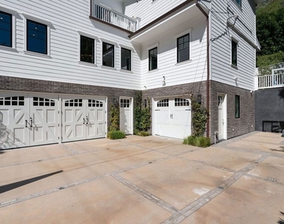
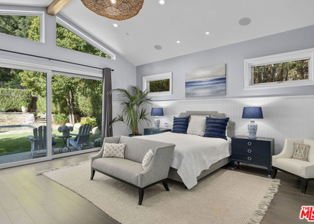
Luxury Brentwood living just minutes above Sunset Boulevard. Available fully furnished or unfurnished, this exceptional 5-bedroom, 9-bathroom estate for lease offers the space, privacy, and amenities of a private resort in one of Los Angeles' most desirable neighborhoods.Designed for effortless everyday living and entertaining, the expansive main level features soaring coffered ceilings, European oak hardwood floors, two elegant fireplaces, and a seamless connection to the outdoors. At the heart of the home, the gourmet kitchen is fully equipped with stainless steel appliances, marble finishes, generous prep and gathering space, and a walk-in pantry. A sun-filled private office creates an ideal work-from-home setting, while a first-floor guest suite offers comfort and privacy for visitors.Upstairs, the primary suite feels like a retreat of its own, with dramatic 15-foot ceilings and dual spa-inspired bathrooms appointed with Grohe fixtures. Three additional upstairs bedrooms each feature an en suite bath, creating private accommodations for family and guests.The home is equally impressive when it is time to unwind. A dedicated screening room with plush cloud-style seating and a popcorn machine brings movie night home, while the game room features a sleek bar and convertible billiards and ping-pong table. A portion of the garage has been transformed into a private Pilates, yoga, and fitness studio complete with reformers, padded flooring, and a punching bag.Outside, a private backyard oasis captures the best of Southern California living with a sparkling pool and spa, built-in BBQ, fire pit, and generous areas for outdoor dining, entertaining, and play.Less than five minutes above Sunset Boulevard, this furnished or unfurnished Brentwood luxury lease combines privacy and convenience with resort-style amenities, generous living spaces, and exceptional indoor-outdoor flow. From morning workouts and work-from-home days to poolside afternoons and movie nights, this is a home designed to make everyday life feel like a retreat. Available after October 15th
AMENITIES
Fireplace
Storage Facility
Private Outdoor Space
Dishwasher
Parking Space
ADDITIONAL INFORMATION
Interior
Bathroom Information
Half Bathrooms: 1
Full Bathrooms: 8
Interior Information
Interior Features: Beamed Ceilings, Wet Bar, Breakfast Bar, Crown Molding, Eat-in Kitchen, High Ceilings, Open Floorplan, Recessed Lighting, Storage, Bar, Walk-In Closet(s), SeparateFormalDiningRoom, Furnished, MultipleStaircases, PanelingWainscoting, WalkInPantry
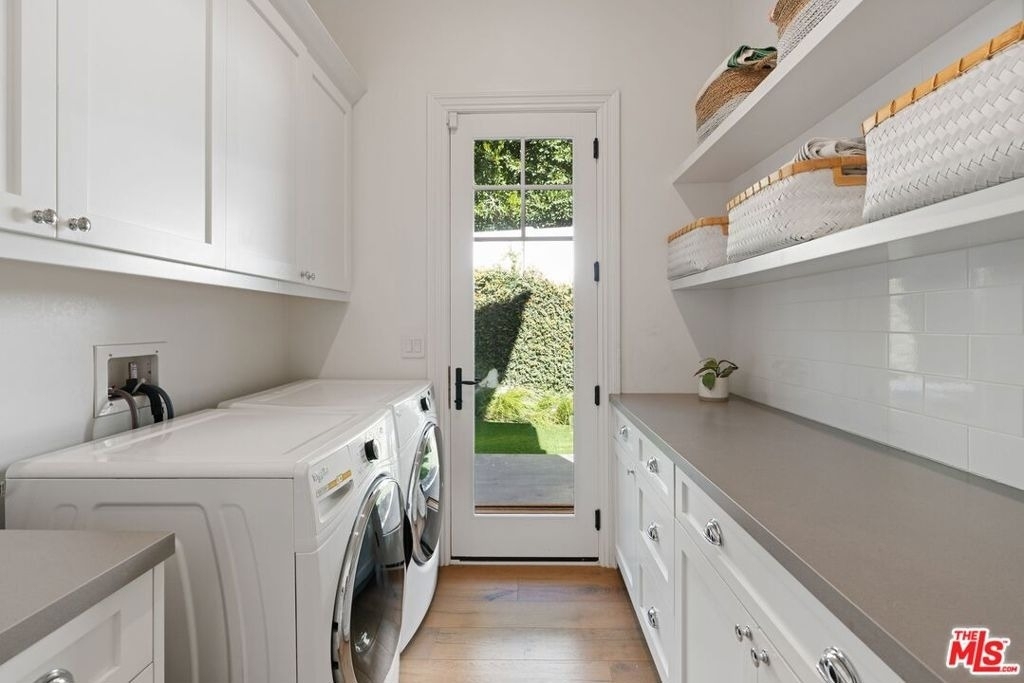
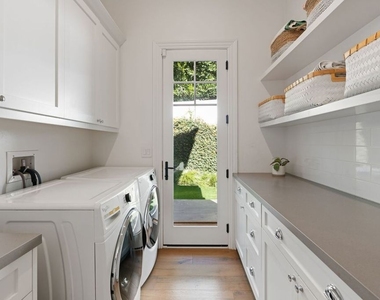
Appliances: Double Oven, Dishwasher, Gas Oven, Range, Refrigerator, Range Hood, Water Purifier, Dryer, Washer, Barbecue
The median is solely based on the area and the number of bedrooms.
Listing-specific characteristics such as the number of bathrooms and the amenities will also impact the price.
LISTING QUALITY
▲
Features and amenities are properly noted
▲
RentHop has data for this building
▼
Listing agent has an unconfirmed email address
▼
The manager has not yet mailed us a photo copy of his or her government identification and proof or property ownership.
▼
Manager has not logged in recently
▼
Manager does not yet have user reviews
RENTHOP DESCRIPTION
The apartment is a unit offered at a monthly price of $50,000. The person posting the listing did not specify that any pets were allowed. It may be the case that pets are ok and the manager simply has not yet filled out all the details. The kitchen conveniently includes a dishwasher.
We have 47 photos of this particular unit, building, and surrounding areas.
MLS# 26991517
List Agent Name: Marlyse Scherr
List Office Name: Coldwell Banker Realty
IDX information is provided exclusively for personal, non-commercial use, and may not be used for any purpose other than to identify prospective properties consumers may be interested in purchasing. Information is deemed reliable but not guaranteed. The listing broker’s offer of compensation is made only to participants of the MLS where the listing is filed.
Courtesy of RH Advisors, Inc. and RHP Realty NJ, Inc.
By selecting Check Availability, you agree that RentHop and real estate professionals may call or text you about your inquiry. Message/data rates may apply. Terms & Privacy. California Privacy Notice
We found some very similar listings nearby
Select those you'd like to message
Your messages have been sent!
Check Availability
By selecting Check Availability, you agree that RentHop and real estate professionals may call or text you about your inquiry. Message/data rates may apply. Terms & Privacy. California Privacy Notice

























 Your Privacy Choices
