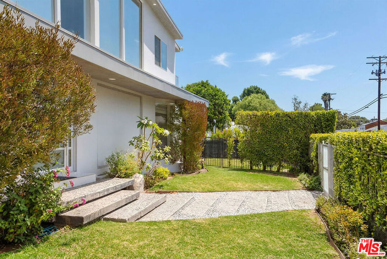
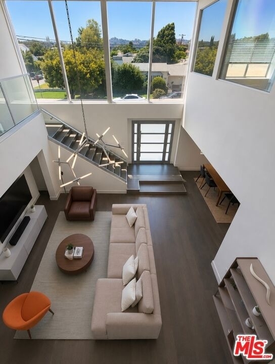
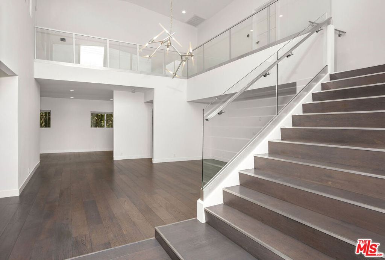
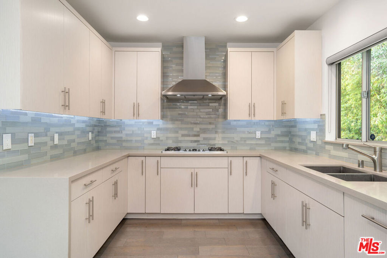
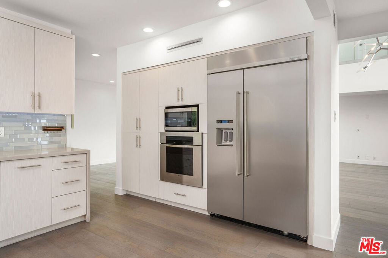
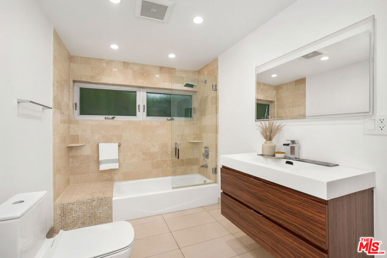
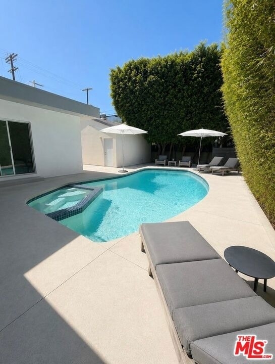
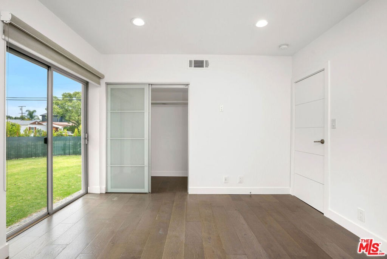
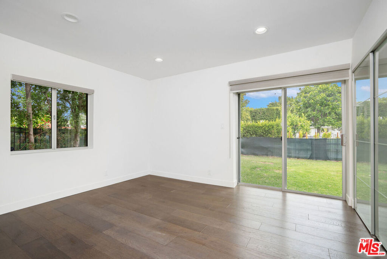
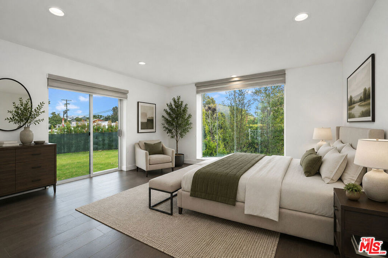
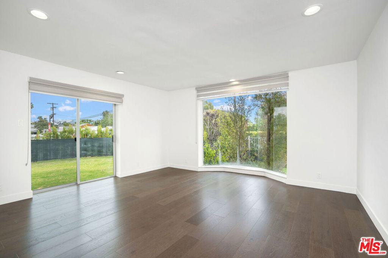
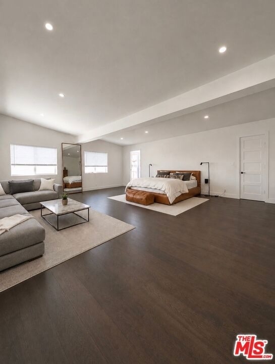
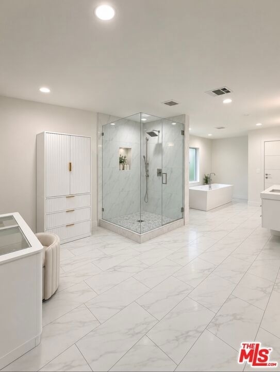
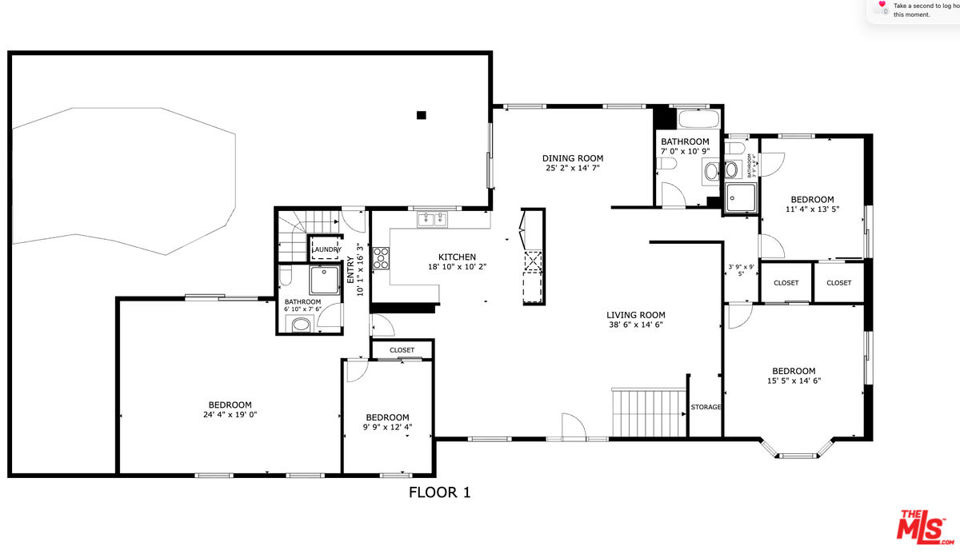
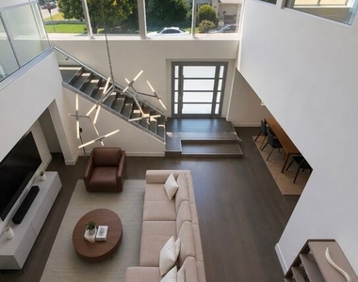
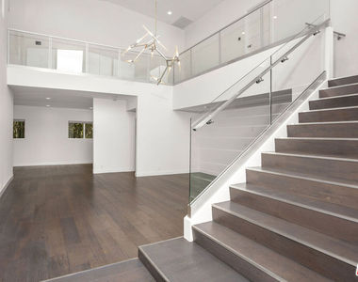
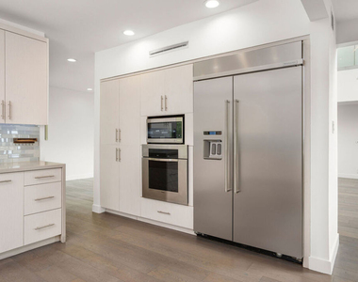
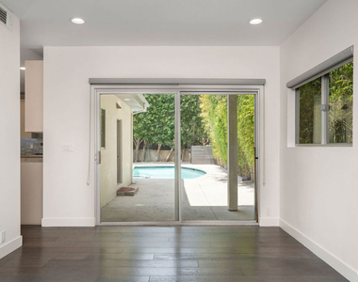
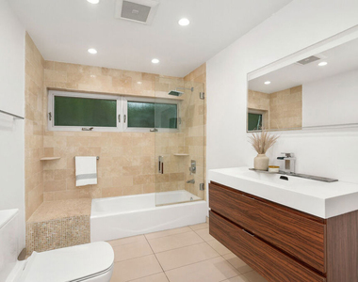
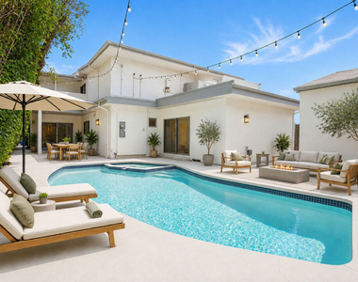
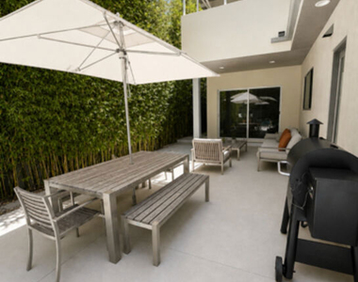
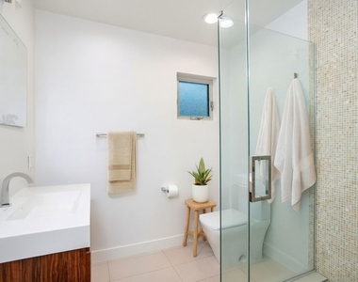
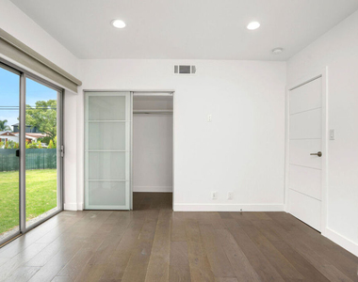
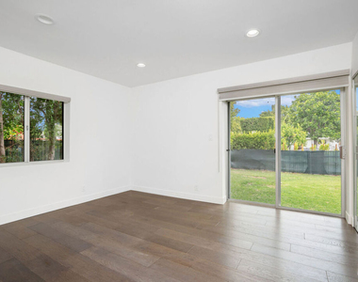
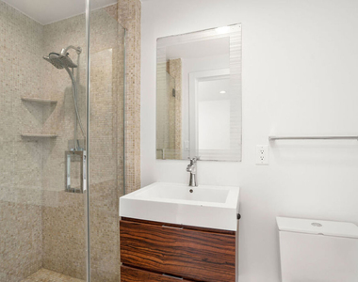
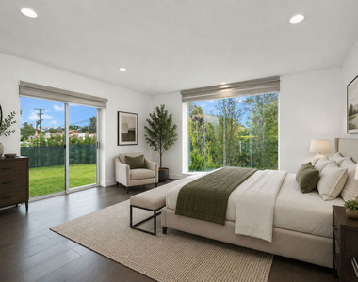
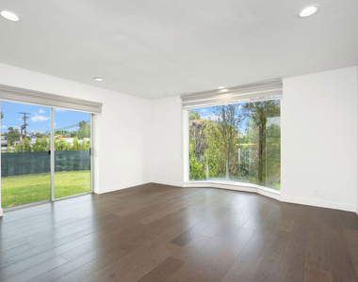
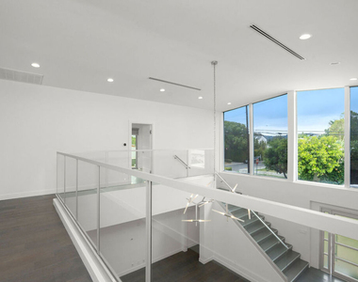
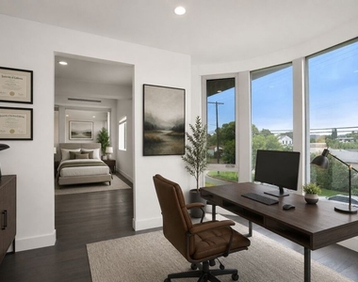
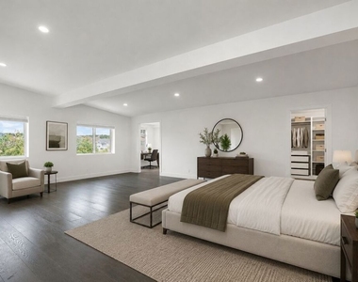
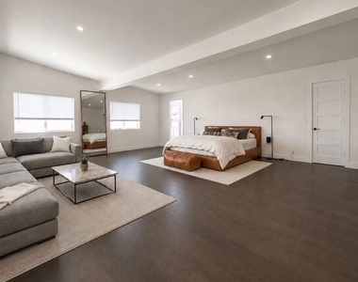
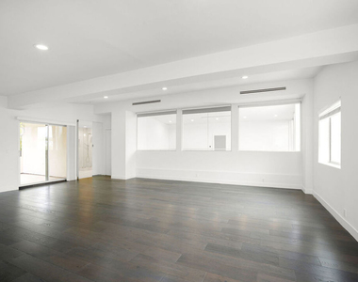
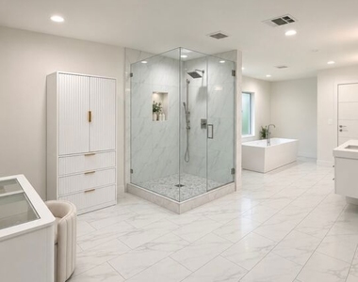
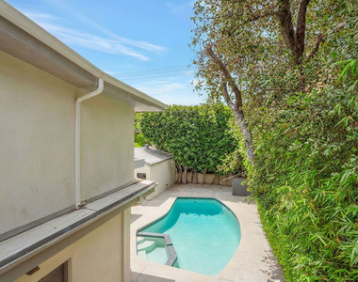
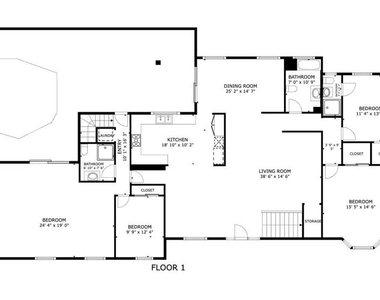
Welcome to one of Valley Village's finest custom homes, where mid-century elegance meets modern sophistication. This stunning two-story residence offers over 4,000 sq ft of thoughtfully designed living space with 5 bedrooms and 5 bathrooms. From the moment you enter, soaring ceilings and a dramatic open floor plan set the tone. The expansive living room is bathed in natural light, while large expanses of glass throughout create a seamless connection between indoor and outdoor living. The chef's kitchen is outfitted with Viking appliances, waterfall quartz countertops, and custom cabinetry. The generous family room opens through sliding doors to a sparkling pool and jacuzzi, with a large grassy fenced yard shaded by a beautiful tree, perfect for entertaining or simply unwinding. The gorgeous master suite overlooks the living room below and features a private balcony with pool views, a walk-in closet, dressing area, and a spa-inspired bath with designer tile, glass shower, and freestanding soaking tub. All additional bedrooms are spacious and bright. Located within the coveted Colfax Charter School District, and just minutes from Warner Bros, Disney and Universal Studios, Ventura Blvd, NoHo Arts District, major freeways, shopping, and top private and public schools. This is a rare opportunity to lease an exceptional home in one of the Valley's most sought after neighborhoods.
The median is solely based on the area and the number of bedrooms.
Listing-specific characteristics such as the number of bathrooms and the amenities will also impact the price.
LISTING QUALITY
▲
Listing location is an exact address
▲
Features and amenities are properly noted
▲
RentHop has data for this building
▼
Listing agent has an unconfirmed email address
▼
The manager has not yet mailed us a photo copy of his or her government identification and proof or property ownership.
▼
Manager has not logged in recently
▼
Manager does not yet have user reviews
RENTHOP DESCRIPTION
The apartment is a unit offered at a monthly price of $11,995. The person posting the listing did not specify that any pets were allowed. It may be the case that pets are ok and the manager simply has not yet filled out all the details. The kitchen conveniently includes a dishwasher.
We have 40 photos of this particular unit, building, and surrounding areas.
MLS# 26867801
List Agent Name: Marc De Longeville
List Office Name: Sotheby's International Realty
IDX information is provided exclusively for personal, non-commercial use, and may not be used for any purpose other than to identify prospective properties consumers may be interested in purchasing. Information is deemed reliable but not guaranteed. The listing broker’s offer of compensation is made only to participants of the MLS where the listing is filed.
Courtesy of RH Advisors, Inc. and RHP Realty NJ, Inc.
By selecting Check Availability, you agree that RentHop and real estate professionals may call or text you about your inquiry. Message/data rates may apply. Terms & Privacy. California Privacy Notice
We found some very similar listings nearby
Select those you'd like to message
Your messages have been sent!
Check Availability
By selecting Check Availability, you agree that RentHop and real estate professionals may call or text you about your inquiry. Message/data rates may apply. Terms & Privacy. California Privacy Notice




































 Your Privacy Choices
