Check Availability
$3,600
Posted 18 hours ago, Immediate Move-In
bedrooms
4 Bed
bathrooms
3 Bath
square feet
2,969 Sqft
Listing by Ming Trang
Save Listing

DESCRIPTION
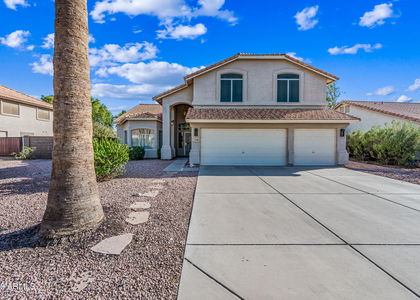
Beautiful single-story home with exterior walls painted in 2025, 2.5-car garage with EV charger in gated community. Bright layout with LED lighting, wood-look flooring, arched passageways, soaring ceilings, and a soothing palette. The family room boasts a tiled fireplace to ensure cozy winter evenings. The gourmet kitchen features abundant cabinetry, ample counter space, stainless steel essentials. The main bedroom offers a walk-in closet, and a spa-like bathroom with an oversized dual-sink vanity and a separate shower & tub. The 4th bedroom was converted into a media room with a projector to entertain the family & guests. The large den is perfect for home office or quiet retreat. A cozy covered patio perfect for morning coffee and evenings lookouts, accompanied by a relaxing landscape.

AMENITIES
Fireplace
Laundry In Unit
Parking Space
Home Office

ADDITIONAL INFORMATION
Interior

    Interior Information

  • Interior Features: High Speed Internet, Double Vanity, Eat-in Kitchen, Breakfast Bar, Kitchen Island, Laminate Counters, Soft Water Loop, Full Bth Master Bdrm, Separate Shwr & Tub, Tub with Jets
  • Flooring Type: Carpet, Laminate, Tile
  • Laundry Features: Inside

    Fireplace Information

  • Has Fireplace
  • Fireplace Features: Gas
Exterior

    Property Information

  • Square Footage: 2,969
  • Architectural Style: Ranch
  • Year Built: 2001

    Building Information

  • Builder Name: Monterey Homes
  • Building Area Total: 2969
  • Building Area Units: Square Feet
  • Window Features: Blinds, Drapes, Dual Pane
  • Construction Materials: Stucco, Wood Siding, Painted

    Lot Information

  • Lot Features: Sprinklers In Rear, Sprinklers In Front, Desert Back, Desert Front, North/South Exposure, Gravel/Stone Front, Gravel/Stone Back, Auto Timer H2O Front, Auto Timer H2O Back, Irrigation Front
  • Lot Size Area: 8772
  • Lot Size Units: Square Feet
  • Lot Size Acres: 0.2
  • Square Footage: 8,772
  • Tax Lot: 4

    Land Information

  • Water Source: Public
Utilities

    Utilities Information

  • Cooling Type: Central Air
  • Heating Type: Natural Gas
  • Sewer : Public Sewer, Sewer-In & Connected
Parking

    Parking Information

  • Has Garage
  • Has Open Parking
  • Parking Features: Direct Access, Garage Door Opener
  • Garage Spaces: 2
  • Open Parking Spaces: 3
Financial

    Tax Information

  • Tax Map Number: 7.00

MAP


85203

LISTING QUALITY
▲ Features and amenities are properly noted
▲ RentHop has data for this building
▼ Listing agent has an unconfirmed email address
▼ The manager has not yet mailed us a photo copy of his or her government identification and proof or property ownership.
▼ Manager has not logged in recently
▼ Manager does not yet have user reviews
▼ Listing does not have photos

RENTHOP DESCRIPTION
The apartment is a unit offered at a monthly price of $3,600. The person posting the listing did not specify that any pets were allowed. It may be the case that pets are ok and the manager simply has not yet filled out all the details.

Unfortunately, RentHop does not have any photos for this apartment.
See available units at 1203 East Kramer Circle.

SIMILAR NEARBY LISTINGS
2633 E Nance Street
Maricopa
85213
$3,300
By Ryan Christensen, 16 hours ago
bedrooms
4 Bed
|
bathrooms
3 Bath
|
square feet
2,744 Sqft

Does something look off?

ARMLS

Last Updated: 8 hours ago
Data Source: ARMLS
MLS# 7049107
List Agent Name: Ming Trang
List Office Name: Dr Win Realty LLC
All information should be verified by the recipient and none is guaranteed as accurate by ARMLS.
Brokerage email: support@renthop.com
Courtesy of RH Advisors, Inc. and RHP Realty NJ, Inc.