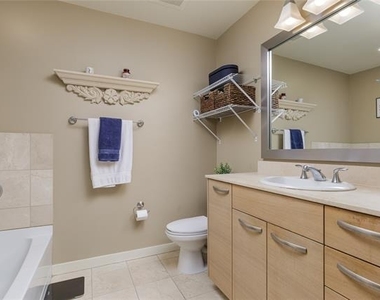
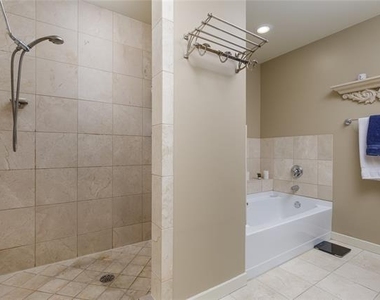
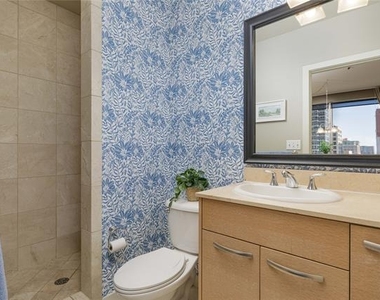
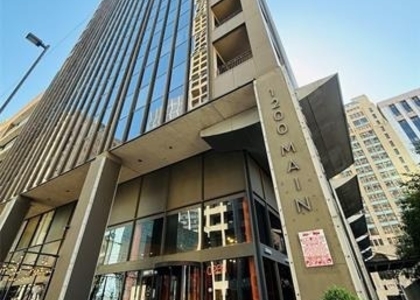
Back on the market due to buyer's remorse-no fault of the property. This is a great opportunity for a new buyer!
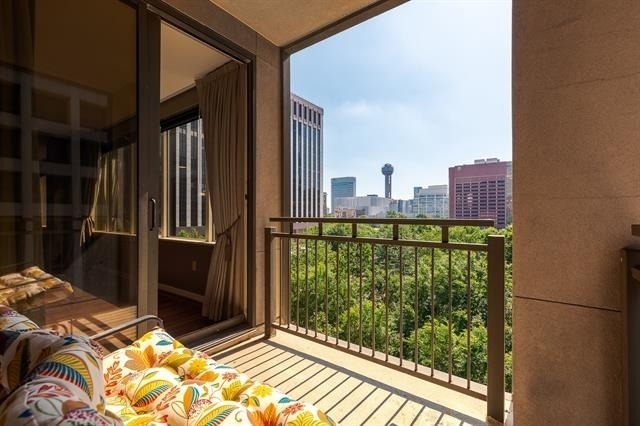
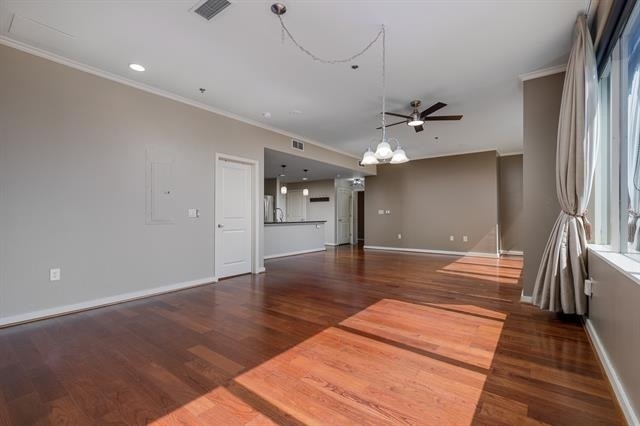
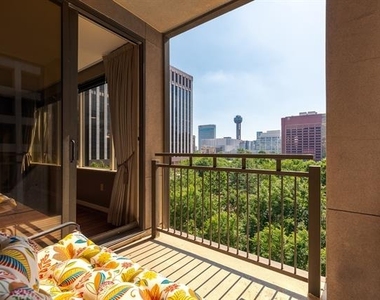
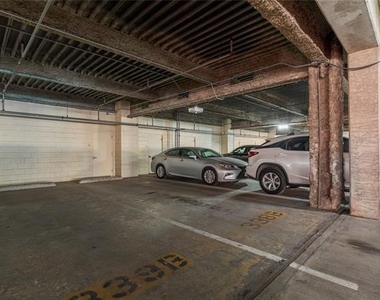
Experience elevated urban living in this spectacular third-floor corner residence with breathtaking, unobstructed views of the iconic Downtown Dallas skyline. This exceptional unit offers a rare and highly desirable layout featuring a private tandem garage and dedicated storage unit conveniently located on the same floor-just steps down the hallway. An additional secured entry door enhances privacy while providing added noise reduction from the common corridor.
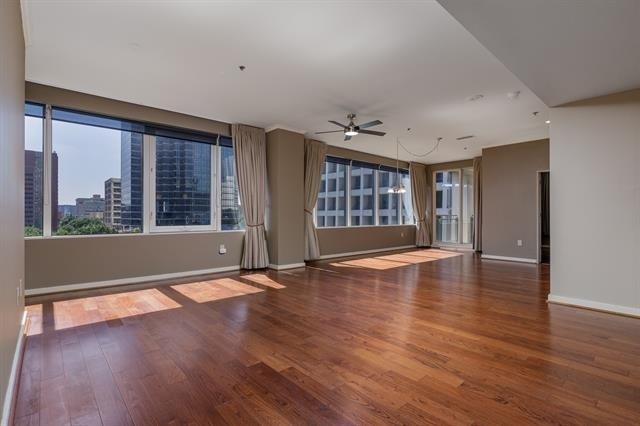
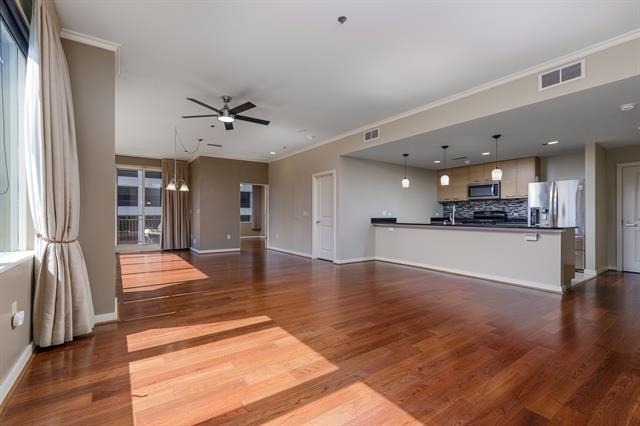
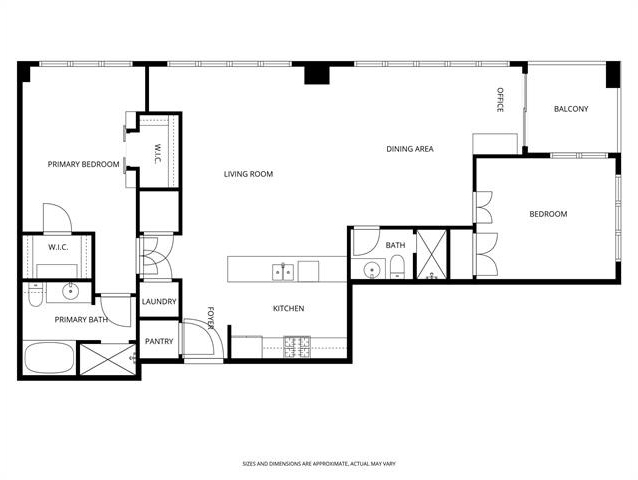
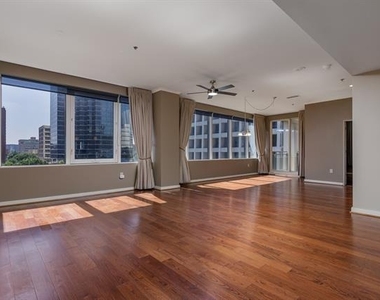
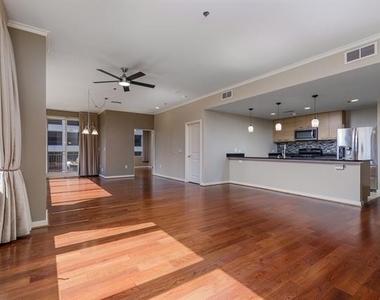
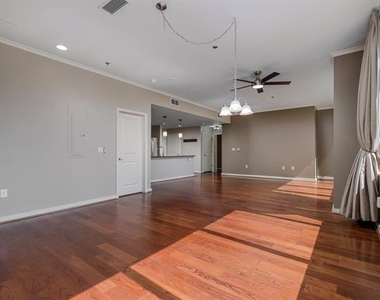
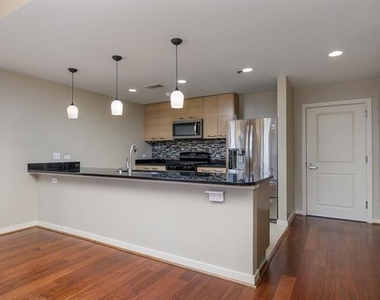
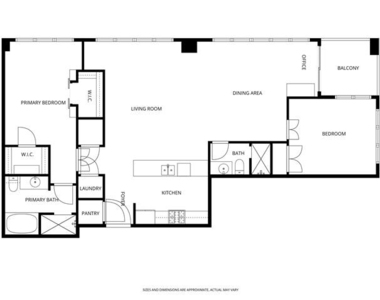
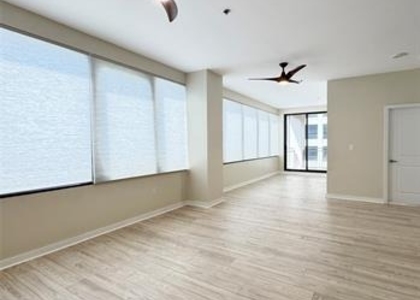
Designed for both comfort and style, the open-concept floor plan seamlessly blends living, dining, and kitchen spaces-perfect for entertaining or enjoying a quiet evening overlooking the city lights. The modern kitchen is outfitted with stainless steel appliances, and the refrigerator, washer, and dryer will convey with the sale for a truly move-in-ready experience.
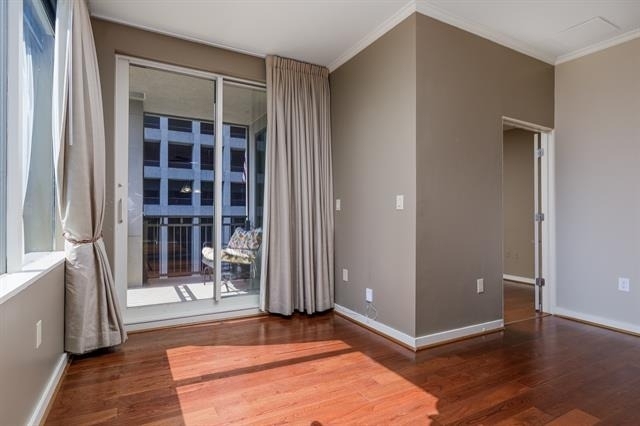
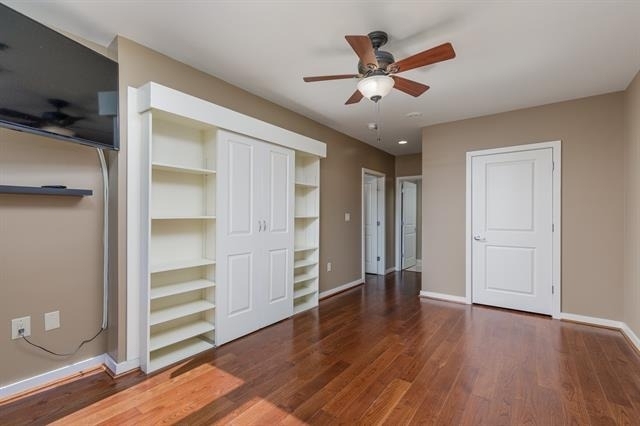
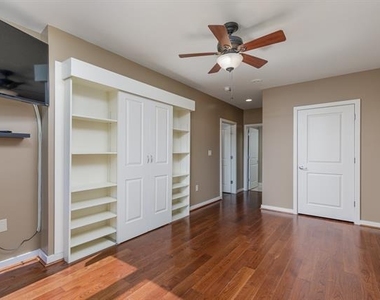
The spacious primary suite features dual His and Hers closets, offering generous storage and functionality. As a corner unit, natural light pours in from multiple exposures, creating a bright and inviting atmosphere throughout.
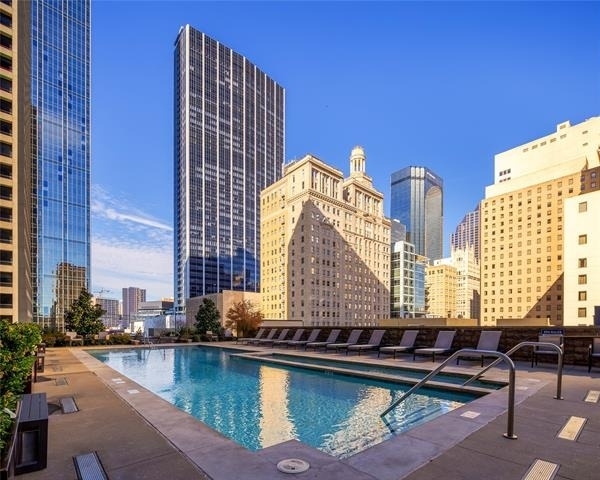
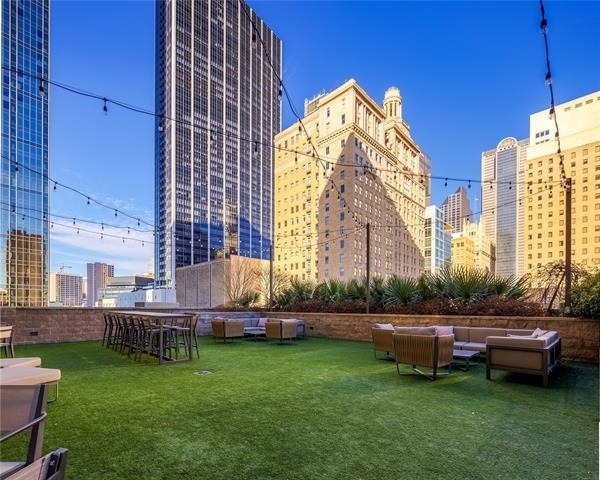
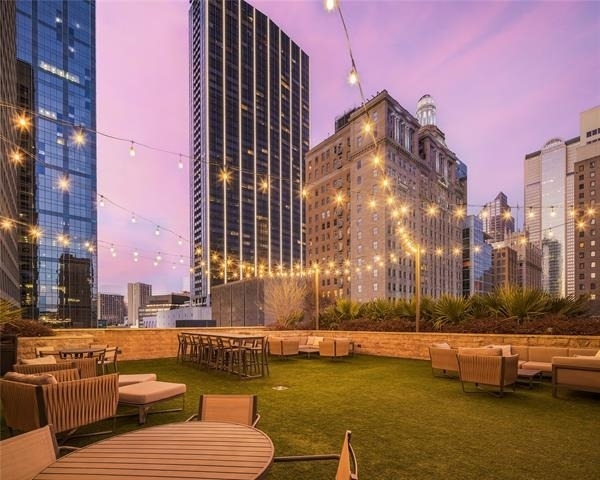
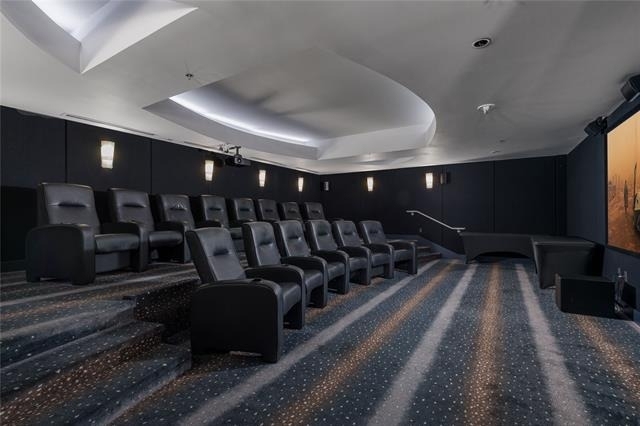
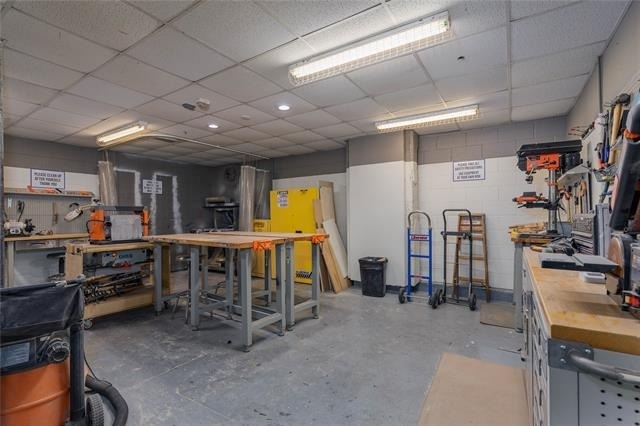
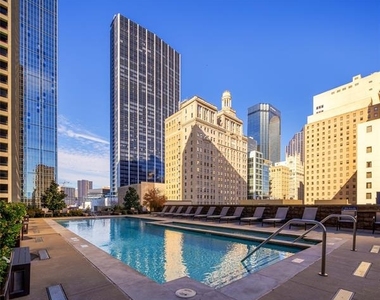
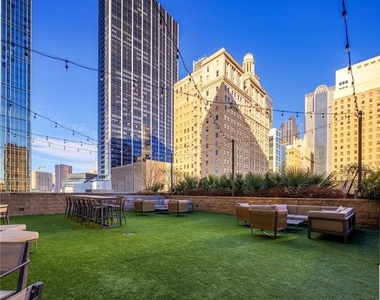
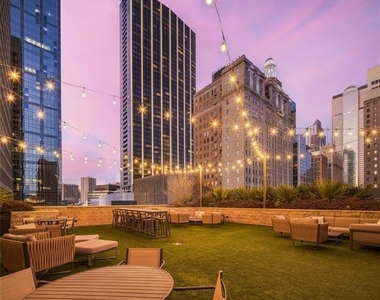
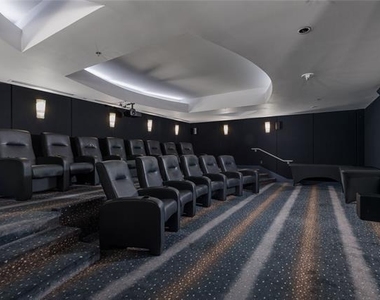
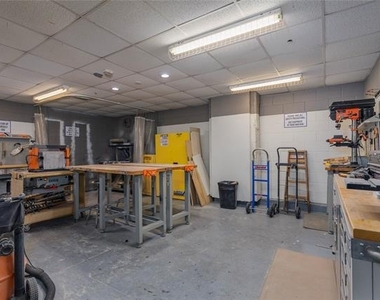
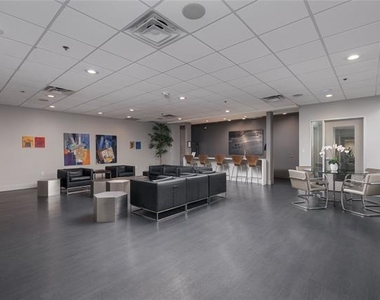
Residents enjoy access to resort-style amenities, including a stunning rooftop pool with grilling area, state-of-the-art fitness center, private movie theater, conference room, and an elegant clubhouse complete with a full kitchen-ideal for hosting gatherings. A 24-hour concierge provides convenience, security, and peace of mind.
Located in the heart of the action, this residence is just moments from the American Airlines Center, Klyde Warren Park, Victory Park shopping and dining, the Dallas Area Rapid Transit, and some of the city's finest restaurants and entertainment venues.
This is luxury high-rise living at its finest-where convenience, privacy, and panoramic city views come together in one extraordinary opportunity.
AMENITIES
Storage Facility
Common Outdoor Space
Dishwasher
Parking Space
ADDITIONAL INFORMATION
Interior
Bathroom Information
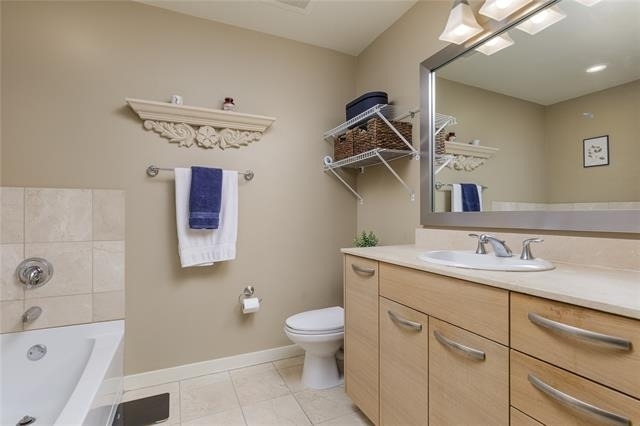
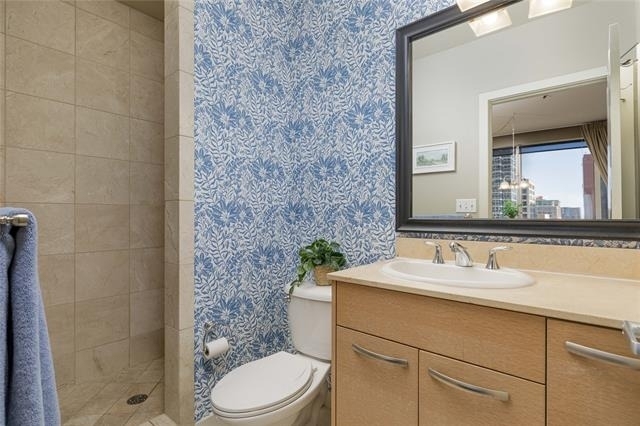
Full Bathrooms: 2
Interior Information
Interior Features: Open Floorplan, Walk-In Closet(s)
Appliances: Dishwasher, Disposal, Electric Range, Electric Water Heater, Microwave, Refrigerator
Flooring Type: Ceramic Tile, Engineered Wood
Laundry Features: Stacked W/D Area
Exterior
Property Information
Has Property Attached
Square Footage: 1,379
Security Features: Carbon Monoxide Detector(s), Fire Alarm, Fire Sprinkler System, Key Card Entry
Architectural Style: Contemporary/Modern
Year Built: 1974
Building Information
Levels: One
Pool Information
Pool Features: Outdoor Pool, Pool/Spa Combo, Private
Pool is Private
Lot Information
Lot Size Area: 1.033
Lot Size Units: Acres
Lot Size Acres: 1.033
Square Footage: 44,997
Tax Lot: 1A
Utilities
Utilities Information
Cooling Type: Electric
Heating Type: Electric
Parking
Parking Information
Has Garage
Parking Features: Assigned, Common, Community Structure, Concrete, Converted Garage, Electric Gate, Enclosed, Garage Door Opener, Gated, Lighted, On Site, Secured, Storage, Tandem
Garage Spaces: 2
Location
HOA Information
HOA/Condo/Coop Fee Includes: Insurance, Maintenance Grounds, Maintenance Structure, Security, Concierge, Full Use of Facilities, Management Fees
The median is solely based on the area and the number of bedrooms.
Listing-specific characteristics such as the number of bathrooms and the amenities will also impact the price.
LISTING QUALITY
▲
Listing location is an exact address
▲
Features and amenities are properly noted
▲
RentHop has data for this building
▲
Price matches RentHop data sources
▼
The manager has not yet mailed us a photo copy of his or her government identification and proof or property ownership.
▼
Manager has not logged in recently
▼
Manager does not yet have user reviews
RENTHOP DESCRIPTION
The apartment is a unit offered at a monthly price of $2,500. The person posting the listing did not specify that any pets were allowed. It may be the case that pets are ok and the manager simply has not yet filled out all the details. The kitchen conveniently includes a dishwasher.
We have 29 photos of this particular unit, building, and surrounding areas.
Last Updated: 19 hours ago
Data Source: Ntreis MLS
MLS# 21308948
List Agent Name: Drenushe Dibra
List Office Name: Fathom Realty
IDX information is provided exclusively for personal, non-commercial use, and may not be used for any purpose other than to identify prospective properties consumers may be interested in purchasing. Information is deemed reliable but not guaranteed. The listing broker’s offer of compensation is made only to participants of the MLS where the listing is filed.
Courtesy of RH Advisors, Inc. and RHP Realty NJ, Inc.
Enter the 6-digit code sent to or download the
RentHop mobile app to continue.
By selecting Check Availability, you agree that RentHop and real estate professionals may call or text you about your inquiry. Message/data rates may apply. Terms & Privacy.
We found some very similar listings nearby
Select those you'd like to message
Your messages have been sent!
Check Availability
By selecting Check Availability, you agree that RentHop and real estate professionals may call or text you about your inquiry. Message/data rates may apply. Terms & Privacy.