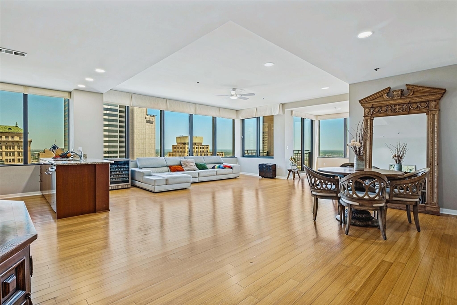
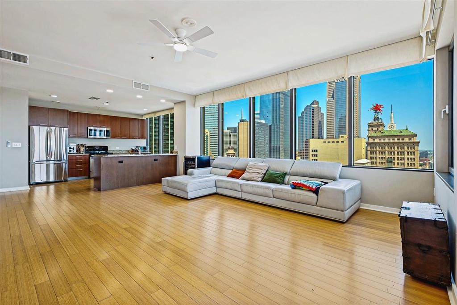
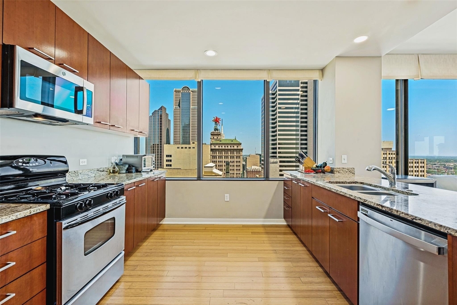
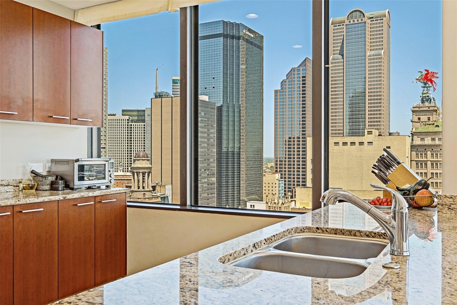
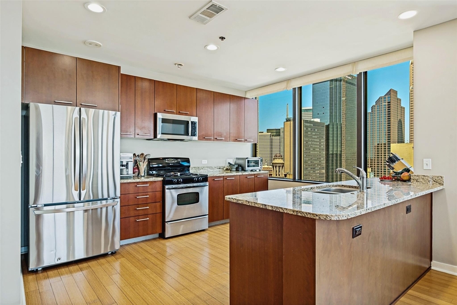
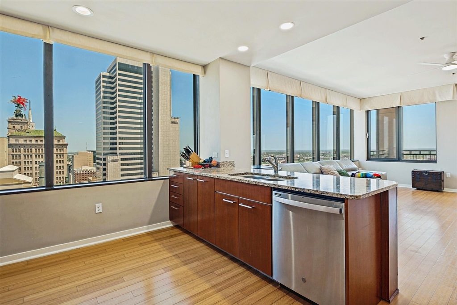
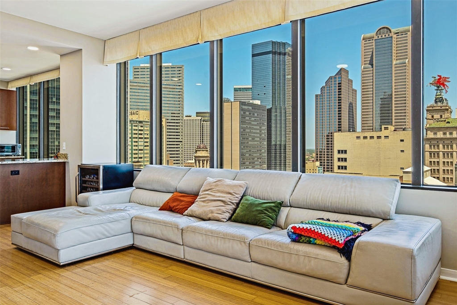
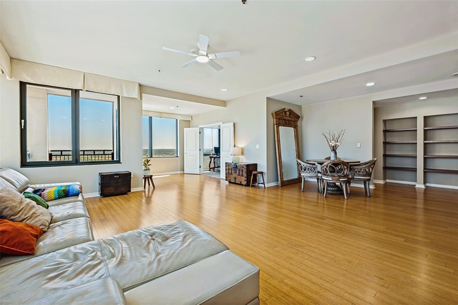
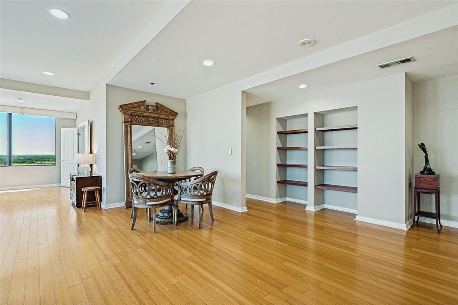
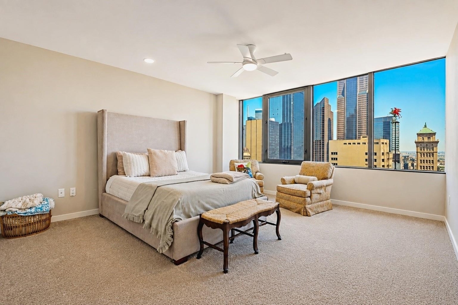
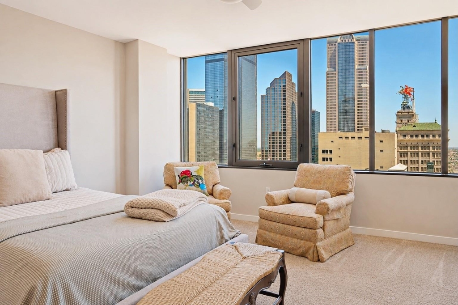
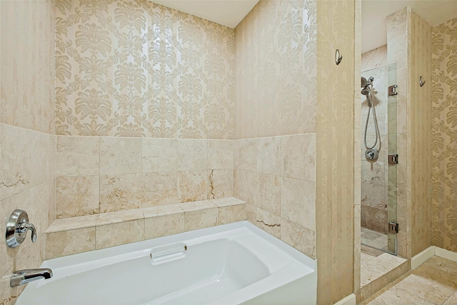
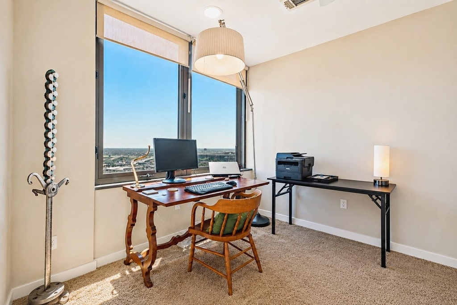
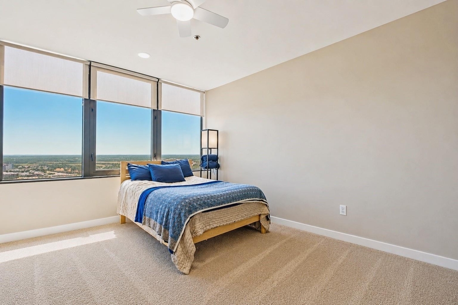
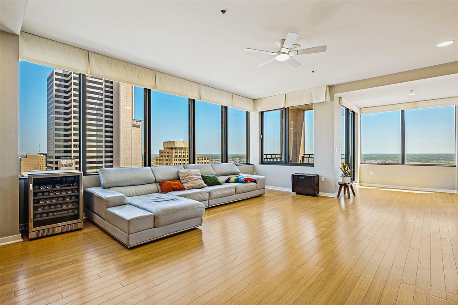
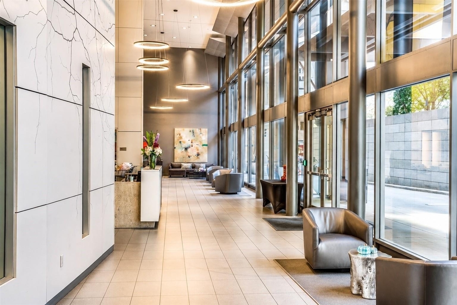
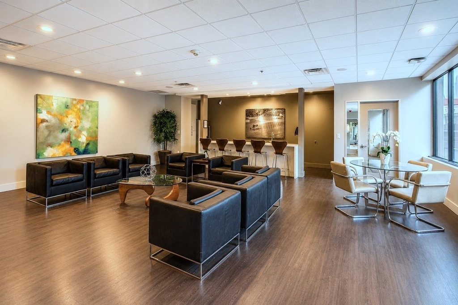
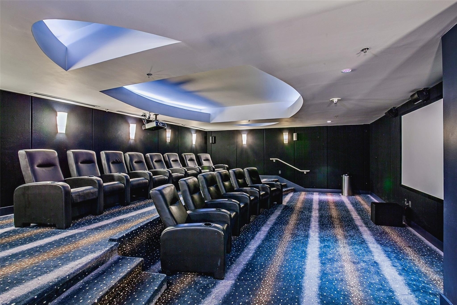
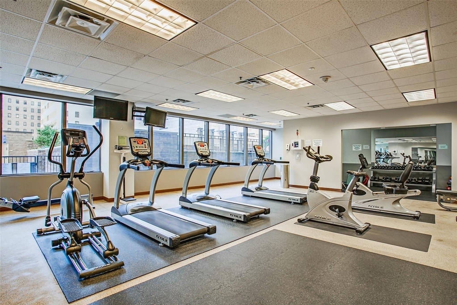
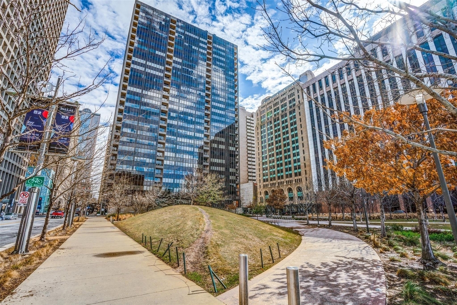
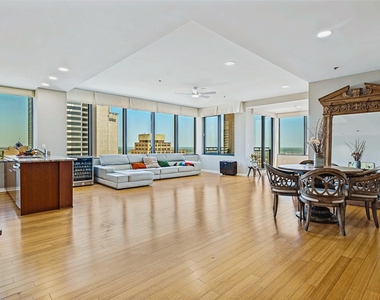
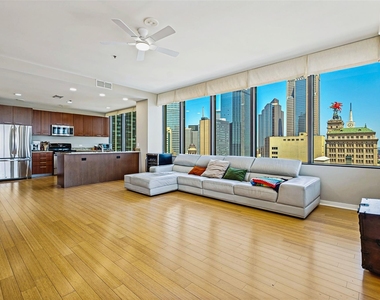
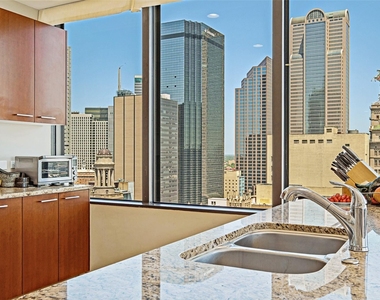
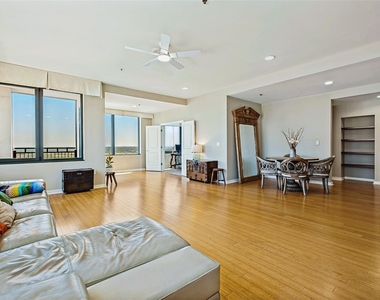
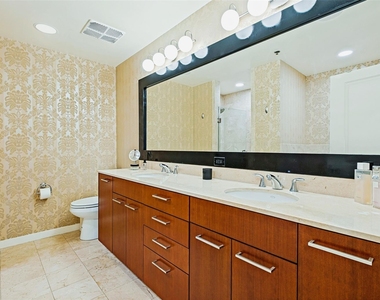
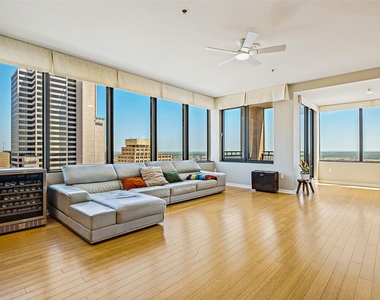
The World Is Yours, From the 25th Floor. There is something different about coming home above the city. From the 25th floor, Dallas stretches out beneath you - the Historic District, The National, AT&T Discovery District, Pegasus, and the lights of Downtown all becoming part of the view. The home opens into a large living and dining space with the kitchen at its center, stainless steel appliances, and windows facing east and south. There is space for a full dining table, a comfortable living room, and still room to breathe. The primary suite faces east, catching the morning light, while the remaining rooms can be used as bedrooms, guest space, or a dedicated office. Step onto the private balcony for fresh air and a view over Downtown, then come back inside and close the city out. The home can live as a true three-bedroom or a two-bedroom with an office, giving it the flexibility to work for many. Residents also have a private lounge, fitness center, boardroom, cinema room, pool and spa, and a 24-hour attended lobby.
AMENITIES
Attached Garage
Dishwasher
Parking Space
ADDITIONAL INFORMATION
Interior
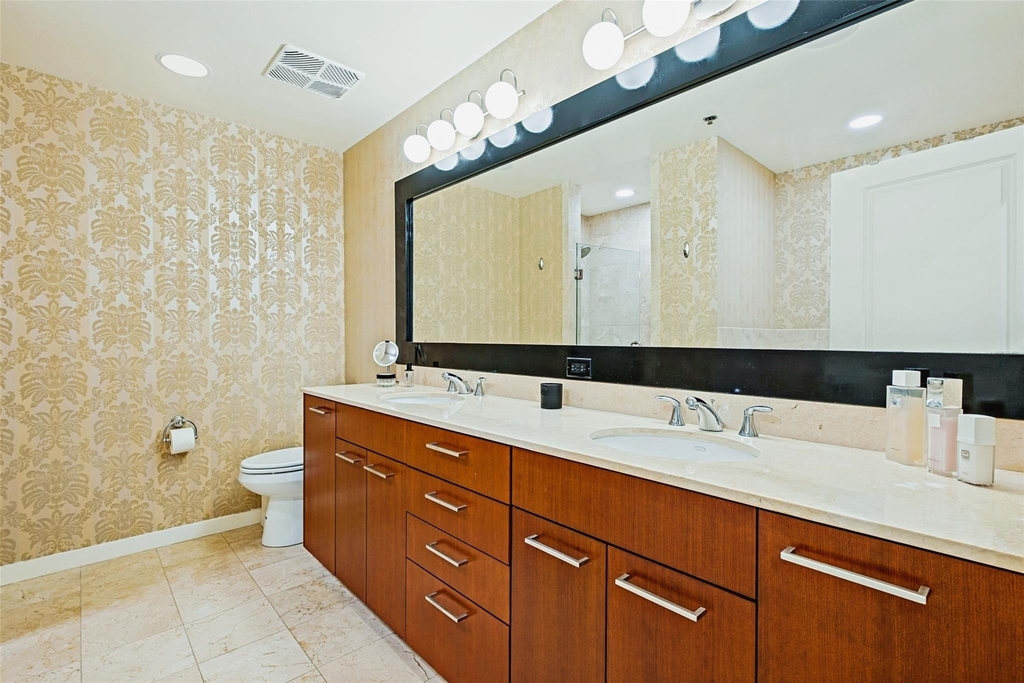
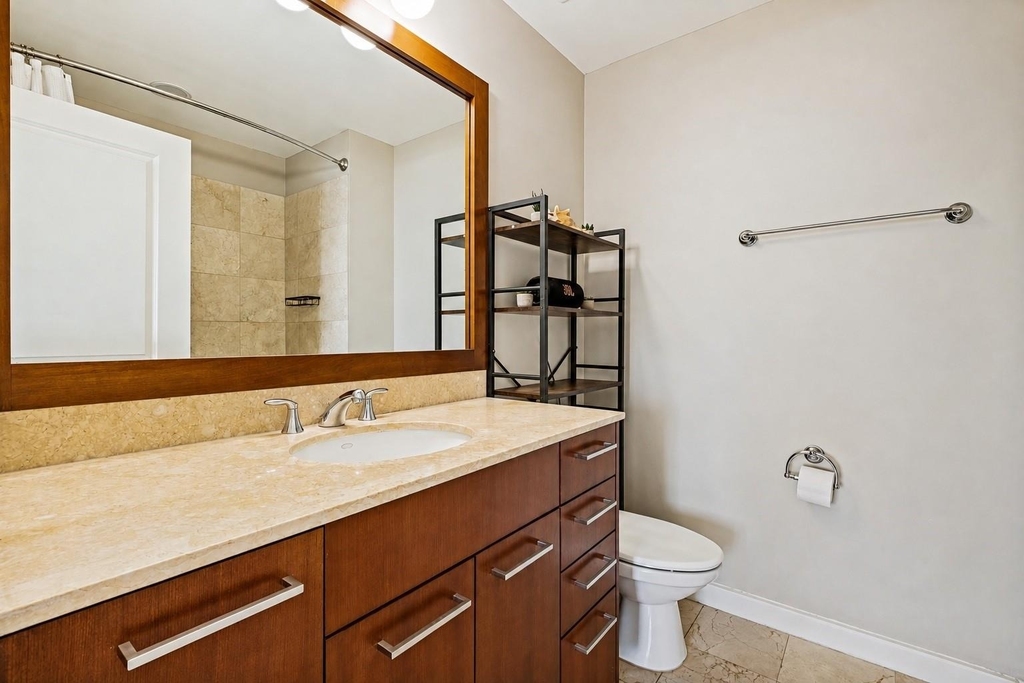
Bathroom Information
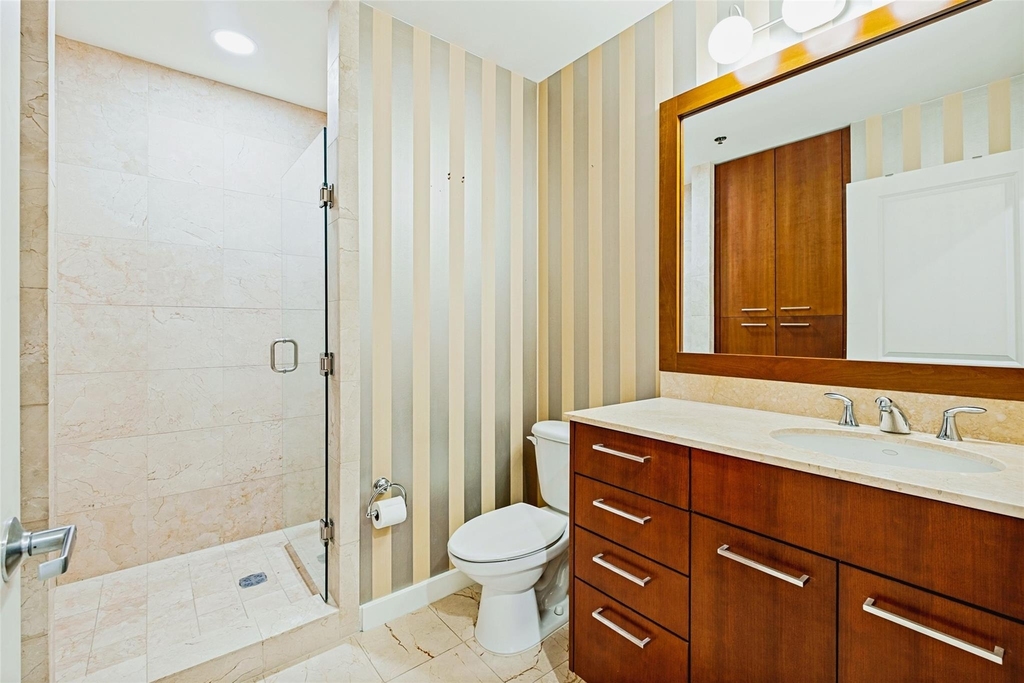
Full Bathrooms: 3
Interior Information
Interior Features: Eat-in Kitchen, Granite Counters, High Speed Internet, Kitchen Island, Open Floorplan, Pantry, Sound System, Walk-In Closet(s), Cable TV Available, Decorative Lighting
Appliances: Dishwasher, Disposal, Gas Range, Microwave
Flooring Type: Carpet, Stone, Wood
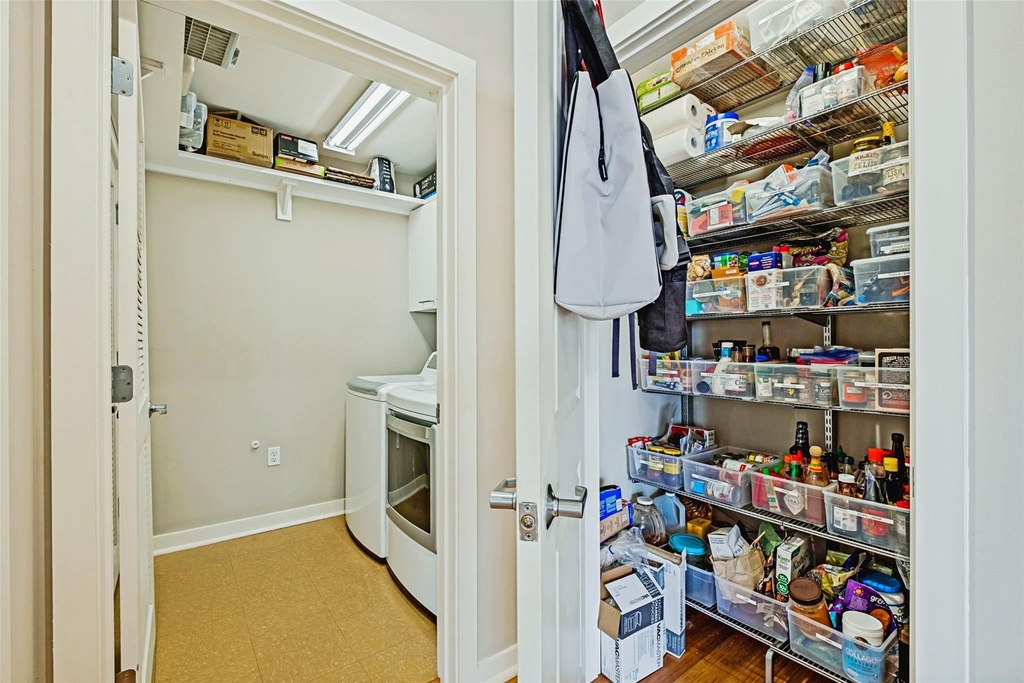
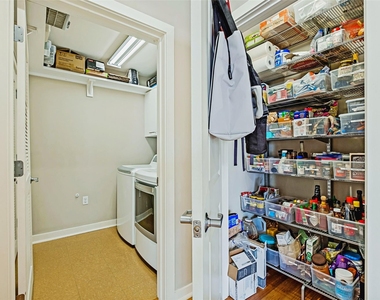
Laundry Features: Utility Room, Full Size W/D Area
Exterior
Property Information
Square Footage: 2,101
Security Features: Fire Alarm, Fire Sprinkler System, Firewall(s), Security Lights, Security System, Smoke Detector(s)
Architectural Style: Contemporary
Year Built: 1974
Building Information
Levels: One
Window Features: Electric Shades
Construction Materials: Other
Patio and Porch Features: Side Porch
Pool Information
Pool Features: Gunite, In Ground
Pool is Private
Lot Information
Lot Features: Few Trees, Landscaped, Park View
Lot Size Area: 1.033
Lot Size Units: Acres
Lot Size Acres: 1.033
Square Footage: 44,997
Tax Lot: 1A
Utilities
Utilities Information
Cooling Type: Ceiling Fan(s), Central Air, Electric, Geothermal
The median is solely based on the area and the number of bedrooms.
Listing-specific characteristics such as the number of bathrooms and the amenities will also impact the price.
LISTING QUALITY
▲
Listing location is an exact address
▲
Features and amenities are properly noted
▲
RentHop has data for this building
▲
Manager has great inventory and availability
▼
Manager has not logged in recently
▼
Manager does not yet have user reviews
RENTHOP DESCRIPTION
The apartment is a unit offered at a monthly price of $5,000. The person posting the listing did not specify that any pets were allowed. It may be the case that pets are ok and the manager simply has not yet filled out all the details. The kitchen conveniently includes a dishwasher.
We have 27 photos of this particular unit, building, and surrounding areas.
Last Updated: 23 hours ago
Data Source: Ntreis MLS
MLS# 21359103
List Agent Name: Carmen DiPenti
List Office Name: Compass RE Texas, LLC.
IDX information is provided exclusively for personal, non-commercial use, and may not be used for any purpose other than to identify prospective properties consumers may be interested in purchasing. Information is deemed reliable but not guaranteed. The listing broker’s offer of compensation is made only to participants of the MLS where the listing is filed.
Courtesy of RH Advisors, Inc. and RHP Realty NJ, Inc.
By selecting Check Availability, you agree that RentHop and real estate professionals may call or text you about your inquiry. Message/data rates may apply. Terms & Privacy. California Privacy Notice
We found some very similar listings nearby
Select those you'd like to message
Your messages have been sent!
Check Availability
By selecting Check Availability, you agree that RentHop and real estate professionals may call or text you about your inquiry. Message/data rates may apply. Terms & Privacy. California Privacy Notice

























 Your Privacy Choices