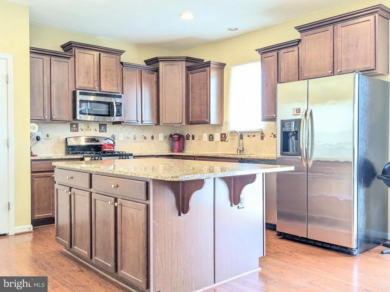
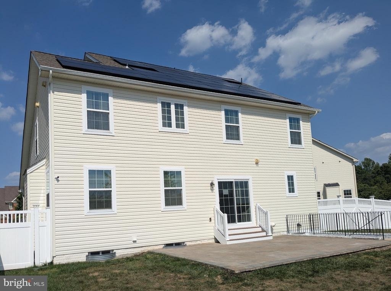
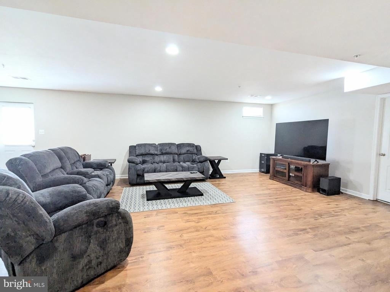
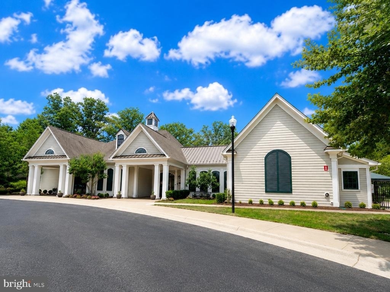
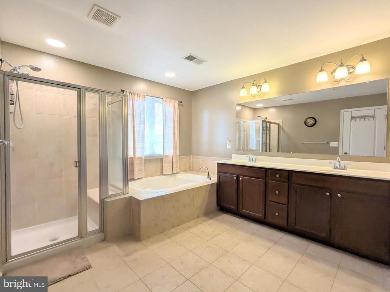
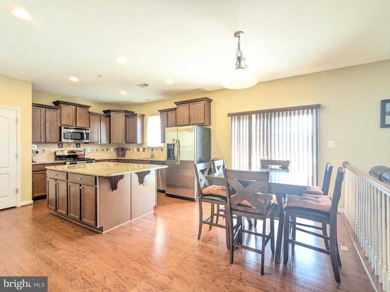
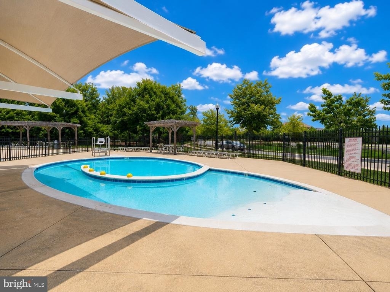
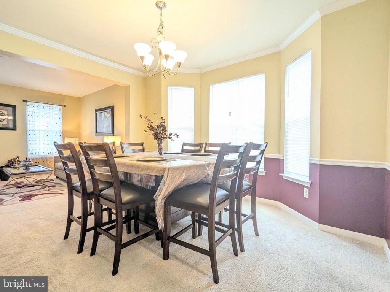
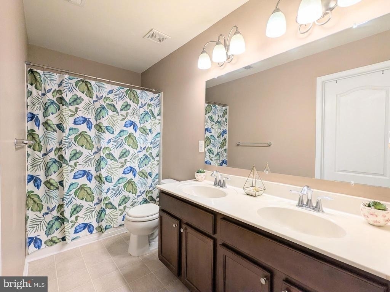
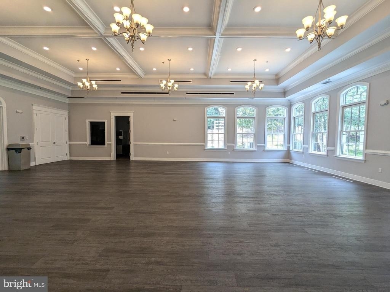
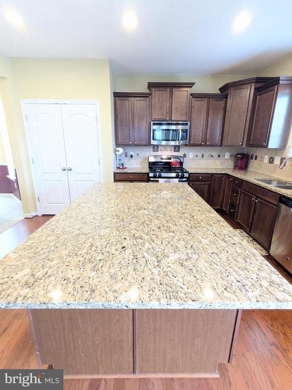
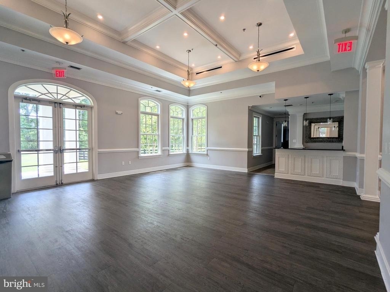
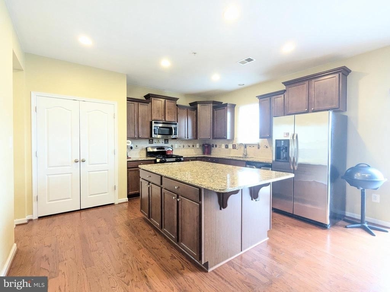
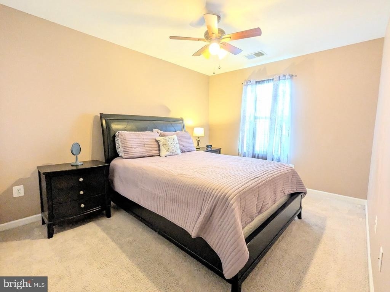
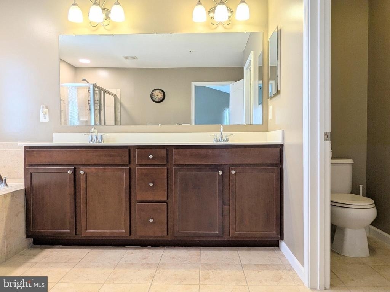
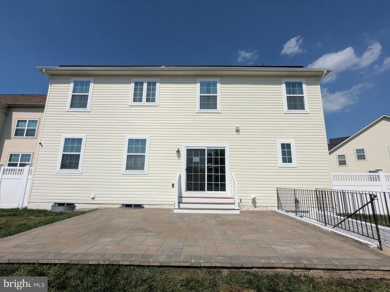
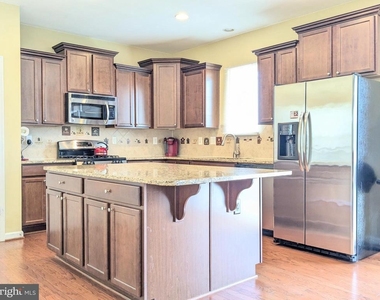
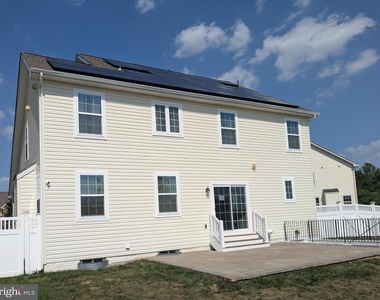
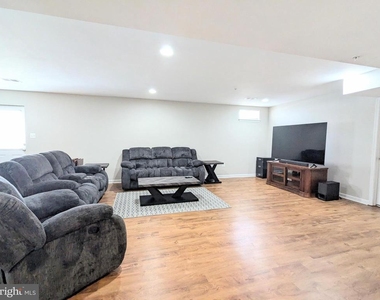
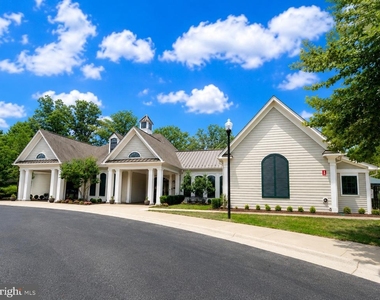
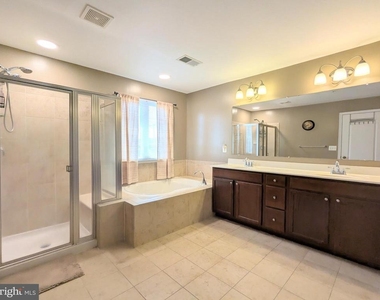
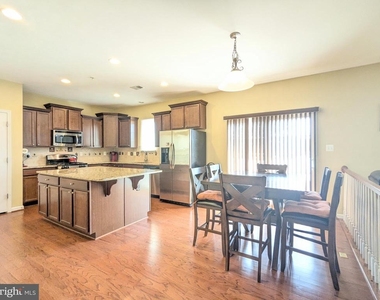
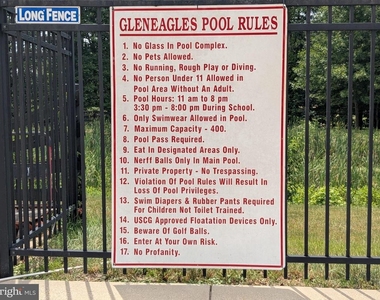
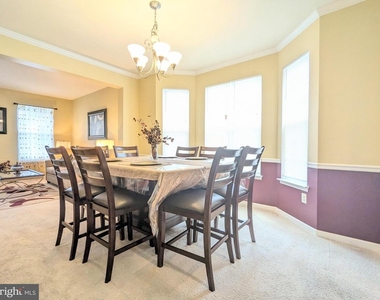
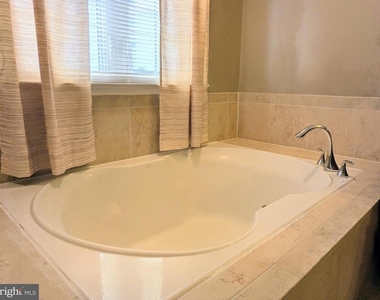
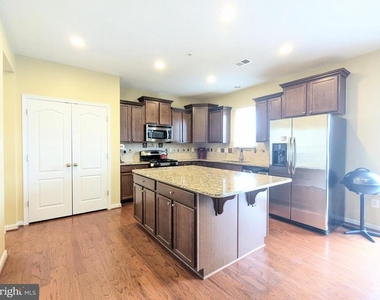
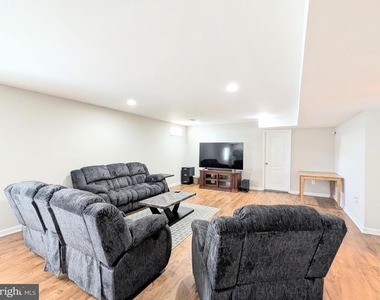
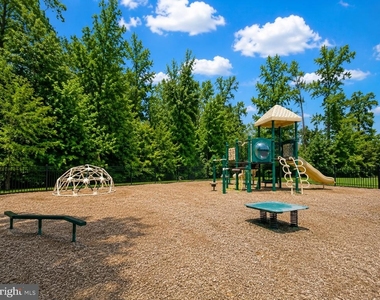
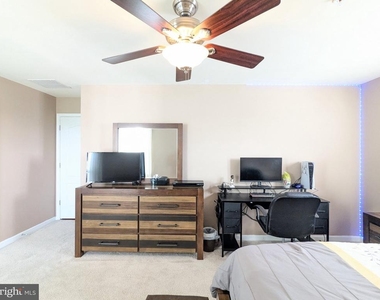
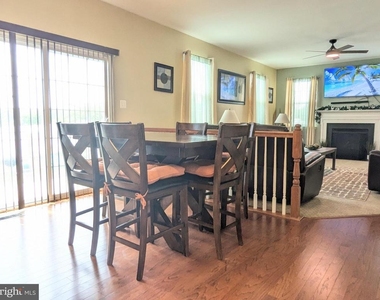
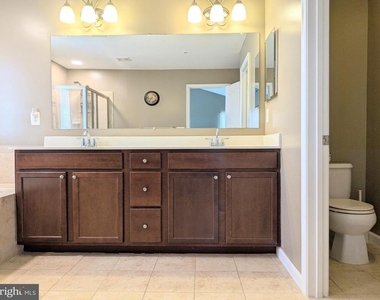
Home is also for sale, see MDCH2056538. Welcome to over 4,200 square feet of beautifully updated living space in the Gleneagles North community featuring a beautiful community pool, a kiddie pool, tot lots, hiker/biker trails, and tennis/pickleball courts. This rental property combines generous room sizes with major recent improvements, including a new roof, new siding, new water heater, and a stunning rear paver patio designed for entertaining. The finished walkout basement, spacious primary suite, upper-level laundry, fenced backyard, and resort-style community amenities make this a home you'll enjoy to rent. The owners will be paying the HOA and Solar fees while the tenant enjoys low electric bills (average over the last 12 months is $71.49/month). Enjoy a short walk to your MTA Bus route at Blue Crabs Stadium. Residents of Gleneagles North enjoy outstanding community amenities all conveniently located near shopping, dining, commuter routes, Joint Base Andrews, National Harbor, Washington, D.C., and Northern Virginia. This rental does NOT accept pets and requires a minimum 650 credit score to be considered. Welcome Home!
The manager has not yet mailed us a photo copy of his or her government identification and proof or property ownership.
▼
Manager has not logged in recently
▼
Manager does not yet have user reviews
RENTHOP DESCRIPTION
The apartment is a unit offered at a monthly price of $3,600. The person posting the listing did not specify that any pets were allowed. It may be the case that pets are ok and the manager simply has not yet filled out all the details. The kitchen conveniently includes a dishwasher.
We have 49 photos of this particular unit, building, and surrounding areas.
Last Updated: 23 hours ago
Data Source: Bright MLS
MLS# MDCH2057730
List Agent Name: Candide G Rayle
List Office Name: CENTURY 21 New Millennium
IDX information is provided exclusively for personal, non-commercial use, and may not be used for any purpose other than to identify prospective properties consumers may be interested in purchasing. Information is deemed reliable but not guaranteed. The listing broker’s offer of compensation is made only to participants of the MLS where the listing is filed.
Courtesy of RH Advisors, Inc. and RHP Realty NJ, Inc.
By selecting Check Availability, you agree that RentHop and real estate professionals may call or text you about your inquiry. Message/data rates may apply. Terms & Privacy. California Privacy Notice
We found some very similar listings nearby
Select those you'd like to message
Your messages have been sent!
Check Availability
By selecting Check Availability, you agree that RentHop and real estate professionals may call or text you about your inquiry. Message/data rates may apply. Terms & Privacy. California Privacy Notice















































 Your Privacy Choices