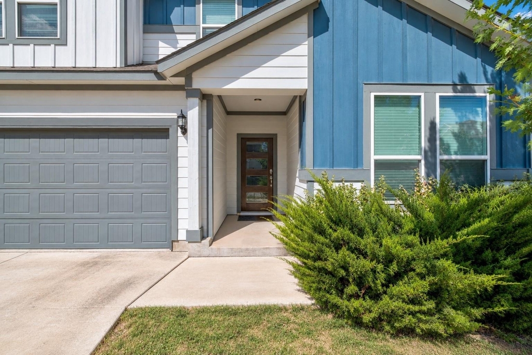
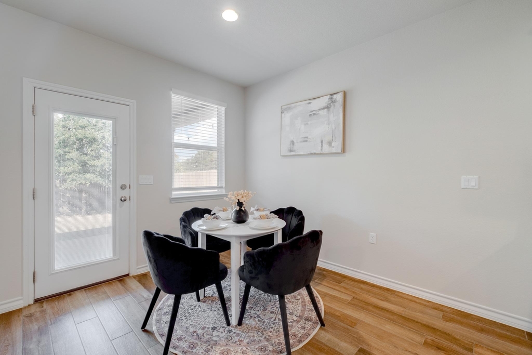
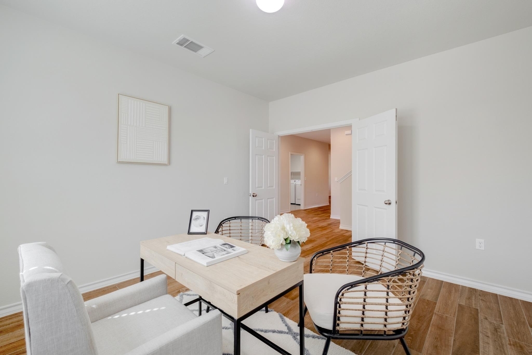
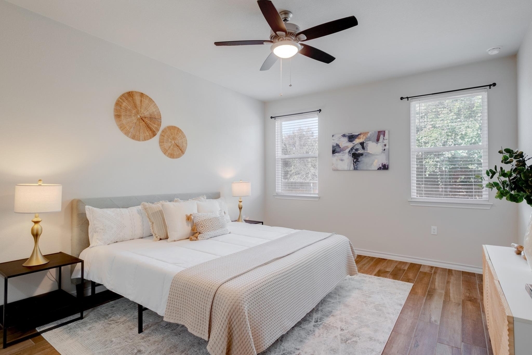
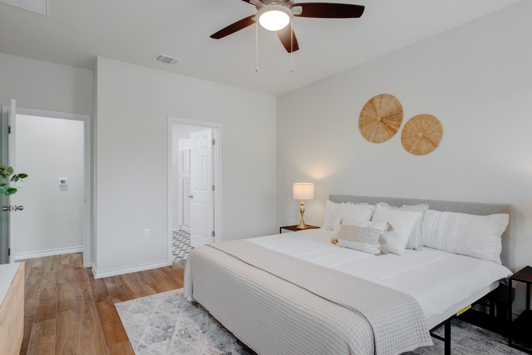
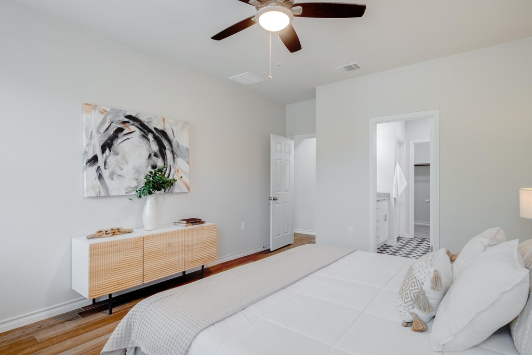
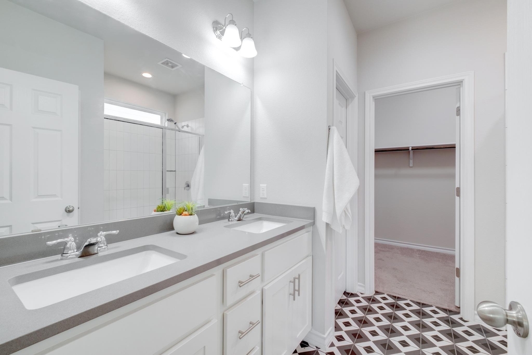
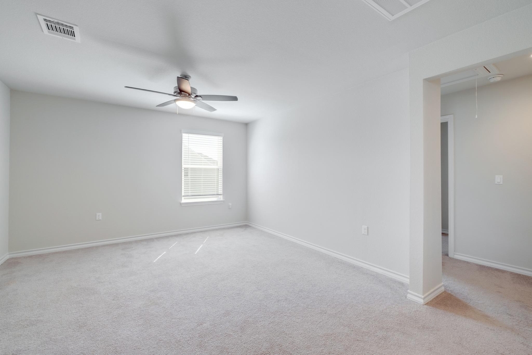
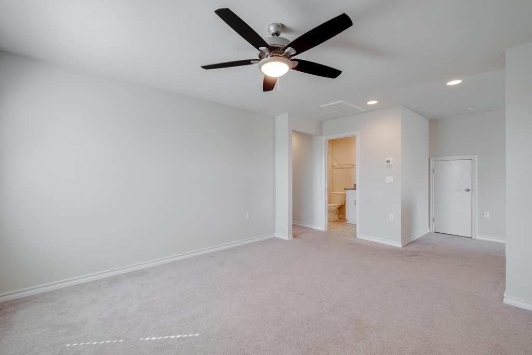
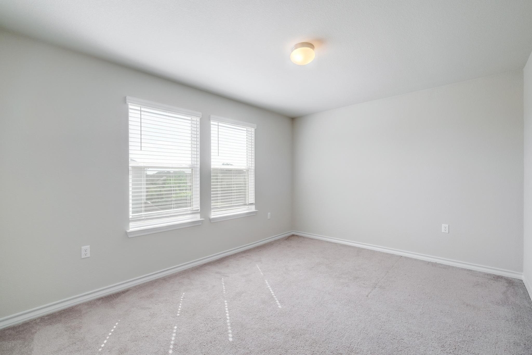
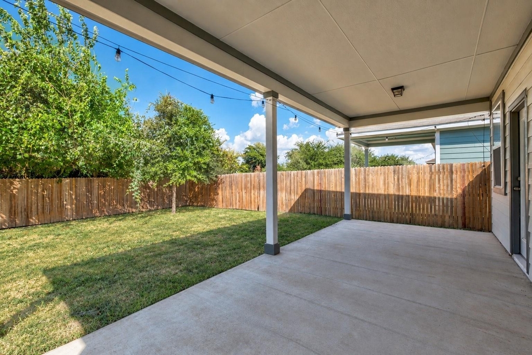
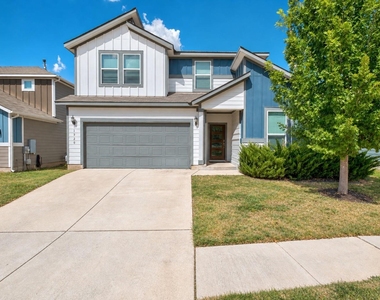
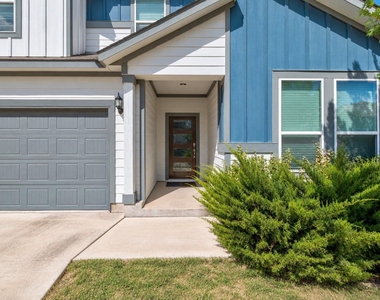
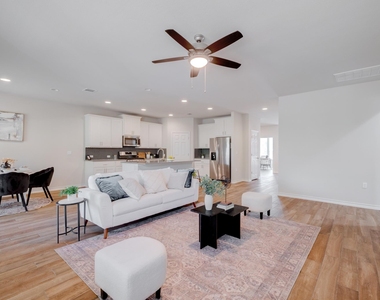
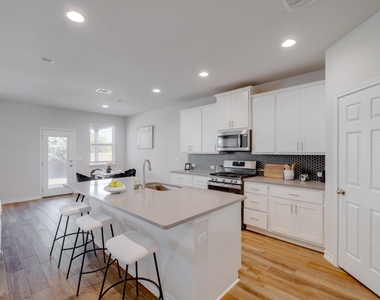
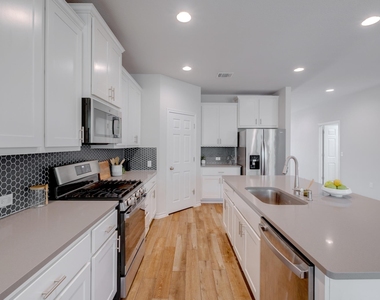
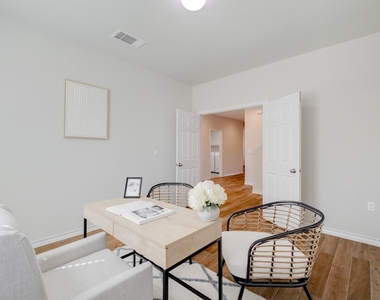
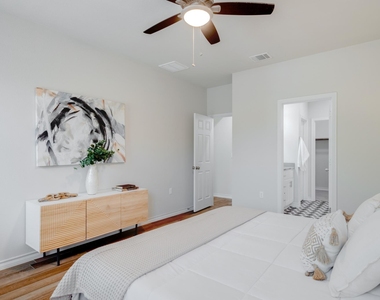
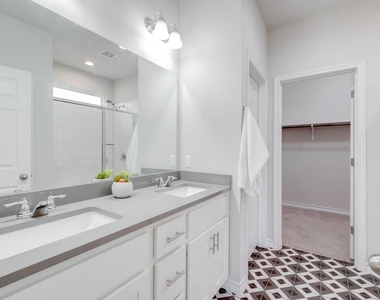
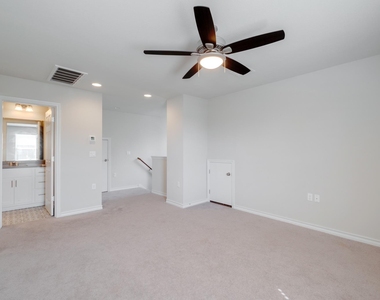
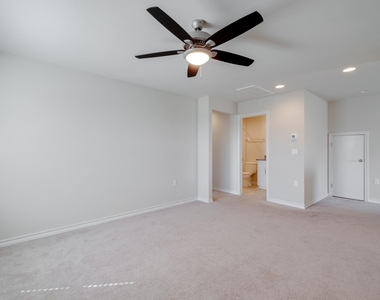
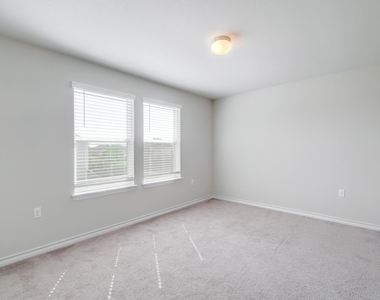
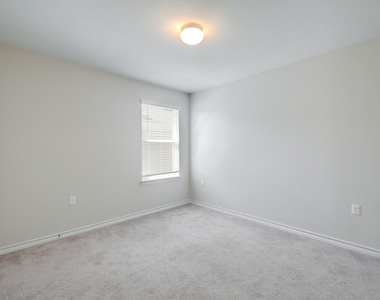
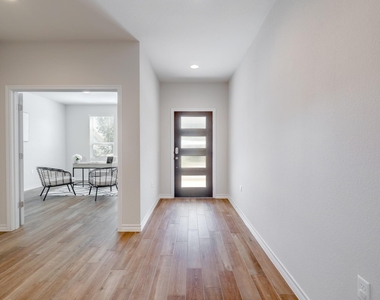
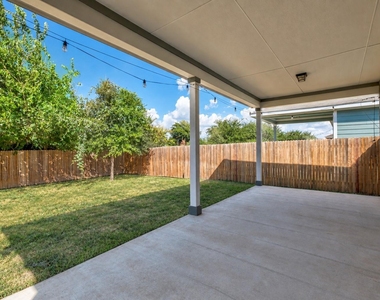
Some homes are defined by their walls; 11920 Saddle Rock is defined by its reach. Five minutes from Tesla's gigafactory, moments from Austin-Bergstrom International Airport, and less than ten miles from everything downtown Austin has to offer. No back neighbors. No compromises. Step inside and the layout unfolds with intention. A dedicated home office offers a true separation of work and life. The oversized primary bedroom conveniently located on the main floor with attached en-suite, complete with stunning full sized shower and walk-in closet. Upstairs, a versatile loft space adds room to breathe: a second living area, a media room, a playroom, or even a studio. Just off the dining space, you're greeted by an extended covered patio, where Austin's golden evenings become part of your everyday, not just a weekend plan. Beyond your door, the community delivers what few others can: a pool, a playground, and hiking trails, all within walking distance. Not a drive. Not a maybe. A short walk from your front porch to a completely different pace of life. Location is everything, and this address delivers on every front: convenience without the noise. This isn't just a house with a list of features. It's a home that was clearly built for someone who wanted more... more privacy, more flexibility, more life. All that's missing is you.
AMENITIES
Storage Facility
Dishwasher
Parking Space
Home Office
ADDITIONAL INFORMATION
Interior
Bathroom Information
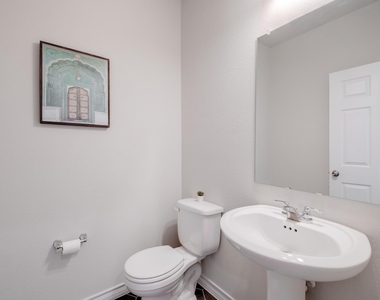
Half Bathrooms: 1
Full Bathrooms: 2
Interior Information
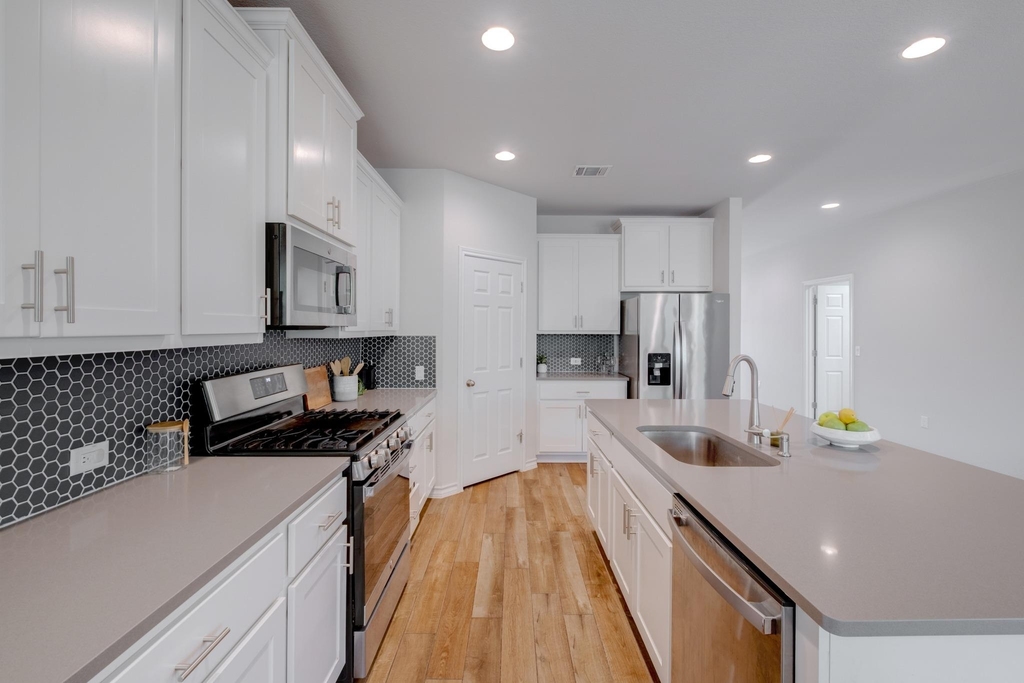
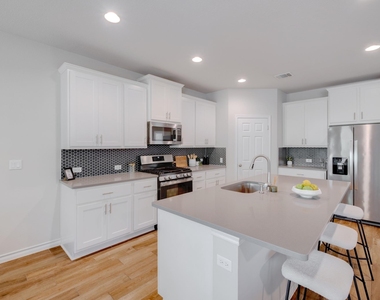
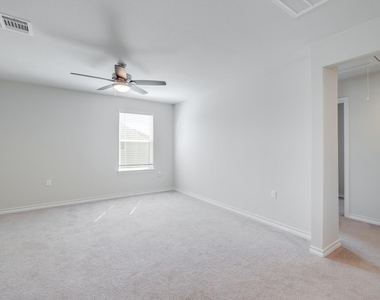
Interior Features: Ceiling Fan(s), Double Vanity, Kitchen Island, Pantry, Recessed Lighting, Smart Thermostat, Storage, Walk-In Closet(s), High Speed Internet, Quartz Counters, Multiple Living Areas
The manager has not yet mailed us a photo copy of his or her government identification and proof or property ownership.
▼
Manager has not logged in recently
▼
Manager does not yet have user reviews
RENTHOP DESCRIPTION
The apartment is a unit offered at a monthly price of $2,600. The person posting the listing did not specify that any pets were allowed. It may be the case that pets are ok and the manager simply has not yet filled out all the details. The kitchen conveniently includes a dishwasher.
We have 22 photos of this particular unit, building, and surrounding areas.
We found some very similar listings nearby
Select those you'd like to message
Your messages have been sent!
Check Availability
By selecting Check Availability, you agree that RentHop and real estate professionals may call or text you about your inquiry. Message/data rates may apply. Terms & Privacy. California Privacy Notice
















 Your Privacy Choices
