Welcome to Porter Ranch, this extraordinary single-family estate offers refined elegance and resort-caliber living on a sprawling 12,782-square-foot lot, featuring 2,643 square feet of beautifully maintained interior space with four bedrooms and three baths with BRAND NEW REMODELED GROURMET CHEF'S STYLE KITCHEN. Step into a sun-drenched living room with majestic vaulted ceilings and a welcoming fireplace, flowing seamlessly into a formal dining room and a chef-inspired kitchen with a bay window and breakfast nook, while the inviting family room boasts a brick fireplace, wet bar, and French doors opening to a breathtaking backyard sanctuary. The main floor includes a versatile bedroom suite perfect for guests or a home office, while upstairs you'll find a lavish primary suite with a private balcony, sitting area, walk-in closet, and a spa-inspired bathroom with dual vanities, soaking tub, and glass-enclosed shower, plus an additional loft with custom built-in bookshelves ideal for a library or creative workspace. The resort-caliber backyard is a true showpiece, centered around a custom pool and spa with newer tile and plaster, complemented by a vast covered patio, perfect for grand entertaining or quiet relaxation. Additional highlights include a newer roof, rich engineered hardwood flooring, a direct access garage, and a dedicated indoor laundry room, all situated in an exclusive neighborhood known for top-tier schools, scenic parks, hiking trails, and premier shopping and dining. This flawless entertainer's paradise is available for lease-contact me today for a private tour.
The median is solely based on the area and the number of bedrooms.
Listing-specific characteristics such as the number of bathrooms and the amenities will also impact the price.
LISTING QUALITY
▲
Listing location is an exact address
▲
Features and amenities are properly noted
▲
RentHop has data for this building
▼
Listing agent has an unconfirmed email address
▼
The manager has not yet mailed us a photo copy of his or her government identification and proof or property ownership.
▼
Manager has not logged in recently
▼
Manager does not yet have user reviews
RENTHOP DESCRIPTION
The apartment is a unit offered at a monthly price of $6,000. The person posting the listing did not specify that any pets were allowed. It may be the case that pets are ok and the manager simply has not yet filled out all the details. The kitchen conveniently includes a dishwasher.
We have 47 photos of this particular unit, building, and surrounding areas.
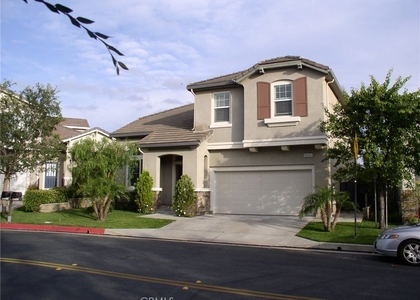
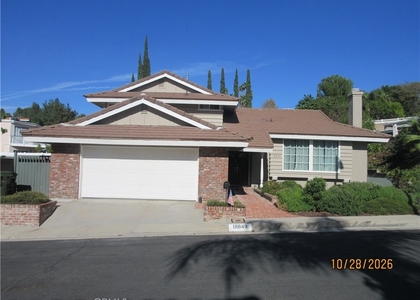
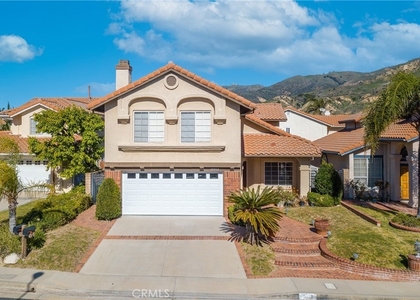
We found some very similar listings nearby
Select those you'd like to message
Your messages have been sent!
Check Availability
By selecting Check Availability, you agree that RentHop and real estate professionals may call or text you about your inquiry. Message/data rates may apply. Terms & Privacy. California Privacy Notice





 Your Privacy Choices
