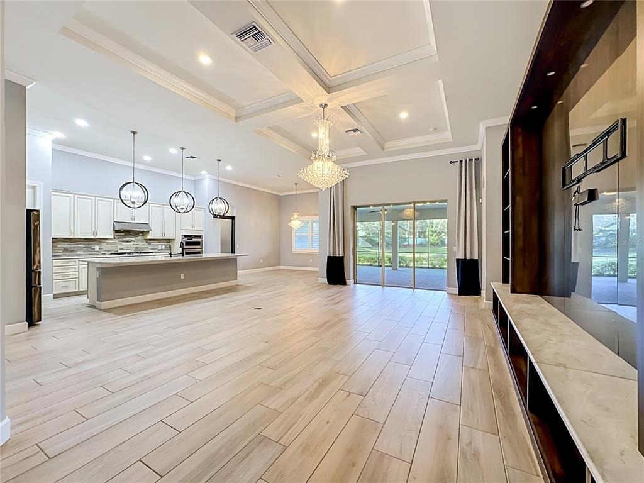
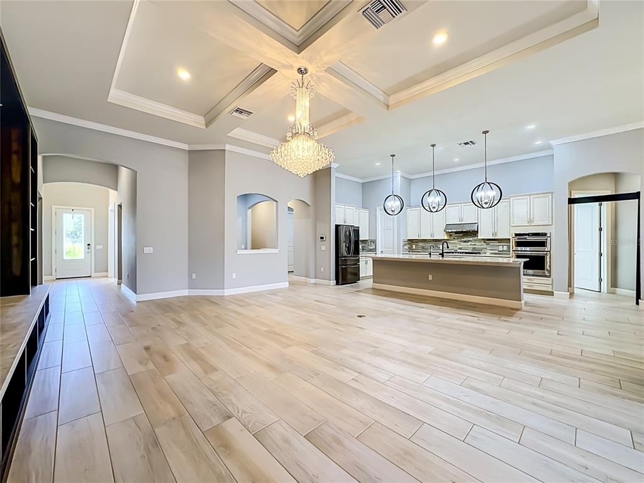
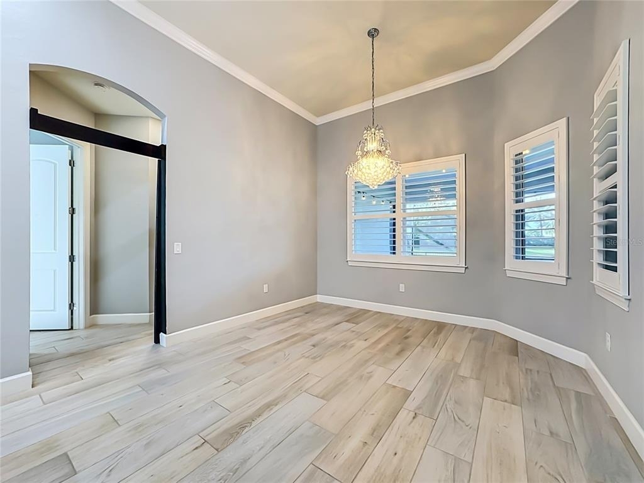
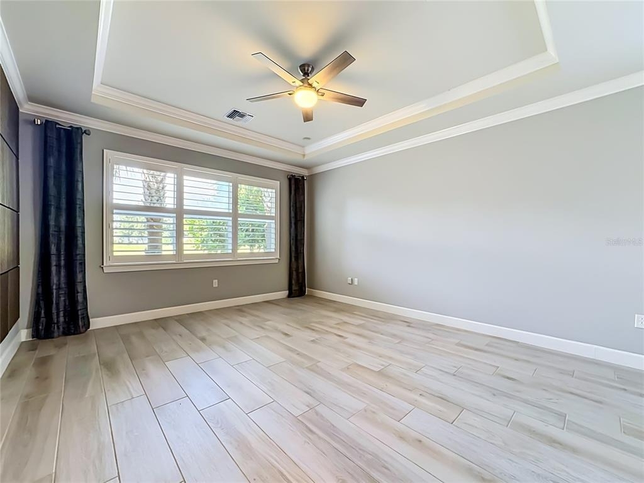
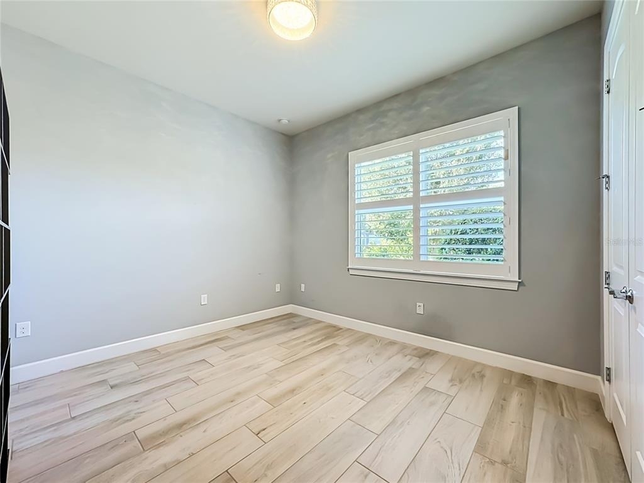
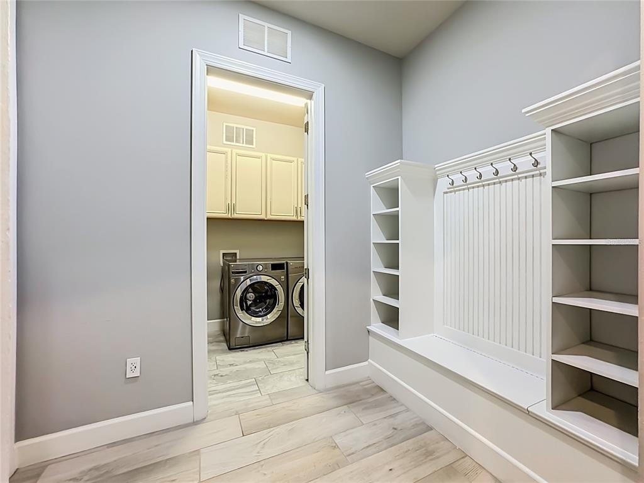
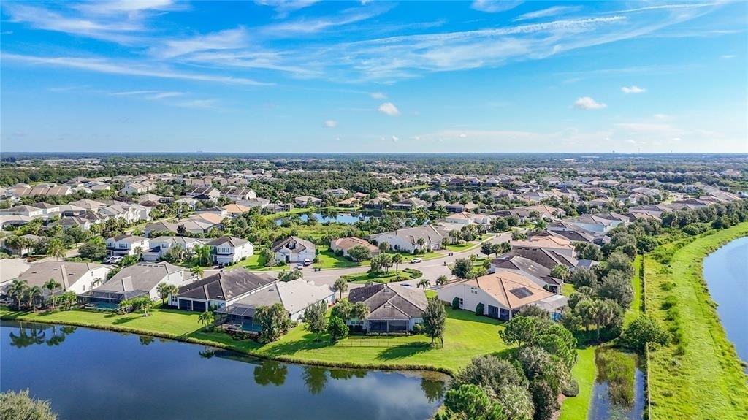
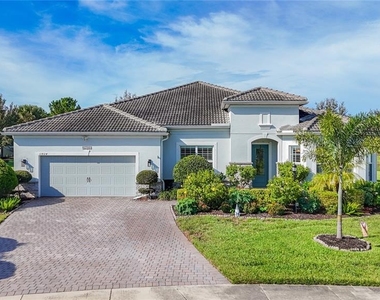
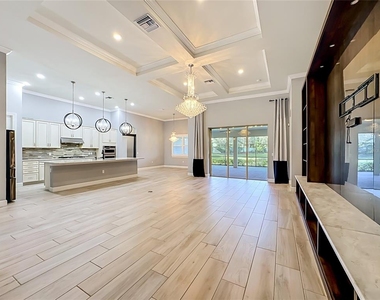
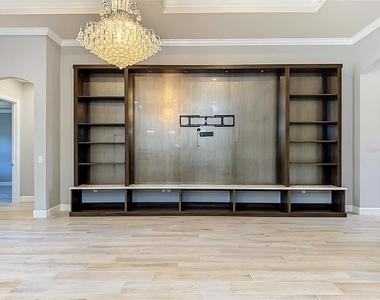
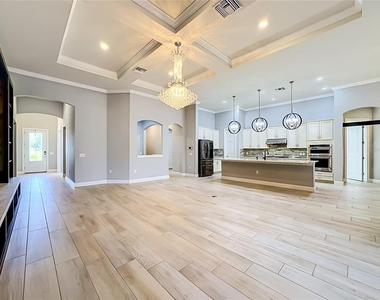
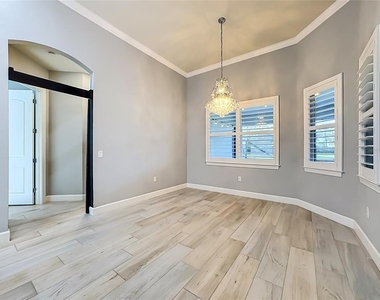
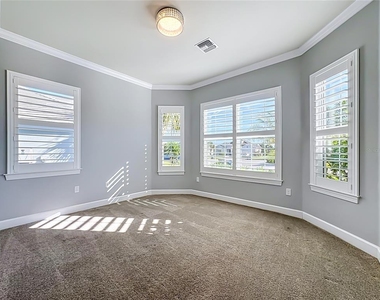
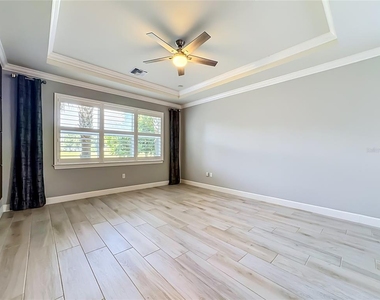
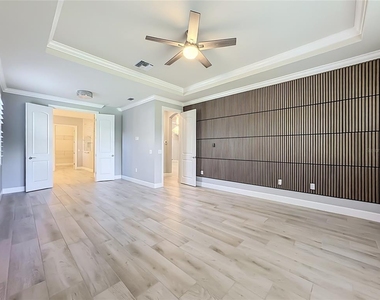
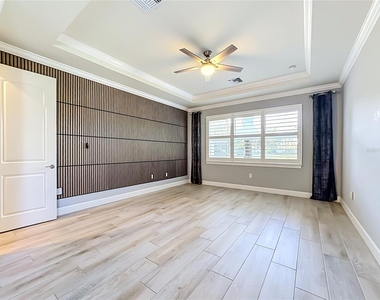
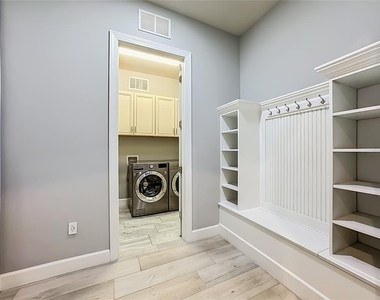
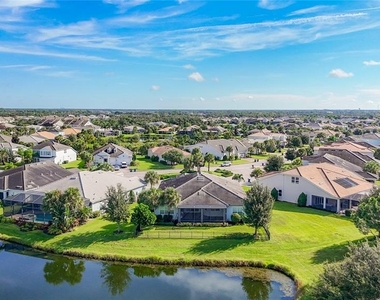
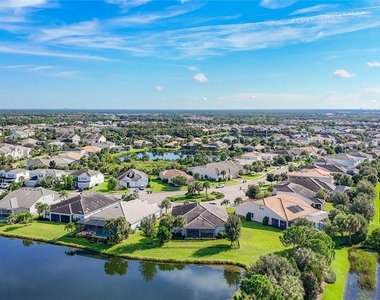
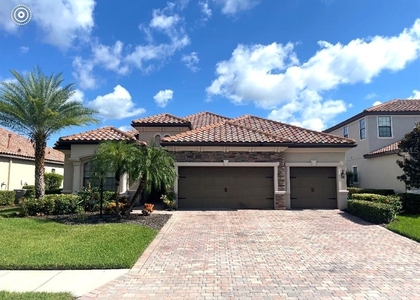
Welcome to 11824 Blue Hill Trail, a beautifully appointed 4-bedroom, 3.5-bath single-story home offering 3,202 square feet of living space in Mallory Park at Lakewood Ranch. Designed for both everyday living and entertaining, this spacious home features an open-concept floor plan, a striking tray ceiling in the main living area, plantation shutters, custom built-ins, and thoughtfully designed living and work spaces throughout.
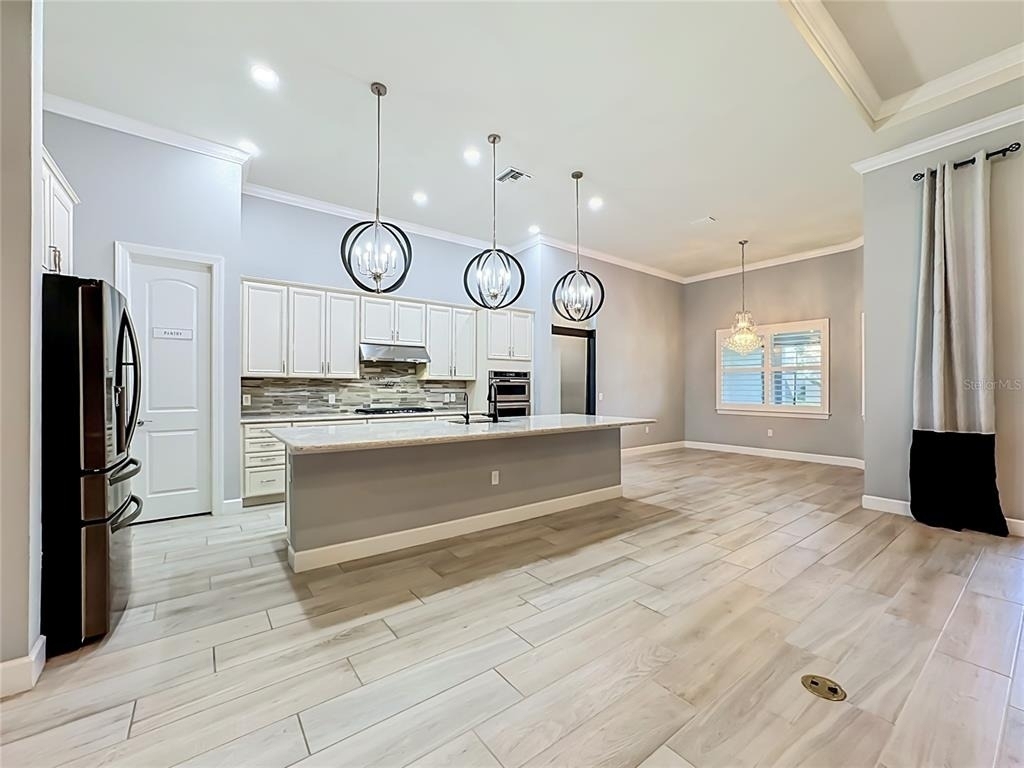
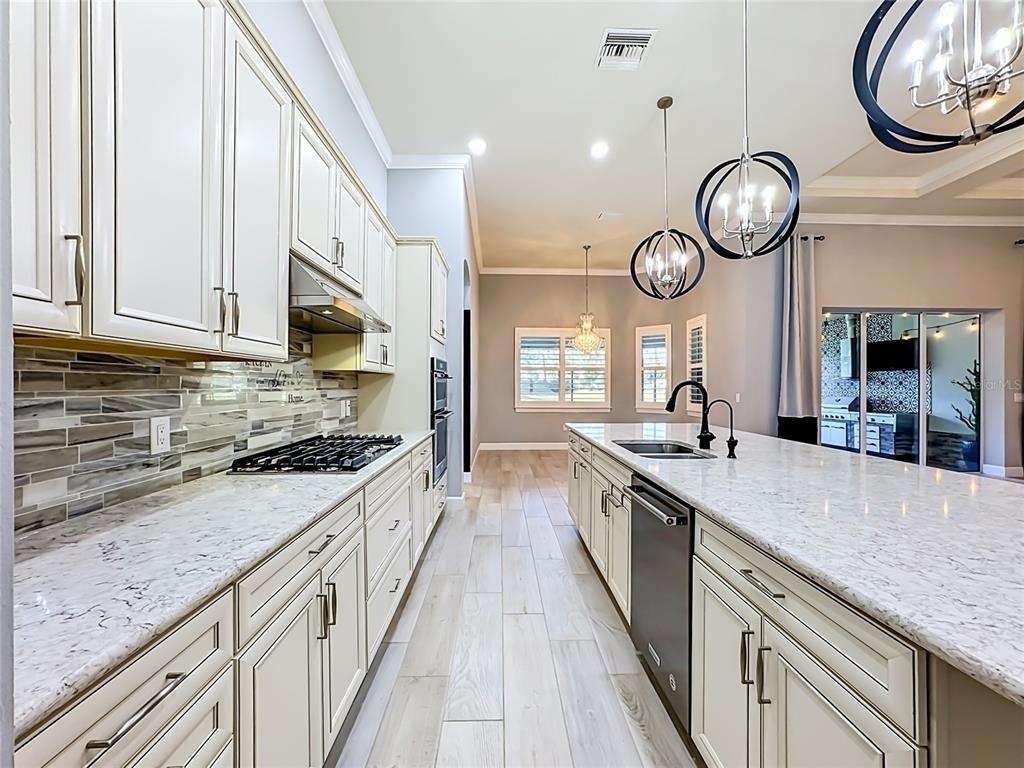
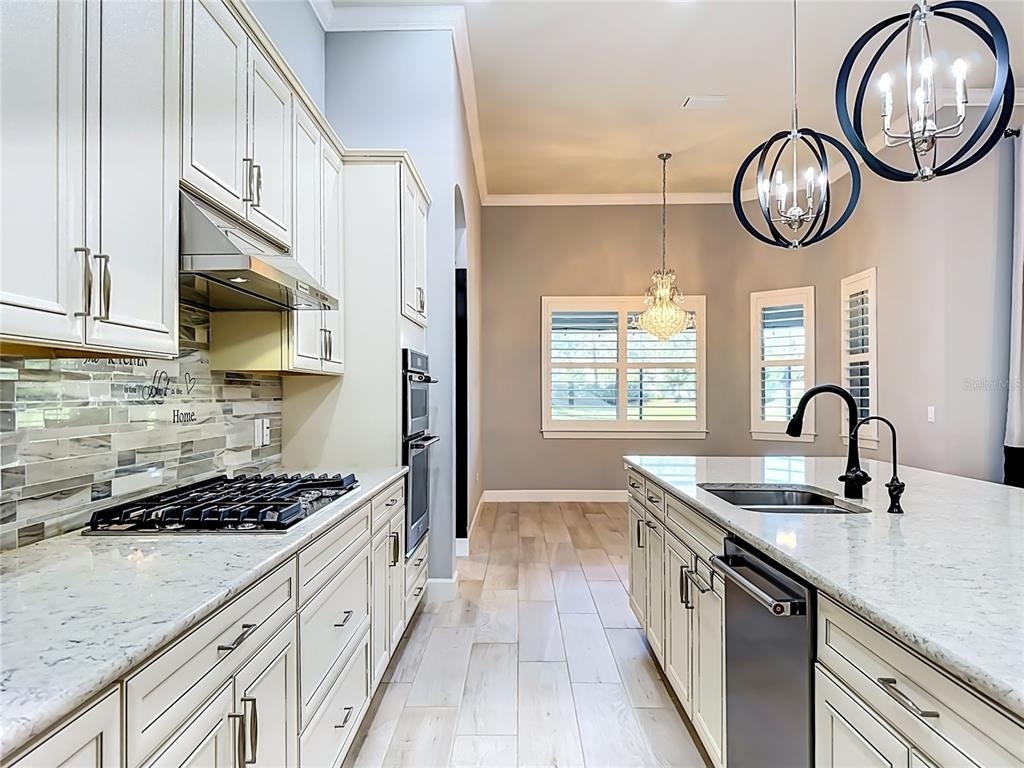
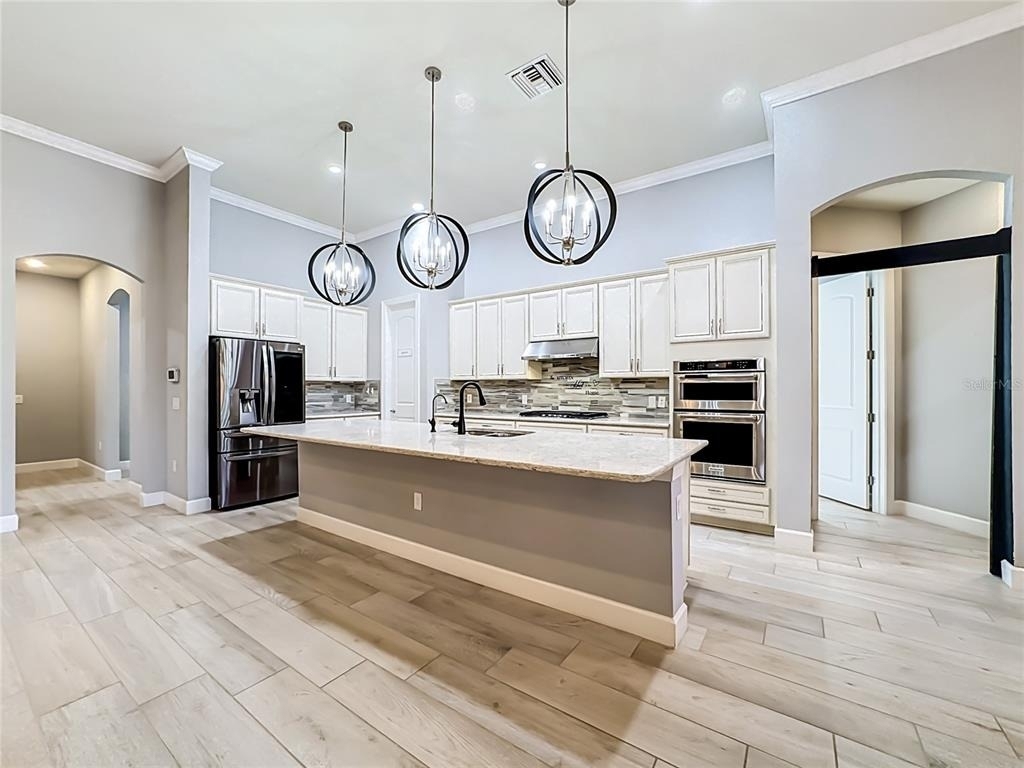
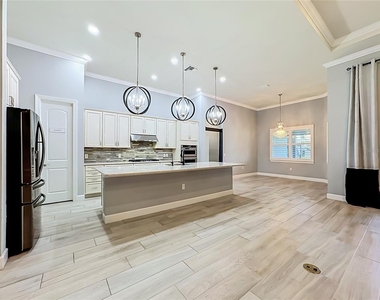
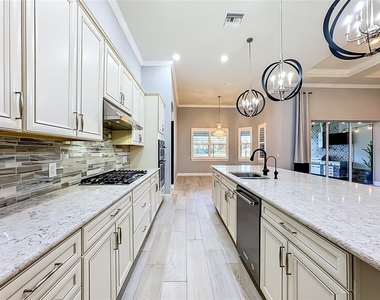
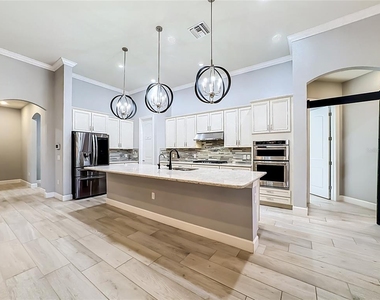
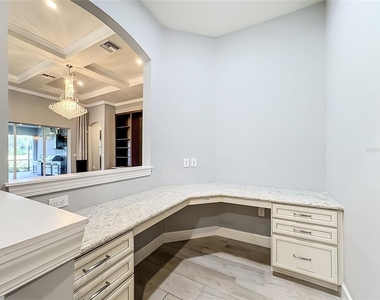
At the heart of the home is a large, well-equipped kitchen with an oversized island, abundant cabinetry and counter space, double wall ovens, cooktop, refrigerator, dishwasher, microwave, and kitchen reverse-osmosis system. The kitchen opens directly to the main living and dining areas, creating a bright, connected gathering space with views toward the lanai and water beyond. A dedicated front office/den with French doors provides a private work-from-home space, while an additional built-in desk area offers even more flexibility.
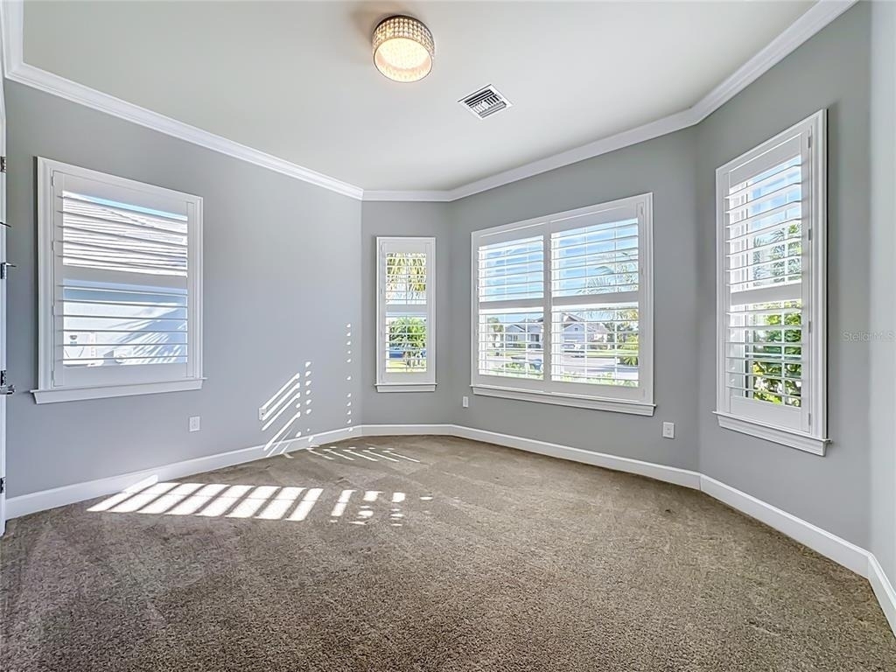
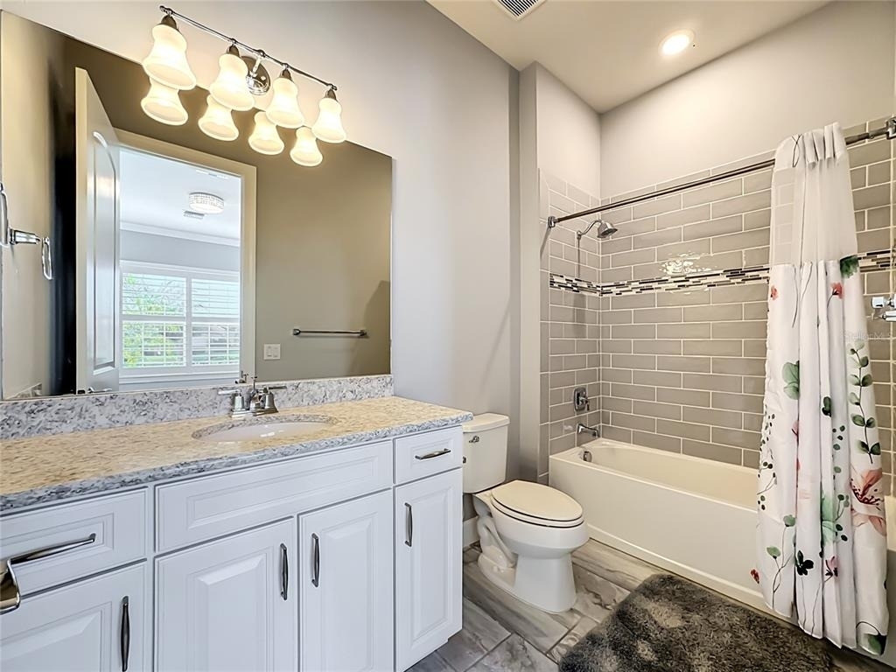
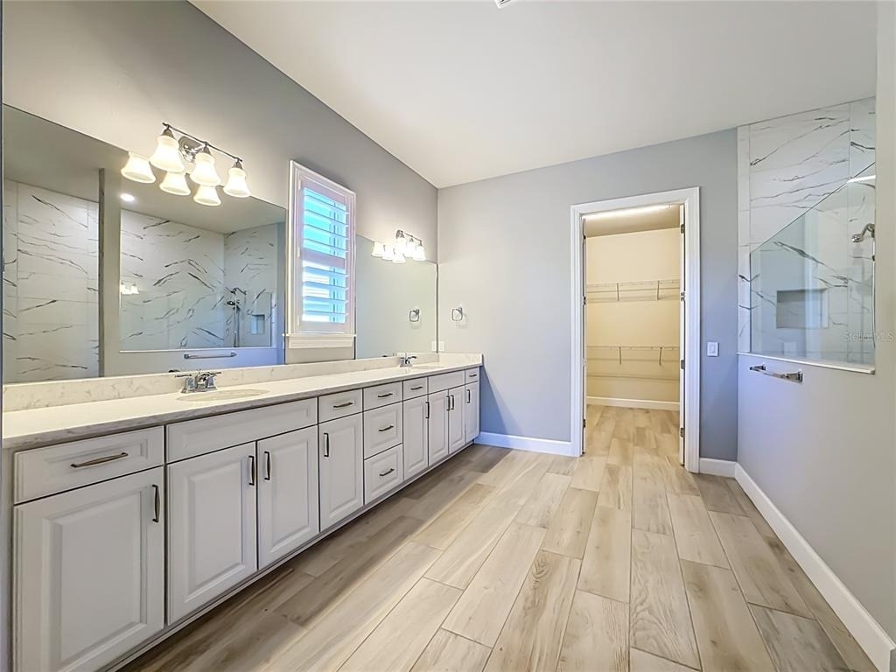
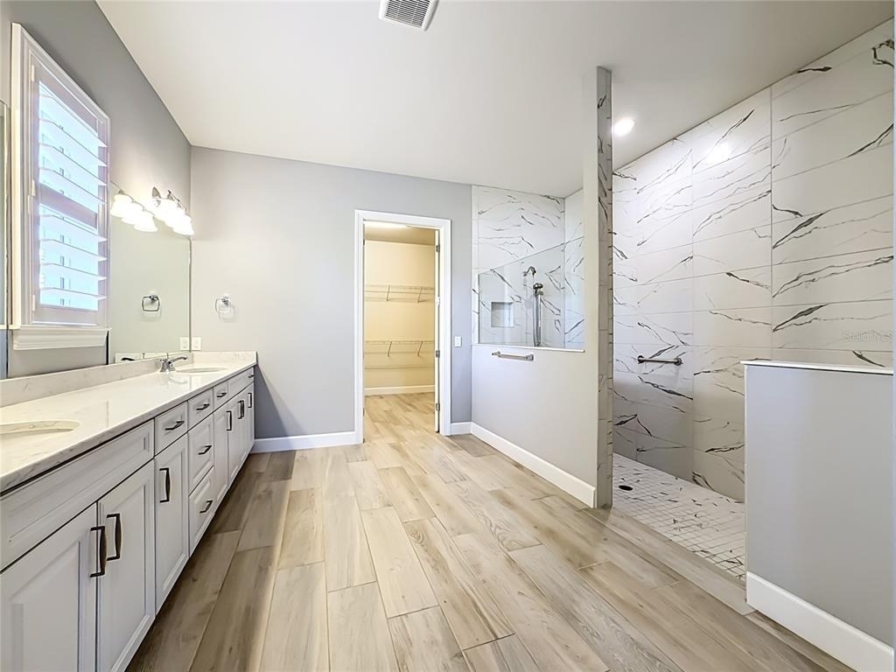
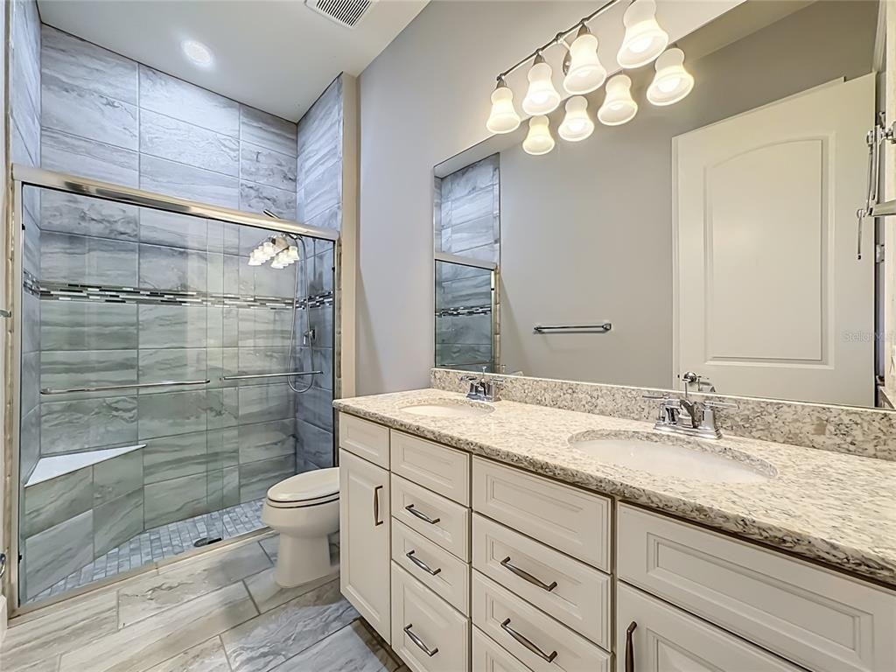
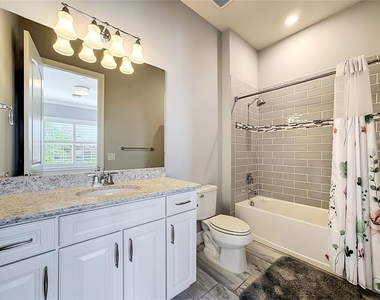
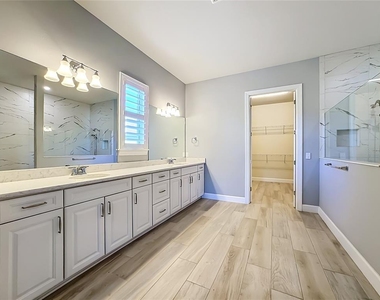
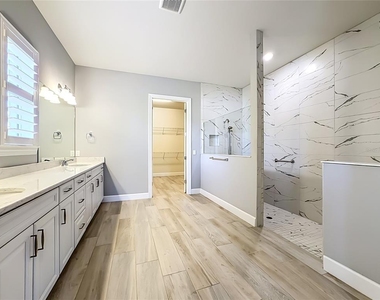
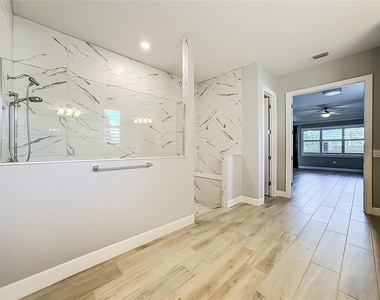
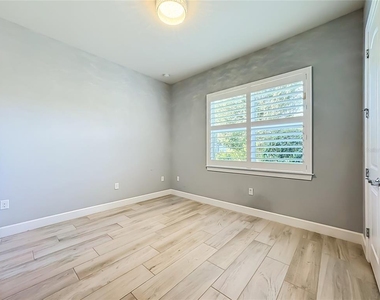
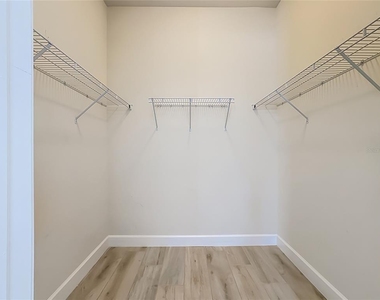
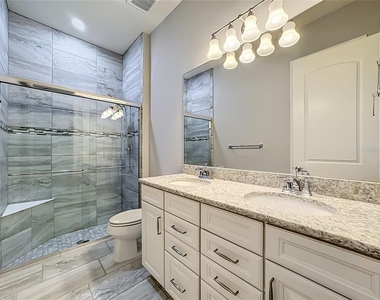
The spacious primary suite features a custom accent wall, large walk-in closet, and an impressive en-suite bath with dual vanities and an oversized walk-in shower with steam function. Three additional bedrooms and multiple full baths provide plenty of room for family, guests, or additional work and flex space.
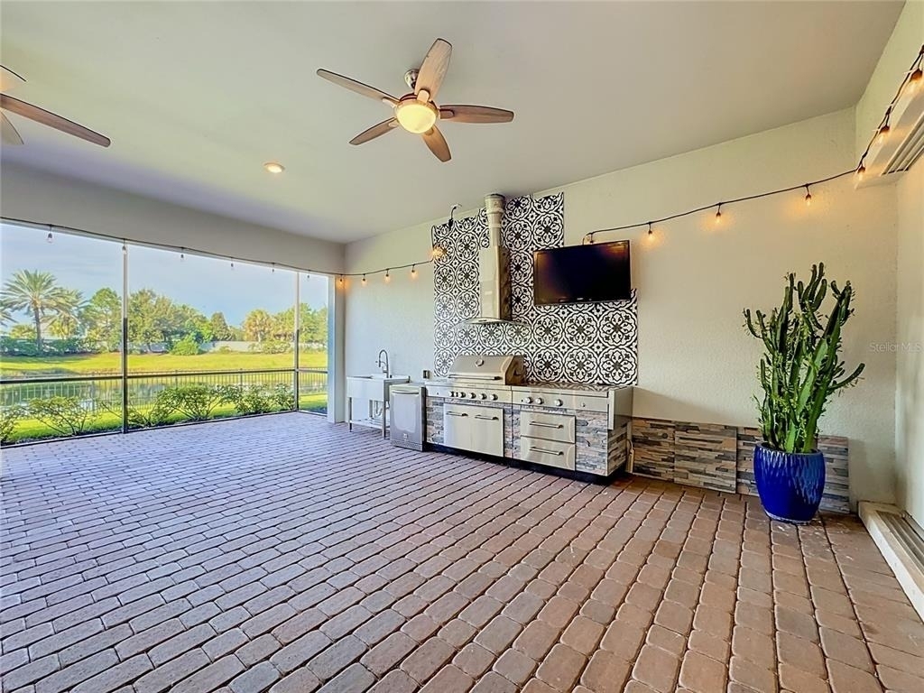
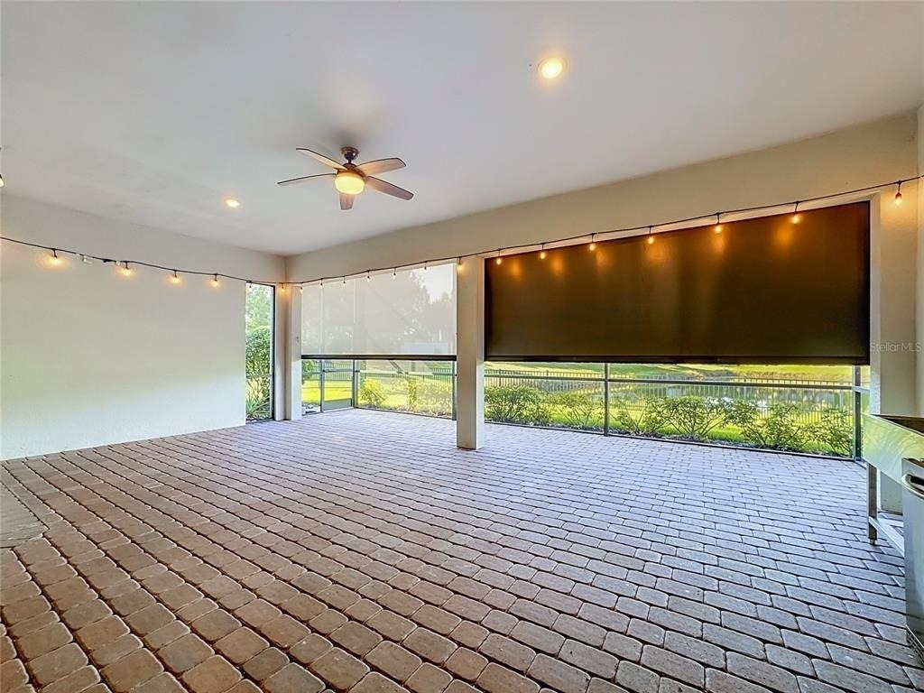
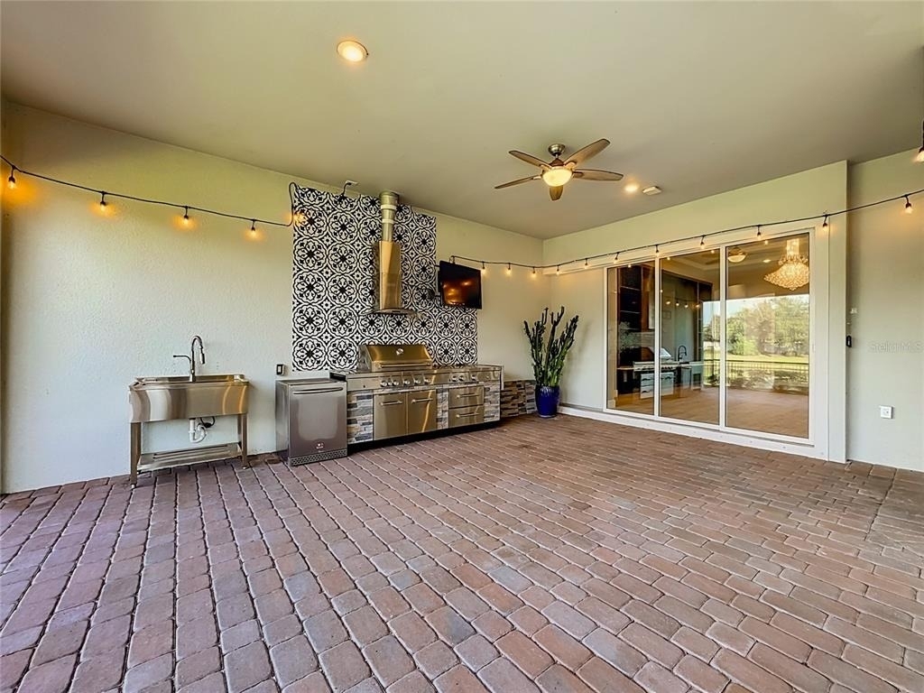
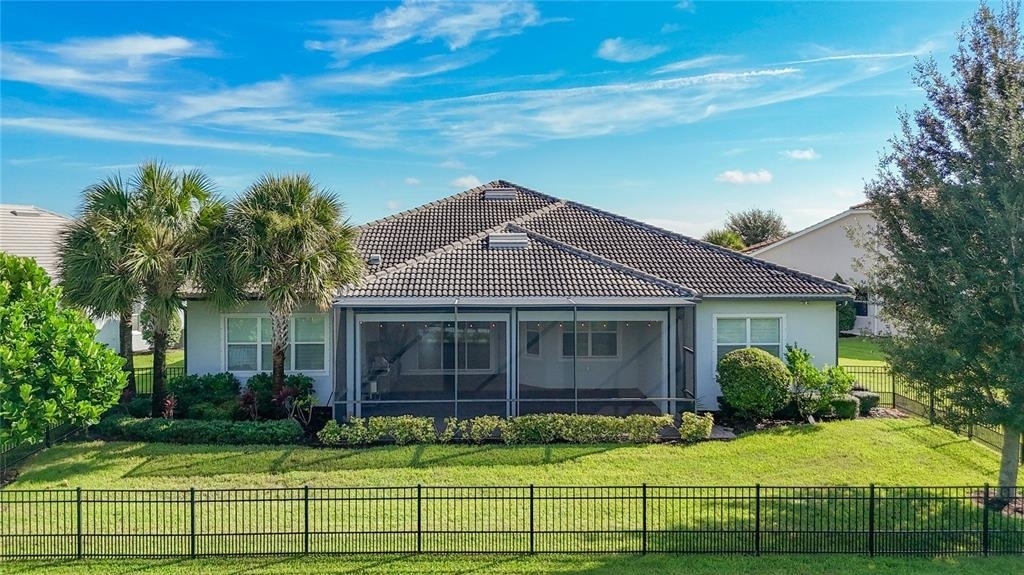
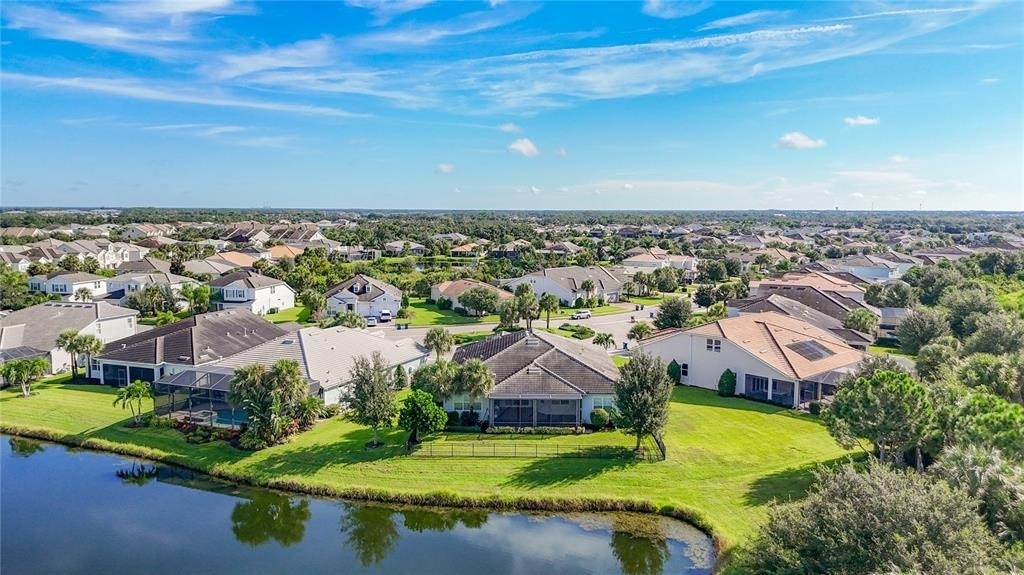
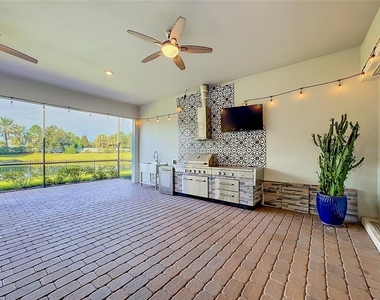
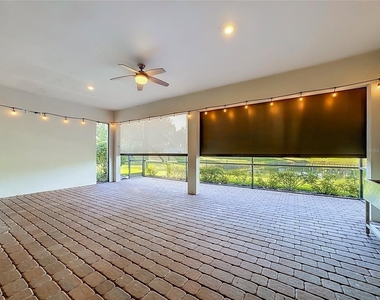
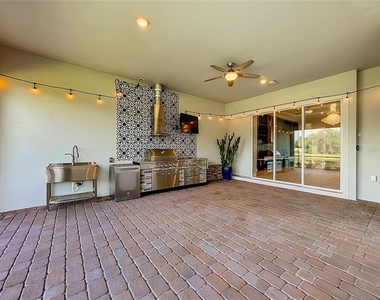
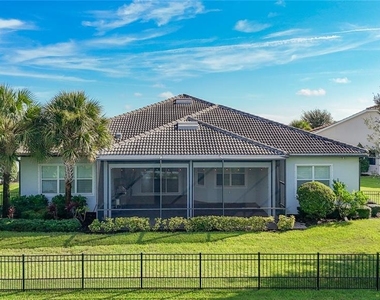
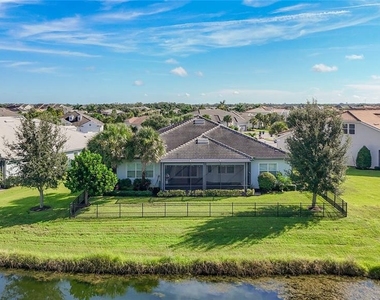
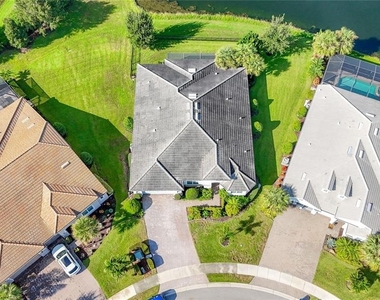
Outdoor living is a standout feature of this home. The expansive screened lanai includes a full outdoor kitchen with built-in grill and refrigerator, along with remote-controlled sun shades for added comfort and privacy. Beyond the lanai is a fully fenced backyard overlooking the water, creating a peaceful backdrop for relaxing or entertaining.
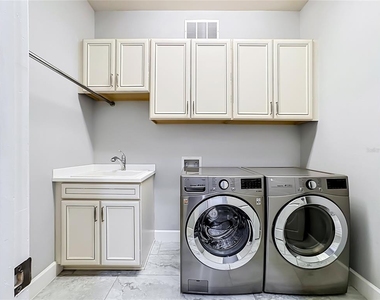
Additional conveniences include an interior laundry room with washer and dryer, attached two-car garage, garage refrigerator, overhead garage storage, and hurricane shutters. A separate locked owner-storage area within the garage is excluded from tenant use. Grounds care and ongoing pest control are included in the rent.
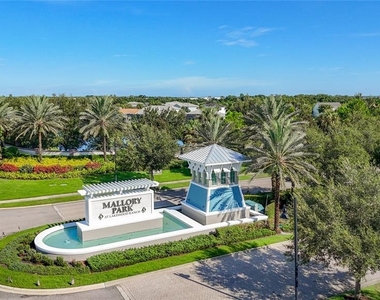
Mallory Park offers an impressive collection of community amenities, including a clubhouse, pool and spa, fitness center, pickleball and basketball courts, playground, fire pit, and community ponds with catch-and-release fishing, subject to association rules and approval.
Offered unfurnished for a 12-month lease at $5,250 monthly. No smoking. First month's rent and a security deposit equal to one month's rent are required prior to move-in. Tenant application and Mallory Park association application and approval are required.
AMENITIES
Attached Garage
Laundry In Unit
Dishwasher
Parking Space
ADDITIONAL INFORMATION
Interior
Bathroom Information
Half Bathrooms: 1
Full Bathrooms: 3
Interior Information
Interior Features: Built-in Features, Ceiling Fan(s), High Ceilings, Open Floorplan, Tray Ceiling(s), Walk-In Closet(s), Kitchen/Family Room Combo, Primary Bedroom Main Floor, Split Bedroom, Window Treatments
Appliances: Dishwasher, Disposal, Dryer, Ice Maker, Microwave, Range, Range Hood, Refrigerator, Washer, Kitchen Reverse Osmosis System
The median is solely based on the area and the number of bedrooms.
Listing-specific characteristics such as the number of bathrooms and the amenities will also impact the price.
LISTING QUALITY
▲
Features and amenities are properly noted
▲
RentHop has data for this building
▼
The manager has not yet mailed us a photo copy of his or her government identification and proof or property ownership.
▼
Manager has not logged in recently
▼
Manager does not yet have user reviews
RENTHOP DESCRIPTION
The apartment is a unit offered at a monthly price of $5,250. The person posting the listing did not specify that any pets were allowed. It may be the case that pets are ok and the manager simply has not yet filled out all the details. The kitchen conveniently includes a dishwasher.
We have 44 photos of this particular unit, building, and surrounding areas.
Last Updated: 10 hours ago
Data Source: Stellar MLS
MLS# A4708254
List Agent Name: Blake Tigner
List Office Name: TRUENEST SARASOTA
IDX information is provided exclusively for personal, non-commercial use, and may not be used for any purpose other than to identify prospective properties consumers may be interested in purchasing. Information is deemed reliable but not guaranteed. The listing broker’s offer of compensation is made only to participants of the MLS where the listing is filed.
Courtesy of RH Advisors, Inc. and RHP Realty NJ, Inc.
By selecting Check Availability, you agree that RentHop and real estate professionals may call or text you about your inquiry. Message/data rates may apply. Terms & Privacy. California Privacy Notice
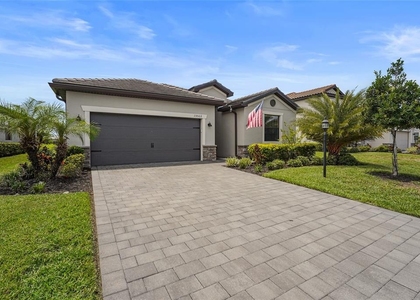
We found some very similar listings nearby
Select those you'd like to message
Your messages have been sent!
Check Availability
By selecting Check Availability, you agree that RentHop and real estate professionals may call or text you about your inquiry. Message/data rates may apply. Terms & Privacy. California Privacy Notice









































 Your Privacy Choices
