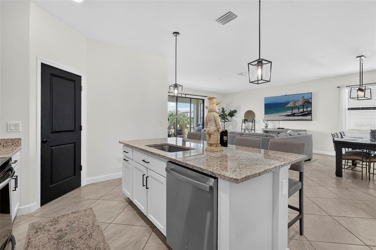
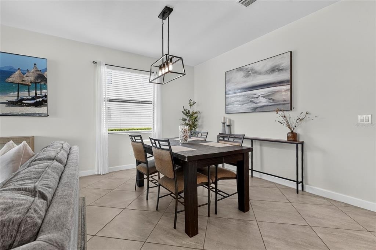
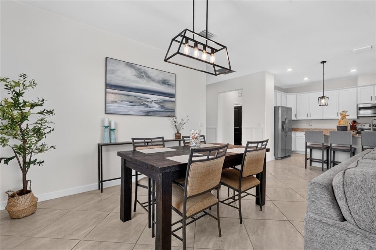
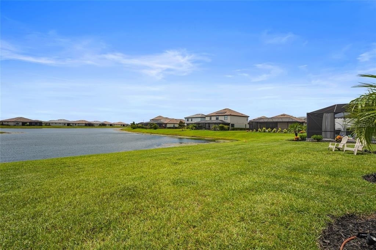
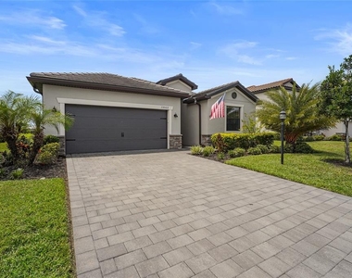
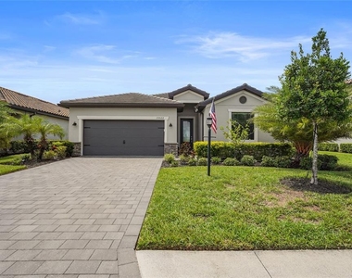
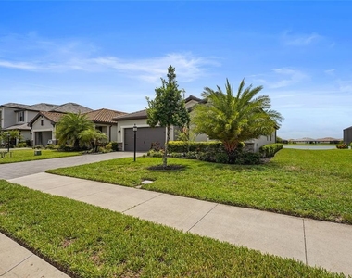
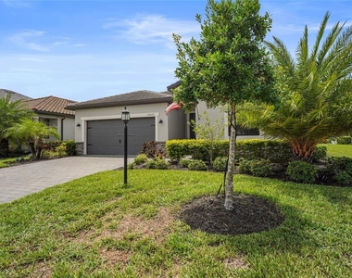
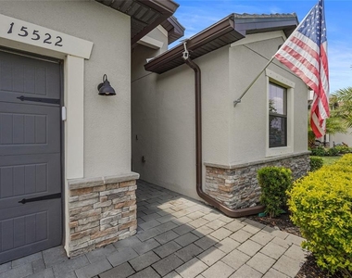
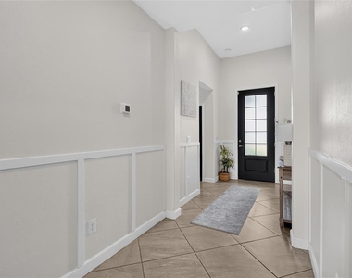
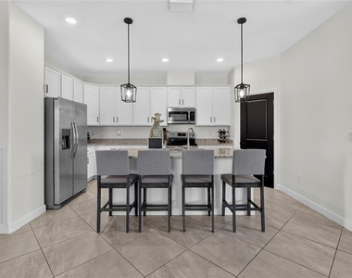
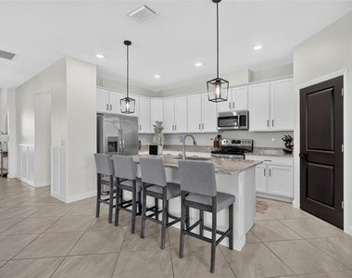
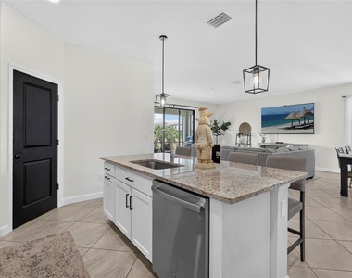
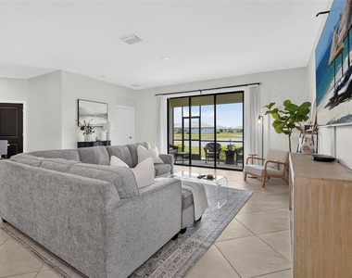
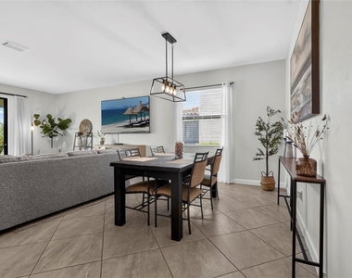
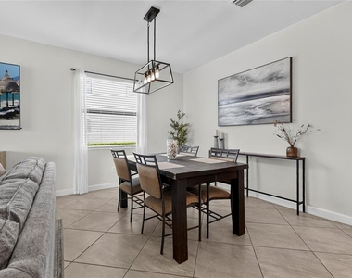
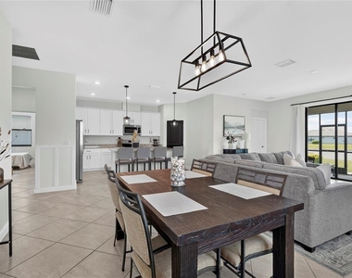
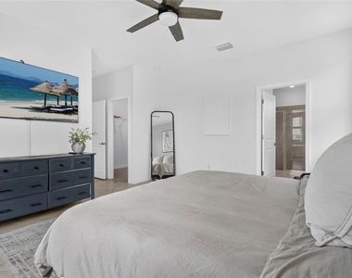
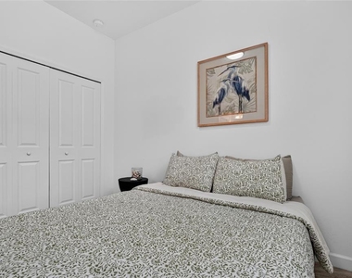
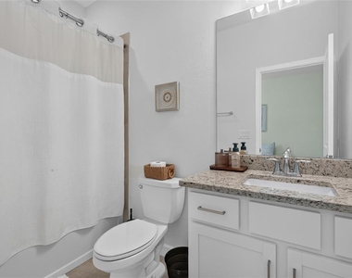
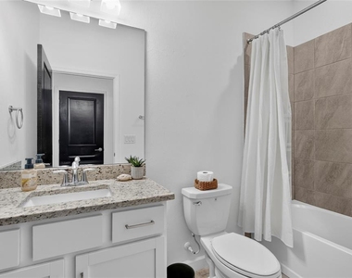
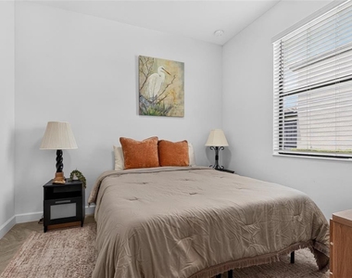
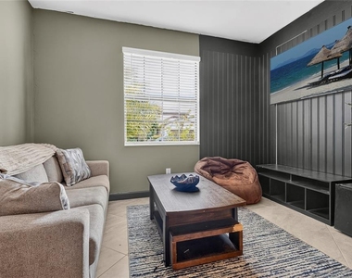
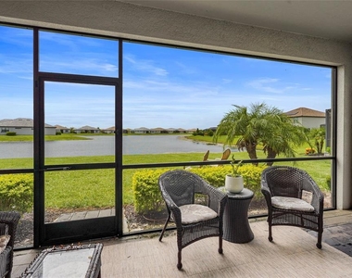
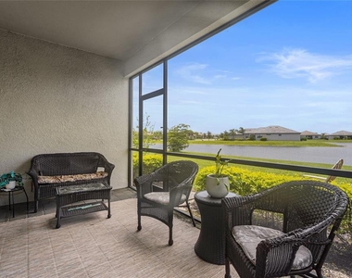
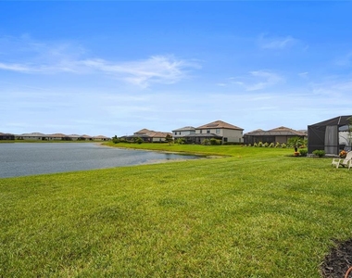
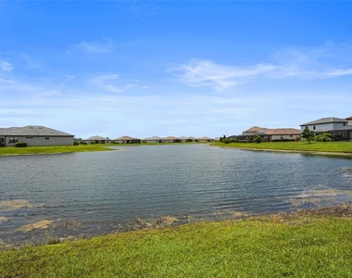
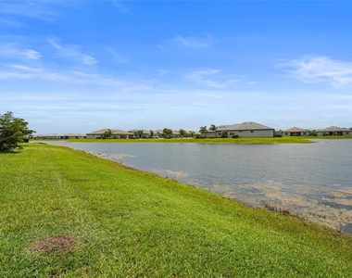
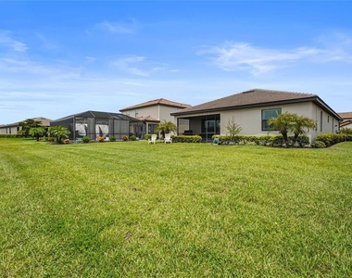
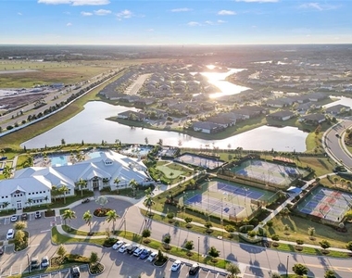
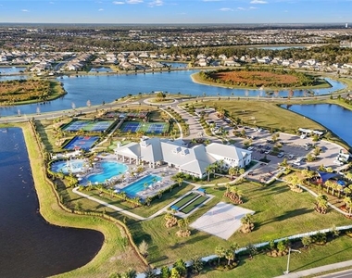
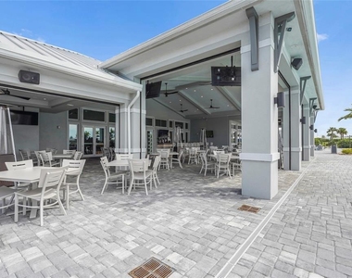
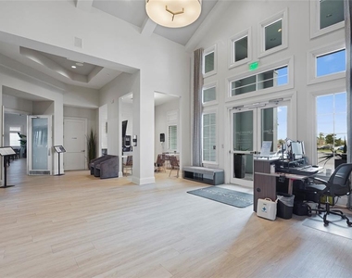
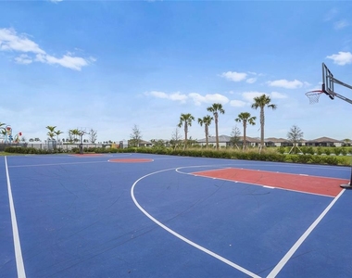
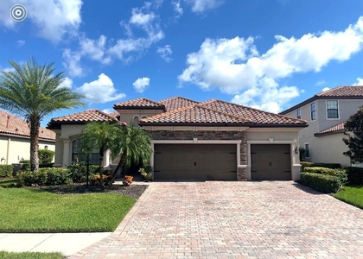
Resort-style lakefront living in Lorraine Lakes, one of Lakewood Ranch's premier gated communities. This fully furnished 2022 Trevi floor plan offers an open-concept layout with panoramic, unobstructed lake views from the main living space and covered lanai. The gourmet kitchen features quartz counters, a center island, stainless appliances, and a walk-in pantry. Primary suite is privately situated at the rear with water views, dual walk-in closets, and a spa-style bath with double vanities and glass-enclosed shower. Three additional bedrooms and two full baths give flexible space for guests or a home office. Turnkey furnished with 1 King, 2 Queen beds, 1 Queen sleeper sofa, smart TVs, and full kitchen essentials. Ceramic tile flooring throughout, fresh interior paint, whole-home generator, and hurricane shutters. Enjoy shore fishing right from the backyard. Lorraine Lakes clubhouse amenities include resort-style and lap pools, splash park, poolside cafe, sauna, fitness center, tennis, pickleball, basketball, bocce, and a Lifestyle Director-led events calendar. Zoned for B.D. Gullett Elementary, Mona Jain Middle, and Lakewood Ranch High. Minutes to Waterside Place, LWR Main Street, UTC Mall, and Gulf beaches. Rent includes internet, cable, and lawn/irrigation. Tenant responsible for prorated clubhouse spending minimum. 740+ credit required; HOA application approval required prior to occupancy. https://apply.link/R-d7Nfk
AMENITIES
Attached Garage
Laundry In Unit
Dishwasher
Furnished
Parking Space
Home Office
ADDITIONAL INFORMATION
Interior
Bathroom Information
Full Bathrooms: 3
Interior Information
Interior Features: Ceiling Fan(s), Open Floorplan, Walk-In Closet(s), Primary Bedroom Main Floor, Thermostat
The median is solely based on the area and the number of bedrooms.
Listing-specific characteristics such as the number of bathrooms and the amenities will also impact the price.
LISTING QUALITY
▲
Listing location is an exact address
▲
Features and amenities are properly noted
▲
RentHop has data for this building
▼
The manager has not yet mailed us a photo copy of his or her government identification and proof or property ownership.
▼
Manager has not logged in recently
▼
Manager does not yet have user reviews
RENTHOP DESCRIPTION
The apartment is a unit offered at a monthly price of $5,000. The person posting the listing did not specify that any pets were allowed. It may be the case that pets are ok and the manager simply has not yet filled out all the details. The kitchen conveniently includes a dishwasher.
We have 81 photos of this particular unit, building, and surrounding areas.
Last Updated: 21 hours ago
Data Source: Stellar MLS
MLS# A4702676
List Agent Name: Kaila Stickelman
List Office Name: PREMIER SOTHEBY'S INTERNATIONAL REALTY
IDX information is provided exclusively for personal, non-commercial use, and may not be used for any purpose other than to identify prospective properties consumers may be interested in purchasing. Information is deemed reliable but not guaranteed. The listing broker’s offer of compensation is made only to participants of the MLS where the listing is filed.
Courtesy of RH Advisors, Inc. and RHP Realty NJ, Inc.
By selecting Check Availability, you agree that RentHop and real estate professionals may call or text you about your inquiry. Message/data rates may apply. Terms & Privacy. California Privacy Notice
We found some very similar listings nearby
Select those you'd like to message
Your messages have been sent!
Check Availability
By selecting Check Availability, you agree that RentHop and real estate professionals may call or text you about your inquiry. Message/data rates may apply. Terms & Privacy. California Privacy Notice










































 Your Privacy Choices