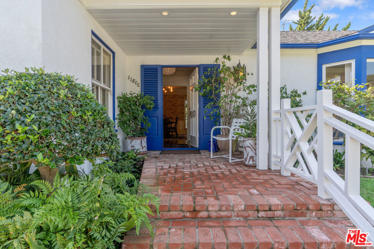
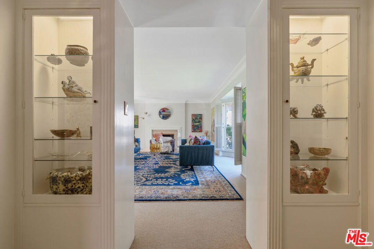
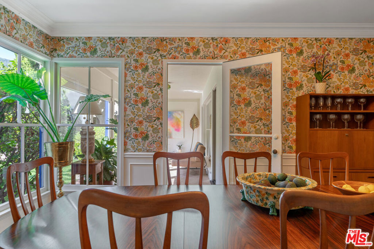
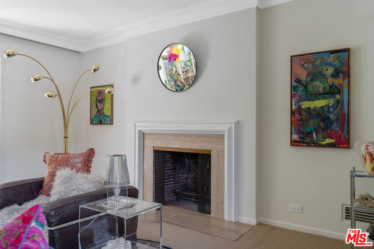

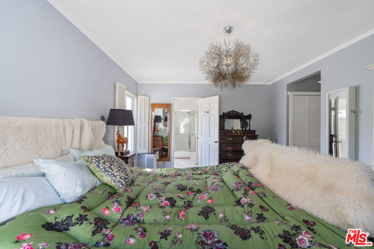
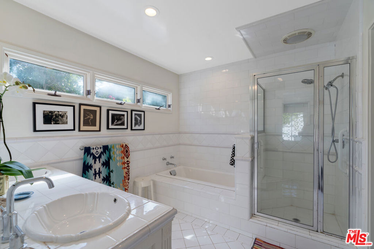
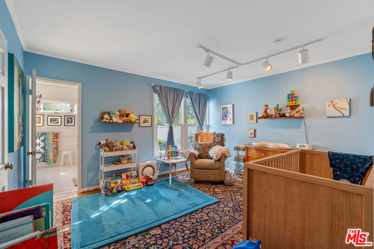
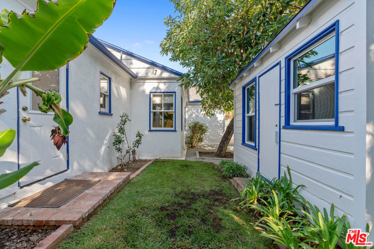
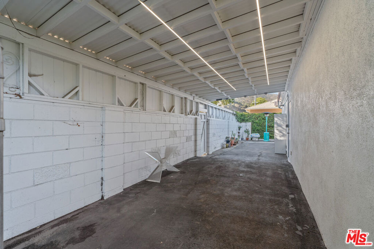
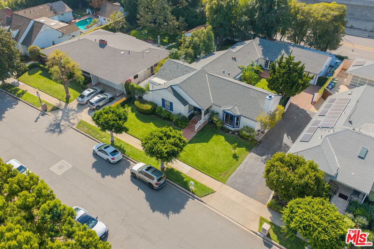
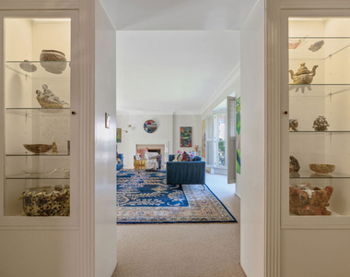
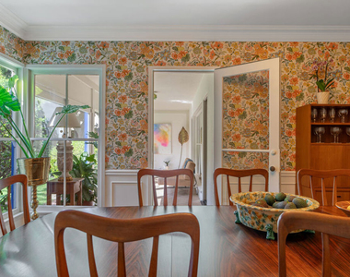
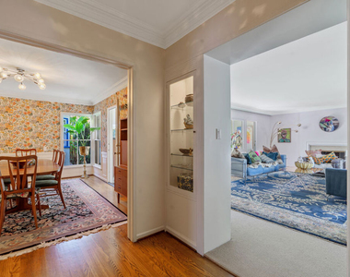
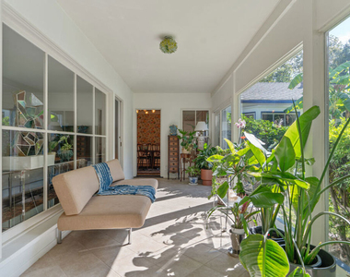
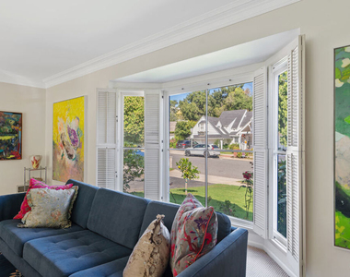
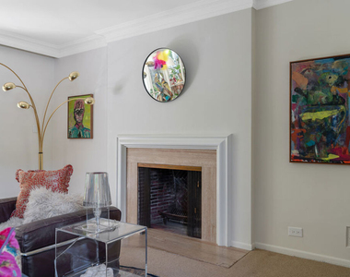
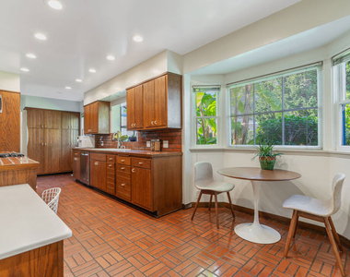
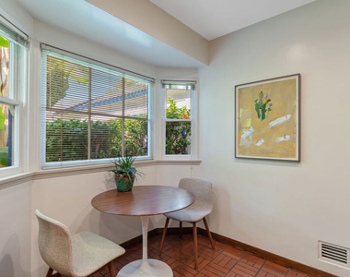
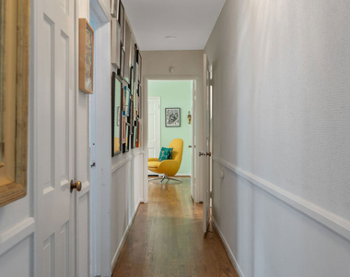
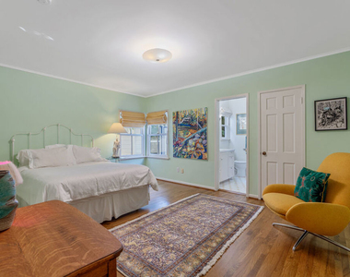
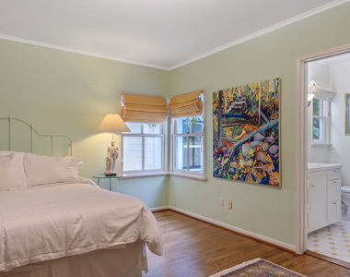
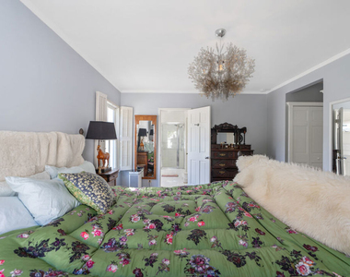
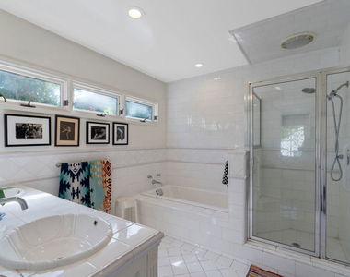
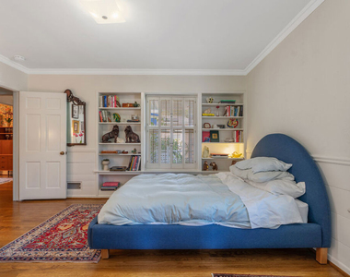
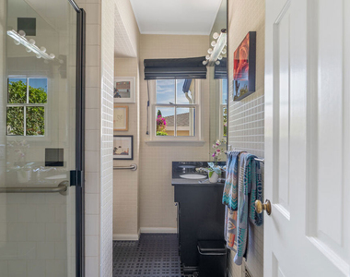
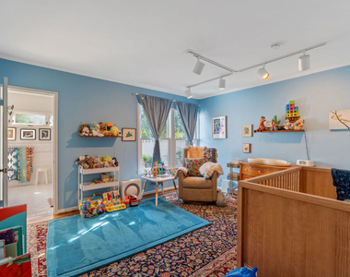
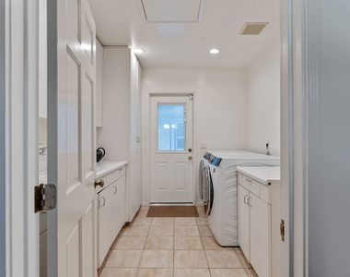
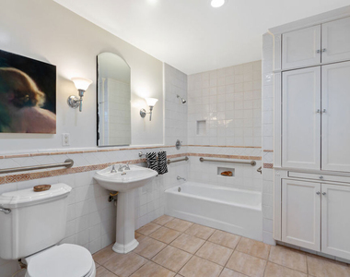
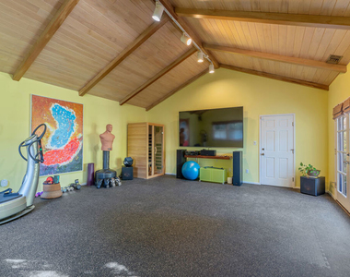
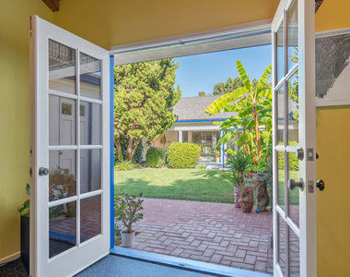
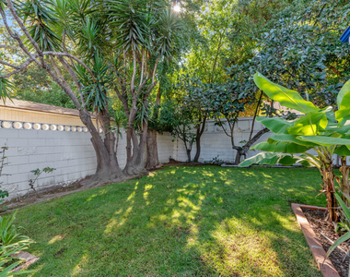
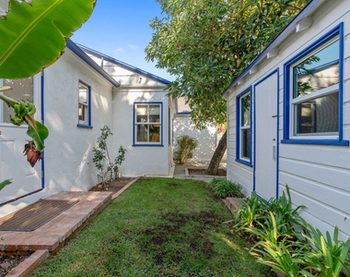
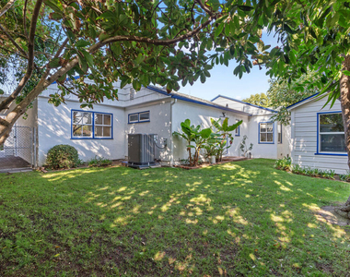
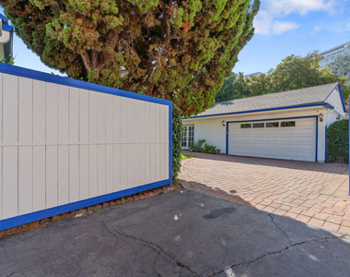
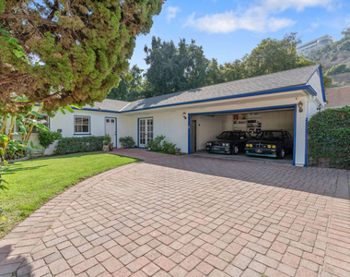
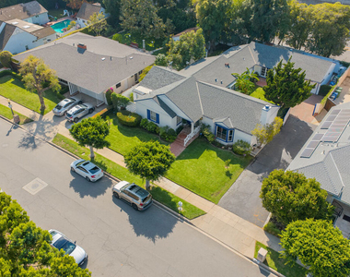
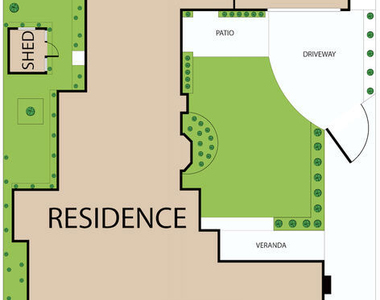
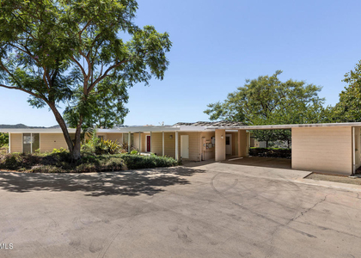
Beautifully upgraded and maintained Bel Air home in the coveted Roscomare School District. This 4 bedroom, 4 bath over 3,200 sq. ft home is the perfect blend of traditional form and eclectic styling. With a thoughtful layout and significant improvements the home is move in ready. Large living room with decorative fireplace and adjoining sunroom get tons of light and offers easy access to secured backyard. Formal dining room, eat in kitchen are perfect for entertaining small groups or large dinner parties. Four generous bedrooms all with ensuite baths means there's room for everybody. Large bonus room with a separate bath, currently functioning as a home gym, could also serve as a home office, screening room, rec room, or ? Free-standing renovated outbuilding provides additional creative space for yoga room, art studio, workshop or anything you can imagine. Broker/Agent does not guarantee accuracy of square footage, lot size, zoning, rent control, permits, use code, schools and/or other information concerning the conditions or features of the property provided by the seller or obtained from public records or other sources. The lessee is advised to independently verify the accuracy of all information through personal inspection and with appropriate professionals.
The median is solely based on the area and the number of bedrooms.
Listing-specific characteristics such as the number of bathrooms and the amenities will also impact the price.
LISTING QUALITY
▲
Features and amenities are properly noted
▲
RentHop has data for this building
▼
The manager has not yet mailed us a photo copy of his or her government identification and proof or property ownership.
▼
Manager has not logged in recently
▼
Manager does not yet have user reviews
RENTHOP DESCRIPTION
The apartment is a unit offered at a monthly price of $9,000. The person posting the listing did not specify that any pets were allowed. It may be the case that pets are ok and the manager simply has not yet filled out all the details. The kitchen conveniently includes a dishwasher.
We have 42 photos of this particular unit, building, and surrounding areas.
MLS# 26918911
List Agent Name: Joseph Sacavitch
List Office Name: Keller Williams Larchmont
IDX information is provided exclusively for personal, non-commercial use, and may not be used for any purpose other than to identify prospective properties consumers may be interested in purchasing. Information is deemed reliable but not guaranteed. The listing broker’s offer of compensation is made only to participants of the MLS where the listing is filed.
Courtesy of RH Advisors, Inc. and RHP Realty NJ, Inc.
By selecting Check Availability, you agree that RentHop and real estate professionals may call or text you about your inquiry. Message/data rates may apply. Terms & Privacy. California Privacy Notice
We found some very similar listings nearby
Select those you'd like to message
Your messages have been sent!
Check Availability
By selecting Check Availability, you agree that RentHop and real estate professionals may call or text you about your inquiry. Message/data rates may apply. Terms & Privacy. California Privacy Notice








































 Your Privacy Choices