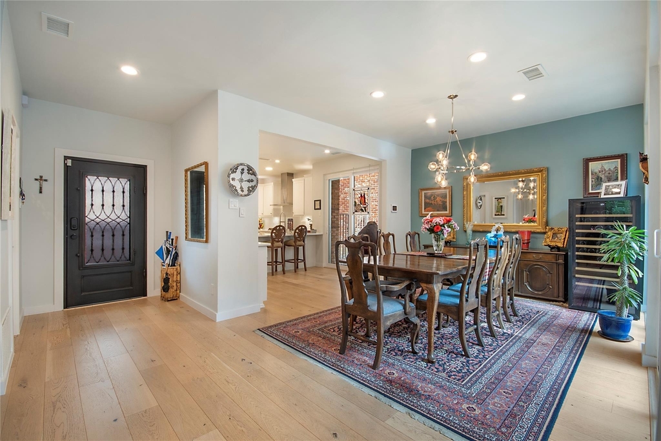
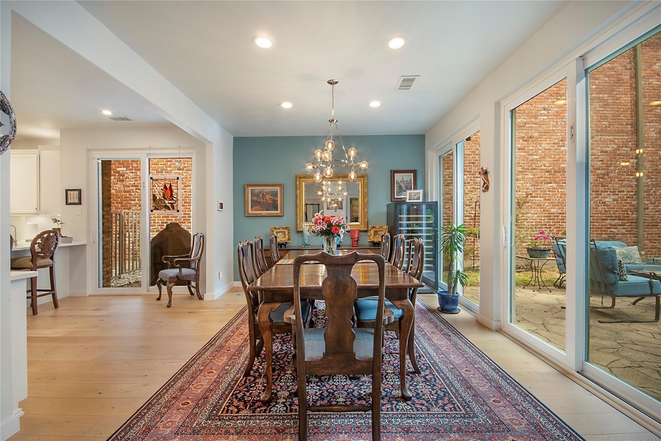
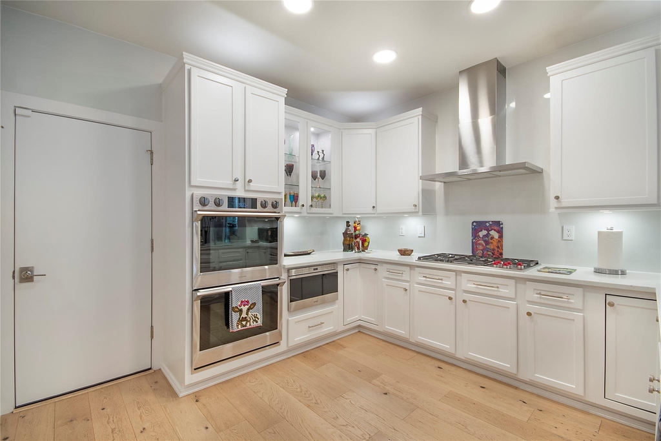
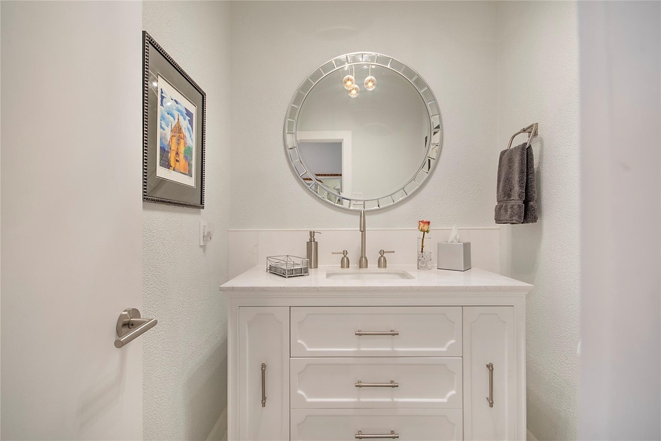
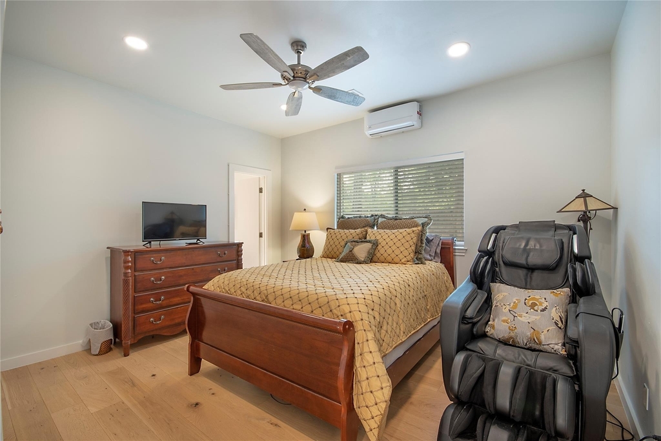
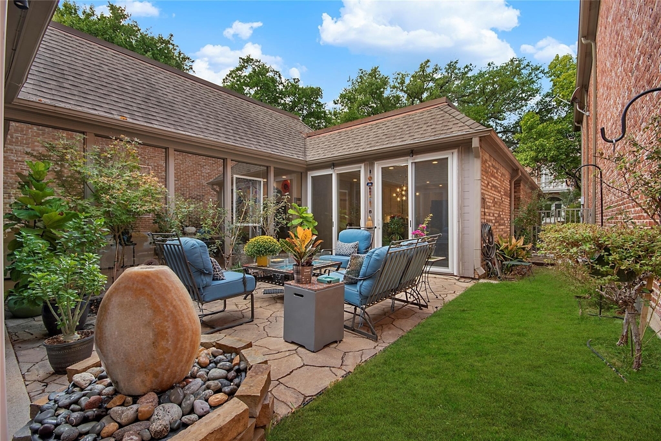
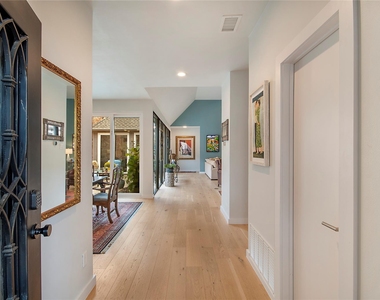
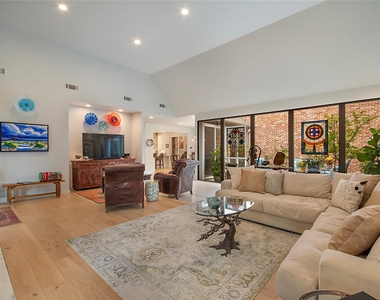
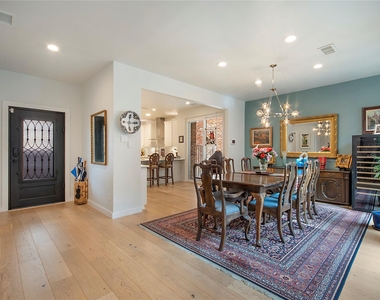
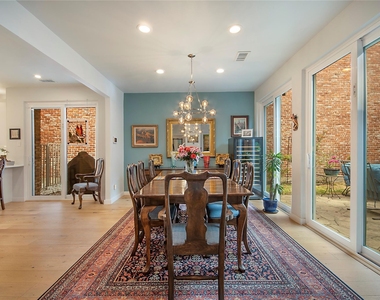
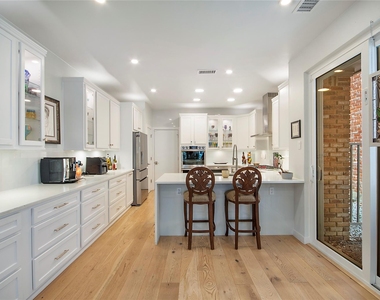
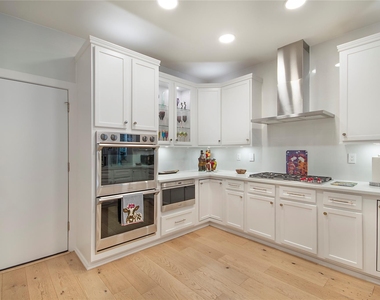
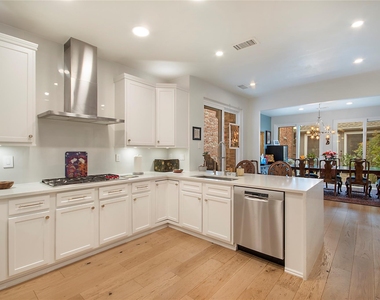
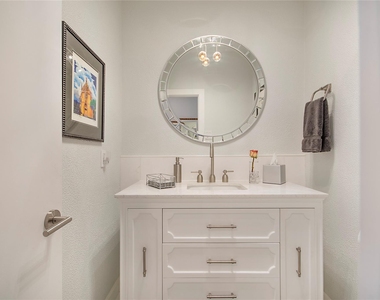
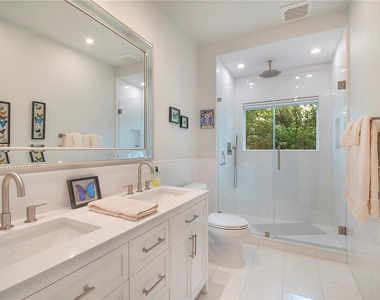
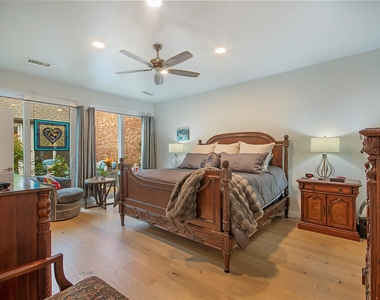
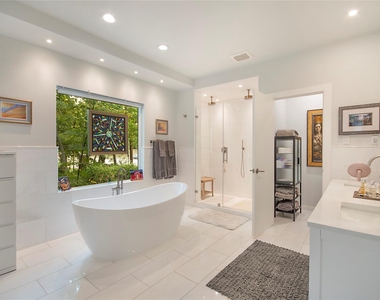
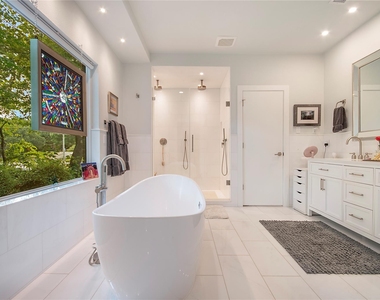
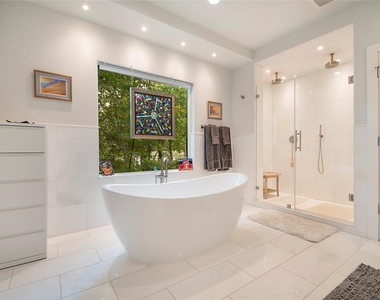
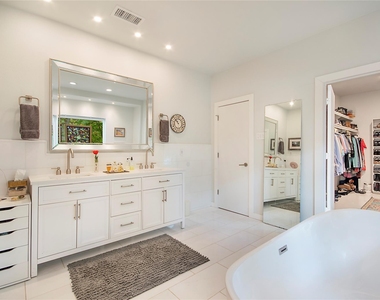
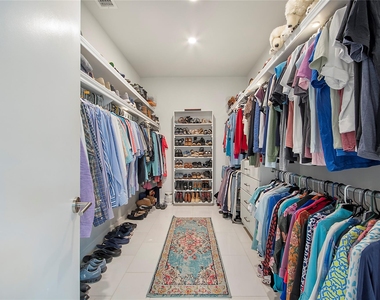
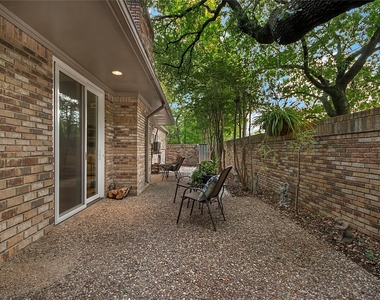
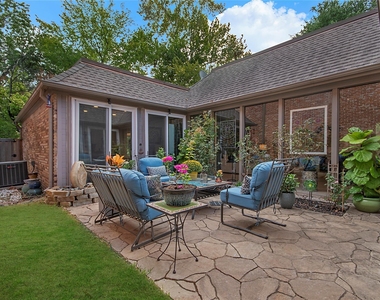
Located in Preston Hollow's prestigious hidden gems, the Lake Estates, sits the charming 11804 Forest Lakes Ln now available for lease. The search for your home has finally come to an end, the serenity of the community's lake welcomes you to your front door. Meticulously fully updated with luxury in mind offering over 2,000 sqft of open single- story living designed for sophistication. Greeted to walls of abundant windows that pour in natural light and views to the private courtyard to enjoy from every corner, complimented by the vaulted ceilings, hardwood floors, and fireplace that provides an airy yet cozy main space. The chef-inspired kitchen serves as the heart of the home, featuring brand-new soft-close cabinets, plethora of counter space, modern appliances, and ample storage. Indulge in the homes dual primary layout both equipped with luxury en-suites. The main primary serves as a private retreat with its access to the courtyard, spa-like bath with freestanding tub and walk-in dual headed shower, and spacious walk-in closet. Accessible indoor-outdoor living to both your private side yard and courtyard makes relaxing or entertaining at your fingertips. Add'l features include water softener-purifier for your added convenience. Ideally located near highly rated schools, upscale dining, major highways, and premier shopping, this property combines tranquility with urban convenience, don't miss your chance!
AMENITIES
Attached Garage
Fireplace
Private Outdoor Space
Dishwasher
Parking Space
Short Term Allowed
ADDITIONAL INFORMATION
Interior
Bathroom Information
Half Bathrooms: 1
Full Bathrooms: 2
Interior Information
Interior Features: Eat-in Kitchen, High Speed Internet, Kitchen Island, Open Floorplan, Pantry, Smart Home, Vaulted Ceiling(s), Cable TV Available, Decorative Lighting, Second Primary Bedroom
Appliances: Dishwasher, Disposal, Dryer, Electric Oven, Gas Cooktop, Gas Water Heater, Microwave, Convection Oven, Double Oven, Refrigerator, Vented Exhaust Fan, Washer, Water Purifier, Water Softener, Plumbed For Gas in Kitchen
Flooring Type: Hardwood, Tile
Laundry Features: Electric Dryer Hookup, Gas Dryer Hookup, Washer Hookup, Utility Room, Full Size W/D Area
Fireplace Information
Has Fireplace
Fireplace Features: Gas, Living Room
Fireplaces: 1
Exterior
Property Information
Square Footage: 2,029
Security Features: Carbon Monoxide Detector(s), Security System Owned, Smoke Detector(s)
Architectural Style: Contemporary, Mid-Century Modern
Year Built: 1984
Building Information
Levels: One
Construction Materials: Brick
Patio and Porch Features: Patio
Lot Information
Lot Features: Corner Lot, Many Trees, Subdivision
Lot Size Area: 0.158
Lot Size Units: Acres
Lot Size Acres: 0.158
Square Footage: 6,882
Tax Lot: 1
Utilities
Utilities Information
Cooling Type: Attic Fan, Ceiling Fan(s), Central Air, Zoned
Heating Type: Central, Fireplace(s), Natural Gas
Parking
Parking Information
Has Garage
Attached Garage
Parking Features: Direct Access, Garage Door Opener, Garage Faces Front
The manager has not yet mailed us a photo copy of his or her government identification and proof or property ownership.
▼
Manager has not logged in recently
▼
Manager does not yet have user reviews
RENTHOP DESCRIPTION
The apartment is a unit offered at a monthly price of $4,600. The person posting the listing did not specify that any pets were allowed. It may be the case that pets are ok and the manager simply has not yet filled out all the details. The kitchen conveniently includes a dishwasher.
We have 26 photos of this particular unit, building, and surrounding areas.
Last Updated: 10 hours ago
Data Source: Ntreis MLS
MLS# 21405625
List Agent Name: Ali Noori
List Office Name: Compass RE Texas, LLC
IDX information is provided exclusively for personal, non-commercial use, and may not be used for any purpose other than to identify prospective properties consumers may be interested in purchasing. Information is deemed reliable but not guaranteed. The listing broker’s offer of compensation is made only to participants of the MLS where the listing is filed.
Courtesy of RH Advisors, Inc. and RHP Realty NJ, Inc.
By selecting Check Availability, you agree that RentHop and real estate professionals may call or text you about your inquiry. Message/data rates may apply. Terms & Privacy. California Privacy Notice
We found some very similar listings nearby
Select those you'd like to message
Your messages have been sent!
Check Availability
By selecting Check Availability, you agree that RentHop and real estate professionals may call or text you about your inquiry. Message/data rates may apply. Terms & Privacy. California Privacy Notice























 Your Privacy Choices
