Listing by Jessica W Walker, Berkshire Hathaway HomeServices PenFed
Realty
Copy Link
Share Listing
Save Listing
Link copied to clipboard!
DESCRIPTION
*Luxurious Condo in Pristine Condition.
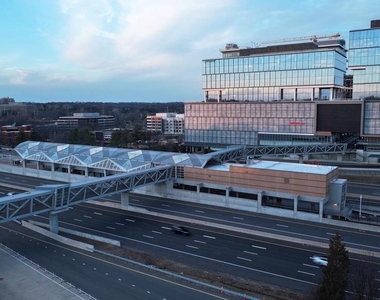
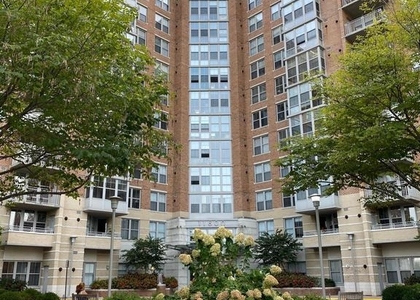
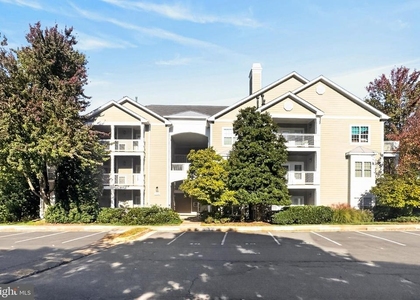
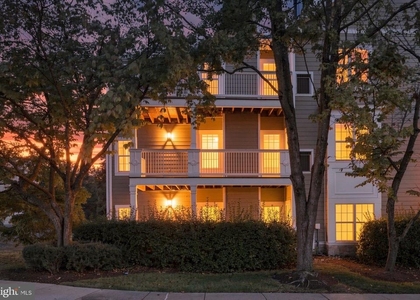
Welcome to this stunning condo, perfectly situated between two metro stations and just steps from Reston Town Center. This meticulously maintained home offers modern elegance and thoughtful upgrades throughout.
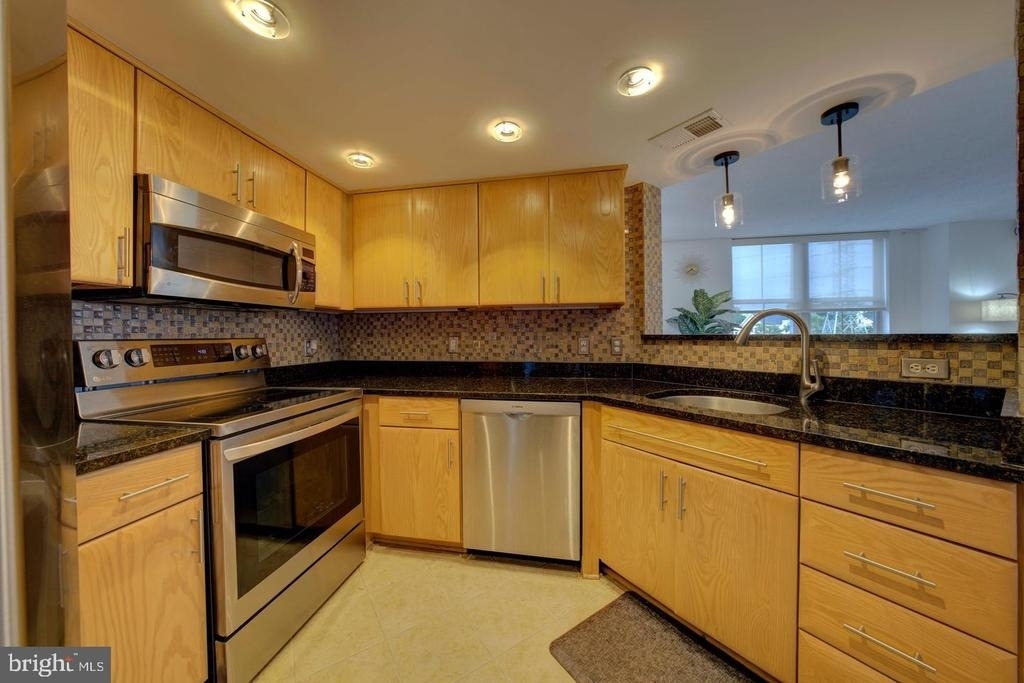
*Gourmet Kitchen.
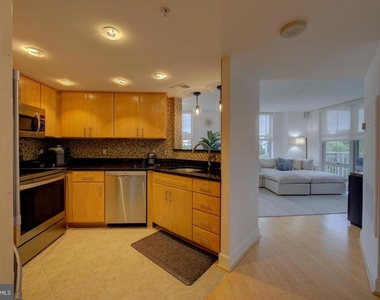
The kitchen is a chef's dream, featuring:
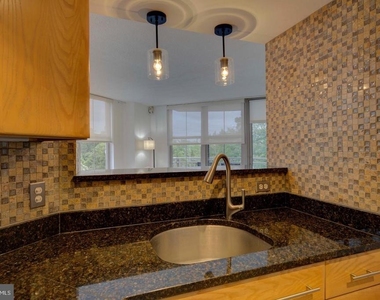
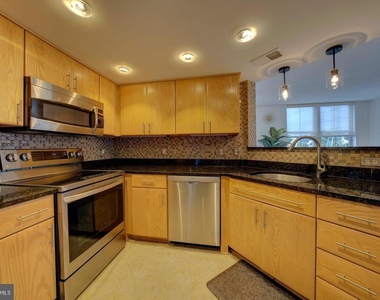
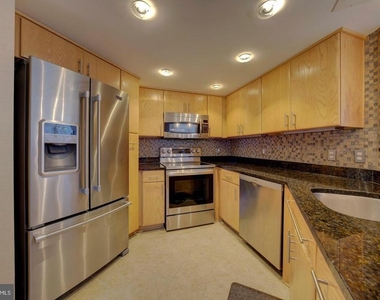
Ceramic tiled walls over granite countertops
Stainless steel appliances
Custom cabinet doors and hardware
Under-cabinet and custom lighting
Ceramic flooring
*Elegant Dining and Living Areas
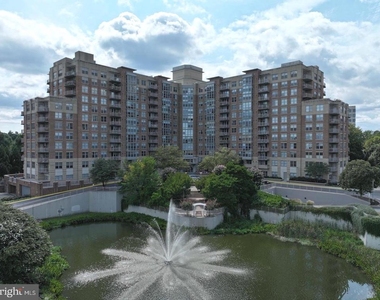
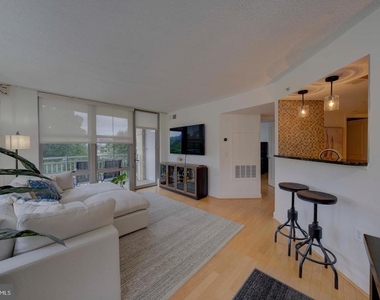
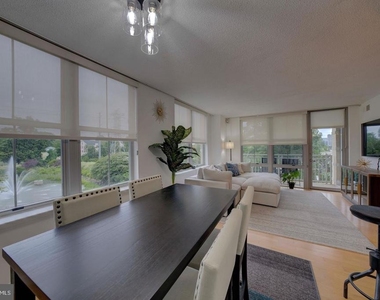
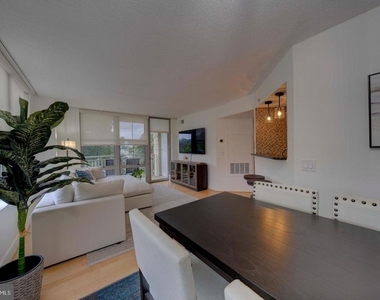
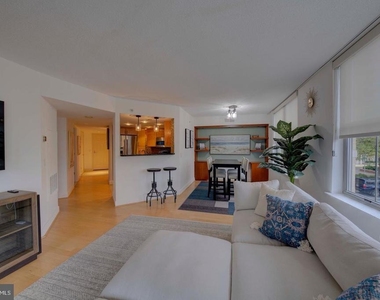
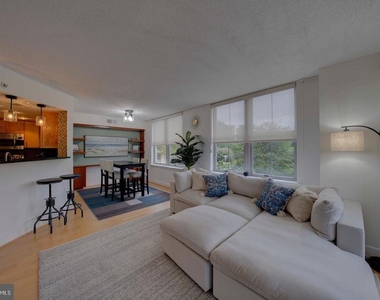
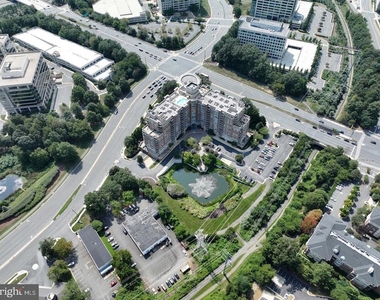
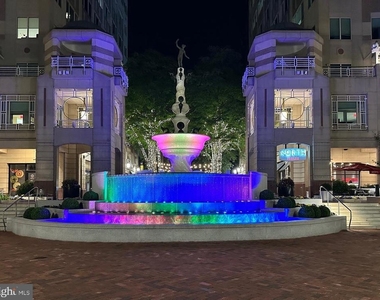
Dining Room: Ideal for entertaining, with a custom built-in wall unit and large windows showcasing views of community pond with a fountain.
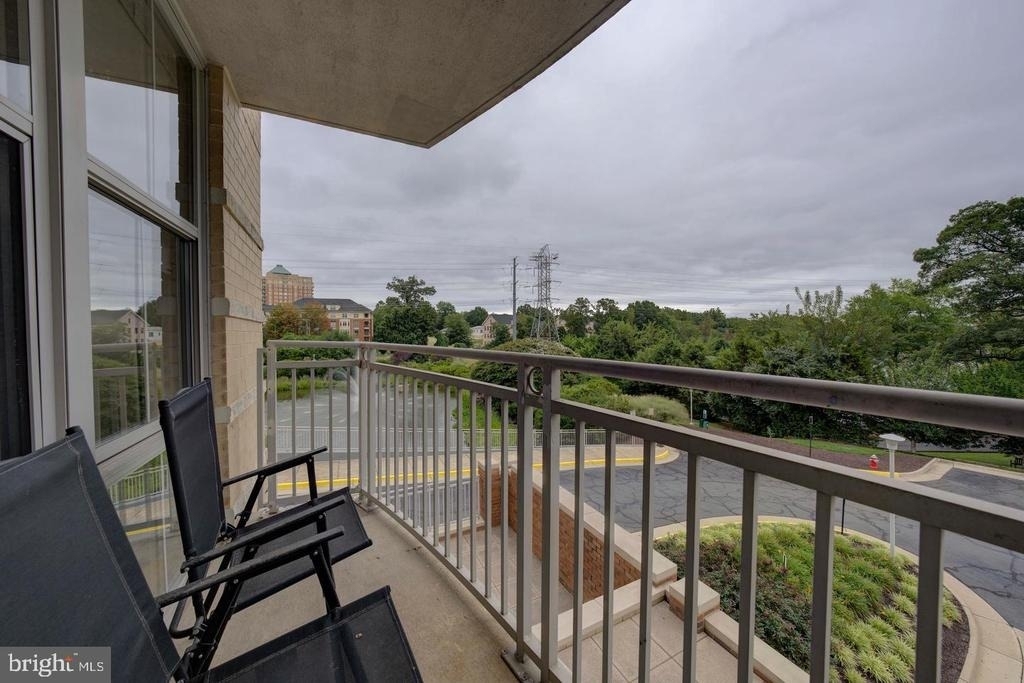
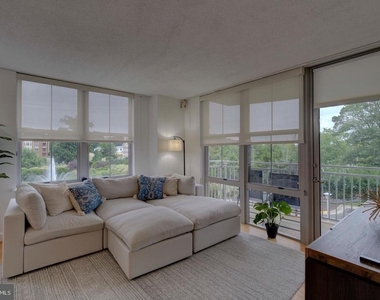
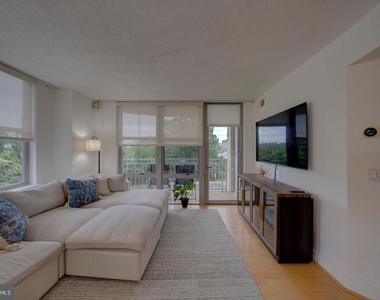
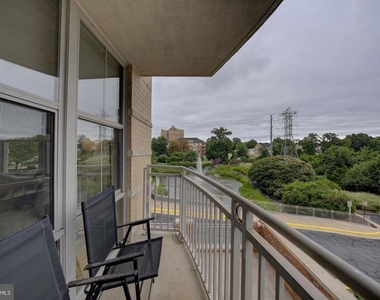
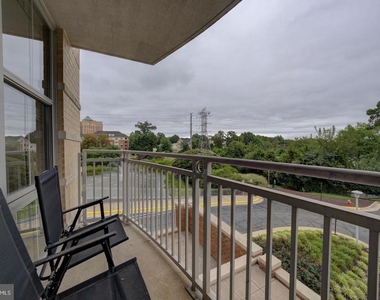
Living Room: Opens to a private balcony overlooking a serene community pond with a fountain. Motorized custom shades add a touch of luxury.
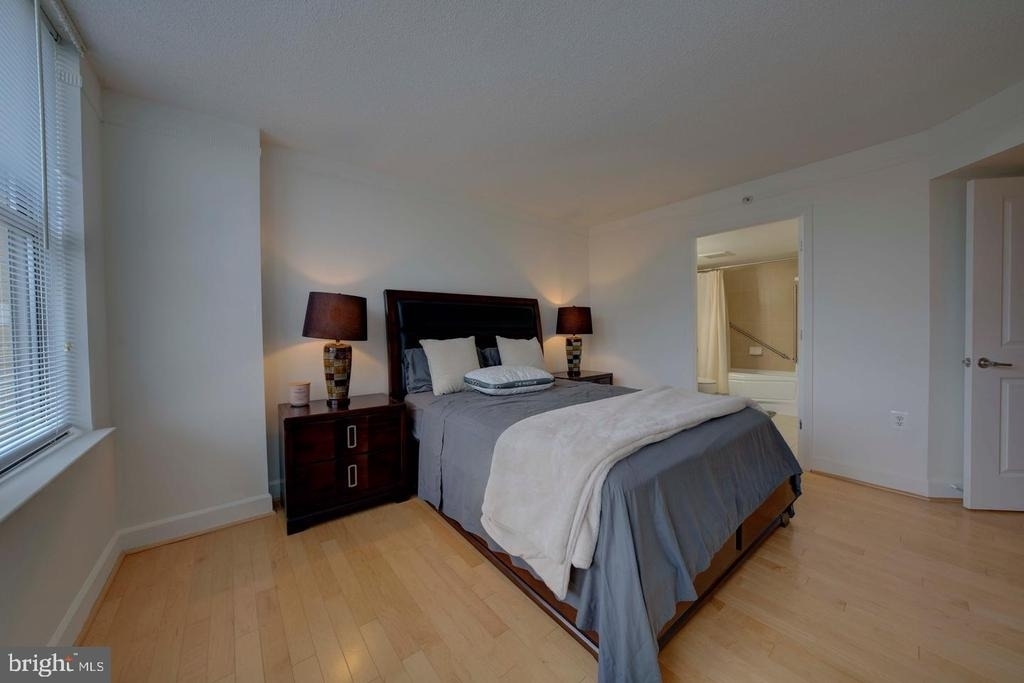
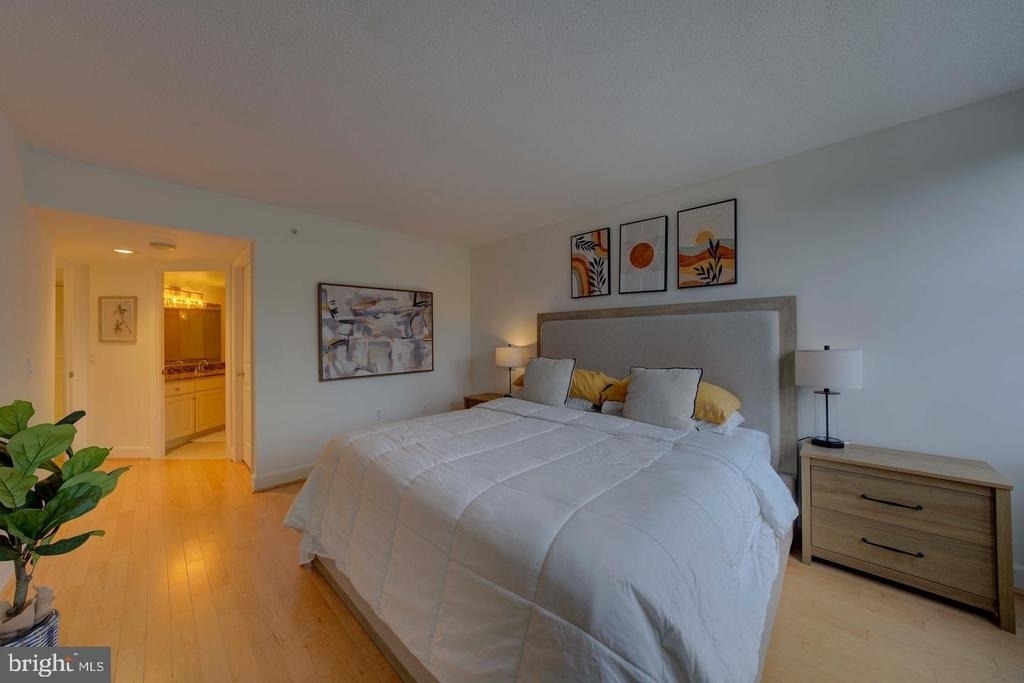
*Spacious Primary Suite
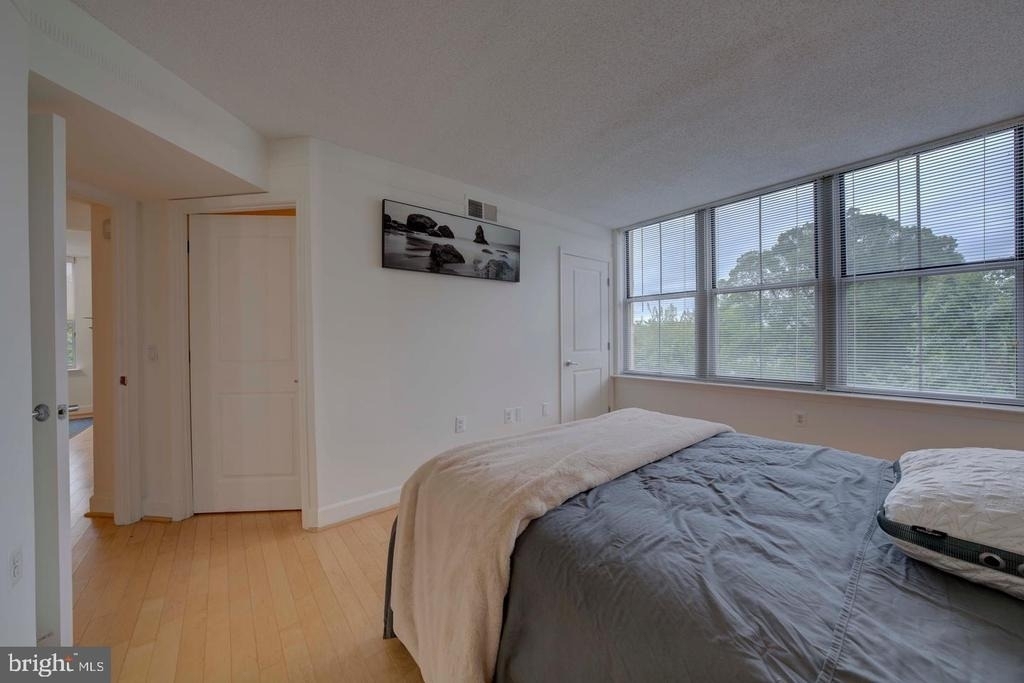
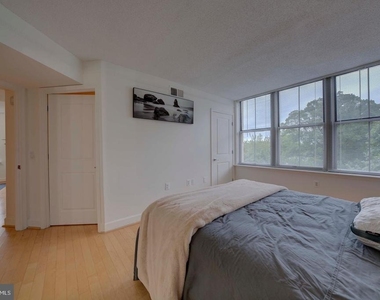
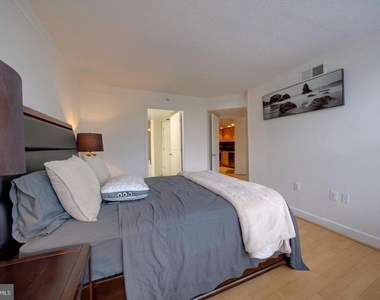
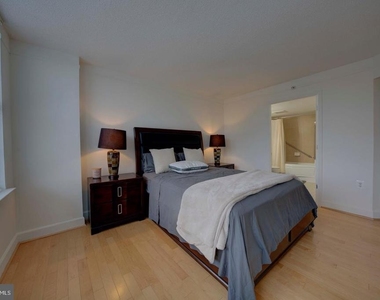
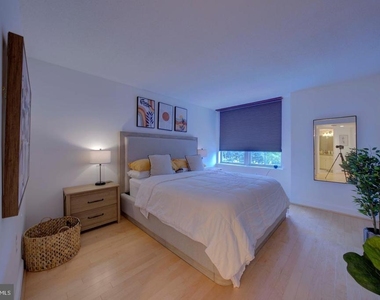
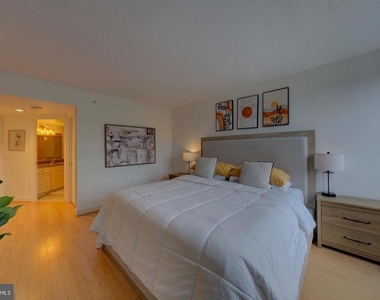
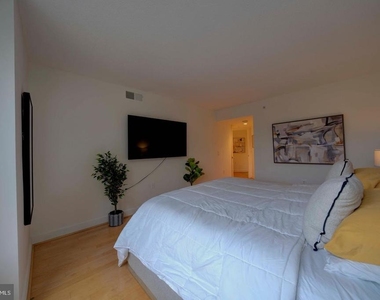
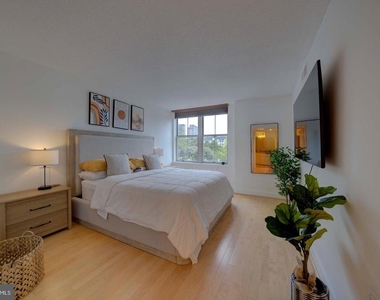
Bedroom: Includes a spacious, customized walk-in closet.
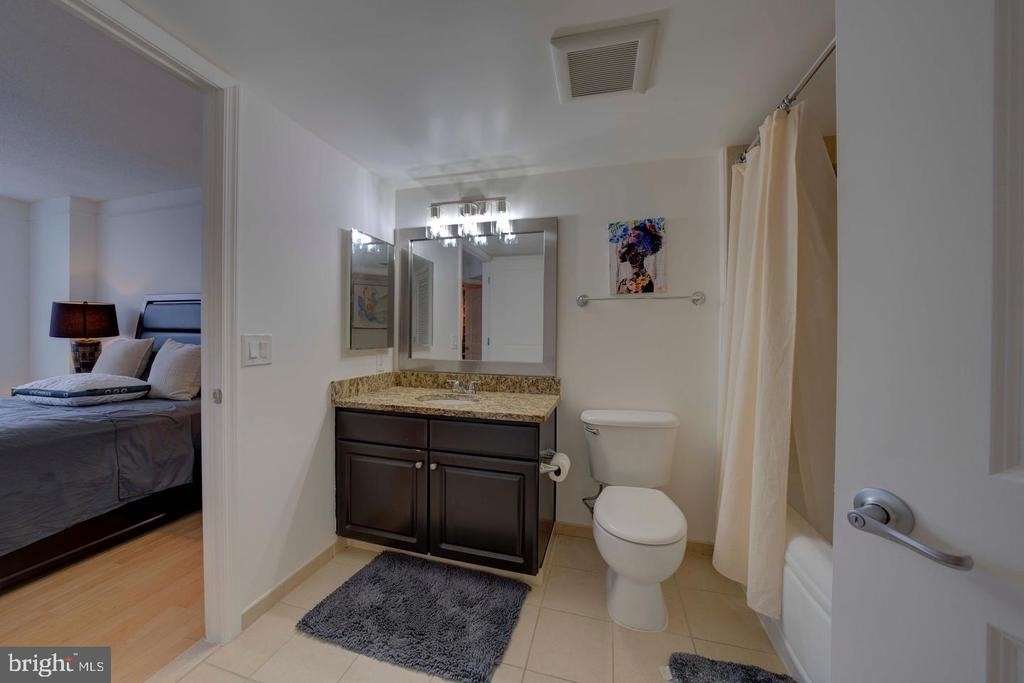
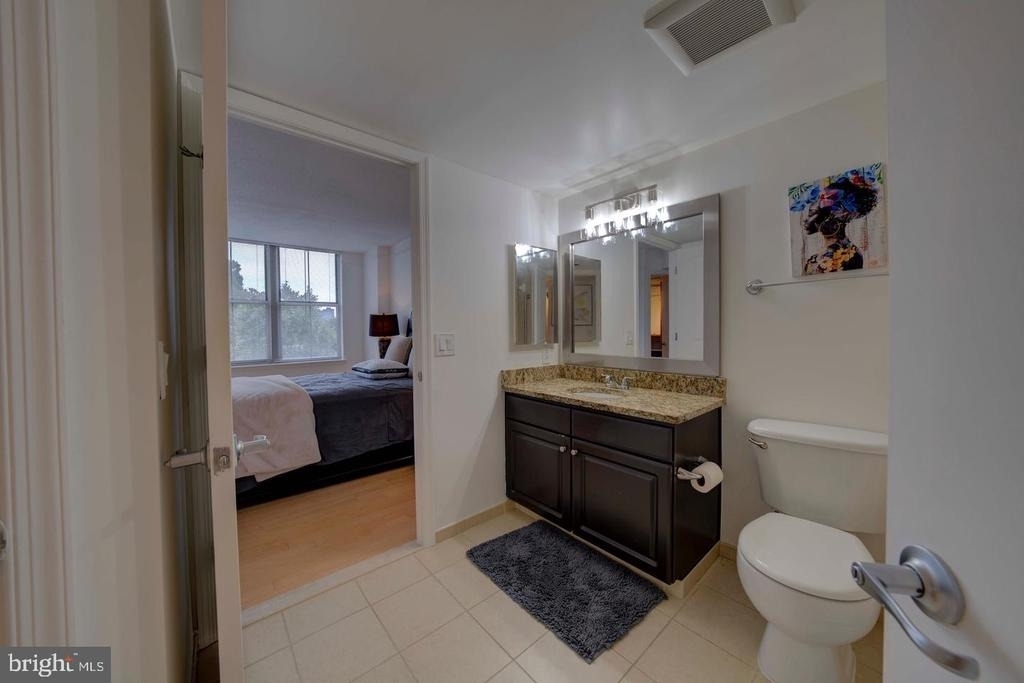
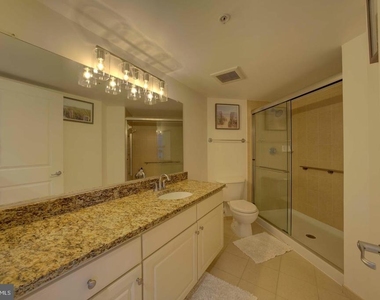
Primary Bathroom: Features a large granite-topped vanity, a spacious shower with an upgraded shower door, and grab bars for added convenience.
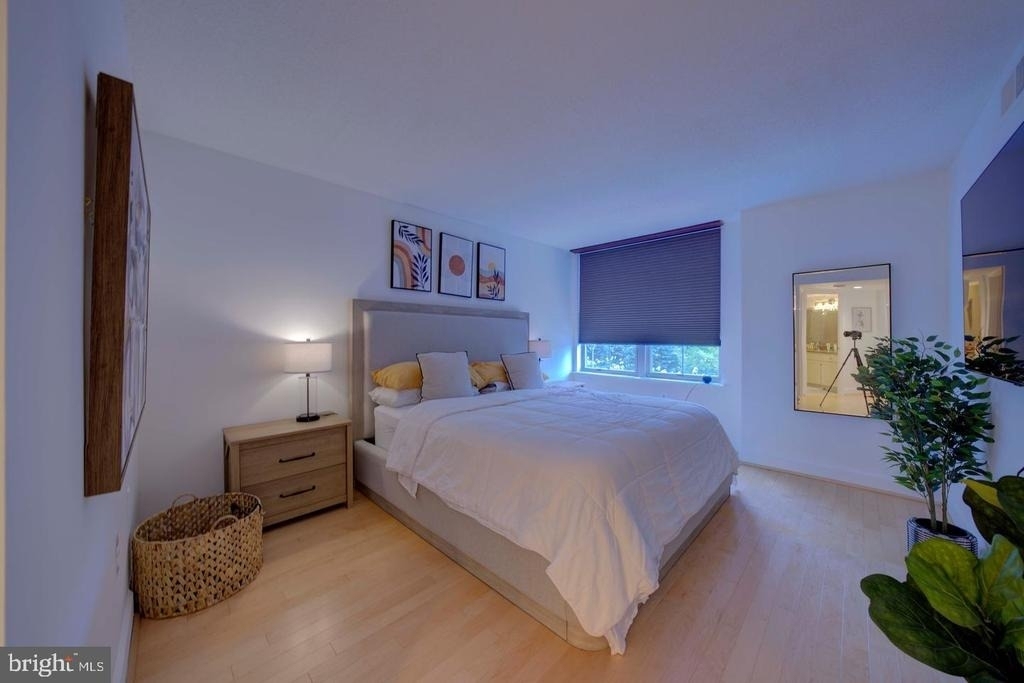
*Versatile Second Bedroom
Two closets: one customized walk-in and one wall closet.
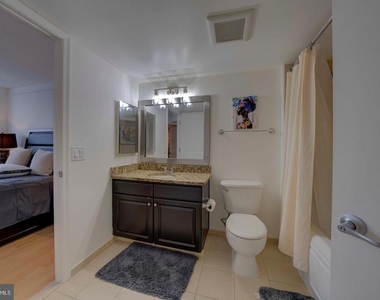
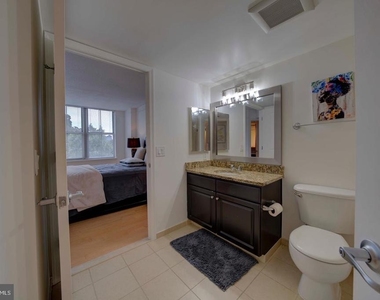
Adjacent second bathroom with a tub/shower combination and a washer/dryer closet, accessible from both the bedroom and hallway.
*Additional Features:
All windows and glass doors are adorned with custom blinds.
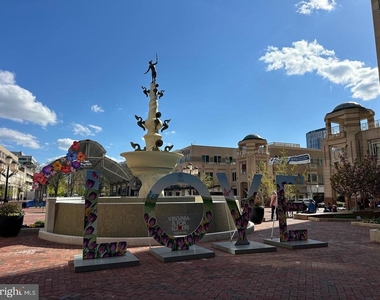
Enjoy picturesque fountain views from the living room and balcony.
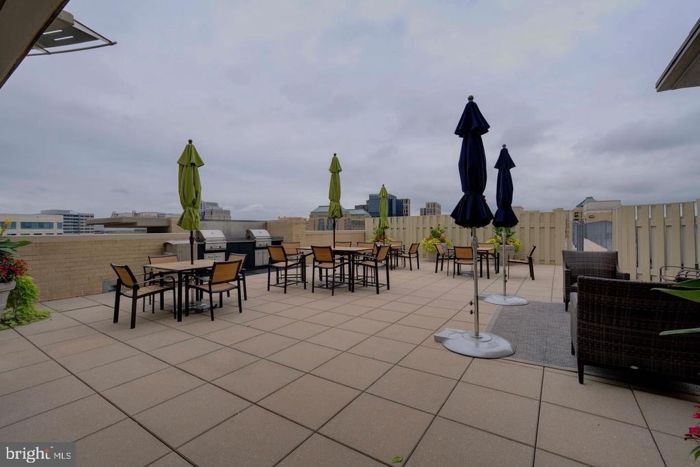
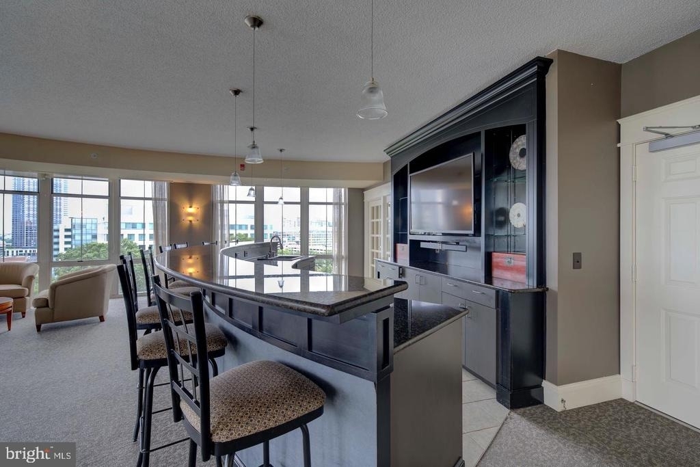
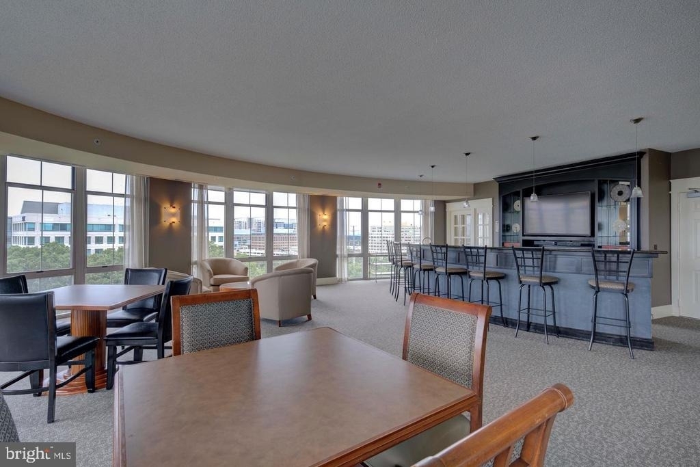
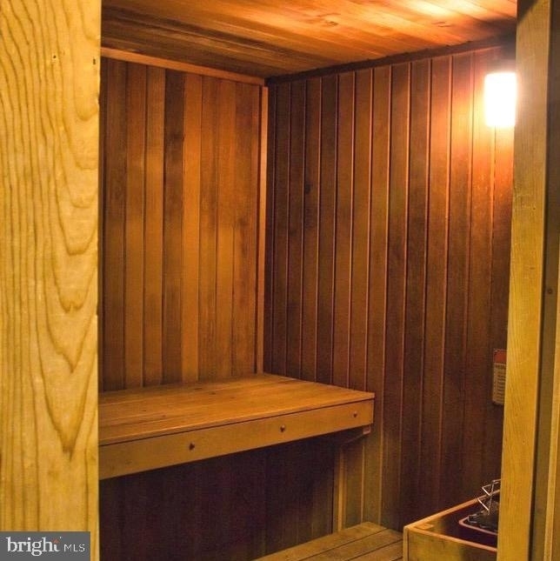
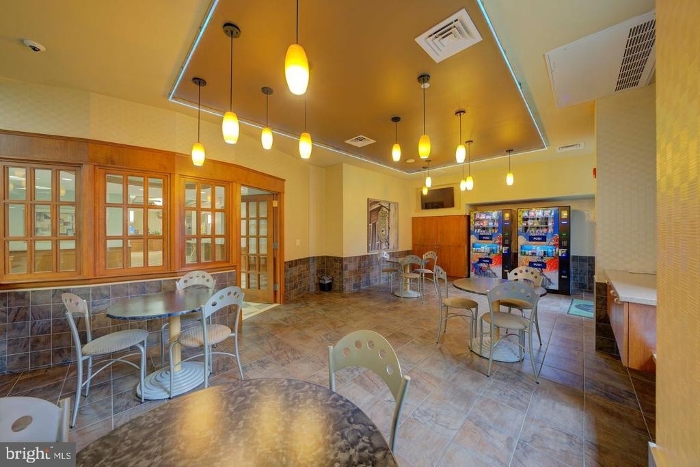
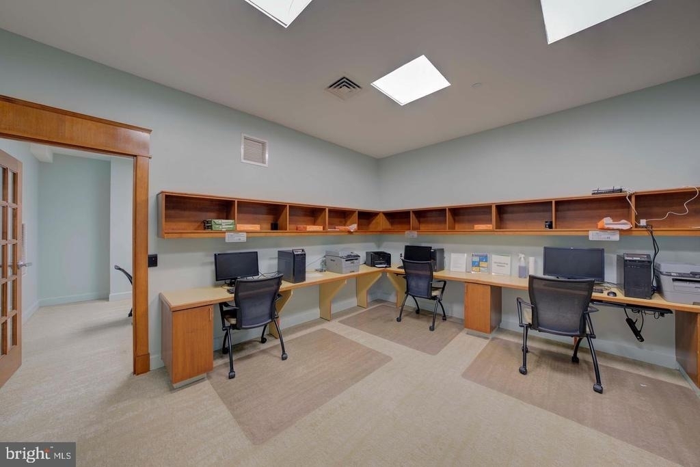
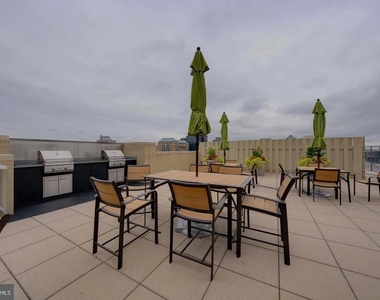
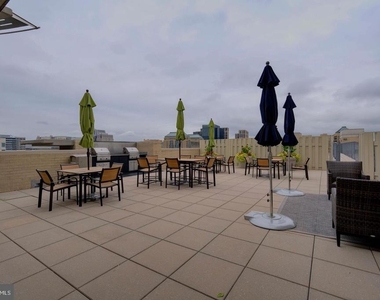
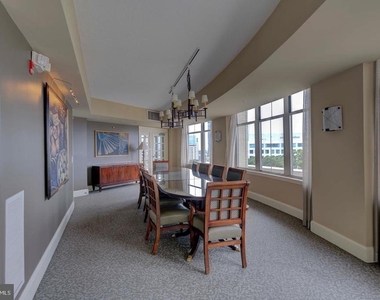
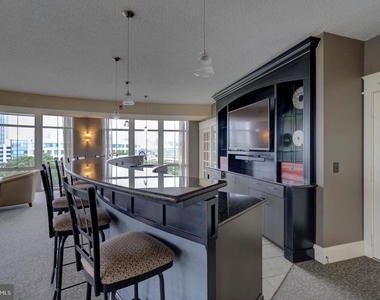
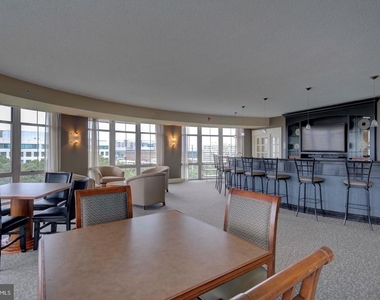
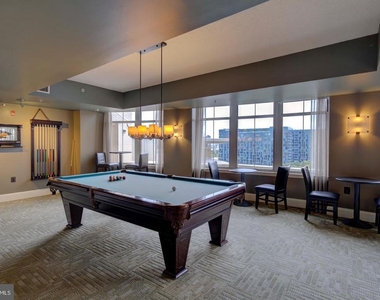
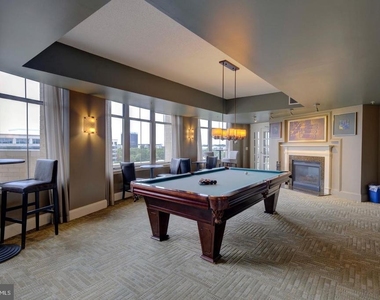
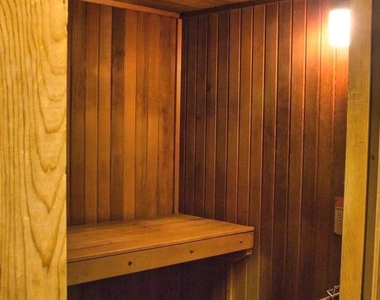
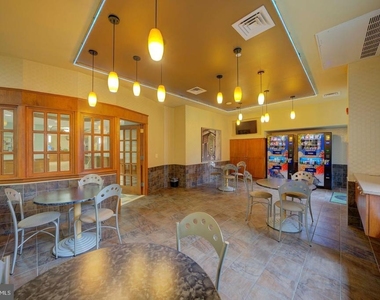
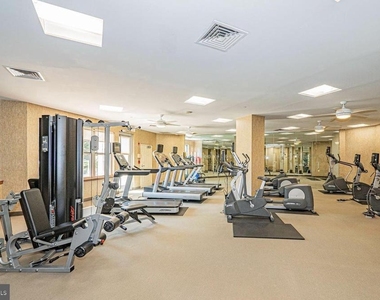
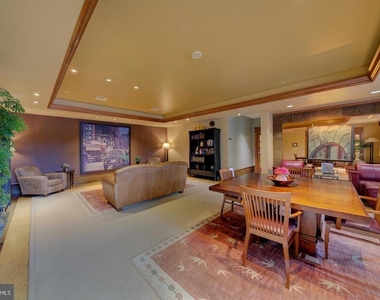
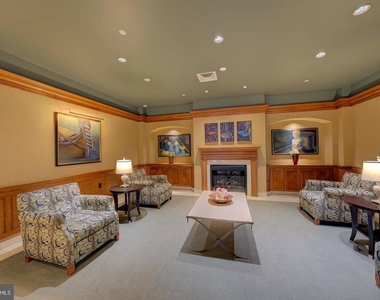
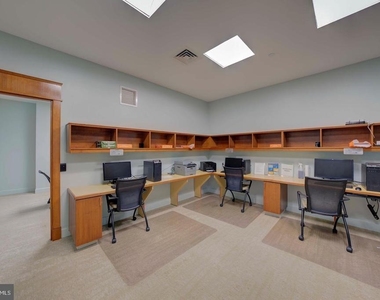
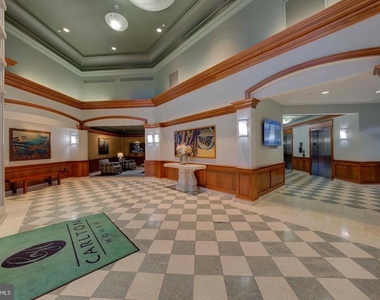
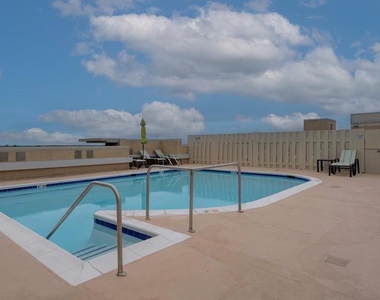
Community amenities include a party room, business center, pool, sauna, and game rooms for your entertainment.
*This condo combines luxury, convenience, and a prime location, making it the perfect place to call home.
The median is solely based on the area and the number of bedrooms.
Listing-specific characteristics such as the number of bathrooms and the amenities will also impact the price.
LISTING QUALITY
▲
Features and amenities are properly noted
▲
RentHop has data for this building
▼
Listing agent has an unconfirmed email address
▼
The manager has not yet mailed us a photo copy of his or her government identification and proof or property ownership.
▼
Manager has not logged in recently
▼
Manager does not yet have user reviews
RENTHOP DESCRIPTION
The apartment is a unit offered at a monthly price of $3,000. The person posting the listing did not specify that any pets were allowed. It may be the case that pets are ok and the manager simply has not yet filled out all the details. The kitchen conveniently includes a dishwasher.
We have 70 photos of this particular unit, building, and surrounding areas.
MLS# VAFX2341852
List Agent Name: Jessica W Walker
List Office Name: Coldwell Banker Realty
IDX information is provided exclusively for personal, non-commercial use, and may not be used for any purpose other than to identify prospective properties consumers may be interested in purchasing. Information is deemed reliable but not guaranteed. The listing broker’s offer of compensation is made only to participants of the MLS where the listing is filed.
Courtesy of RH Advisors, Inc. and RHP Realty NJ, Inc.
By selecting Check Availability, you agree that RentHop and real estate professionals may call or text you about your inquiry. Message/data rates may apply. Terms & Privacy. California Privacy Notice
We found some very similar listings nearby
Select those you'd like to message
Your messages have been sent!
Check Availability
By selecting Check Availability, you agree that RentHop and real estate professionals may call or text you about your inquiry. Message/data rates may apply. Terms & Privacy. California Privacy Notice





















































 Your Privacy Choices
