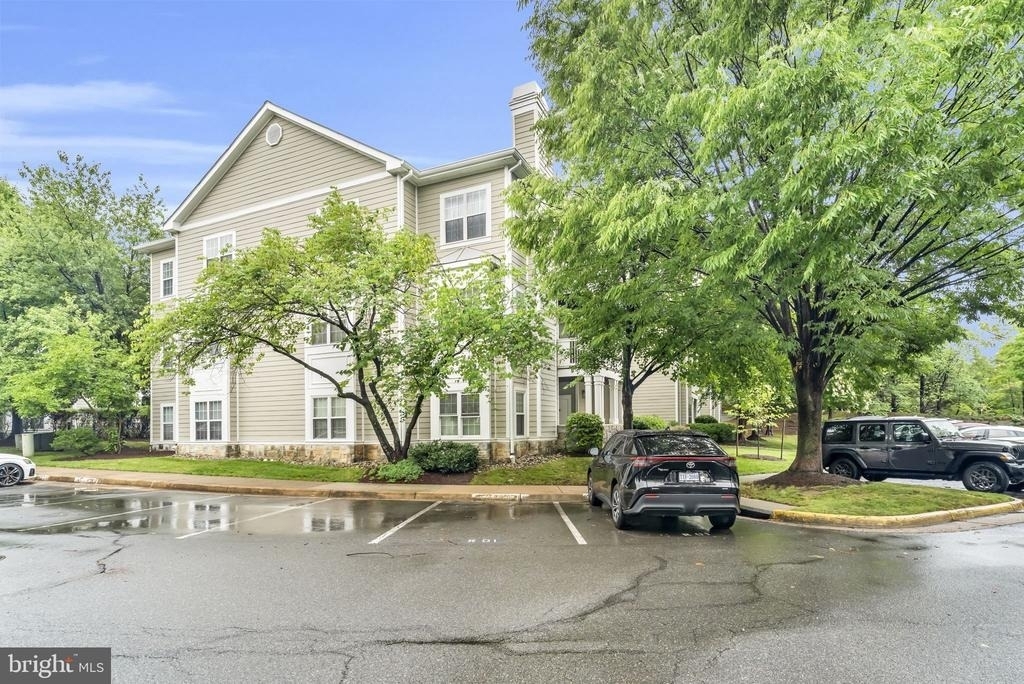
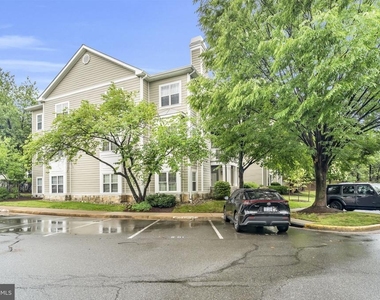
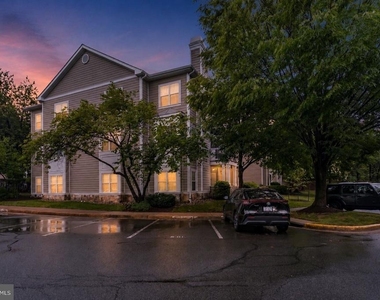
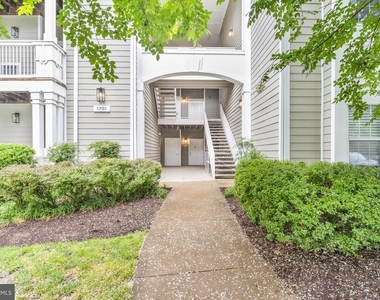
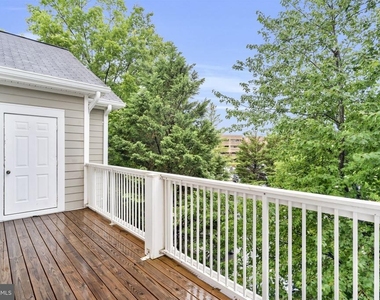
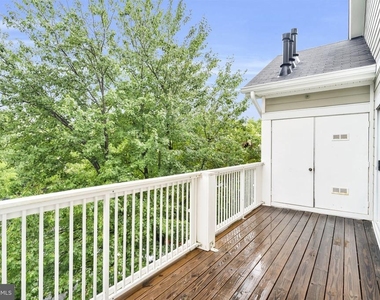
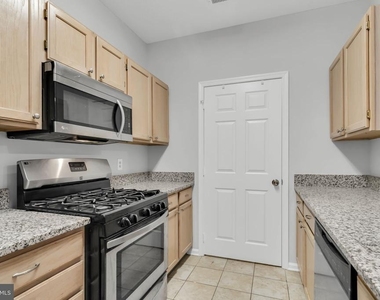
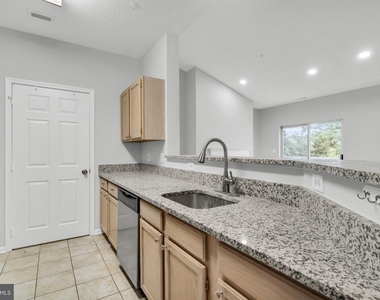
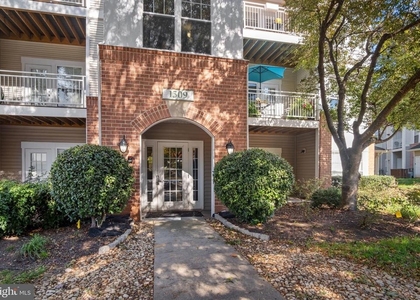
Welcome to 1701 Lake Shore Crest Drive #31, a beautifully updated 2-bedroom, 2-bath condominium in the sought-after Edgewater at Town Center community, just moments from Reston Town Center, Metro access, shopping, dining, and major commuter routes. Offering over 1,200 square feet of comfortable living space, this bright and inviting home combines modern updates with an unbeatable location.
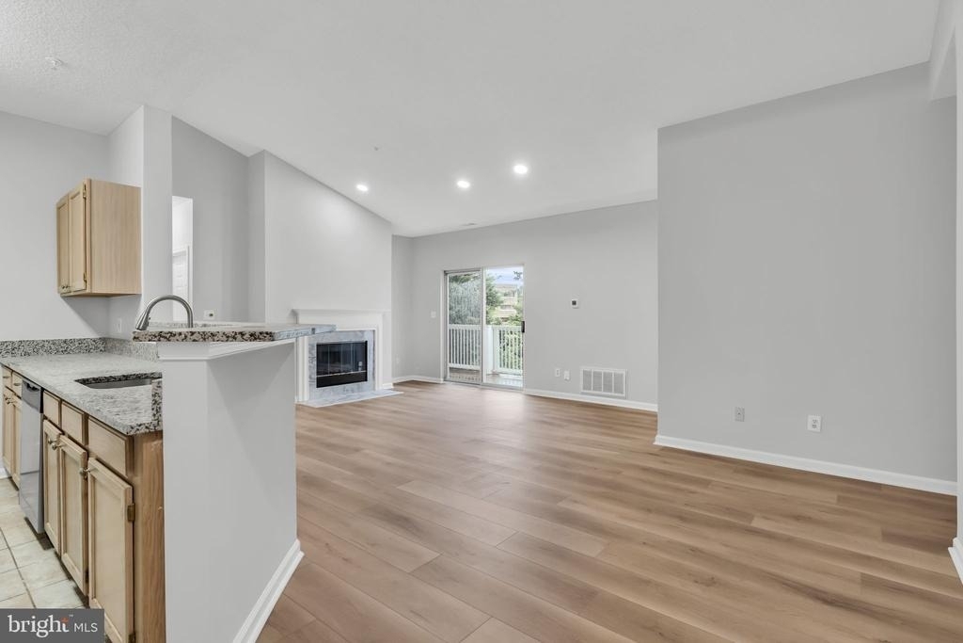
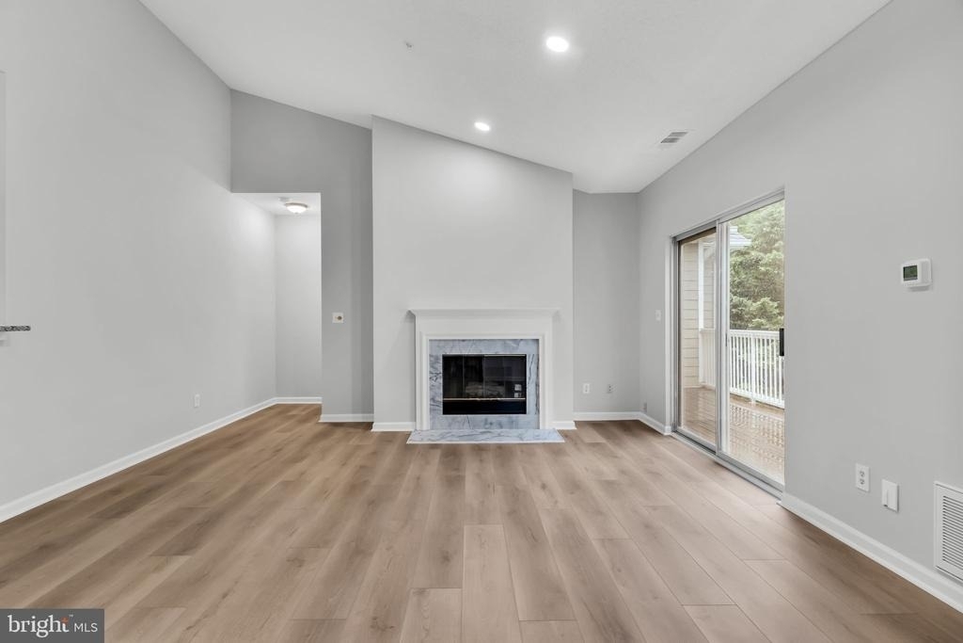
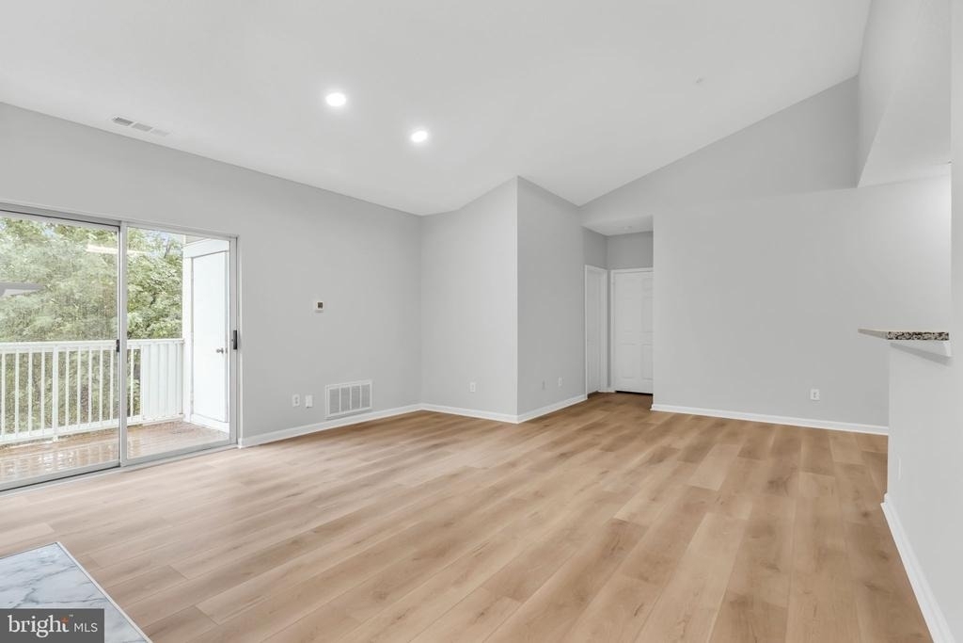
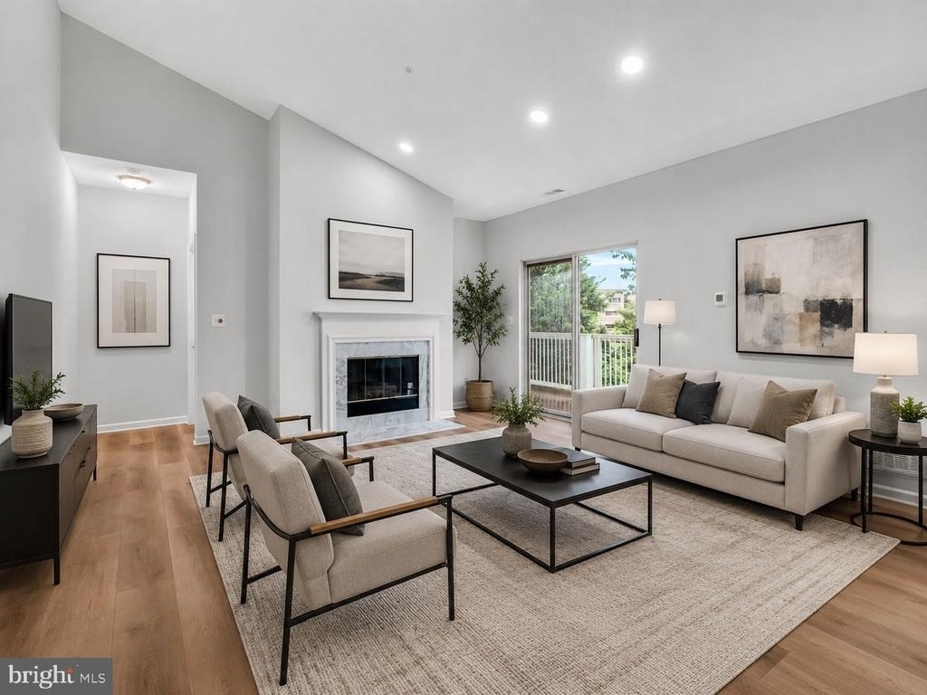
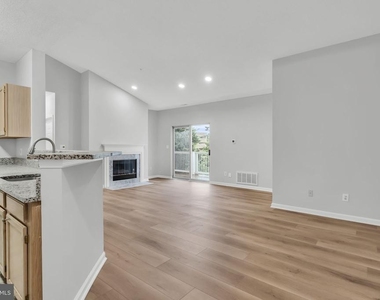
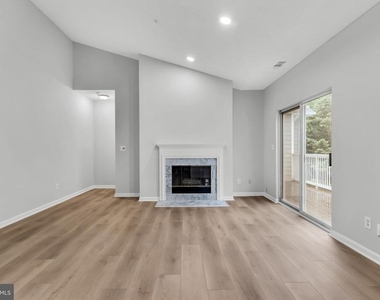
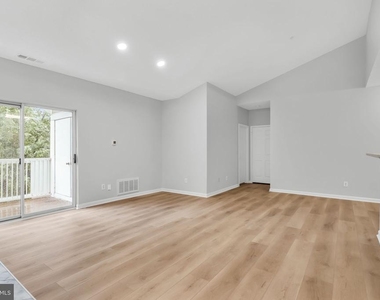
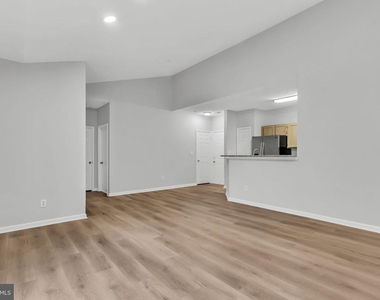
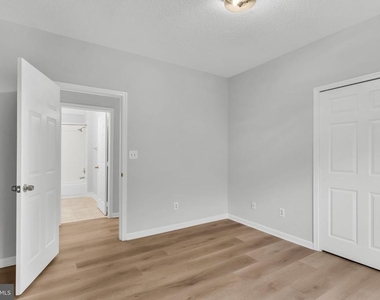
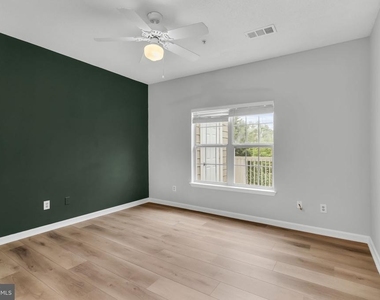
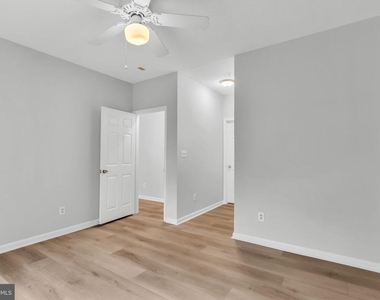
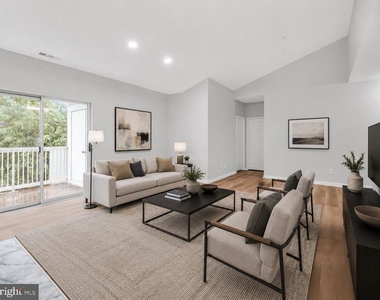
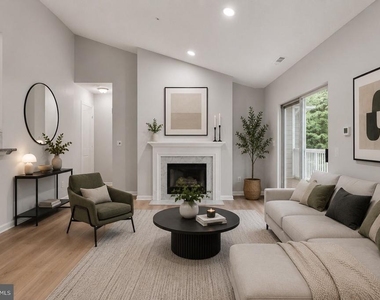
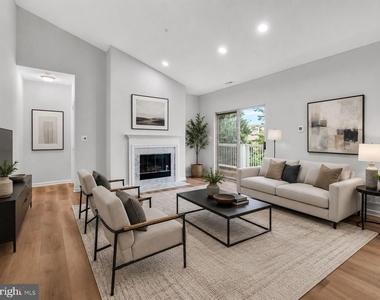
Freshly painted throughout and featuring brand new luxury vinyl plank flooring, the home offers a clean, contemporary feel and truly move-in ready convenience. The spacious open floor plan is filled with natural light and features 9-foot ceilings, a generous living room with a cozy gas fireplace, and a seamless flow into the dining area, making it ideal for both everyday living and entertaining.
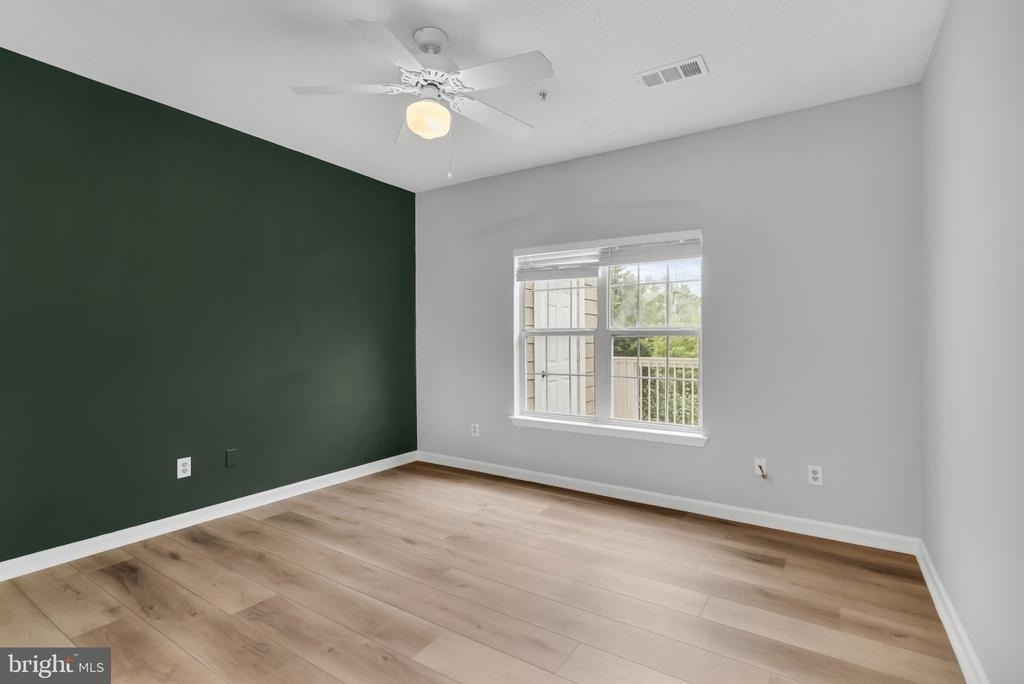
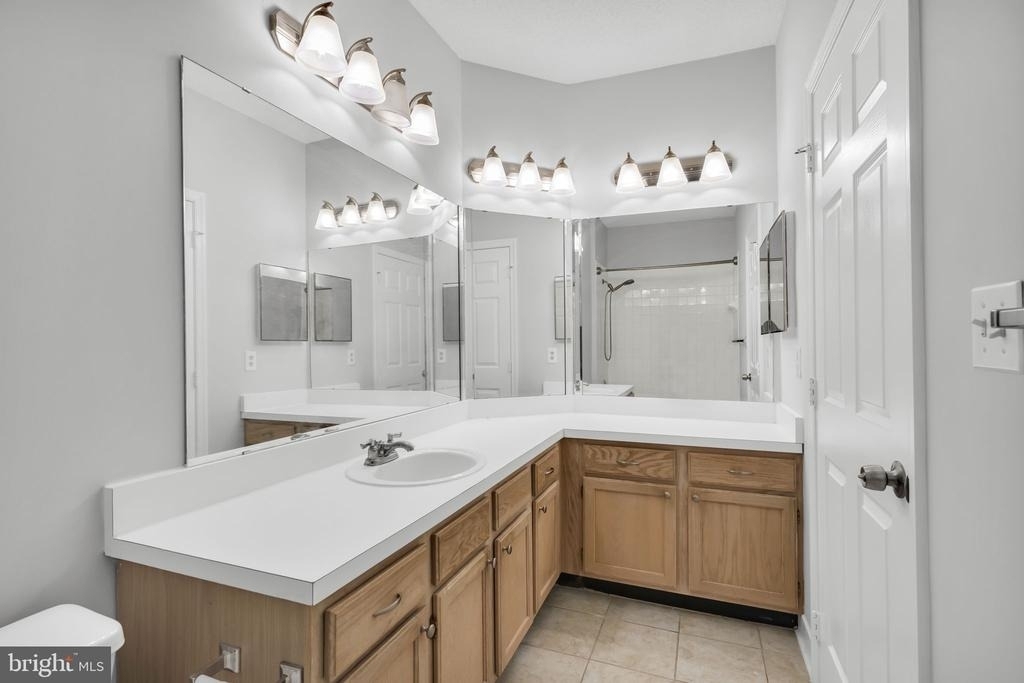
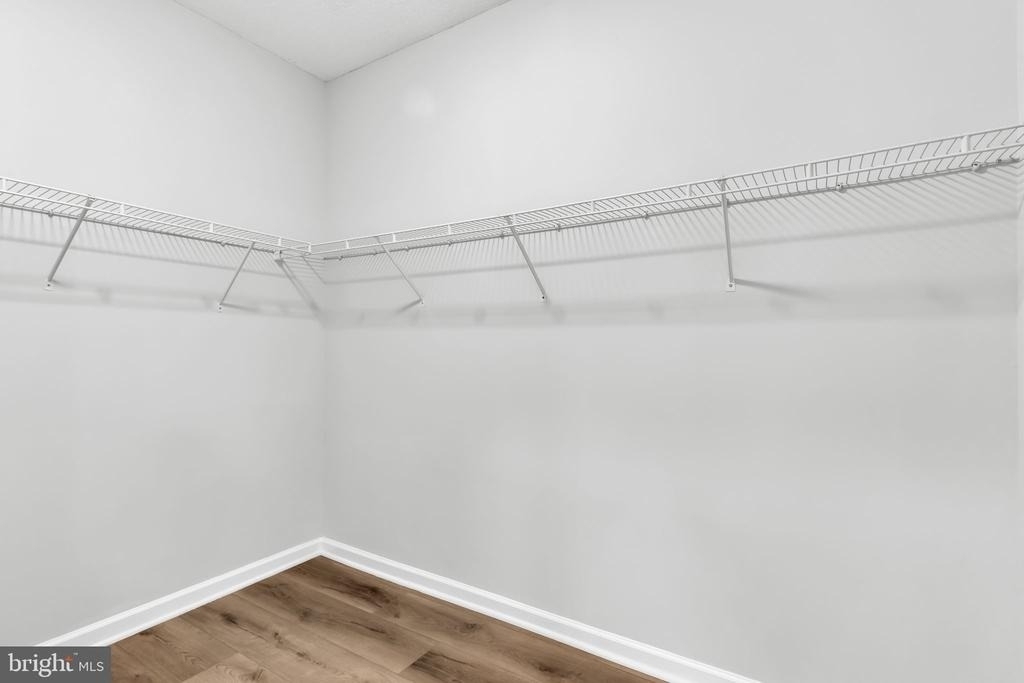
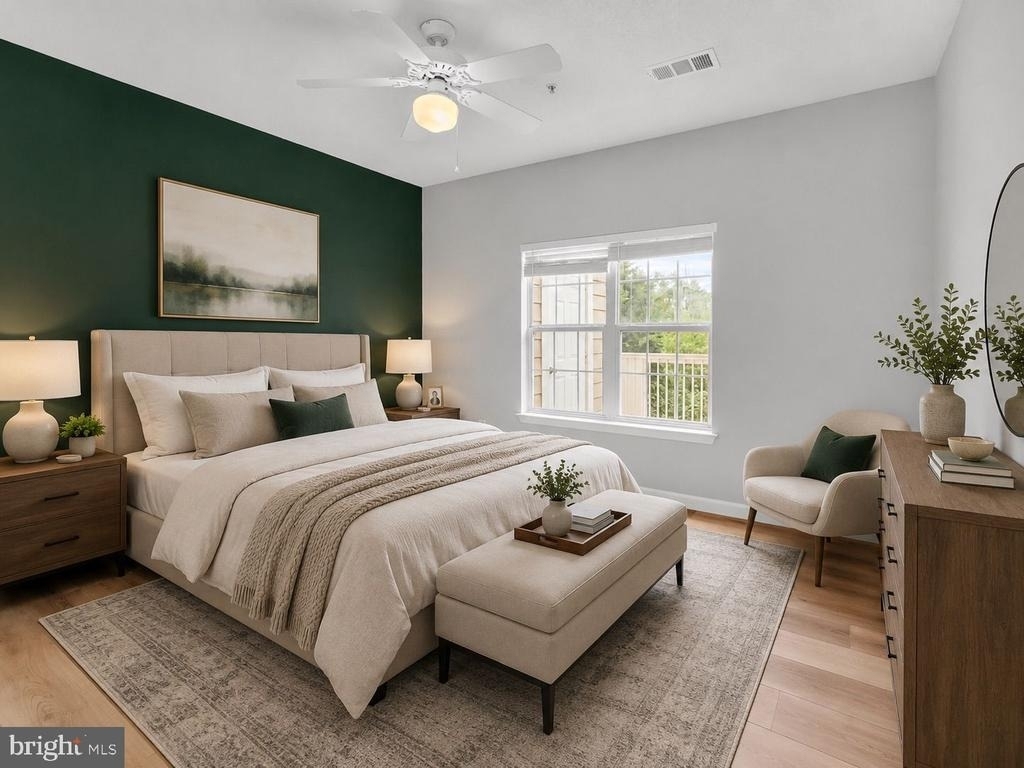
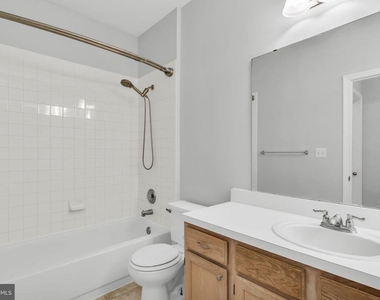
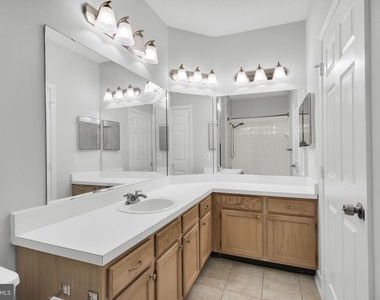
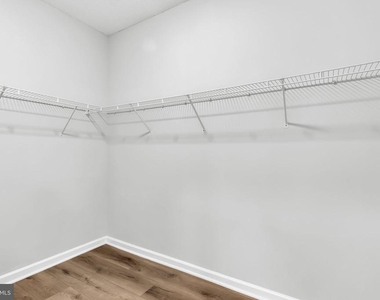
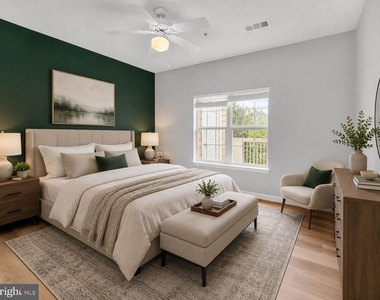
The thoughtfully designed layout includes two spacious bedrooms and two full bathrooms, providing privacy and flexibility for guests, roommates, or a home office. The primary suite features a large walk-in closet and an en-suite bath, while abundant storage and an in-unit laundry room add to the home's functionality.
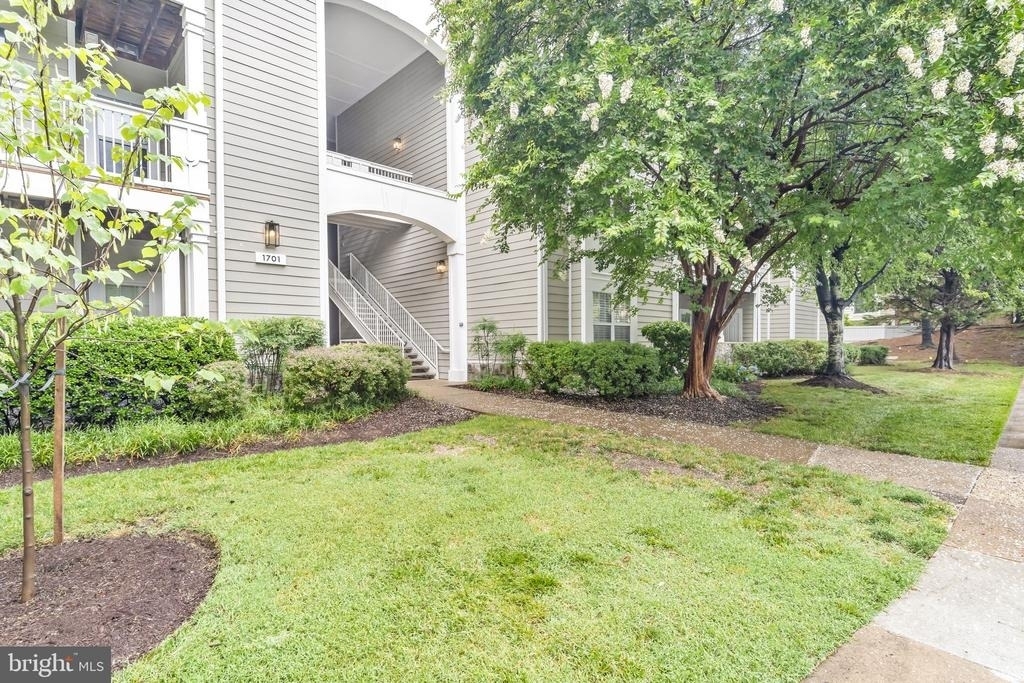
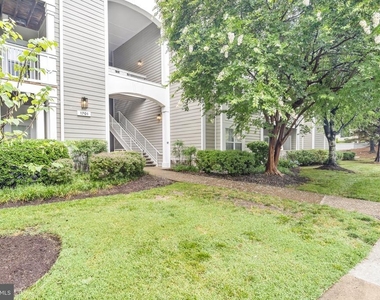
Residents of Edgewater at Town Center enjoy access to community amenities including an outdoor pool and beautifully maintained grounds, all while being within walking distance of Reston Town Center, Trader Joe's, restaurants, parks, and the Silver Line Metro. Experience low-maintenance living in one of Reston's most convenient and desirable locations.
The median is solely based on the area and the number of bedrooms.
Listing-specific characteristics such as the number of bathrooms and the amenities will also impact the price.
LISTING QUALITY
▲
Features and amenities are properly noted
▲
RentHop has data for this building
▼
Listing agent has an unconfirmed email address
▼
The manager has not yet mailed us a photo copy of his or her government identification and proof or property ownership.
▼
Manager has not logged in recently
▼
Manager does not yet have user reviews
RENTHOP DESCRIPTION
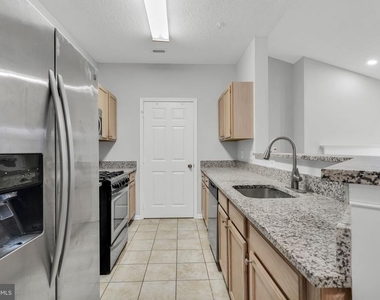
The apartment is a unit offered at a monthly price of $2,600. The person posting the listing did not specify that any pets were allowed. It may be the case that pets are ok and the manager simply has not yet filled out all the details. The kitchen conveniently includes a dishwasher.
We have 33 photos of this particular unit, building, and surrounding areas.
Last Updated: 20 hours ago
Data Source: Bright MLS
MLS# VAFX2341330
List Agent Name: Shivam Vashi
List Office Name: Ikon Realty
IDX information is provided exclusively for personal, non-commercial use, and may not be used for any purpose other than to identify prospective properties consumers may be interested in purchasing. Information is deemed reliable but not guaranteed. The listing broker’s offer of compensation is made only to participants of the MLS where the listing is filed.
Courtesy of RH Advisors, Inc. and RHP Realty NJ, Inc.
By selecting Check Availability, you agree that RentHop and real estate professionals may call or text you about your inquiry. Message/data rates may apply. Terms & Privacy. California Privacy Notice
We found some very similar listings nearby
Select those you'd like to message
Your messages have been sent!
Check Availability
By selecting Check Availability, you agree that RentHop and real estate professionals may call or text you about your inquiry. Message/data rates may apply. Terms & Privacy. California Privacy Notice






























 Your Privacy Choices
