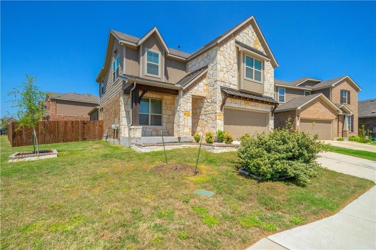
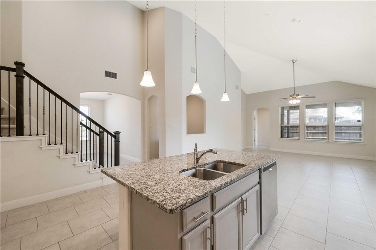
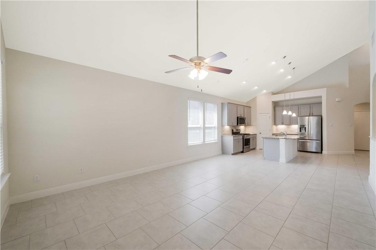
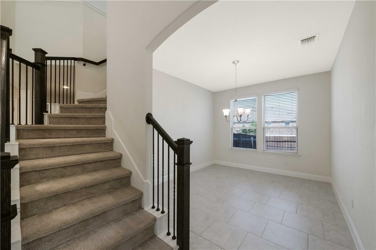
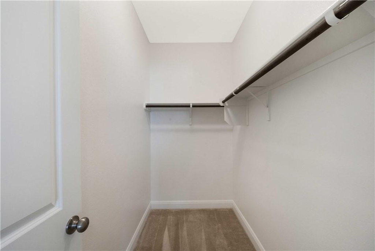
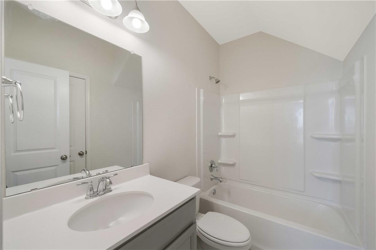
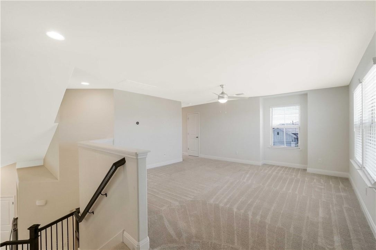
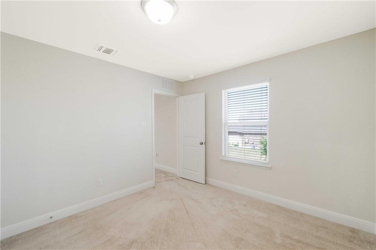
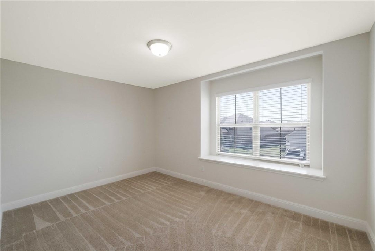
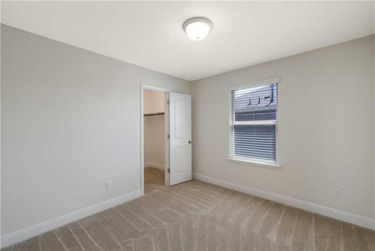
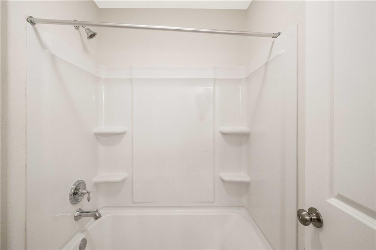
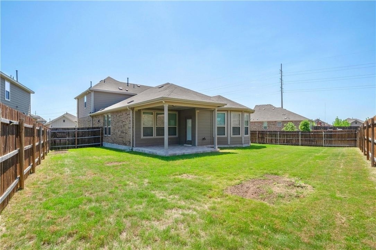
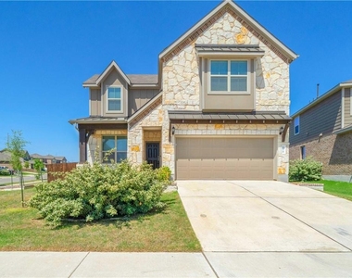
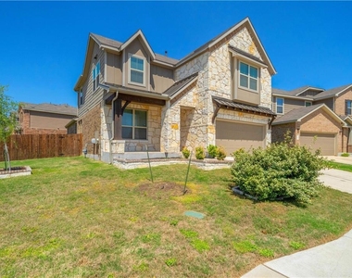
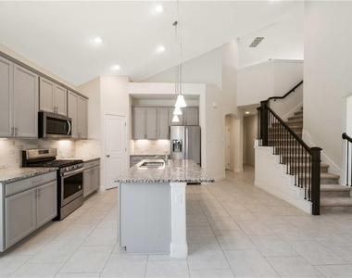
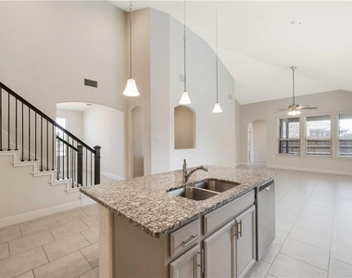
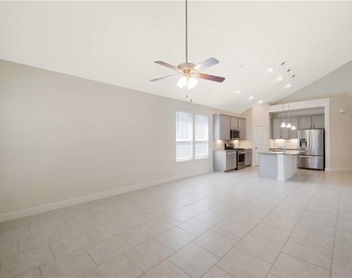
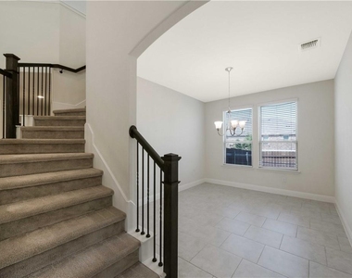
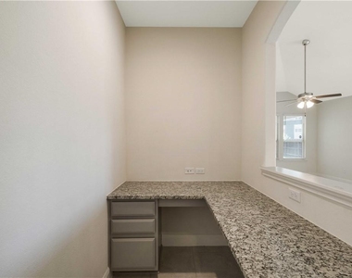
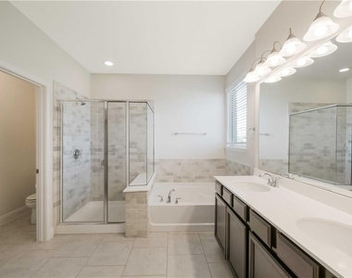
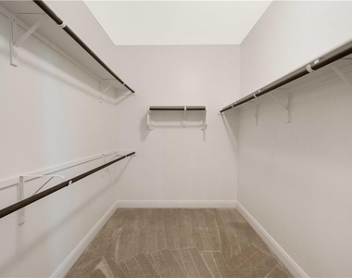
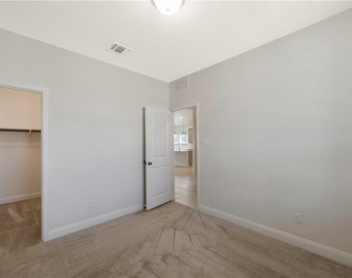
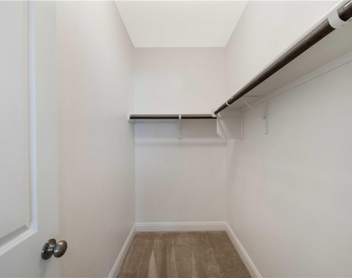
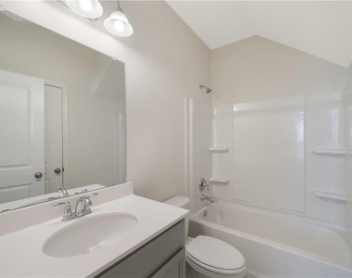
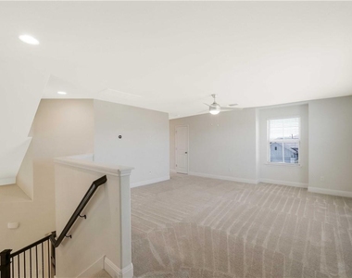
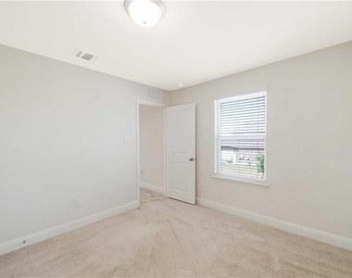
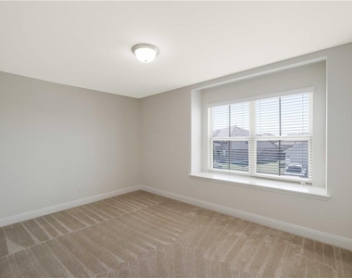
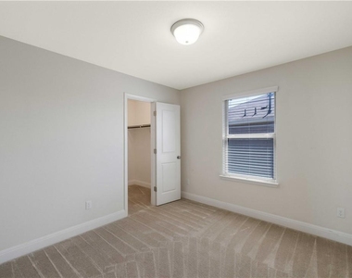
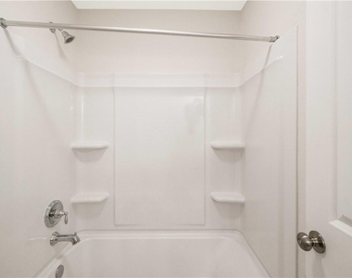
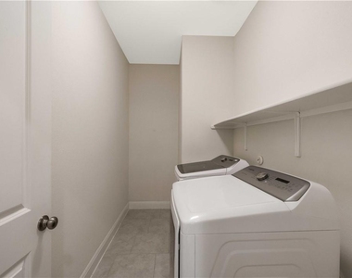
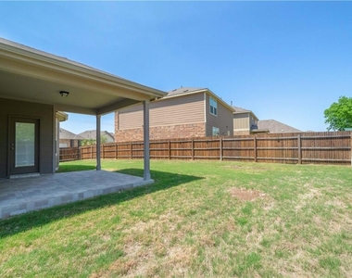
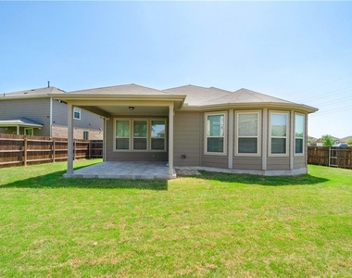
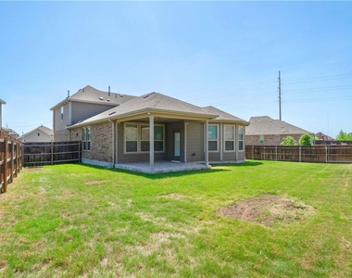
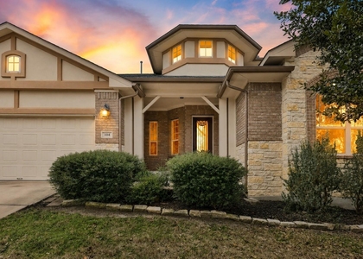
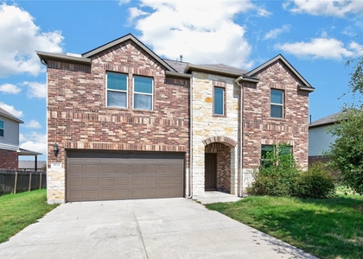
**MOVE-IN SPECIAL! $500 off first full month's rent with 12 mth minimum lease** Beautiful 5-bedroom, 3-bath home in the desirable Carmel Creek community of Hutto! This spacious two-story home features multiple living and dining areas, soaring ceilings in the living room, and a versatile upstairs flex space perfect for a game room, media room, or home office. The kitchen is equipped with stainless steel appliances, and the built-in office nook overlooks the main living area. The private primary suite is conveniently located on the main floor and features a double vanity, soaking tub, separate shower, and walk-in closet. Every bedroom in the home offers its own walk-in closet for exceptional storage. Refrigerator, washer, and dryer are all included. Enjoy the large, fully fenced backyard with a covered patio, perfect for relaxing or entertaining. Residents of Carmel Creek have access to a resort-style pool, amenity center with BBQ pavilion, walking trails, playscape, basketball court, and dog park. Conveniently located near shopping, dining, schools, and major commuter routes. Don't miss your opportunity to make this beautiful home yours-apply today! **Rent does not include $35/month for a Resident Benefit Package ($46.95/month if liability insurance included). See uploaded docs and criteria for more details on the perks of renting with 1836 Property Management!** It is the responsibility of the interested party to verify the details from syndicated websites either with the property management company or by viewing the property in person. **Agents, visit the 1836PM website and navigate to the "Partner Info Hub". Details are listed in the "1836PM Leasing Process and Timeline" section**
AMENITIES
Storage Facility
Private Outdoor Space
Dishwasher
Parking Space
Short Term Allowed
Home Office
ADDITIONAL INFORMATION
Interior
Bathroom Information
Full Bathrooms: 3
Interior Information
Interior Features: Breakfast Bar, Ceiling Fan(s), Granite Counters, Double Vanity, Eat-in Kitchen, Entrance Foyer, Kitchen Island, Pantry, Recessed Lighting, Soaking Tub, Storage, Walk-In Closet(s), Ceiling-High, Ceiling-Vaulted, Interior Steps, Multiple Dining Areas, Primary Bedroom on Main
Appliances: Dishwasher, Disposal, Dryer, Gas Range, Microwave, Oven, Free-Standing Gas Oven, Free-Standing Range, Refrigerator, Free-Standing Refrigerator, Washer, Water Heater
Flooring Type: Carpet, Tile
Fireplace Information
Fireplace Features: None
Exterior
Property Information
Square Footage: 2,752
Square Footage Source: $0
Green Sustainability
Security Features: Smoke Detector(s)
Year Built: 2019
Waterfront Features: None
Building Information
Builder Name: Pulte Homes
Levels: Two
Window Features: Blinds
Construction Materials: Brick Veneer, HardiPlank Type, Stone Veneer, Masonry – Partial
Patio and Porch Features: Covered, Patio, Porch
Pool Information
Pool Features: None
Lot Information
Lot Features: Back Yard, Corner Lot, Front Yard, Sprinklers In Rear, Sprinklers In Front, Sprinkler - Automatic, Trees-Small (Under 20 Ft)
The manager has not yet mailed us a photo copy of his or her government identification and proof or property ownership.
▼
Manager has not logged in recently
▼
Manager does not yet have user reviews
RENTHOP DESCRIPTION
The apartment is a unit offered at a monthly price of $2,595. The person posting the listing did not specify that any pets were allowed. It may be the case that pets are ok and the manager simply has not yet filled out all the details. The kitchen conveniently includes a dishwasher.
We have 37 photos of this particular unit, building, and surrounding areas.
Last Updated: 19 hours ago
Data Source: Unlock MLS
MLS# ACT5362642
List Agent Name: Amber Rodgers
List Office Name: 1836 Realty & Property Mgmt
IDX information is provided exclusively for personal, non-commercial use, and may not be used for any purpose other than to identify prospective properties consumers may be interested in purchasing. Information is deemed reliable but not guaranteed. The listing broker’s offer of compensation is made only to participants of the MLS where the listing is filed.
Courtesy of RH Advisors, Inc. and RHP Realty NJ, Inc.
By selecting Check Availability, you agree that RentHop and real estate professionals may call or text you about your inquiry. Message/data rates may apply. Terms & Privacy. California Privacy Notice
We found some very similar listings nearby
Select those you'd like to message
Your messages have been sent!
Check Availability
By selecting Check Availability, you agree that RentHop and real estate professionals may call or text you about your inquiry. Message/data rates may apply. Terms & Privacy. California Privacy Notice






































 Your Privacy Choices