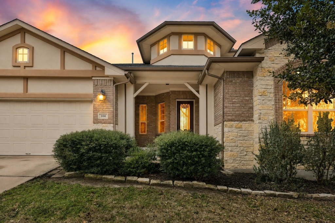
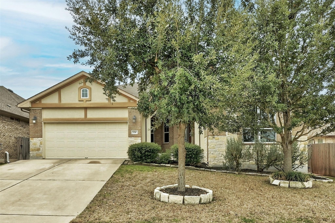
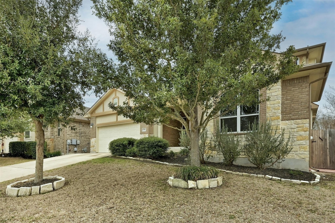
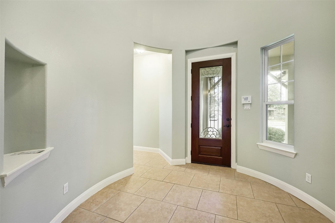
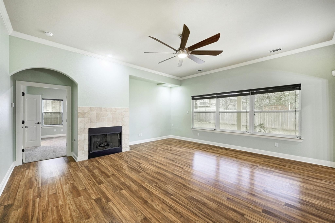
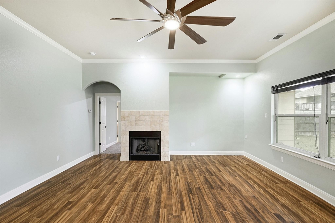
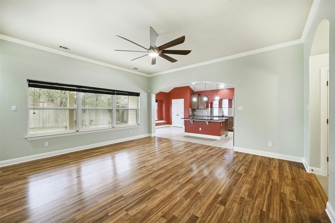
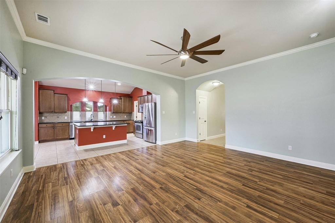
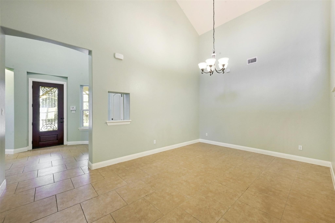
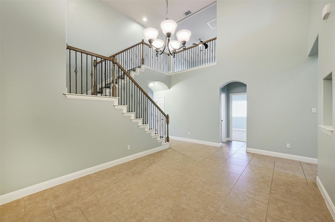
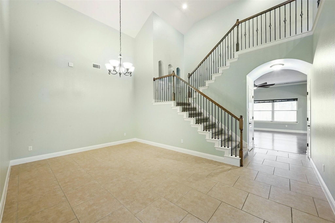
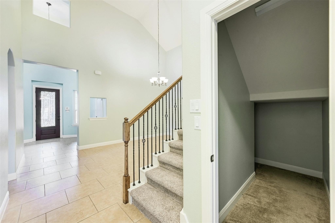
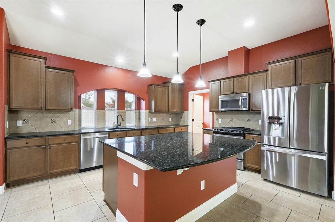
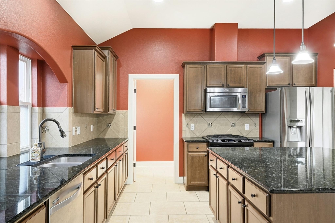
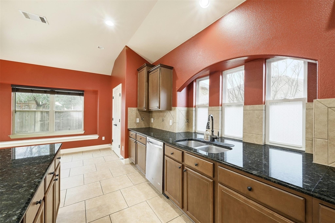
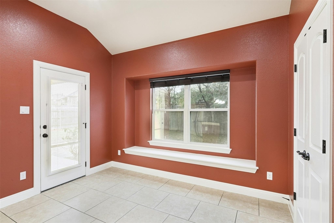
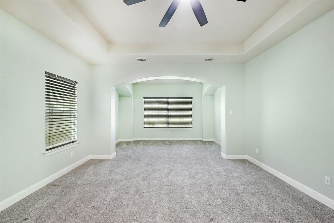
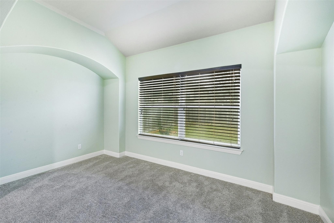
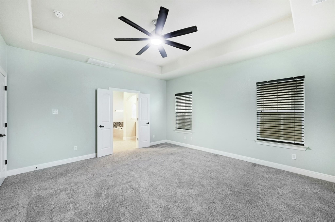
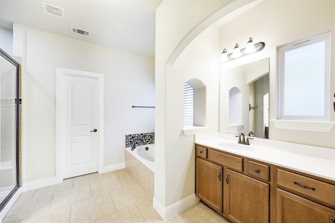
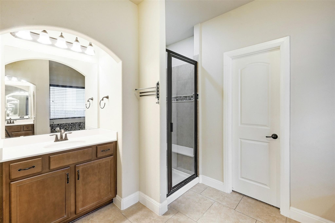
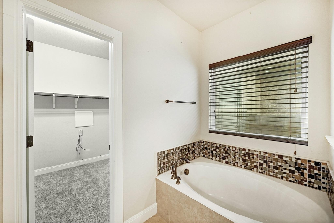
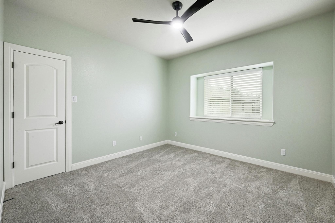
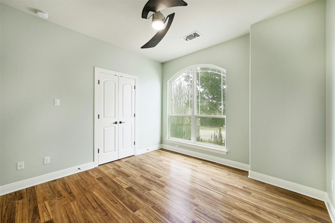
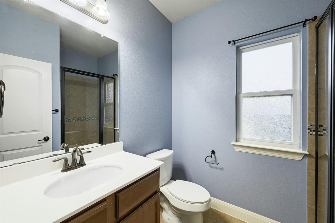
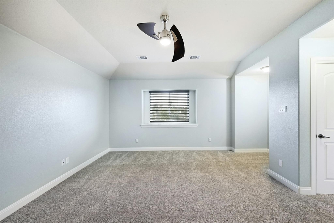
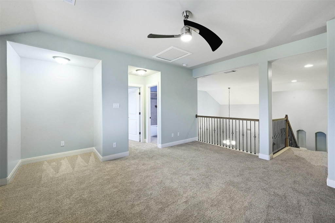
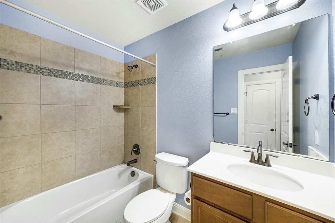
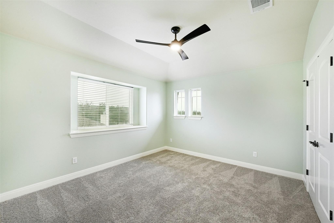
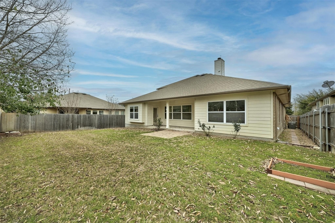
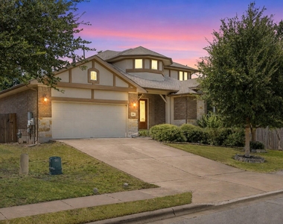
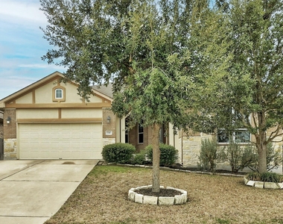
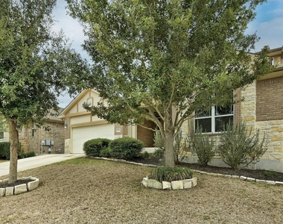
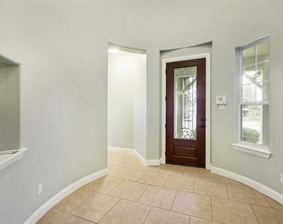
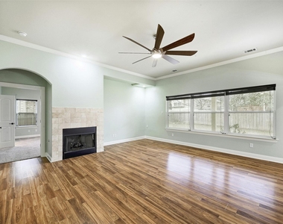
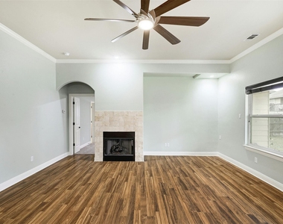
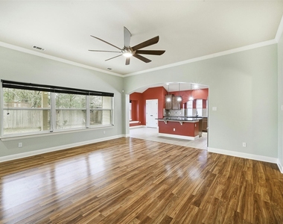
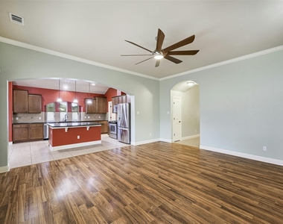
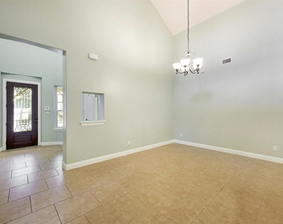
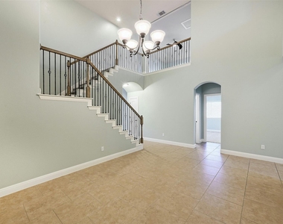
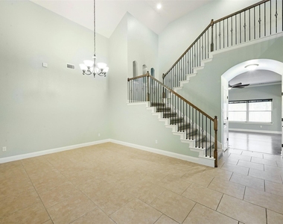
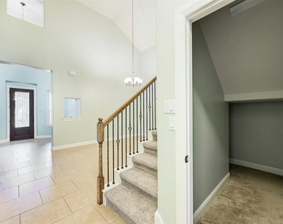
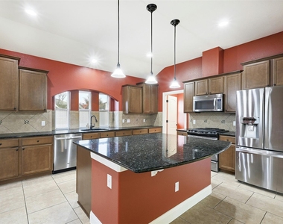
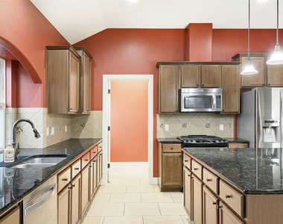
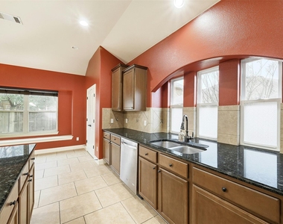
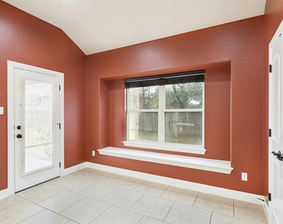
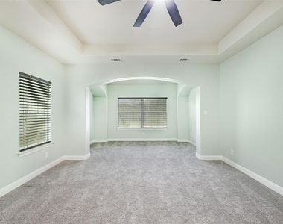
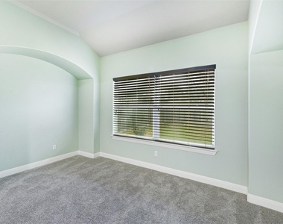
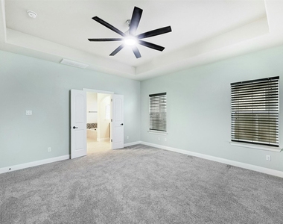
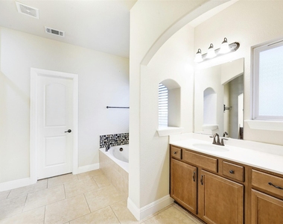
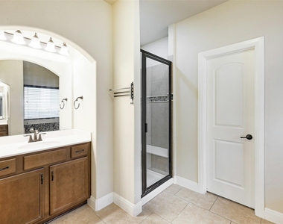
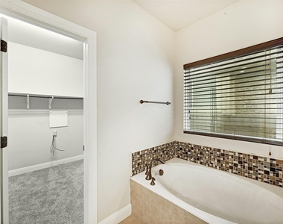
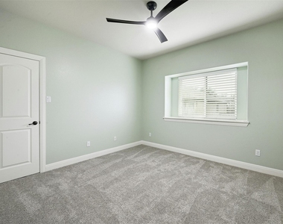
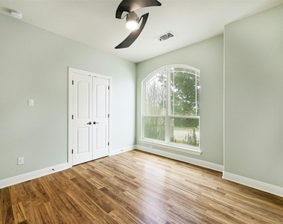
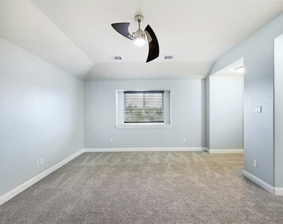
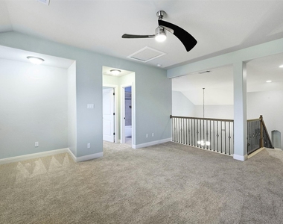
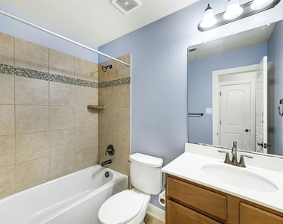
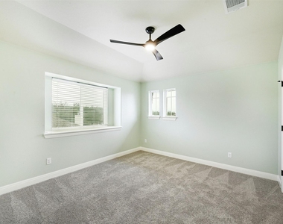
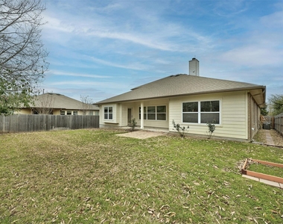
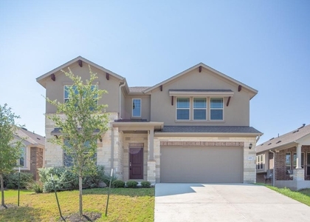
Welcome to this stunning 5-bedroom, 4-bathroom home in the highly sought-after Star Ranch subdivision! Nestled on a quiet cul-de-sac, this spacious 3,224 sqft residence offers an exceptional layout with thoughtful design and luxurious touches throughout. The primary suite is conveniently located on the main floor, along with three additional bedrooms and three full baths, a rare and highly desirable floor plan! The front bedroom can easily serve as a home office. Enjoy soaring high ceilings, an elegant foyer with a rotunda, and an inviting open-concept living space featuring luxury wood-look laminate flooring in the main areas. The formal dining room and breakfast nook provide plenty of space for gatherings. Upstairs you will find a spacious game room, an additional bedroom, and another full bath completing the second floor, perfect for guests, a private home theater, or a teen retreat. The gourmet kitchen is a chef's dream, featuring granite countertops, a center island, 42-inch upper cabinets, and stainless steel appliances, all designed for style and functionality. Luxury Features & Prime Location include *Custom high-quality paint throughout the home, *Recent plush carpet with extra-thick padding, *Private, fenced backyard for relaxation and entertaining, *Security system for peace of mind, and *2-car garage. Situated in an unbeatable location, this home is just 2 minutes from H-E-B, 10 minutes from Stonehill Shopping Center, and 3 minutes from 130 Toll Road, providing easy access to Austin, the airport, and major tech hubs. Plus, it's only 15 minutes from the new Samsung plant in Taylor! Don't miss this opportunity to own a meticulously maintained home in an unbeatable location. Ask about our Buyer incentives that could help with buyers closing costs or paint credits. Schedule your showing today.
AMENITIES
Fireplace
Dishwasher
Parking Space
Short Term Allowed
Home Office
ADDITIONAL INFORMATION
Interior
Bathroom Information
Full Bathrooms: 4
Interior Information
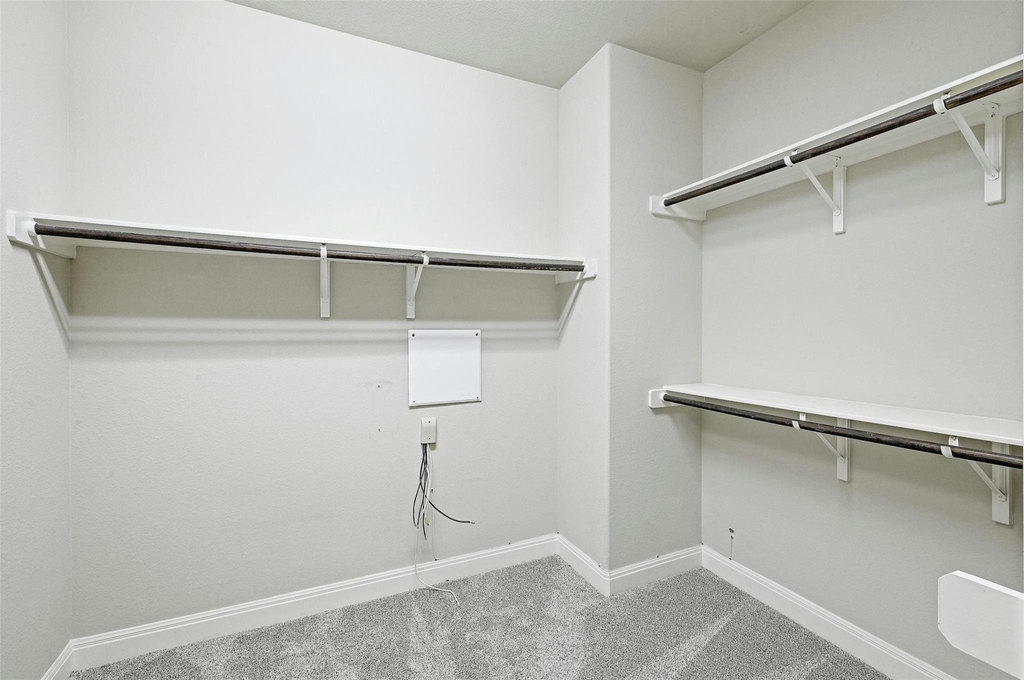
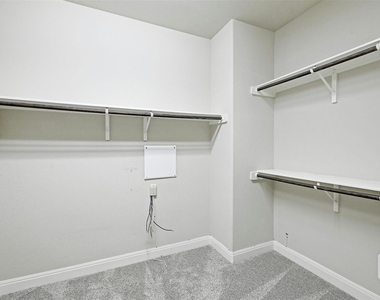
Interior Features: Breakfast Bar, Ceiling Fan(s), Granite Counters, Double Vanity, Entrance Foyer, In-Law Floorplan, Kitchen Island, Open Floorplan, Pantry, Recessed Lighting, Soaking Tub, Walk-In Closet(s), Ceiling-High, Interior Steps, Multiple Dining Areas, Multiple Living Areas, Primary Bedroom on Main
Appliances: Dishwasher, Disposal, Exhaust Fan, Gas Cooktop, Microwave, Gas Oven, Refrigerator, Stainless Steel Appliance(s), Water Heater, Built-In Oven(s)
Flooring Type: Carpet, Tile, Vinyl
Fireplace Information
Has Fireplace
Fireplace Features: Living Room
Fireplaces: 1
Exterior
Property Information
Square Footage: 3,224
Square Footage Source: $0
Green Sustainability
Security Features: Prewired, Security System Owned
Property Condition: Resale
Year Built: 2013
Waterfront Features: None
Building Information
Builder Name: Pacesetter
Levels: Two
Other Structures: None
Window Features: Aluminum Frames, Blinds, Double Pane Windows
Construction Materials: Brick, Stone, Stucco
Patio and Porch Features: Covered, Rear Porch
Pool Information
Pool Features: None
Lot Information
Lot Features: Back Yard, Cul-De-Sac, Front Yard, Near Golf Course, Wooded
Lot Size Area: 7797.24
Lot Size Units: Square Feet
Lot Size Acres: 0.179
Square Footage: 7,797
Lot Size Dimensions: 60' x 130'
Land Information
Water Source: MUD
Utilities
Utilities Information
Cooling Type: Ceiling Fan(s), Central Air
Heating Type: Central, Natural Gas
Sewer : MUD
Parking
Parking Information
Has Garage
Parking Features: Attached, Garage, Garage Faces Front
The manager has not yet mailed us a photo copy of his or her government identification and proof or property ownership.
▼
Manager has not logged in recently
▼
Manager does not yet have user reviews
RENTHOP DESCRIPTION
The apartment is a unit offered at a monthly price of $2,850. The person posting the listing did not specify that any pets were allowed. It may be the case that pets are ok and the manager simply has not yet filled out all the details. The kitchen conveniently includes a dishwasher.
We have 36 photos of this particular unit, building, and surrounding areas.
Last Updated: 36 minutes ago
Data Source: Unlock MLS
MLS# ACT6936413
List Agent Name: Kim Dale
List Office Name: Realty Texas LLC
IDX information is provided exclusively for personal, non-commercial use, and may not be used for any purpose other than to identify prospective properties consumers may be interested in purchasing. Information is deemed reliable but not guaranteed. The listing broker’s offer of compensation is made only to participants of the MLS where the listing is filed.
Courtesy of RH Advisors, Inc. and RHP Realty NJ, Inc.
By selecting Check Availability, you agree that RentHop and real estate professionals may call or text you about your inquiry. Message/data rates may apply. Terms & Privacy. California Privacy Notice
We found some very similar listings nearby
Select those you'd like to message
Your messages have been sent!
Check Availability
By selecting Check Availability, you agree that RentHop and real estate professionals may call or text you about your inquiry. Message/data rates may apply. Terms & Privacy. California Privacy Notice


















 Your Privacy Choices
